550 Carlisle Drive
550 Carlisle Drive
550 Carlisle Drive
550 Carlisle Drive
550 Carlisle Drive
550 Carlisle Drive
550 Carlisle Drive
550 Carlisle Drive
550 Carlisle Drive
550 Carlisle Drive
550 Carlisle Drive
550 Carlisle Drive
550 Carlisle Drive
550 Carlisle Drive
550 Carlisle Drive
550 Carlisle Drive
550 Carlisle Drive
550 Carlisle Drive
550 Carlisle Drive
550 Carlisle Drive
550 Carlisle Drive
550 Carlisle Drive
550 Carlisle Drive
550 Carlisle Drive
550 Carlisle Drive
550 Carlisle Drive
550 Carlisle Drive
550 Carlisle Drive
550 Carlisle Drive
550 Carlisle Drive
550 Carlisle Drive
550 Carlisle Drive
550 Carlisle Drive
550 Carlisle Drive
550 Carlisle Drive
550 Carlisle Drive
550 Carlisle Drive
SEE ALL PHOTOS
550 Carlisle Drive
550 Carlisle Drive
550 Carlisle Drive
550 Carlisle Drive
550 Carlisle Drive
550 Carlisle Drive
550 Carlisle Drive
550 Carlisle Drive
550 Carlisle Drive
550 Carlisle Drive
550 Carlisle Drive
550 Carlisle Drive
550 Carlisle Drive
550 Carlisle Drive
550 Carlisle Drive
550 Carlisle Drive
550 Carlisle Drive
550 Carlisle Drive
550 Carlisle Drive
550 Carlisle Drive
550 Carlisle Drive
550 Carlisle Drive
550 Carlisle Drive
550 Carlisle Drive
550 Carlisle Drive
550 Carlisle Drive
550 Carlisle Drive
550 Carlisle Drive
550 Carlisle Drive
550 Carlisle Drive
550 Carlisle Drive
550 Carlisle Drive
550 Carlisle Drive
550 Carlisle Drive
550 Carlisle Drive
550 Carlisle Drive
550 Carlisle Drive
Courtesy of Coldwell Banker Realty, Dee Brummett Listing Contact: [email protected] 
Leased

550 Carlisle Drive

550 Carlisle Drive, Indian Trail, NC 28079

$1,950/month
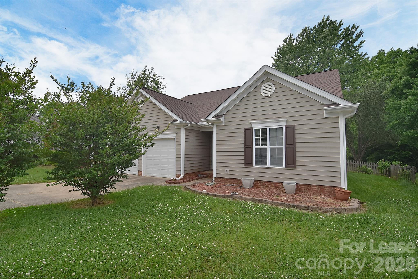
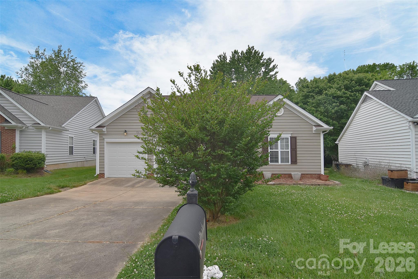
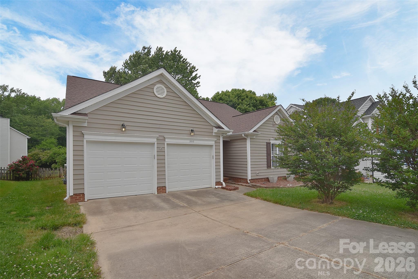
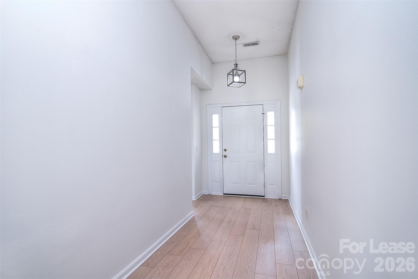
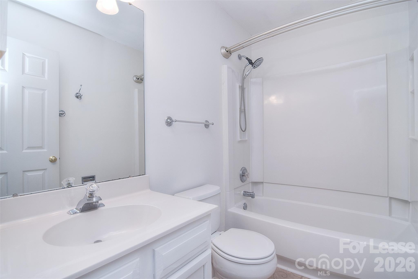
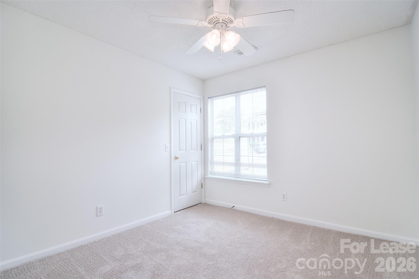
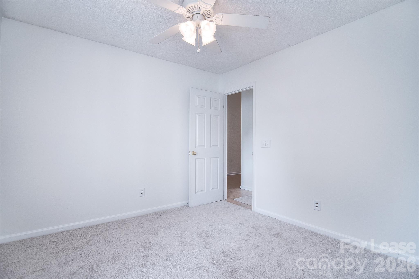
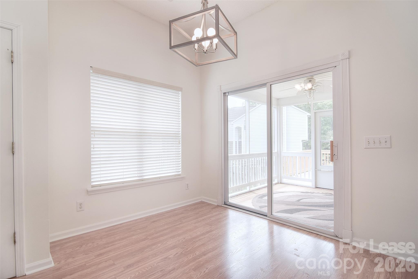
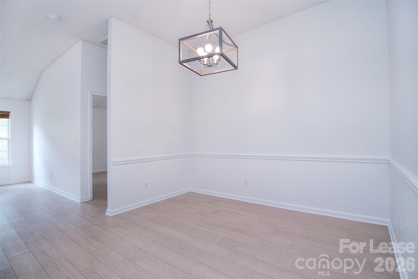
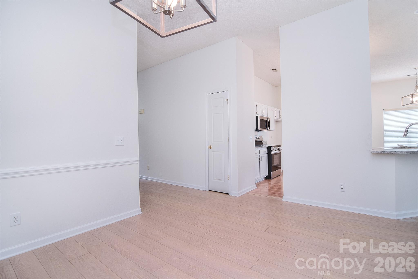
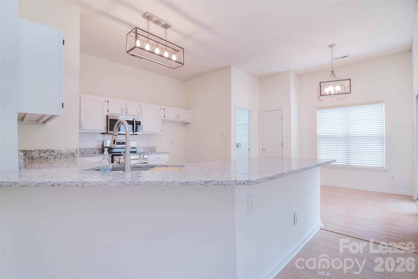
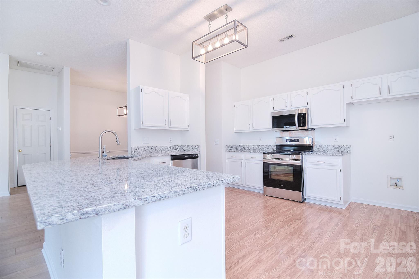
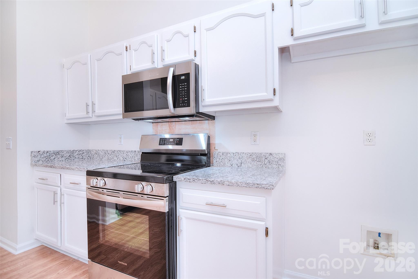
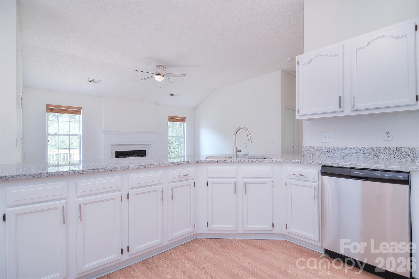
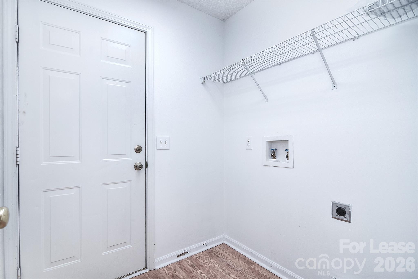
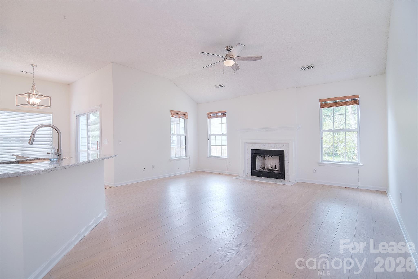
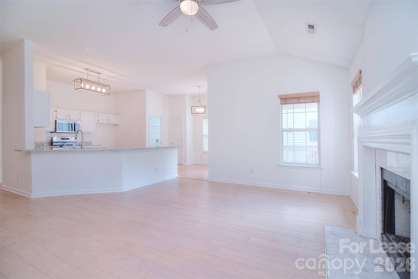
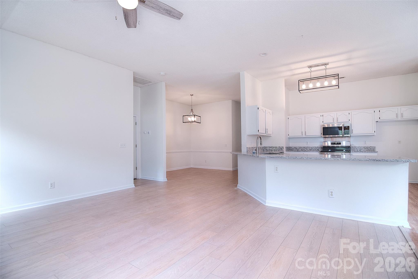
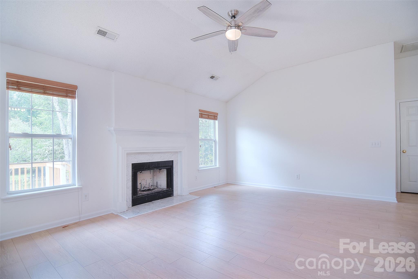
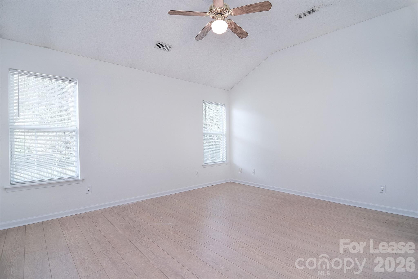
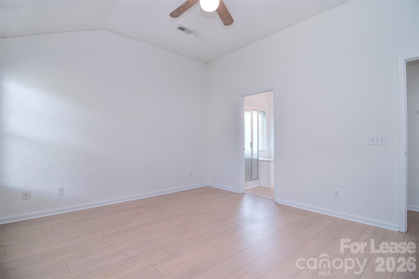
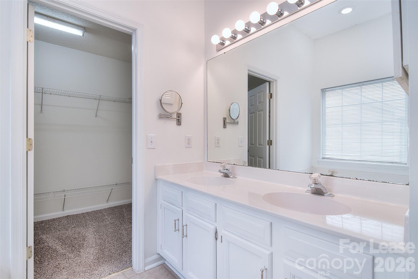
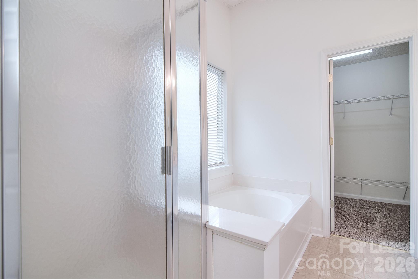
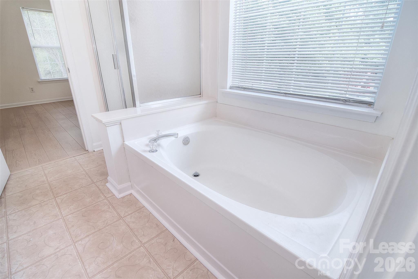
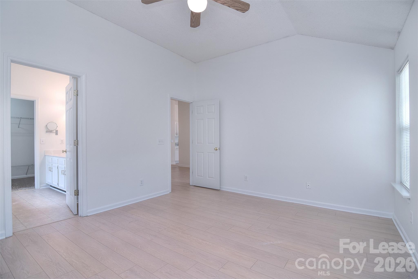
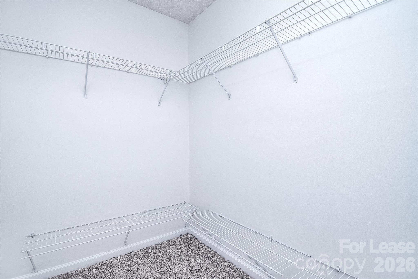
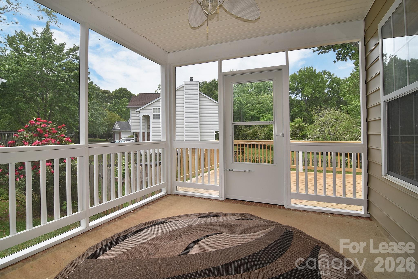
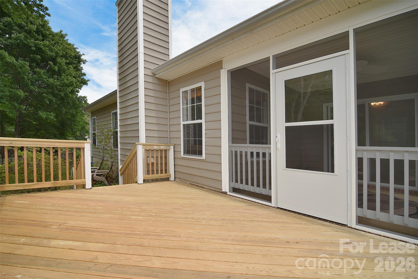
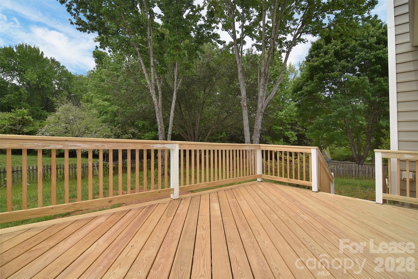
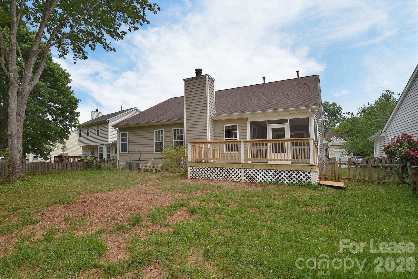
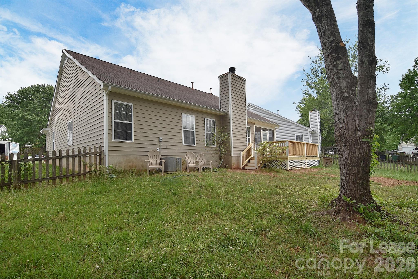
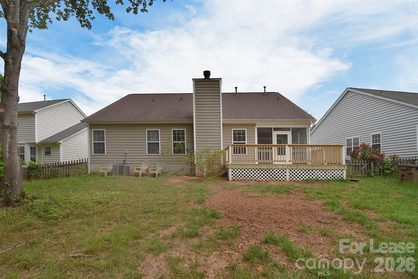
Welcome to this charming Ranch home in Brandon Oaks! An abundance of windows and natural light make this space bright & welcoming. This home has a great floor plan that features a dining room or potential office area just off the kitchen, a breakfast area steps away as well as a laundry room. The great room has vaulted ceilings & a gas fireplace. Head out to the screened porch or back deck to find mature trees all around the fenced-in yard. LVP floors go throughout the main living areas. Boasting a vaulted ceiling, a walk-in closet, upgraded countertops, tiled floors, a garden tub, & a separate walk-in shower. Down the hall the guest bathroom & 2 separate guest bedrooms with wall-to-wall carpeting just off the entry. Renter to supply refrigerator, washer & Dryer. Only dogs under 30 pounds are allowed no exceptions. OPEN HOUSE SAT 6/27 & SUN 6/28 11AM-1PM

3
beds

2
baths

1,556 Sq.Ft. LIVING AREA

8,712 Sq.Ft. lot

Dee Brummett

Dee Brummett

Ted Walania

Ted Walania

Features & Amenities

Interior

  • total bedrooms3
  • Total bathrooms2
  • full bathrooms2
  • Laundry room Laundry Room, Main Level
  • Flooring Carpet, Vinyl
  • Fireplace Gas Vented, Living Room
  • APPLIANCES Dishwasher, Disposal, Electric Range, Microwave, Self Cleaning Oven
  • other interior Features Attic Other

Area & Lot

  • Status Leased
  • Date Leased July 7, 2026
  • Living Area1,556 Sq.Ft.
  • Lot Area8,712 Sq.Ft.
  • MLS® ID4396927
  • TypeResidential
  • YEAR BUILT1996
  • NeighborhoodIndian Trail
  • Elementary SchoolShiloh
  • Middle SchoolSun Valley
  • High SchoolSun Valley

Exterior

  • STORIES1
  • Garage Space2.0
  • water SourceCounty Water
  • utilitiesCable Available, Electricity Connected, Natural Gas, Underground Power Lines, Underground Utilities
  • roofArchitectural Shingle
  • lot featuresCorner Lot
  • parkingDriveway, Attached Garage, Garage Door Opener, Garage Faces Front
  • HEAT TYPECentral, Forced Air, Natural Gas
  • AIR CONDITIONINGCeiling Fan(s), Central Air
  • sewerCounty Sewer
  • SubstructureSlab
  • security FeaturesCarbon Monoxide Detector(s), Smoke Detector(s)

Financial

  • Lease Price$1,950/mo
  • Lease Term 12 MONTHS

Indian Trail

Explore

Work With Us

Dee brings the fun, excitement, as well as, business sense that all buyers and sellers need. Dee is a different kind of REALTOR, from her door to your front door you can count on her, to be honest, upfront, and with you every step of the way!

Follow Us on Instagram