6038 Holland Street
6038 Holland Street
6038 Holland Street
6038 Holland Street
6038 Holland Street
6038 Holland Street
6038 Holland Street
6038 Holland Street
6038 Holland Street
6038 Holland Street
6038 Holland Street
6038 Holland Street
6038 Holland Street
6038 Holland Street
6038 Holland Street
6038 Holland Street
6038 Holland Street
6038 Holland Street
6038 Holland Street
6038 Holland Street
6038 Holland Street
6038 Holland Street
6038 Holland Street
6038 Holland Street
6038 Holland Street
6038 Holland Street
6038 Holland Street
6038 Holland Street
6038 Holland Street
6038 Holland Street
6038 Holland Street
6038 Holland Street
6038 Holland Street
6038 Holland Street
6038 Holland Street
6038 Holland Street
6038 Holland Street
6038 Holland Street
6038 Holland Street
6038 Holland Street
6038 Holland Street
6038 Holland Street
6038 Holland Street
6038 Holland Street
6038 Holland Street
6038 Holland Street
6038 Holland Street
6038 Holland Street
SEE ALL PHOTOS
6038 Holland Street
6038 Holland Street
6038 Holland Street
6038 Holland Street
6038 Holland Street
6038 Holland Street
6038 Holland Street
6038 Holland Street
6038 Holland Street
6038 Holland Street
6038 Holland Street
6038 Holland Street
6038 Holland Street
6038 Holland Street
6038 Holland Street
6038 Holland Street
6038 Holland Street
6038 Holland Street
6038 Holland Street
6038 Holland Street
6038 Holland Street
6038 Holland Street
6038 Holland Street
6038 Holland Street
6038 Holland Street
6038 Holland Street
6038 Holland Street
6038 Holland Street
6038 Holland Street
6038 Holland Street
6038 Holland Street
6038 Holland Street
6038 Holland Street
6038 Holland Street
6038 Holland Street
6038 Holland Street
6038 Holland Street
6038 Holland Street
6038 Holland Street
6038 Holland Street
6038 Holland Street
6038 Holland Street
6038 Holland Street
6038 Holland Street
6038 Holland Street
6038 Holland Street
6038 Holland Street
6038 Holland Street
Courtesy of Coldwell Banker Realty, Dee Brummett Listing Contact: [email protected] 
Sold

6038 Holland Street

6038 Holland Street, Fort Mill, SC 29707

$540,000
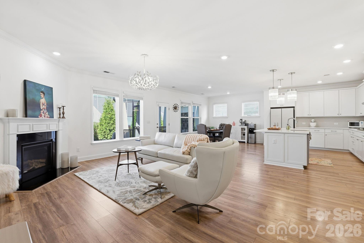
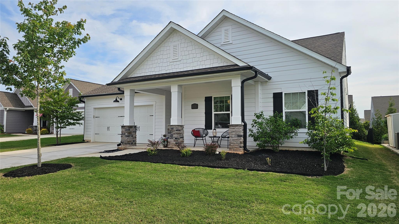
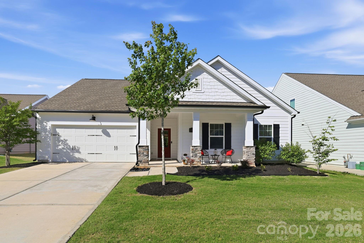
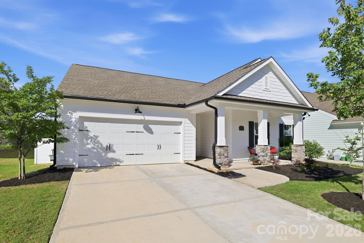
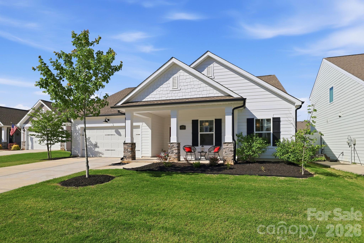
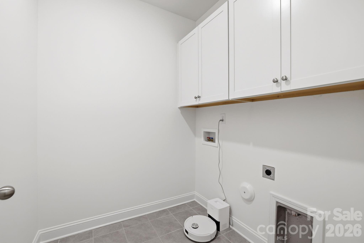
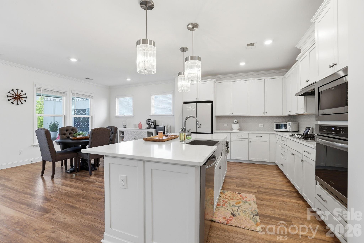
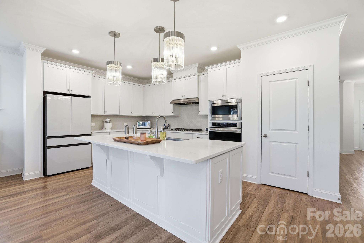
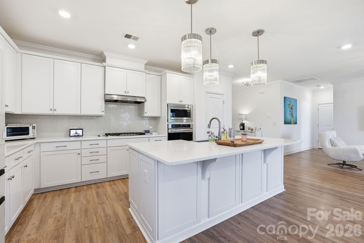
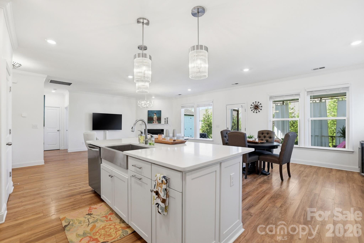
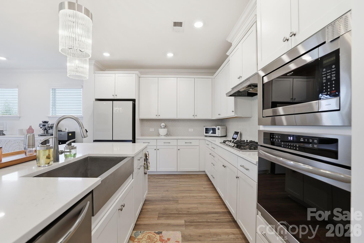
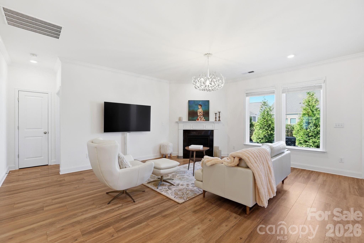
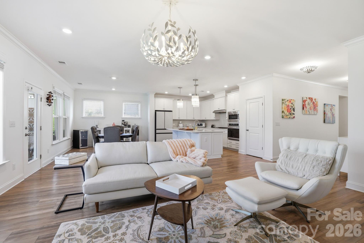
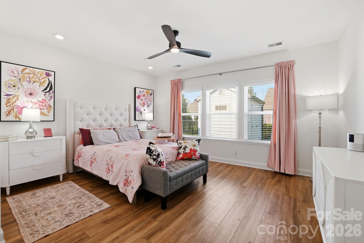
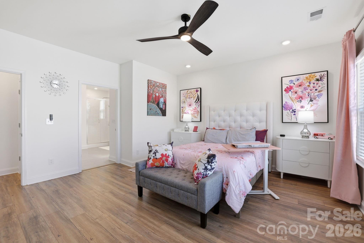
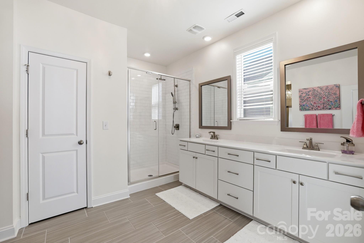
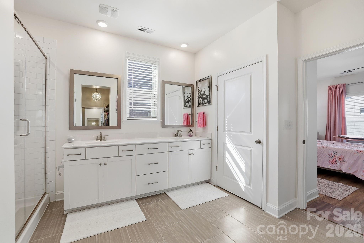
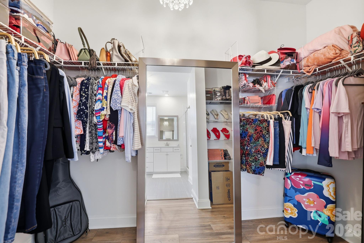
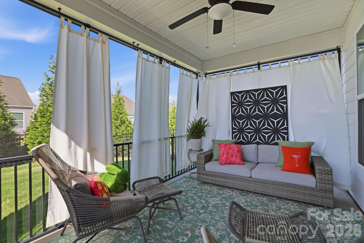
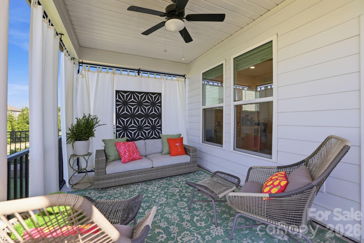
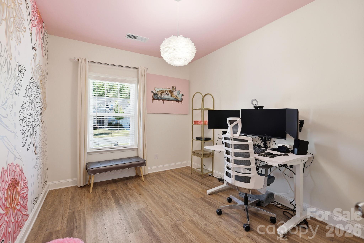
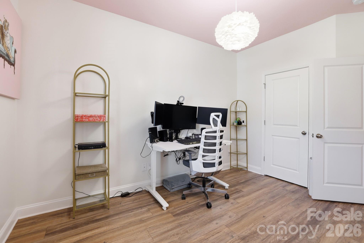
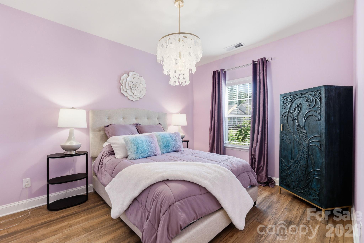
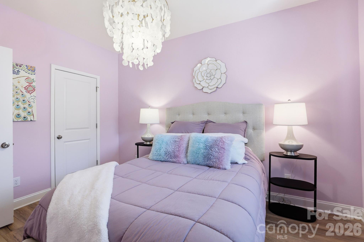
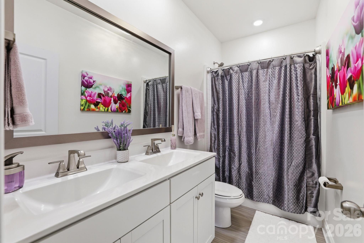
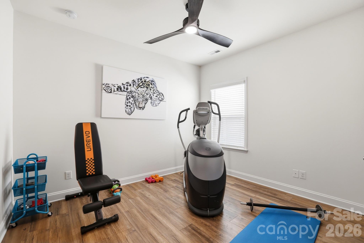
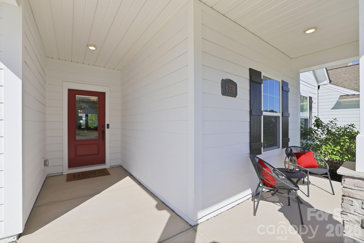
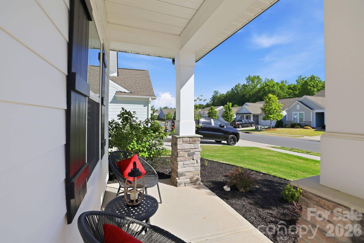
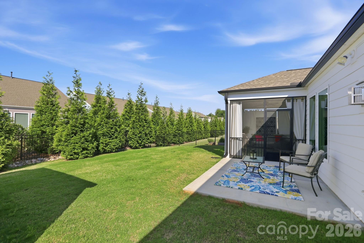
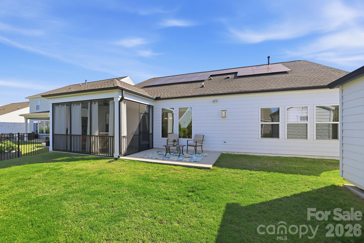
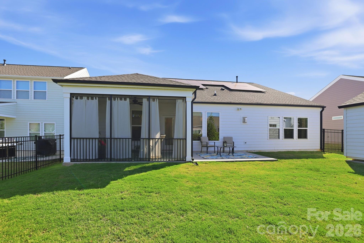
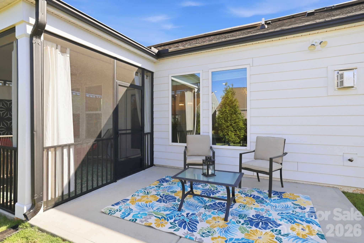
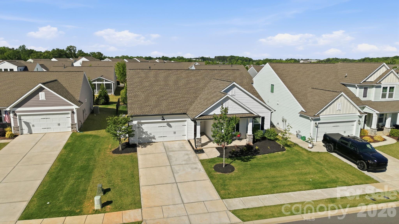
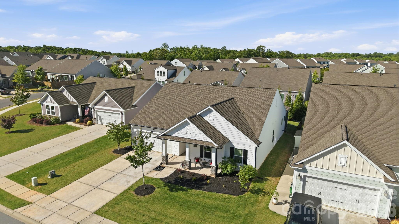
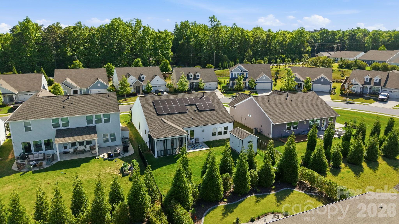
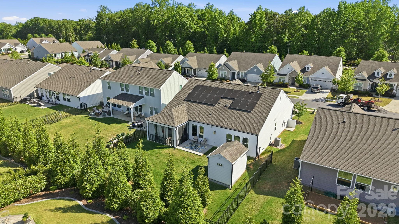
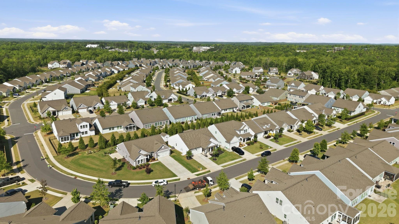
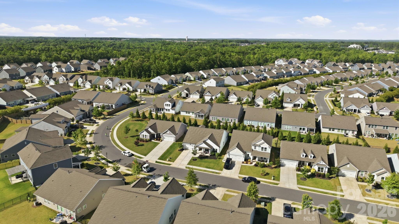
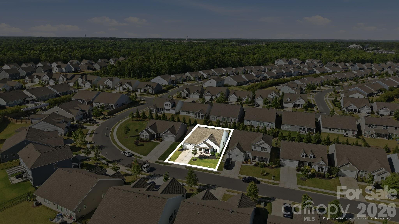
Welcome home to 6038 Holland St in Indian Land. This over 2,000 sq ft 4-bedroom, 2-bath ranch is perfect for just about everyone! This home has paid-for solar panels, which means the average electric bill for its current seller is only around $40. Imagine yourself spending time in the backyard this summer, grilling while relaxing on the screened-in porch. The lovely primary suite is spacious, featuring a gorgeous spa-like bath and a large walk-in closet. The three additional bedrooms are generously sized and offer comfort and flexibility for guests, hobbies, or home office needs. The large laundry room makes everyday chores even less dreary, while the oversized 2-car garage provides not only parking but additional storage and workspace possibilities, including a water spigot and car charging port.

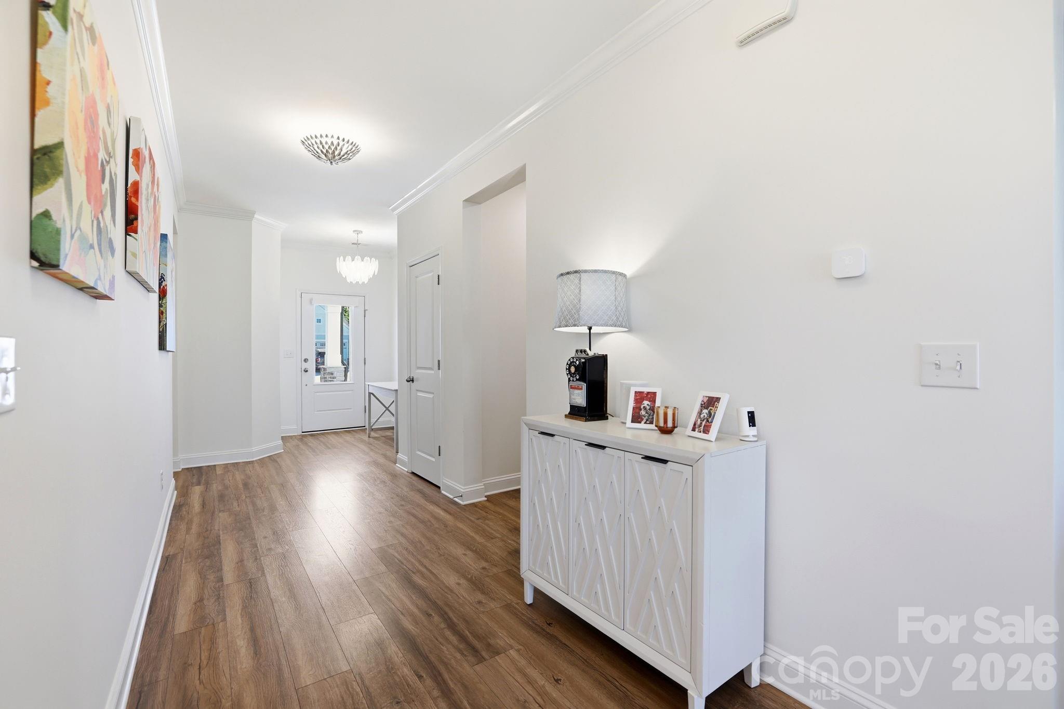
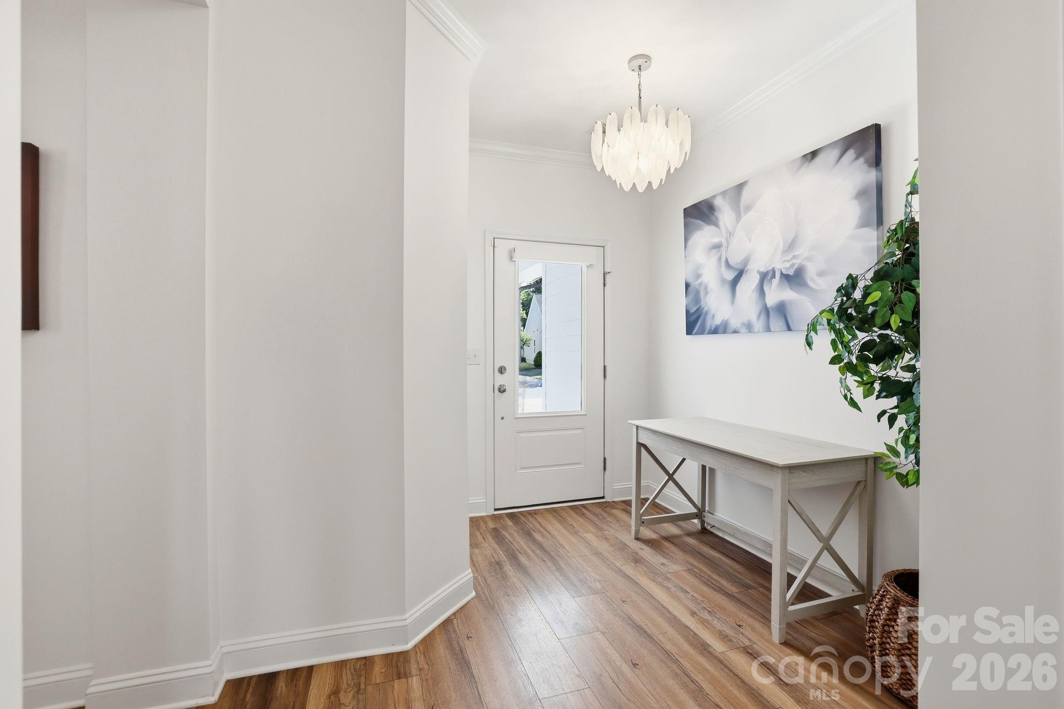
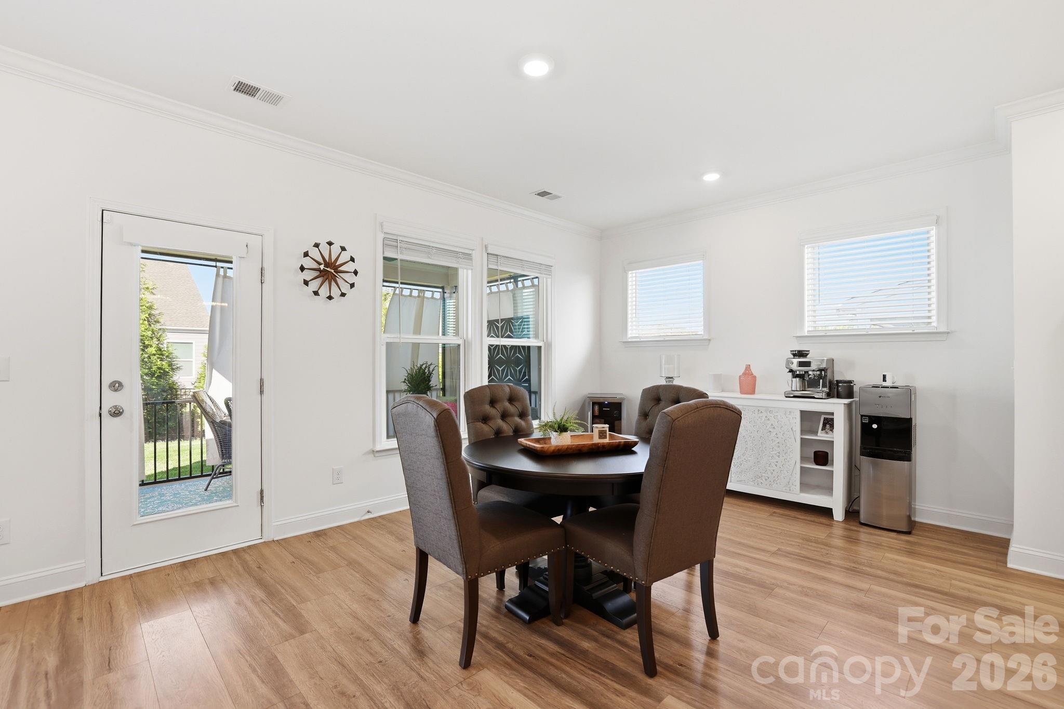
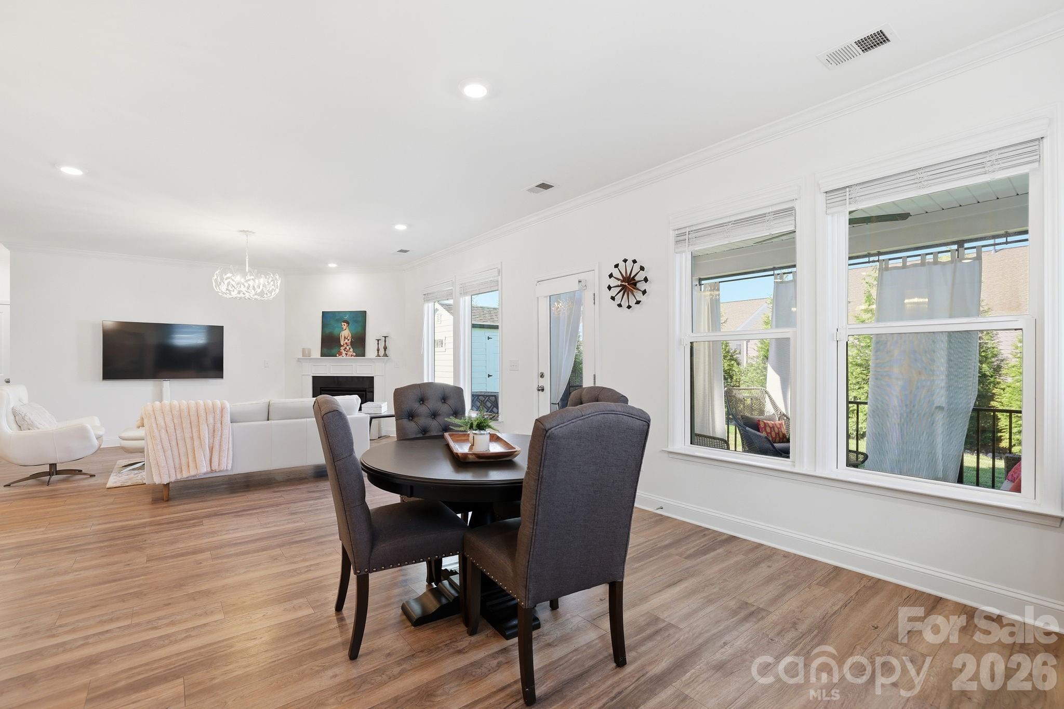
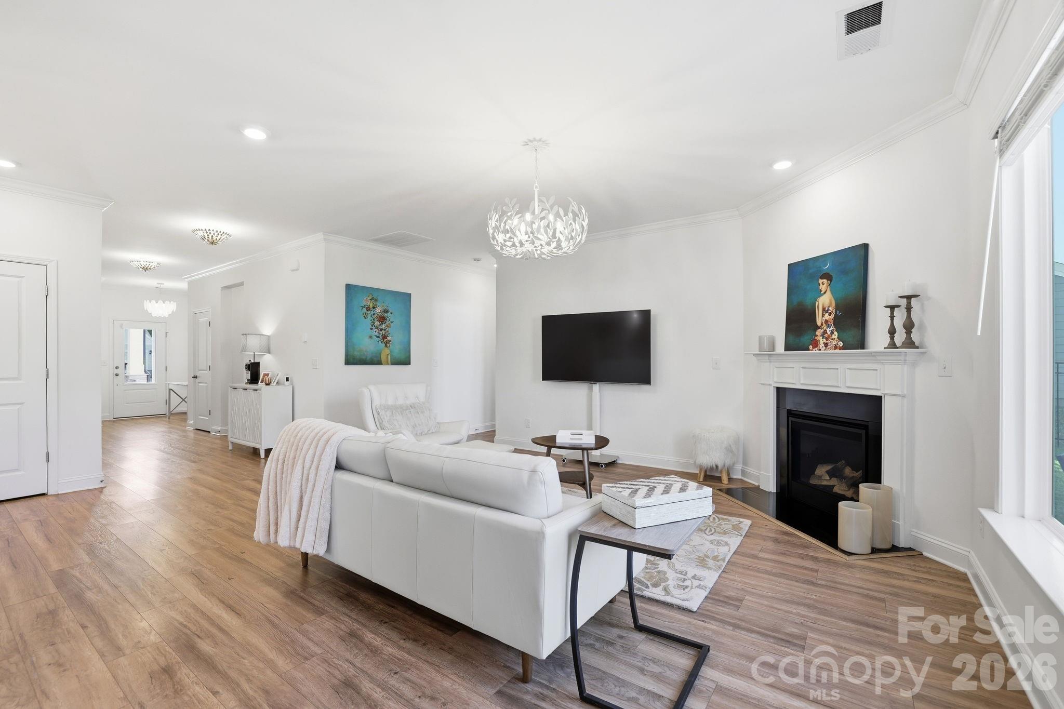
Step inside and discover an inviting open-concept layout designed for both entertaining and everyday living. The spacious living area flows seamlessly into the kitchen and dining spaces, creating the perfect setting for gatherings, game nights, or quiet evenings at home. Natural light pours throughout the home, enhancing the warm and welcoming feel in every room.

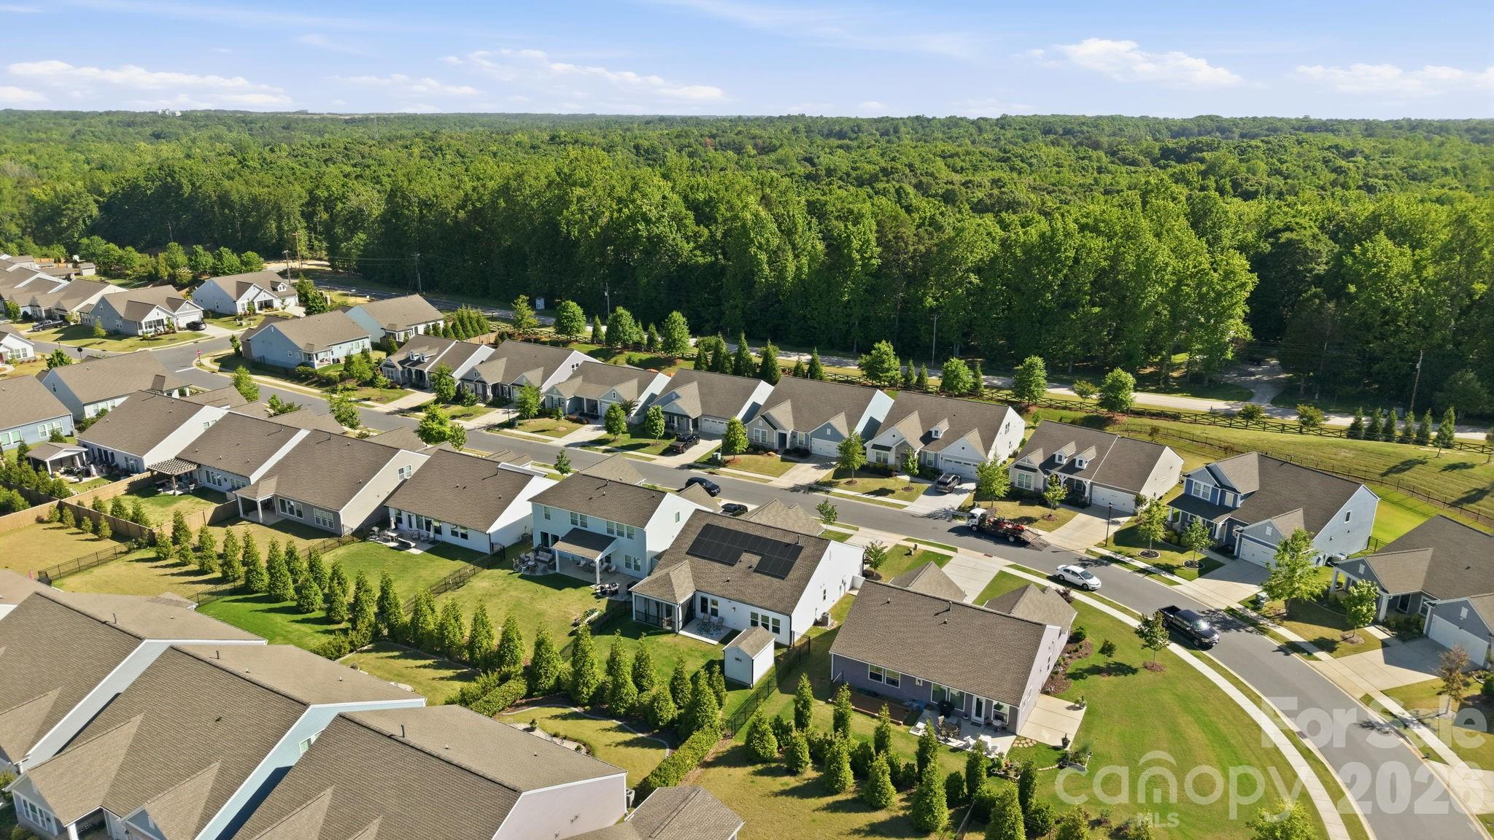
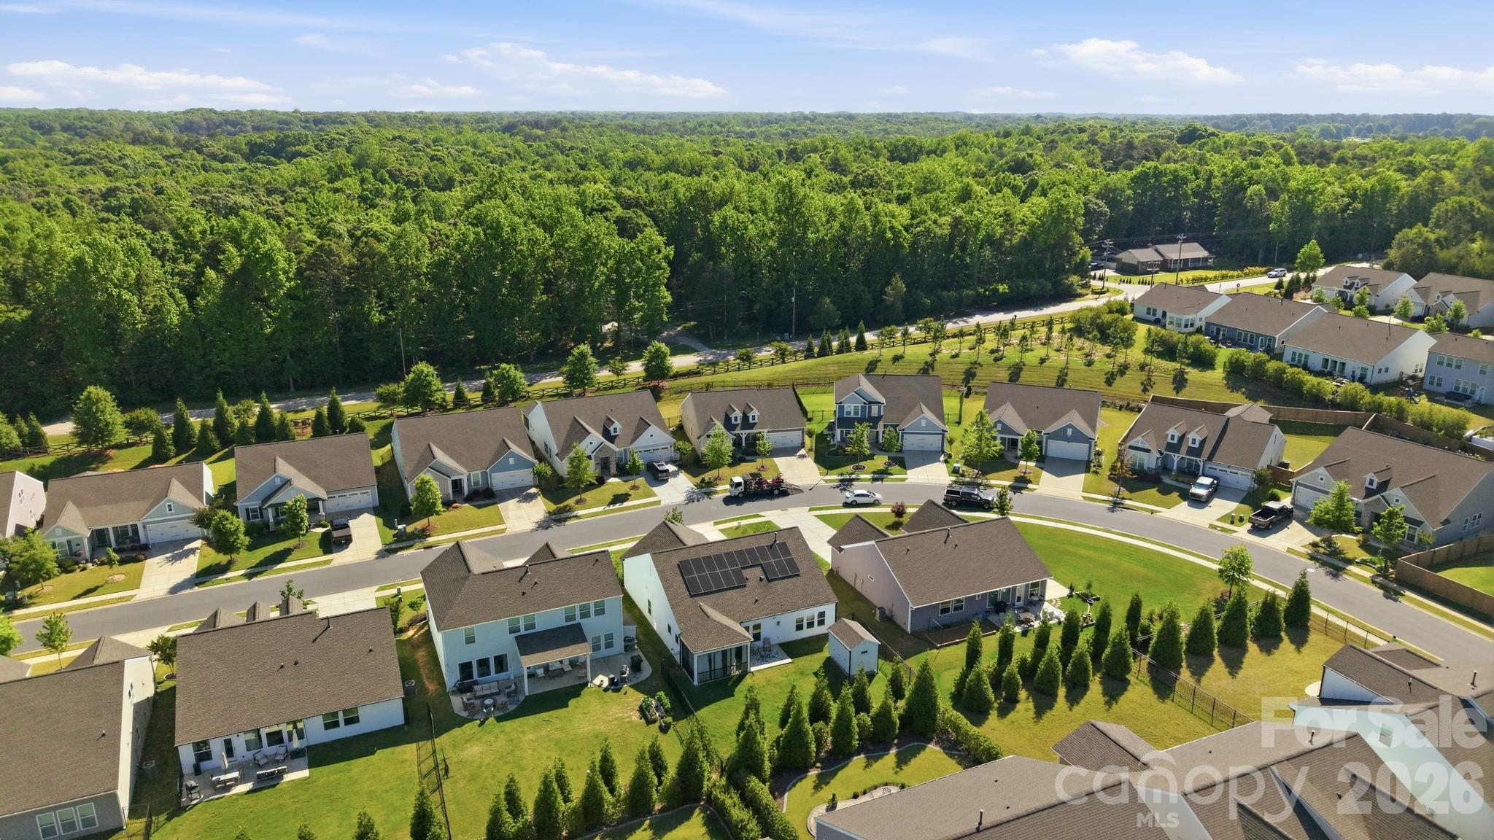
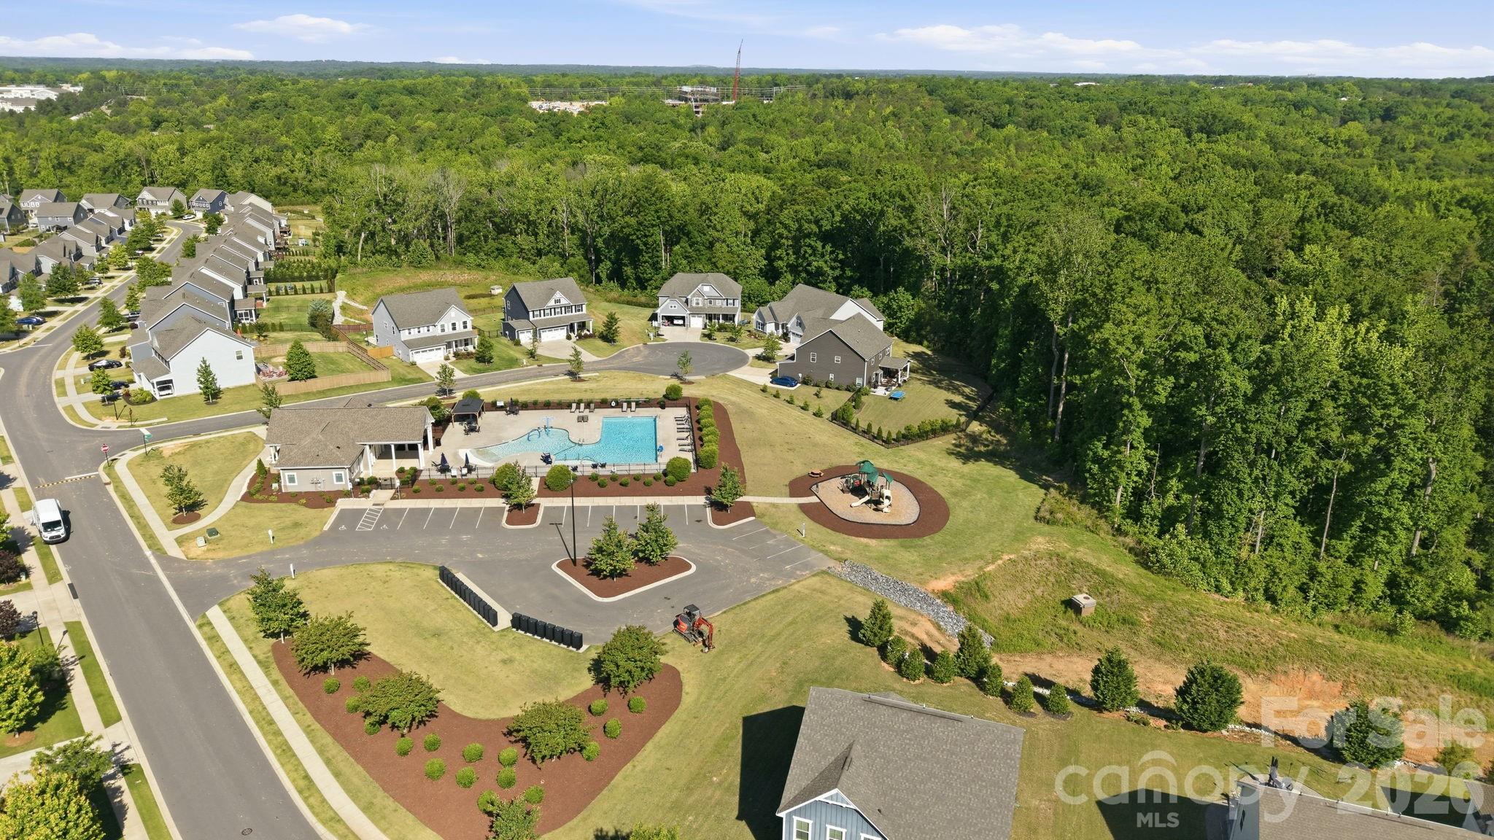
Outside, the backyard offers the ideal retreat for enjoying Carolina evenings, morning coffee, or hosting all season long. Conveniently located near shopping, dining, and commuter routes while still offering the comfort of neighborhood living, this home combines efficiency, functionality, and lifestyle all in one beautiful package.

What would you do with all this beauty?

4
beds

2
baths

2,034 Sq.Ft. LIVING AREA

7,501.03 Sq.Ft. lot

Dee Brummett

Dee Brummett

Ted Walania

Ted Walania

Features & Amenities

Interior

  • total bedrooms4
  • Total bathrooms2
  • full bathrooms2
  • Laundry room Laundry Room, Main Level
  • Flooring Vinyl
  • Fireplace Family Room, Gas, Gas Vented
  • APPLIANCES Convection Microwave, Convection Oven, Dishwasher, Disposal, Gas Cooktop, Refrigerator with Ice Maker, Self Cleaning Oven

Area & Lot

  • Status Sold
  • Date Sold August 19, 2026
  • Living Area2,034 Sq.Ft.
  • Lot Area7,501.03 Sq.Ft.
  • MLS® ID4380558
  • TypeResidential
  • YEAR BUILT2020
  • Architecture StylesTraditional
  • Elementary SchoolIndian Land
  • Middle SchoolIndian Land
  • High SchoolIndian Land

Exterior

  • STORIES1
  • Garage Space2.0
  • water SourceCounty Water
  • utilitiesElectricity Connected, Natural Gas, Solar, Underground Power Lines, Underground Utilities
  • roofArchitectural Shingle
  • lot featuresLevel
  • parkingDriveway, Attached Garage, Garage Door Opener, Garage Faces Front, Keypad Entry
  • HEAT TYPECentral, Natural Gas
  • AIR CONDITIONINGCeiling Fan(s), Central Air, Zoned
  • sewerCounty Sewer
  • SubstructureSlab

Financial

  • Sales Price$540,000
  • HOA $401/3 mos
View Virtual Tour

Work With Us

Dee brings the fun, excitement, as well as, business sense that all buyers and sellers need. Dee is a different kind of REALTOR, from her door to your front door you can count on her, to be honest, upfront, and with you every step of the way!

Follow Us on Instagram