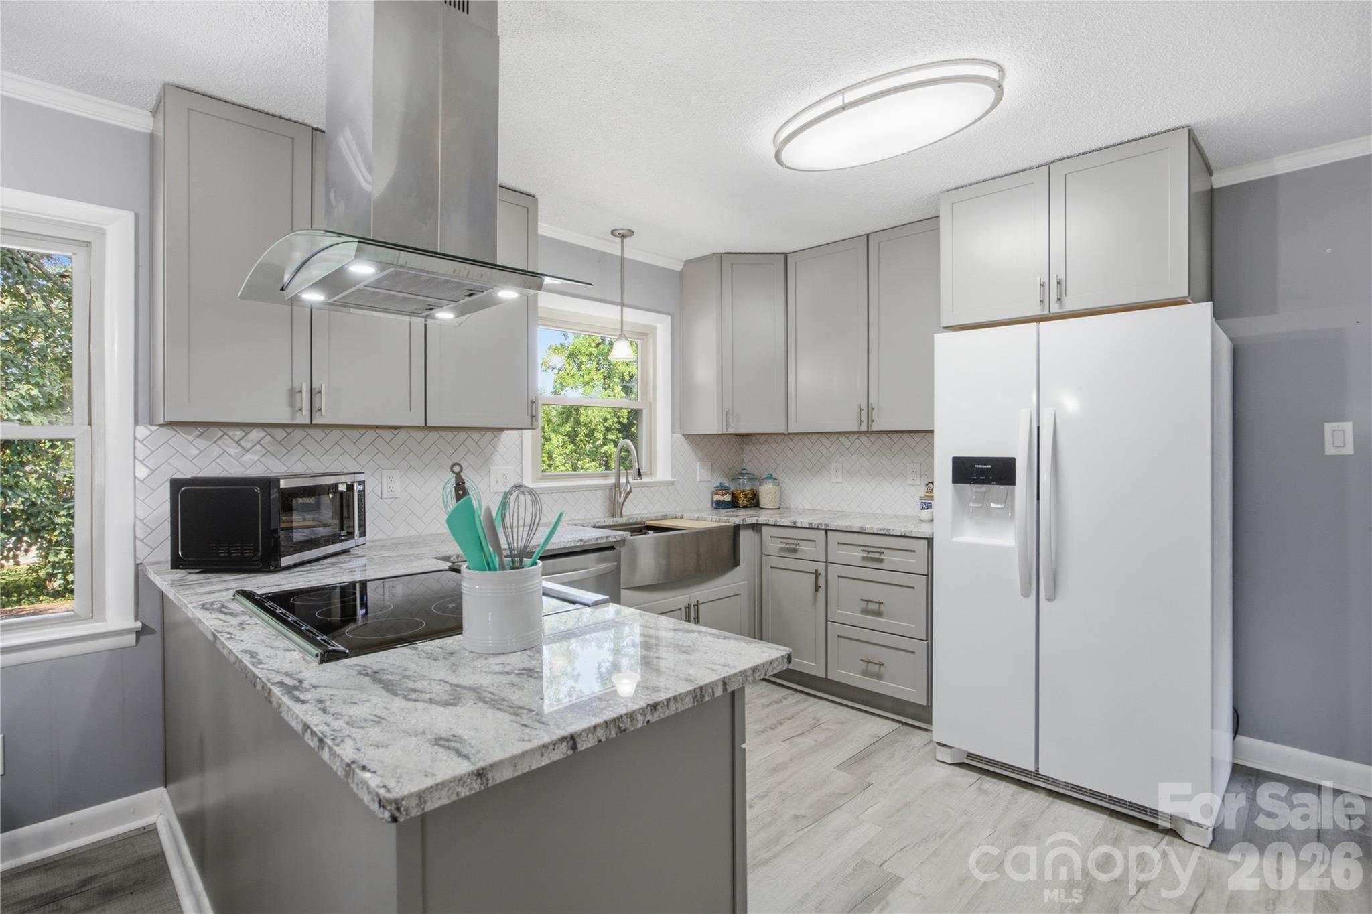
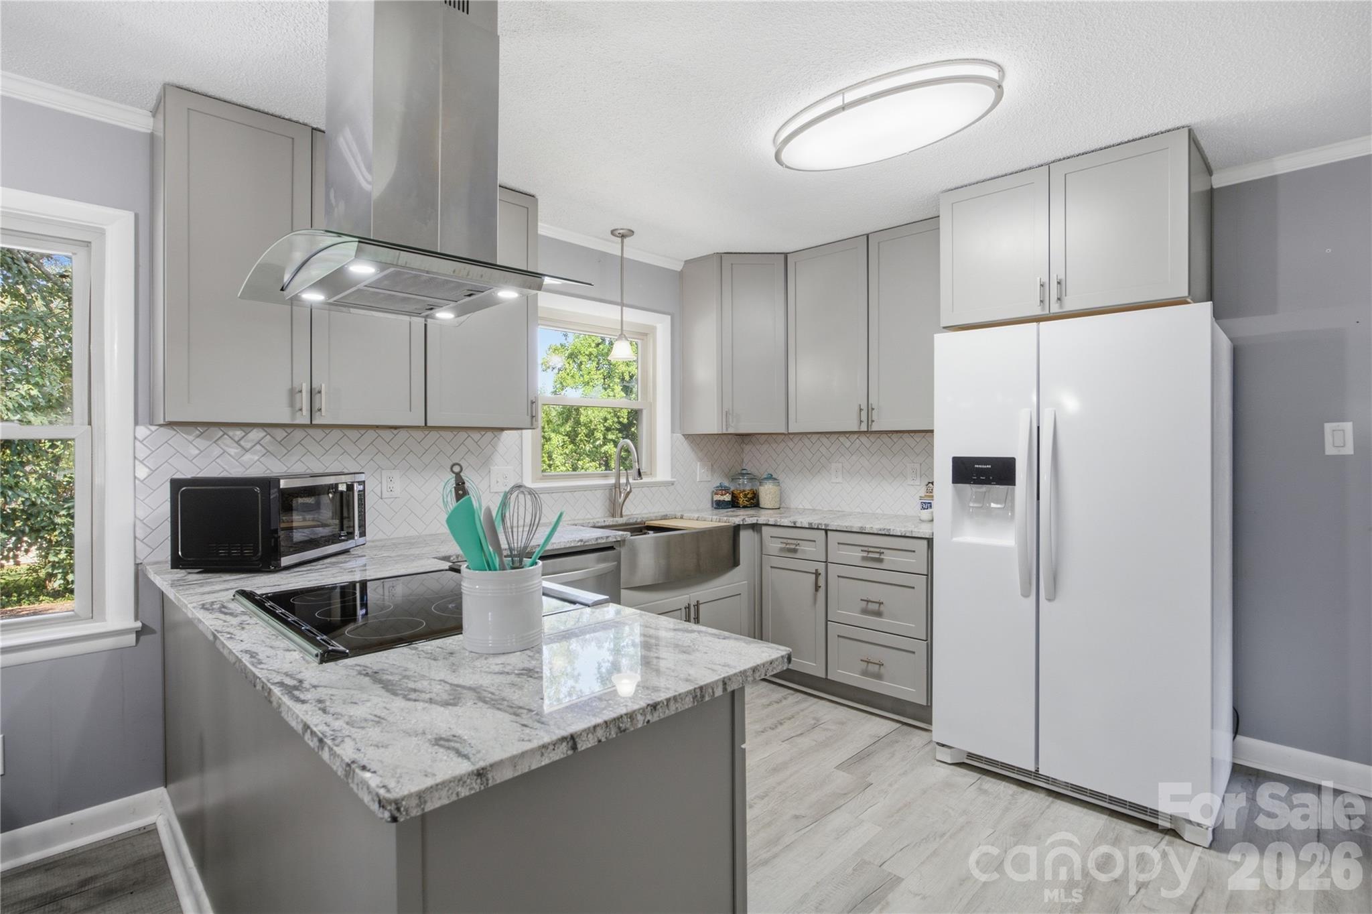
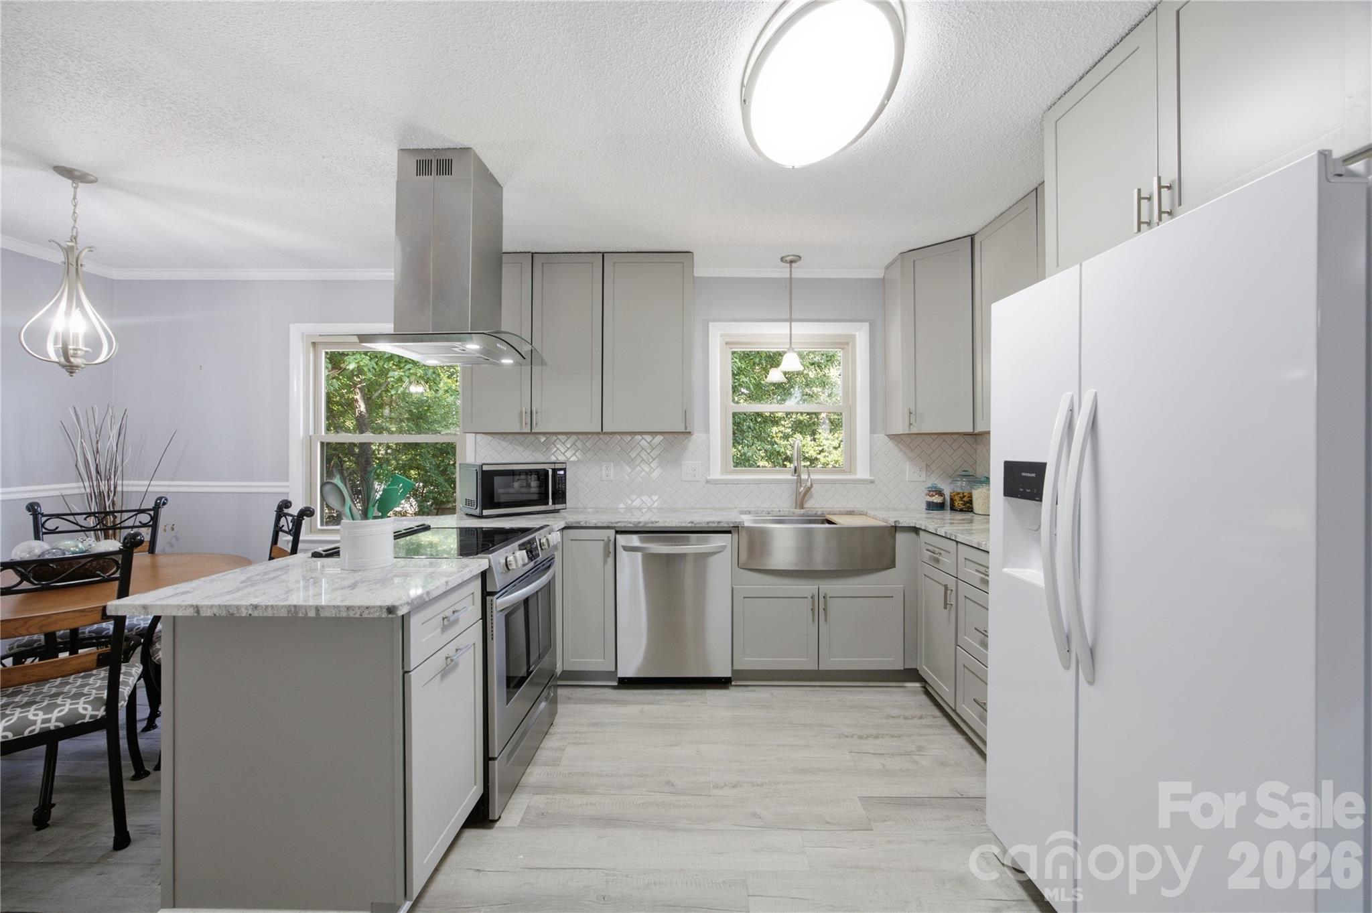
Remodeled gray-and-white kitchen with a large cooktop island, farmhouse sink, and white refrigerator.
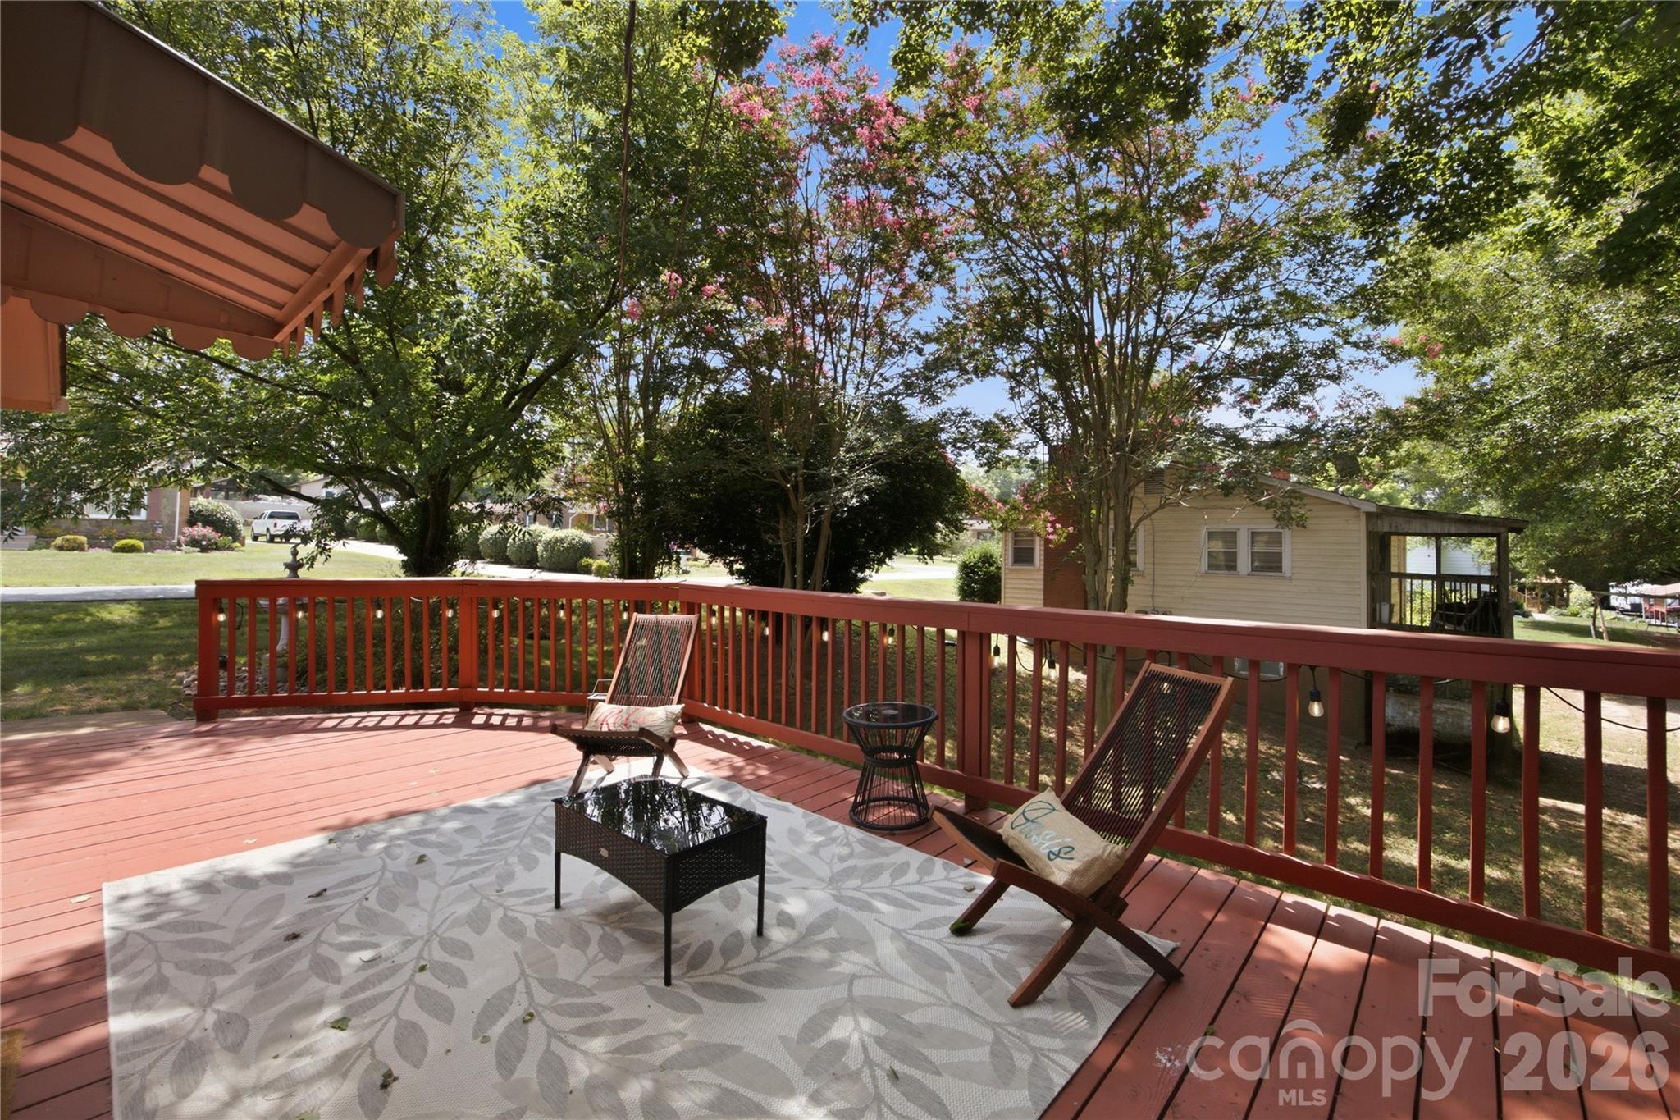
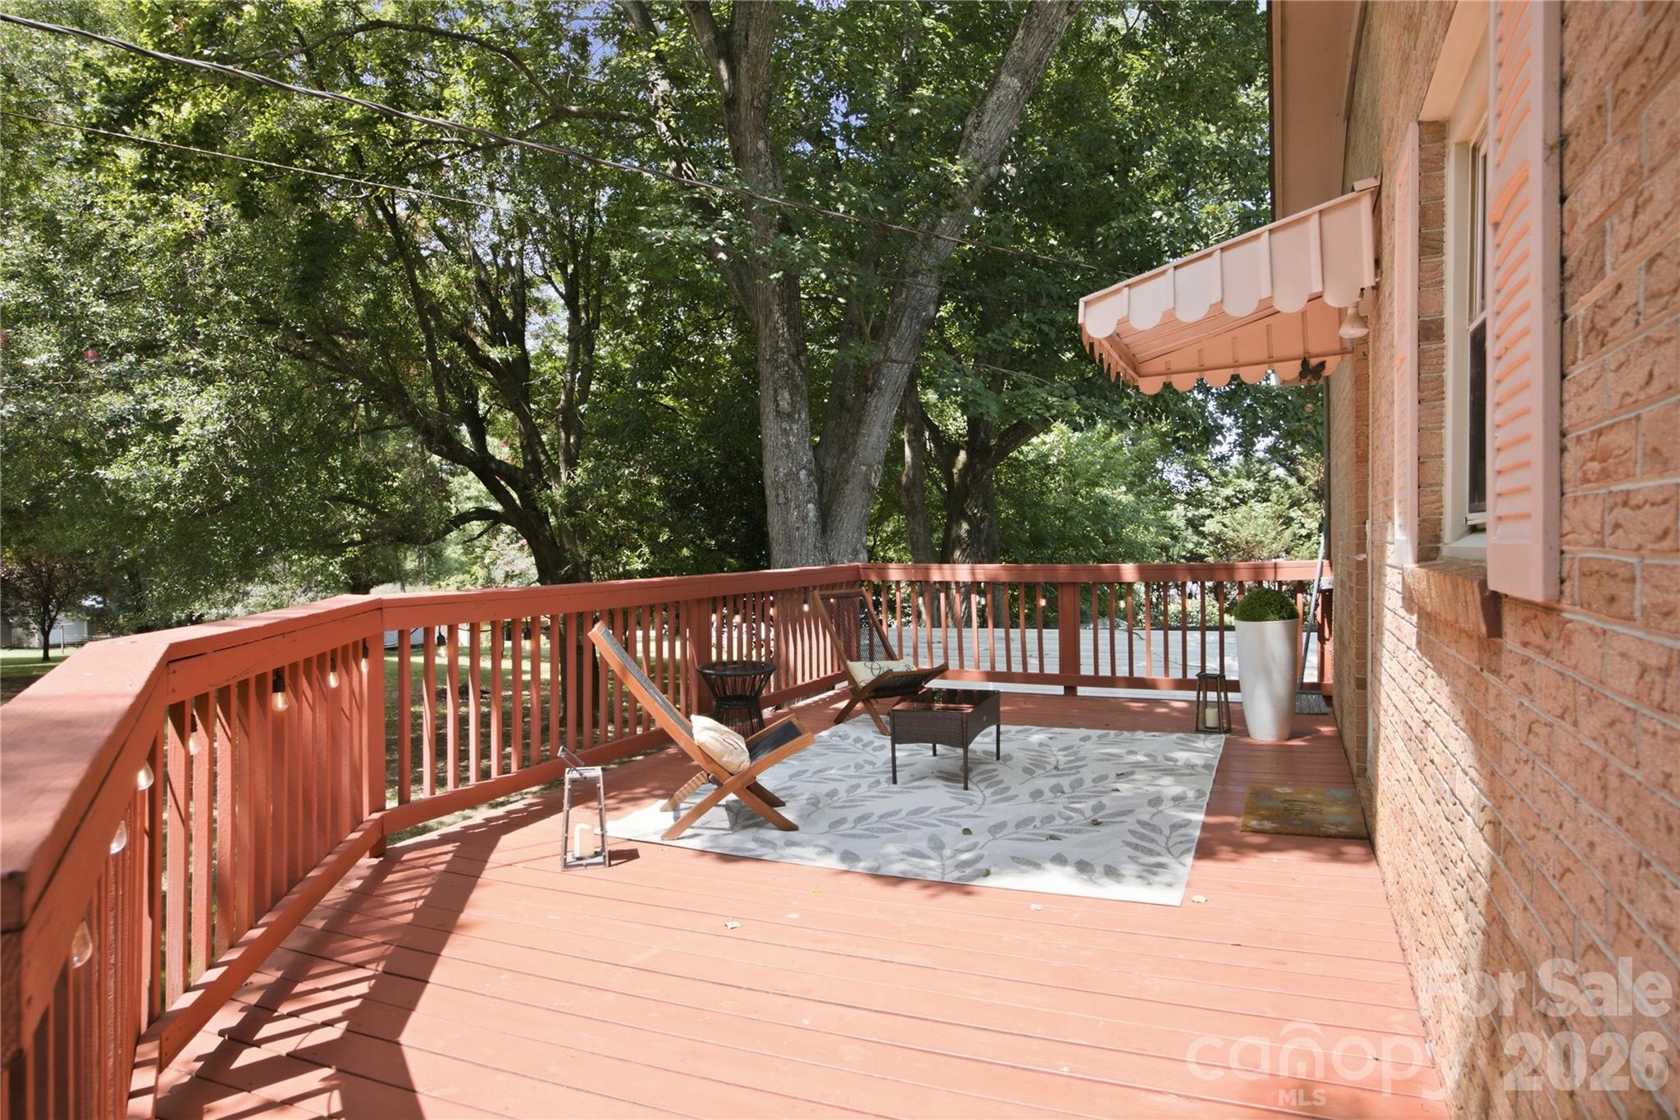
Red-stained deck with outdoor chairs and a rug beneath mature leafy and flowering trees.
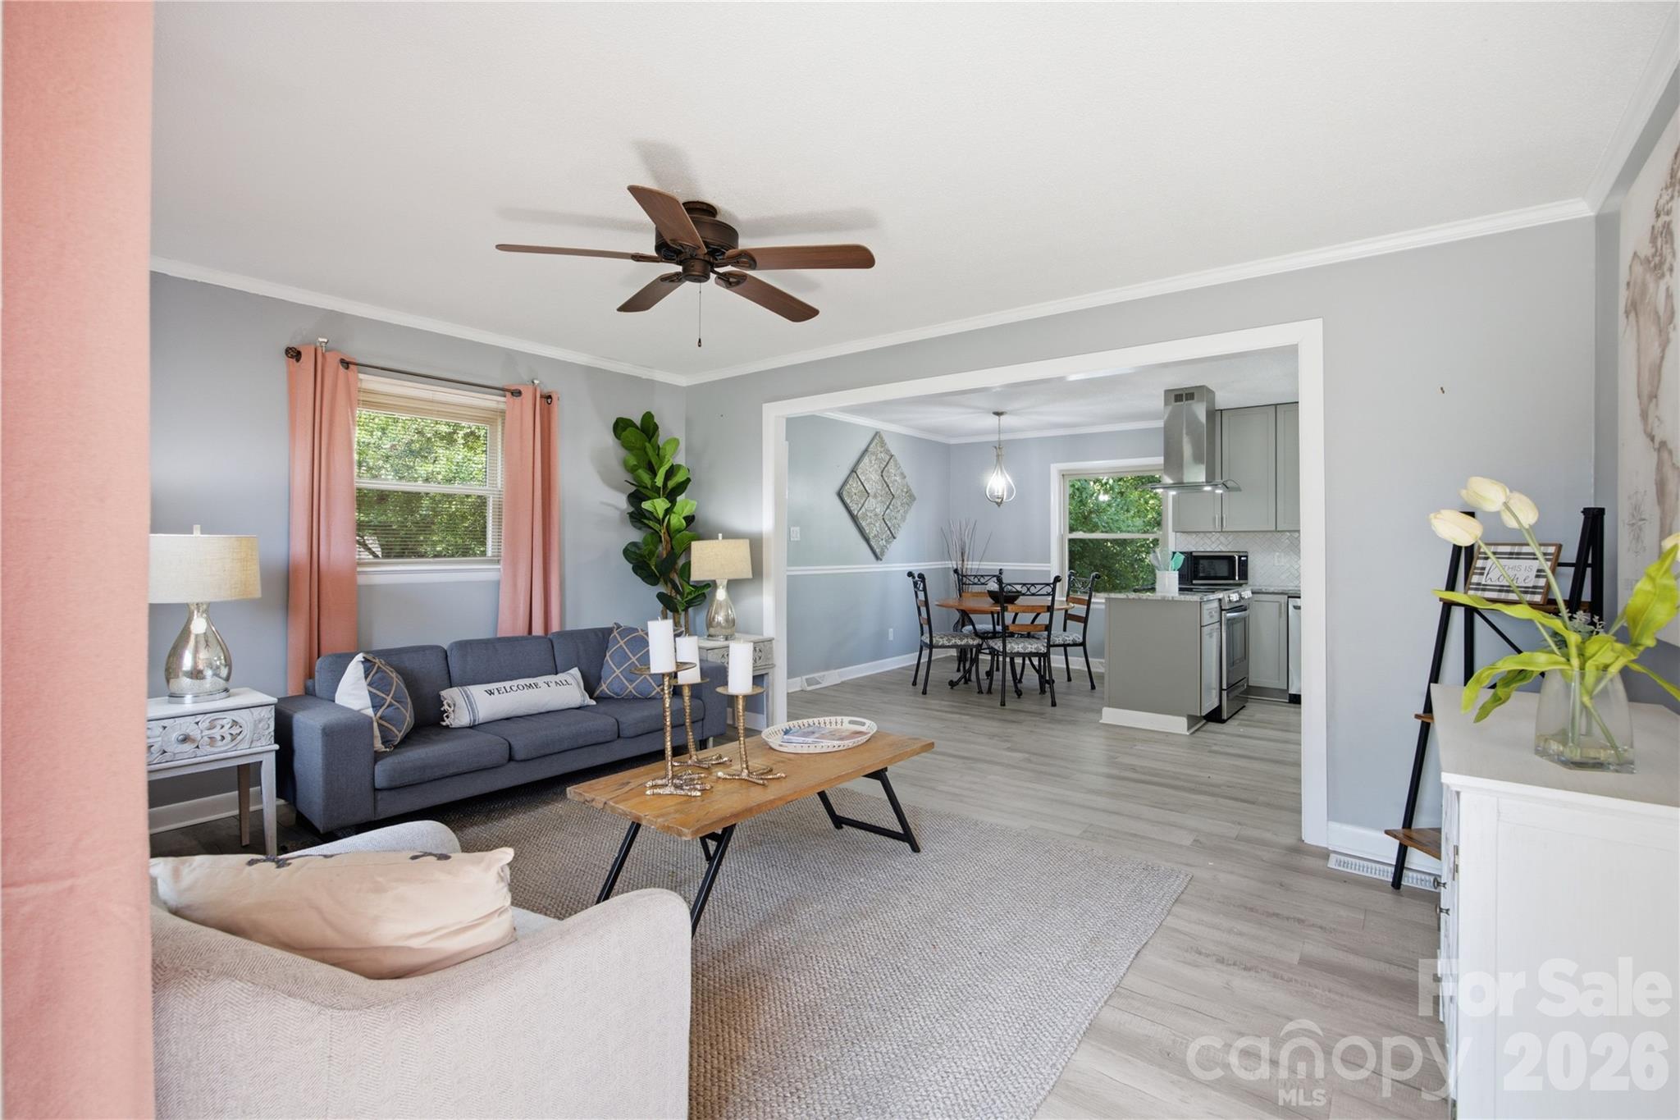
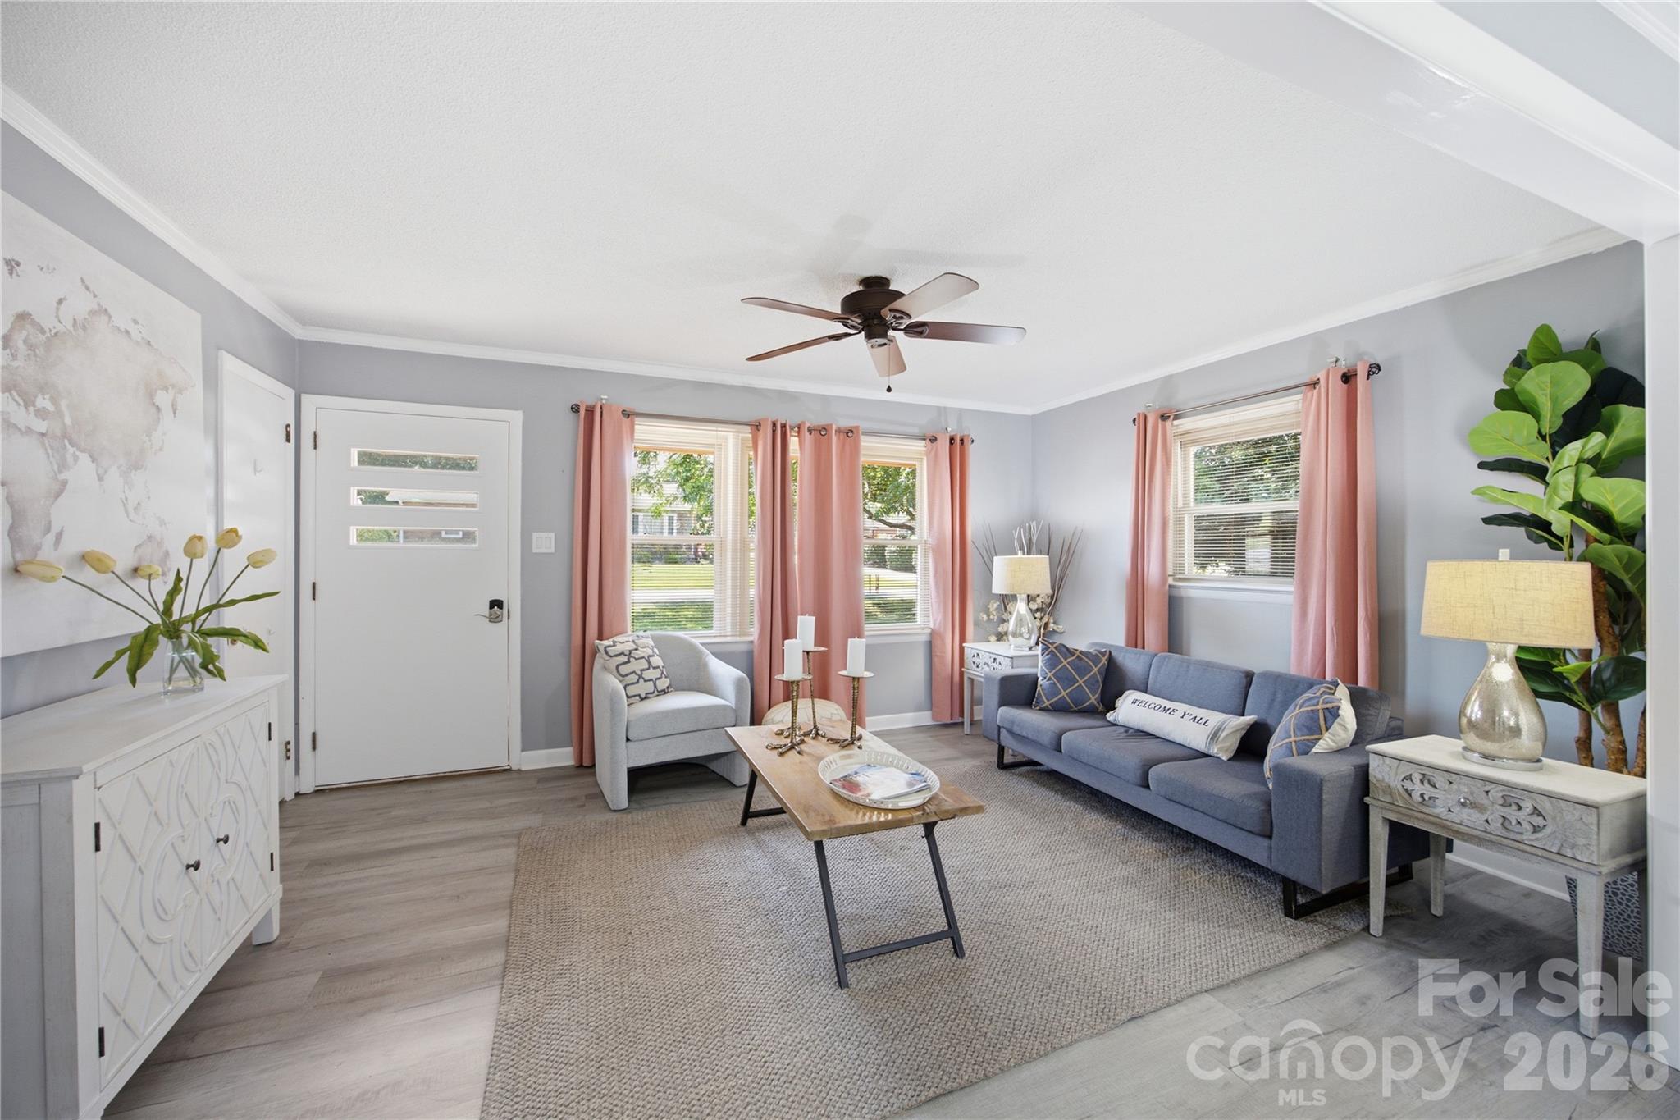
Living room with gray sofa and pink curtains opening to a dining area and kitchen.
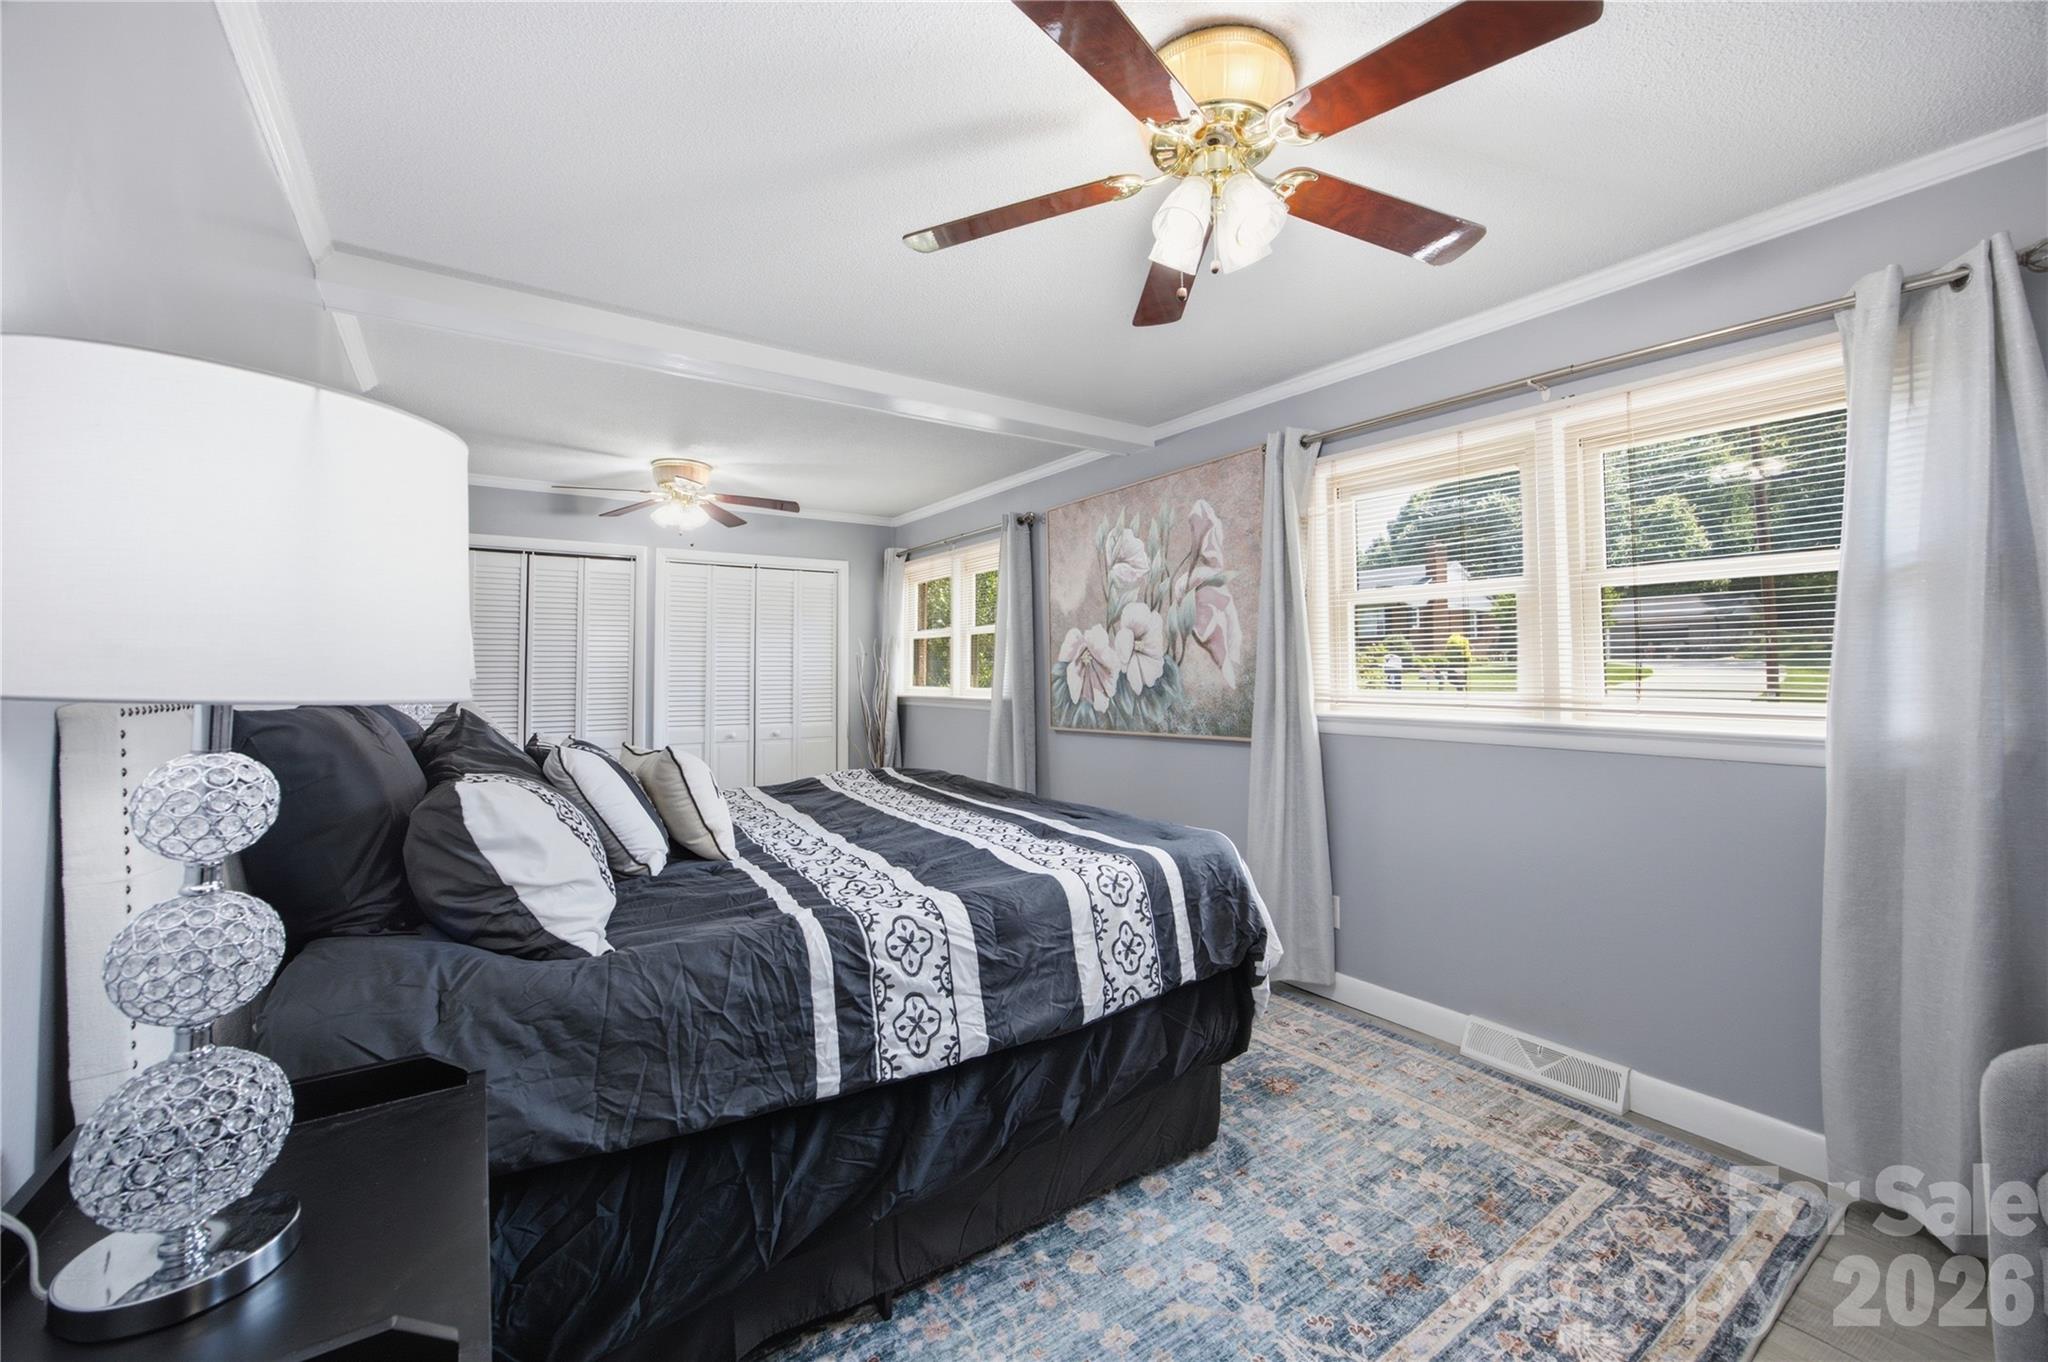
Furnished bedroom with a black-and-white bed, floral wall art, and bright curtained windows.
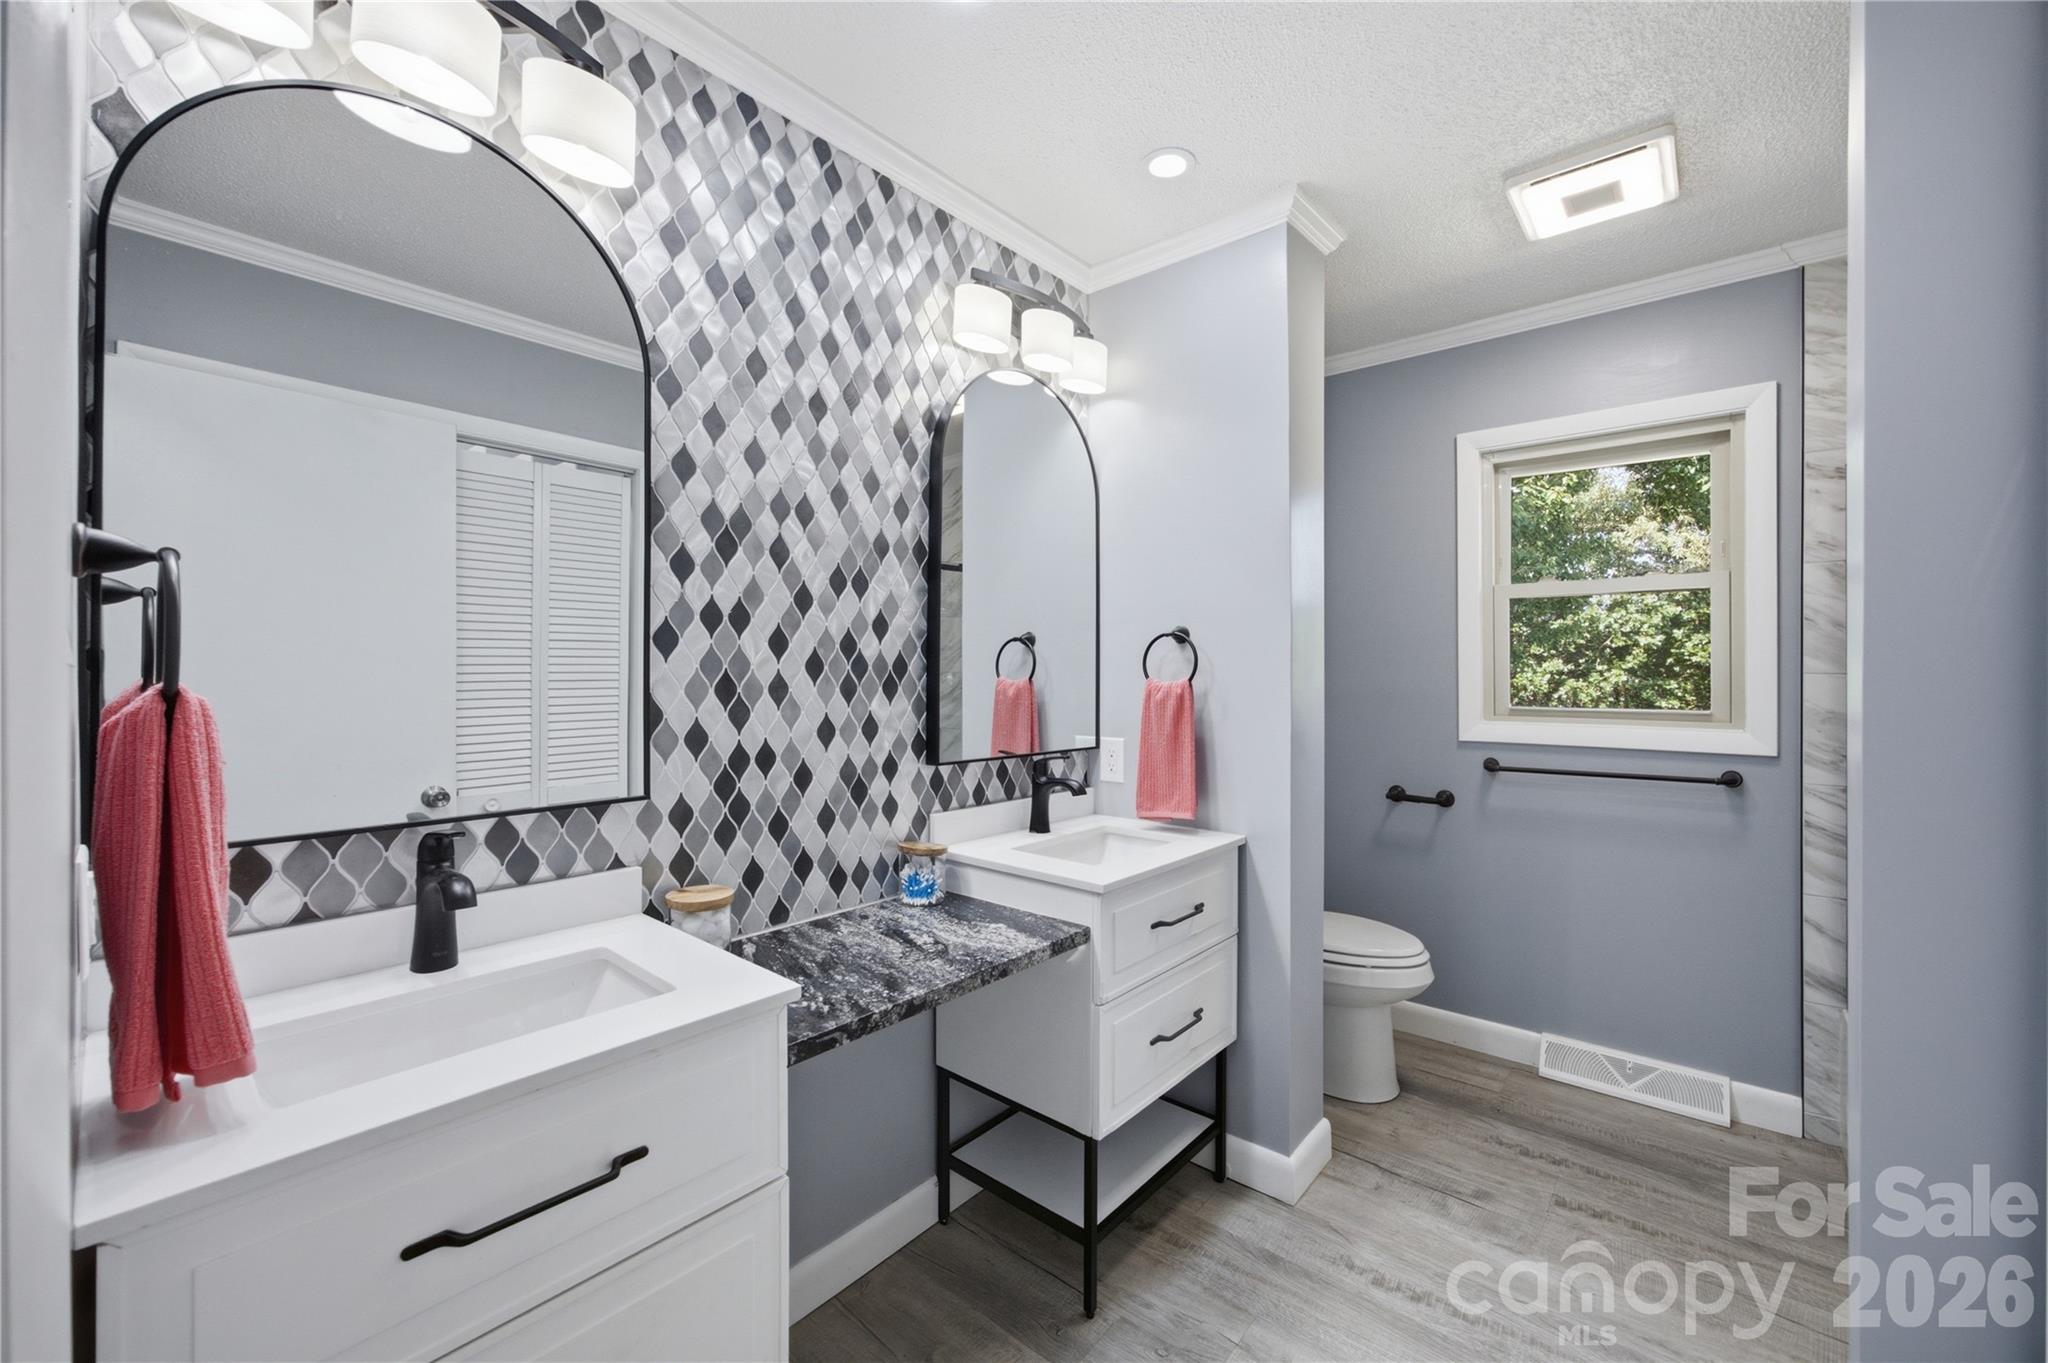
Bathroom with dual white vanities, arched mirrors, and a gray-and-white geometric tile accent wall.
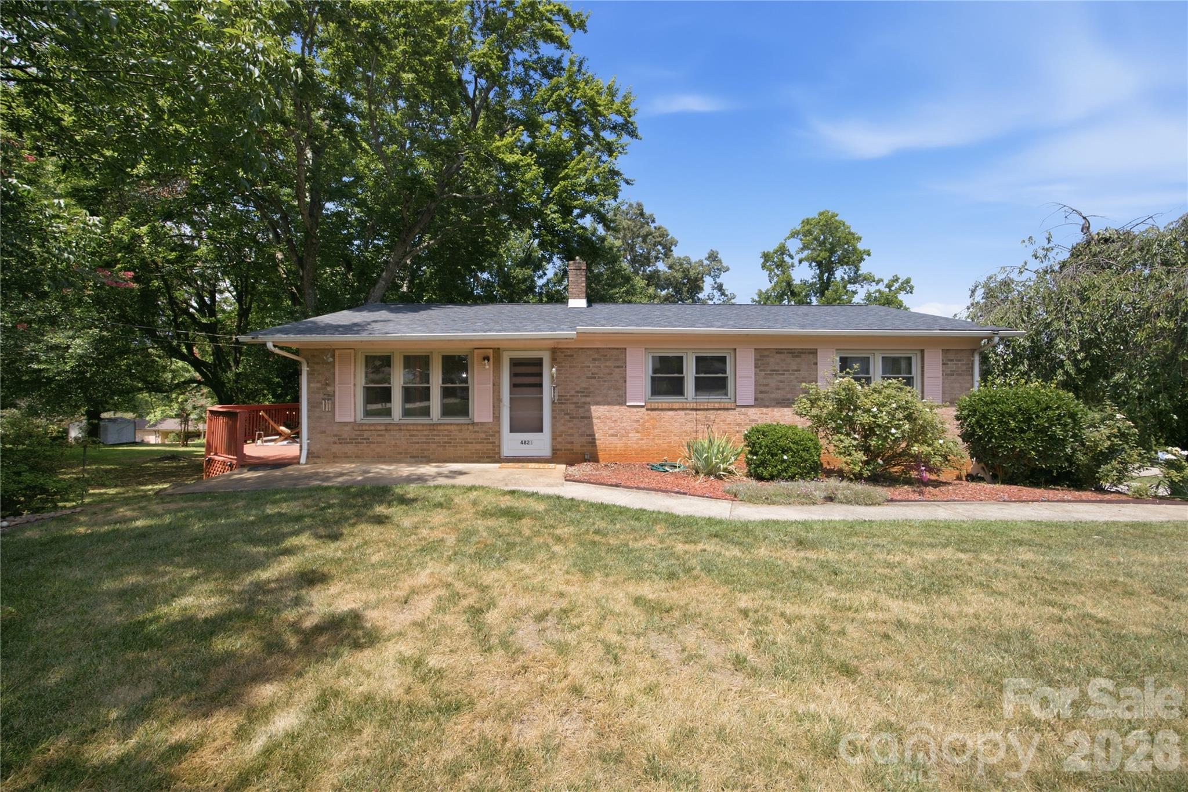
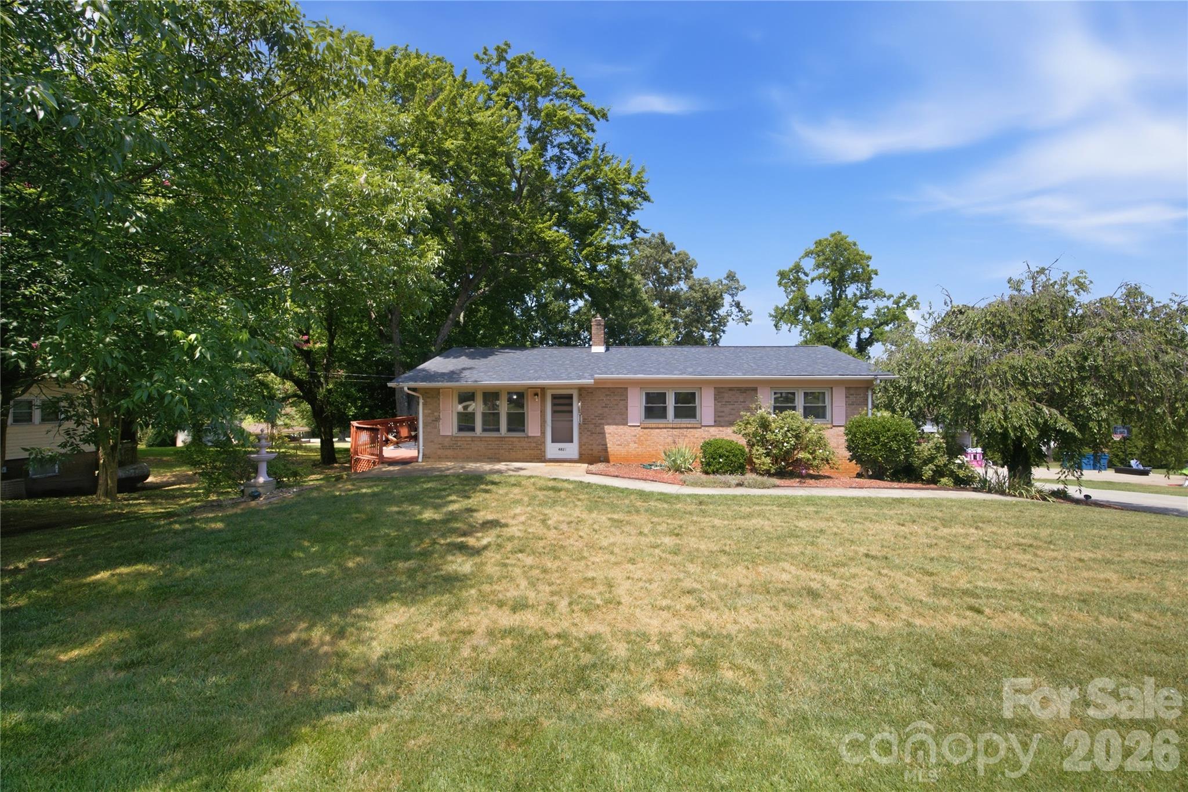
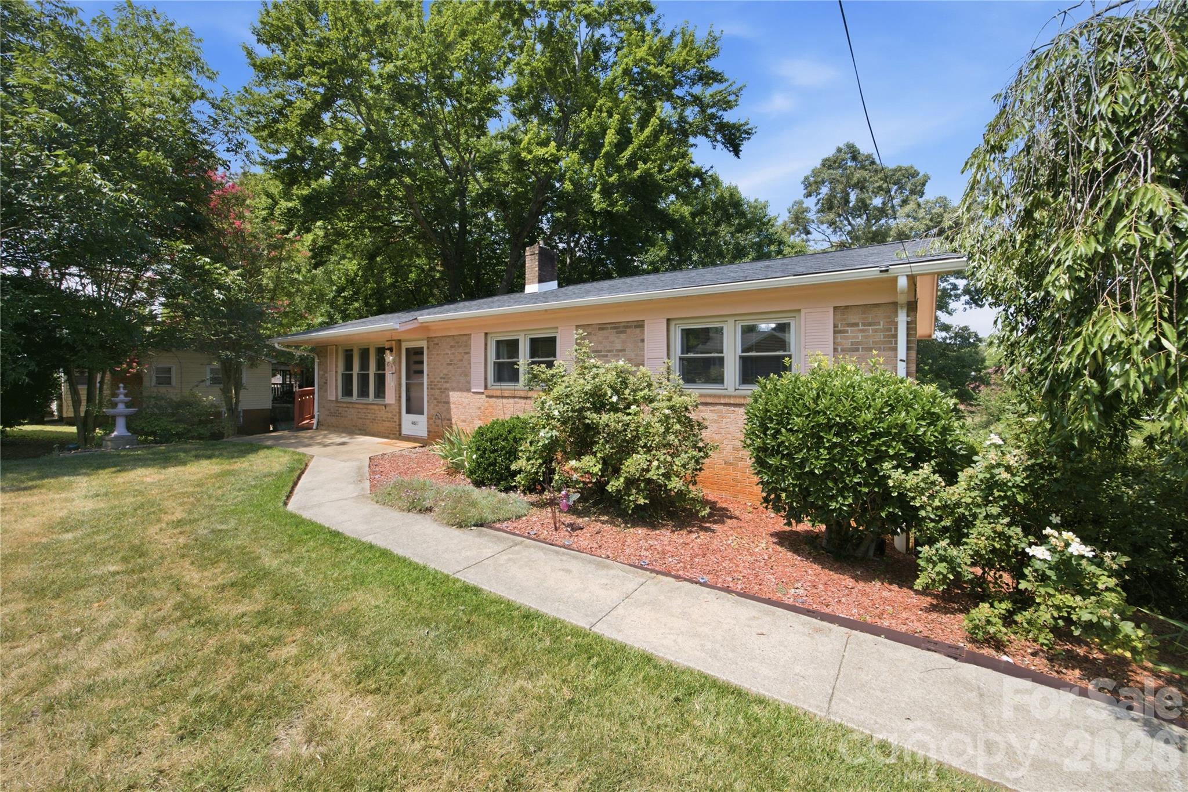
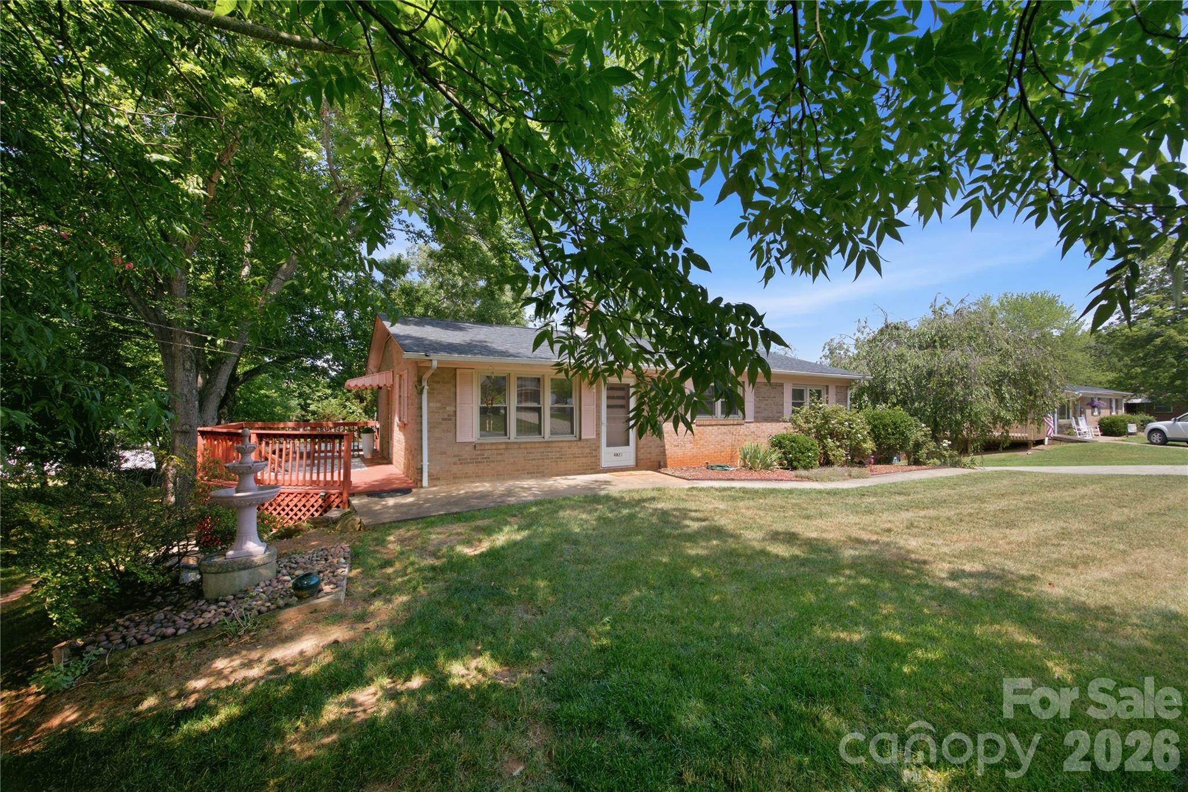
Single-story brick ranch house with pink shutters, a red deck, and a tree-shaded lawn.
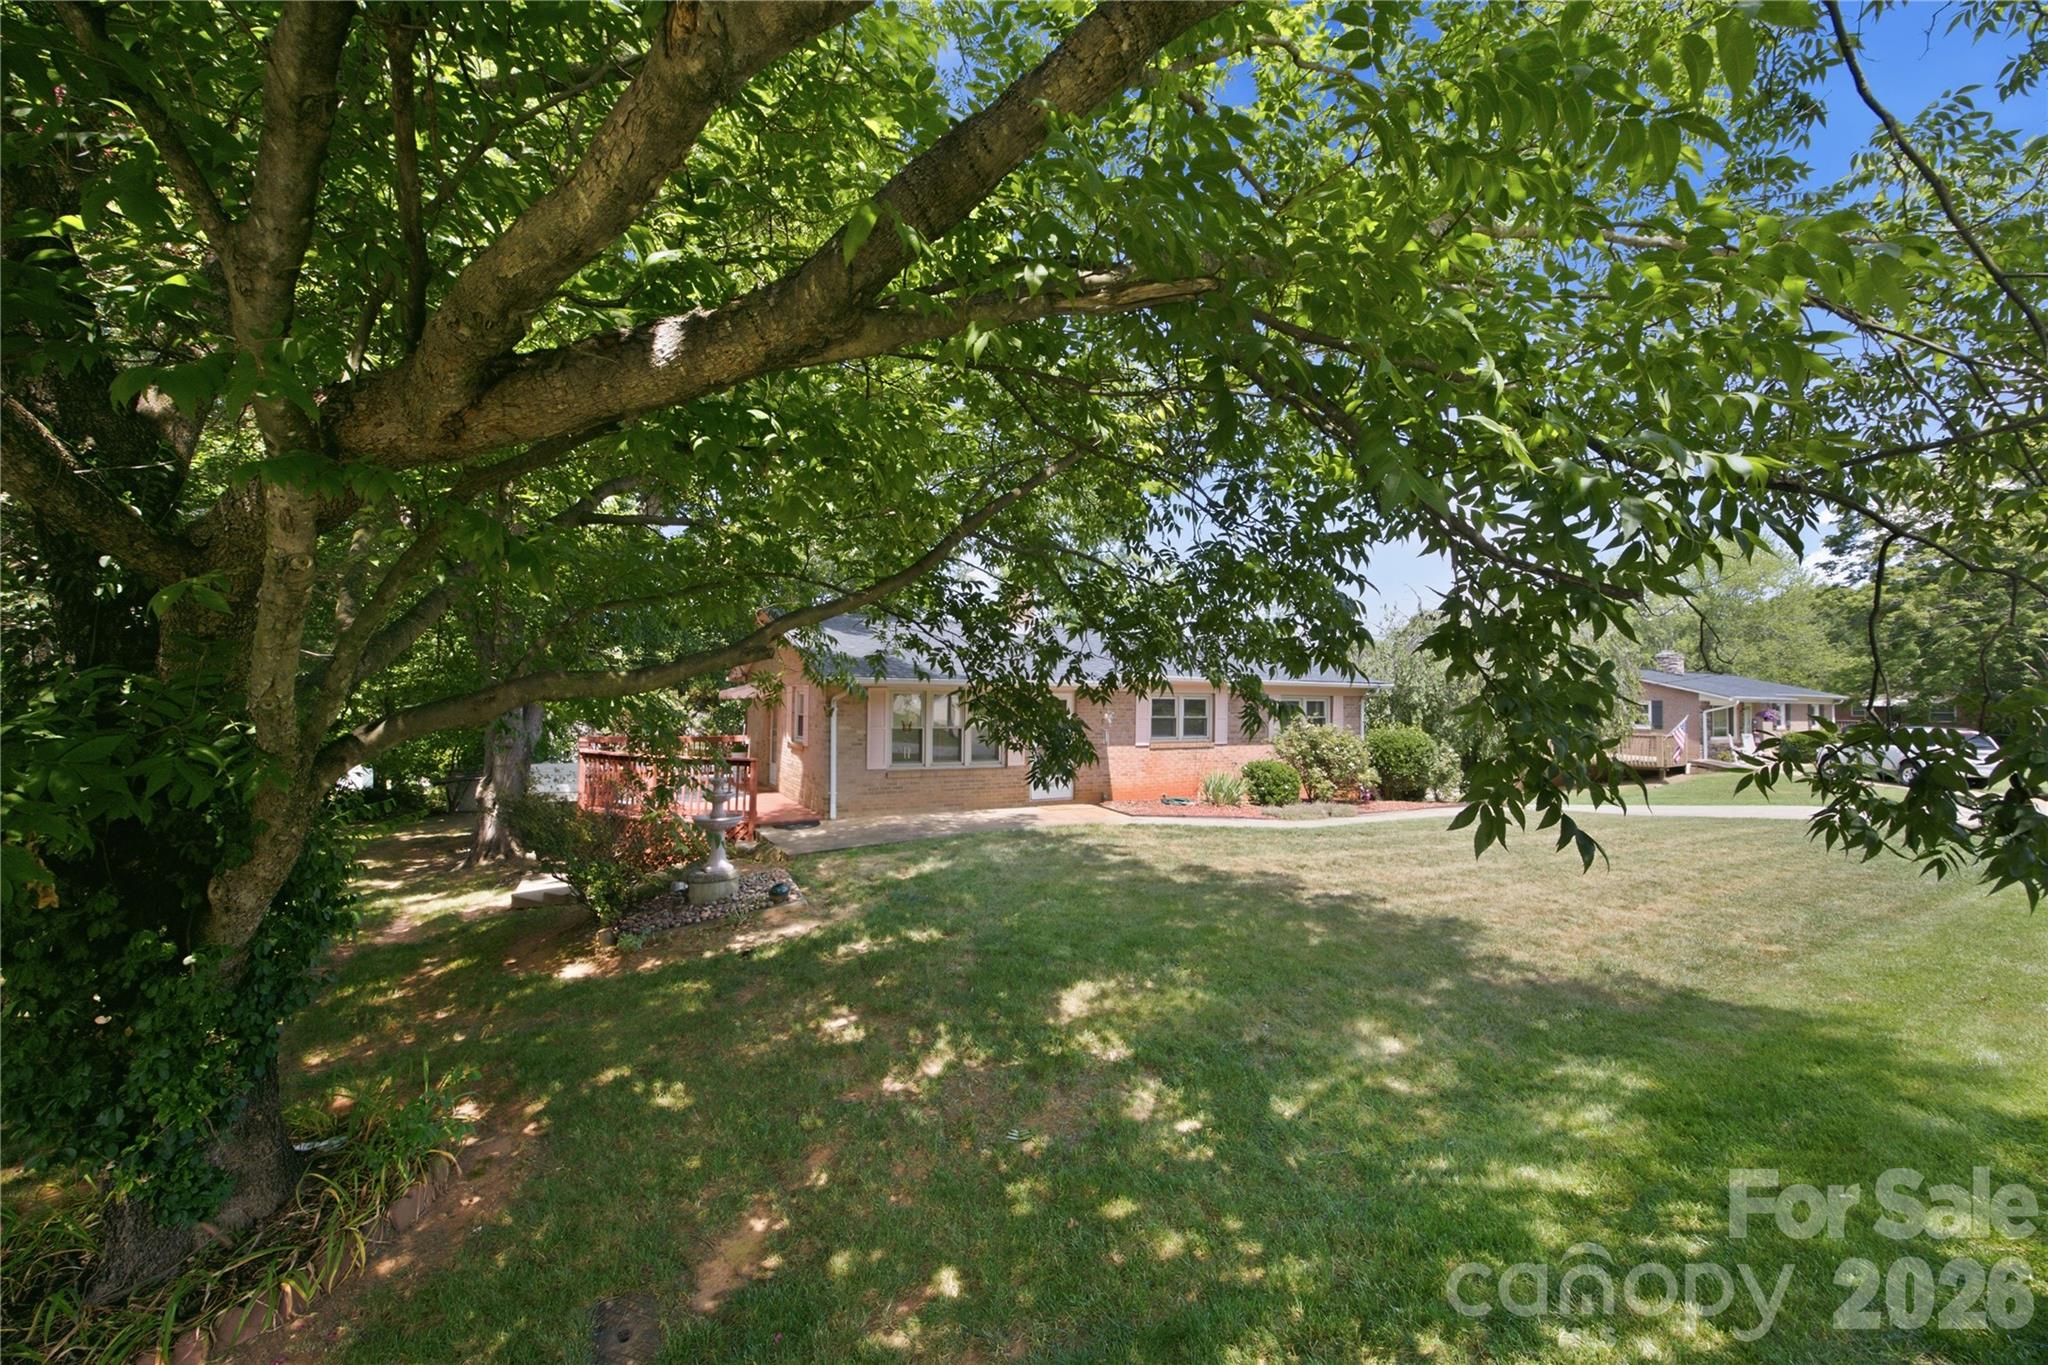
Brick ranch home with a wooden deck, shaded by a large tree over the front lawn.
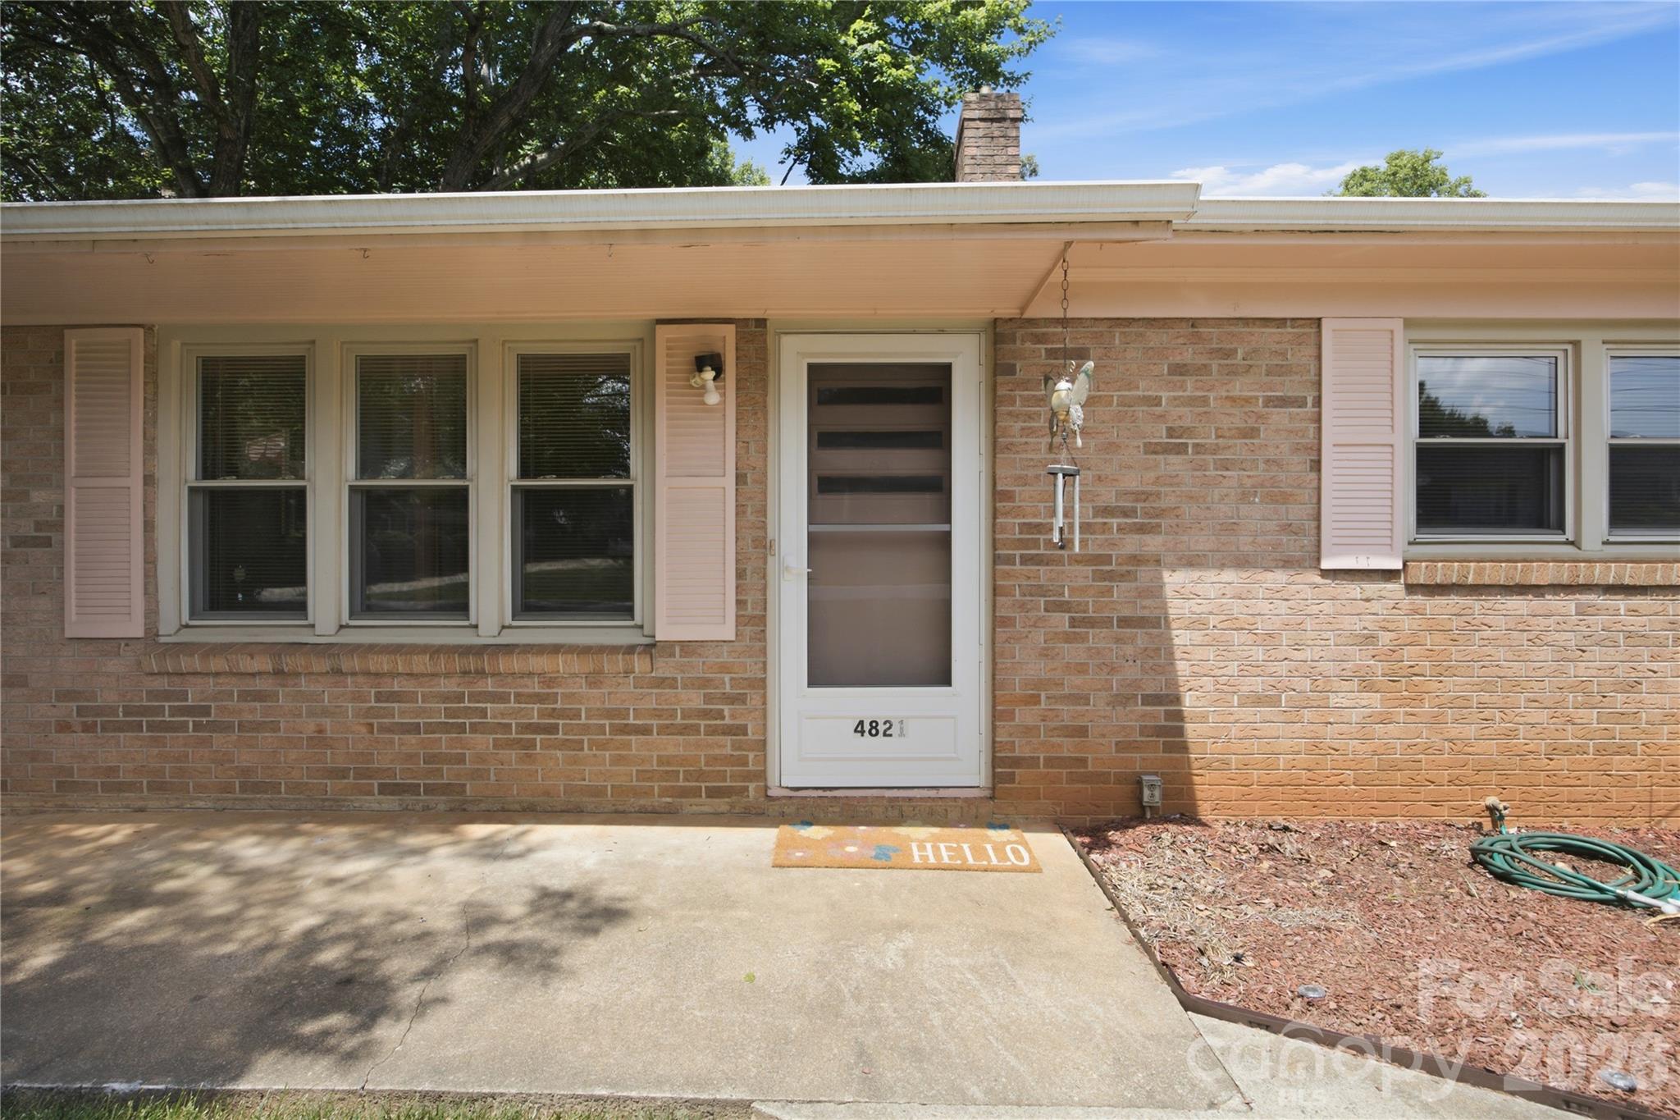
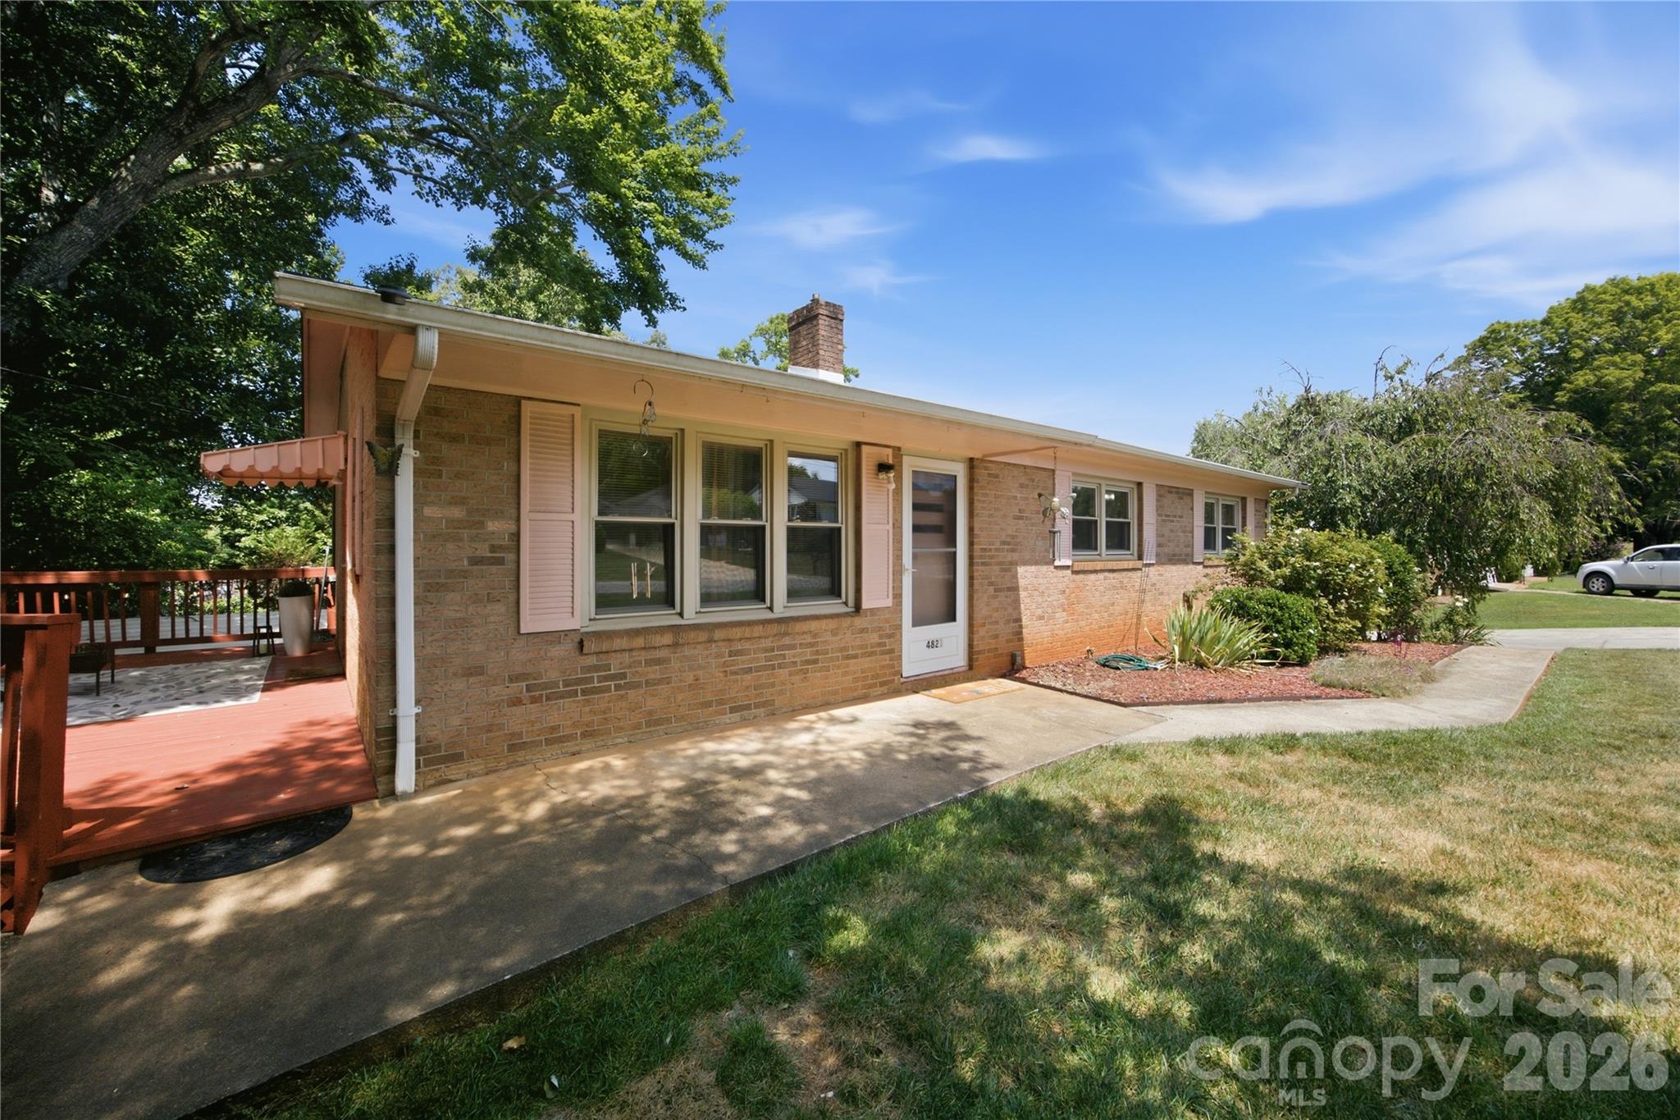
Brick home entrance with a screened door, white-trimmed windows, and a concrete walkway.
Wood deck with outdoor seating and a striped awning, shaded by mature trees.
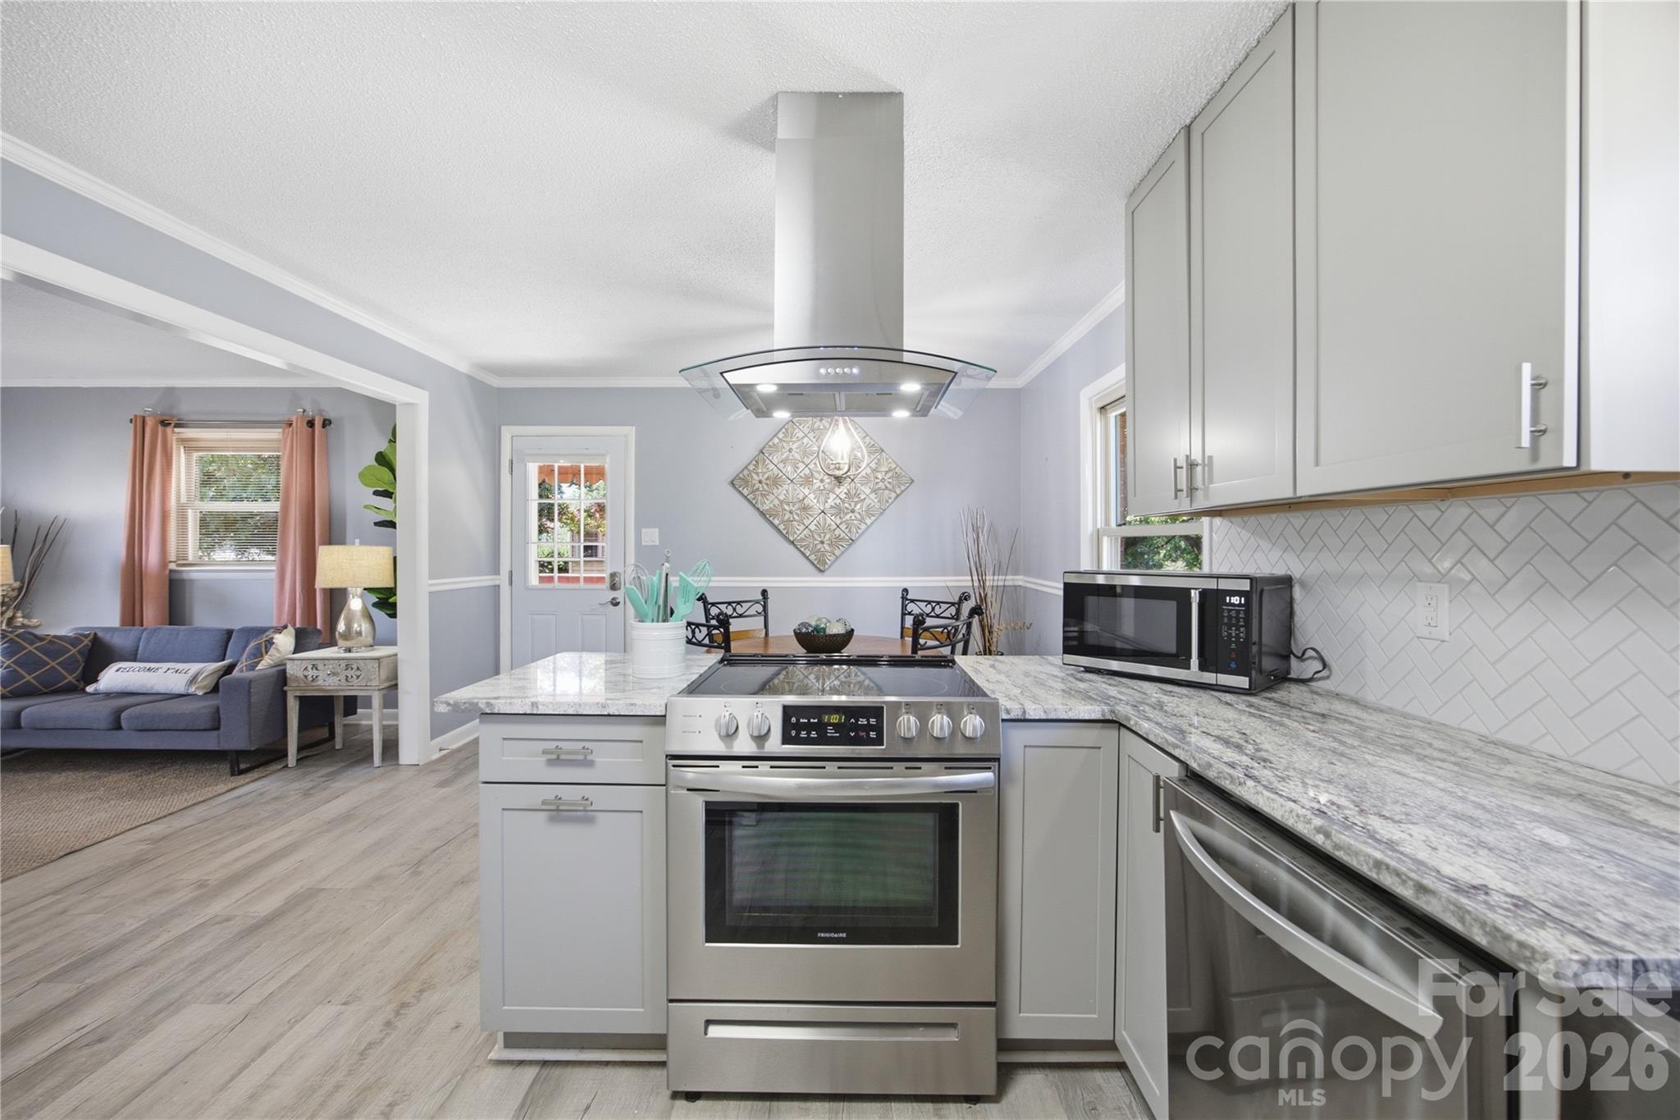
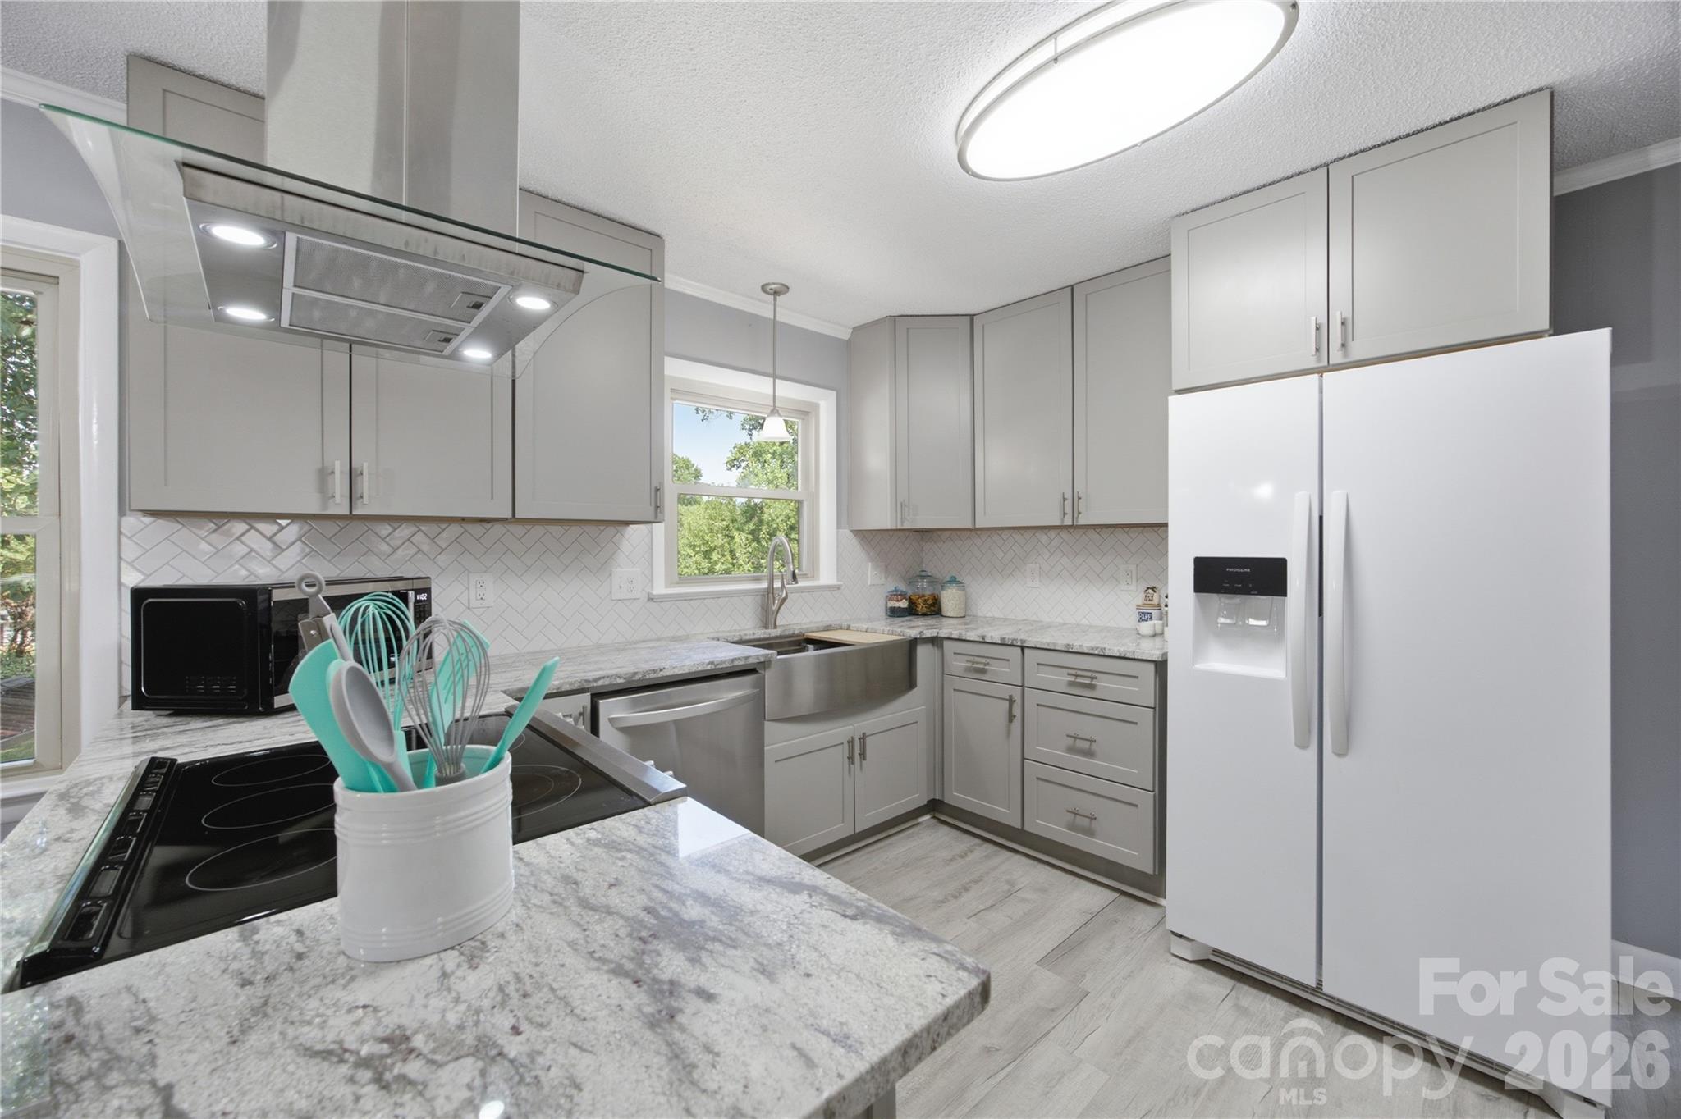
Kitchen with gray cabinets, herringbone backsplash, marble-pattern counters, and a large island cooktop.
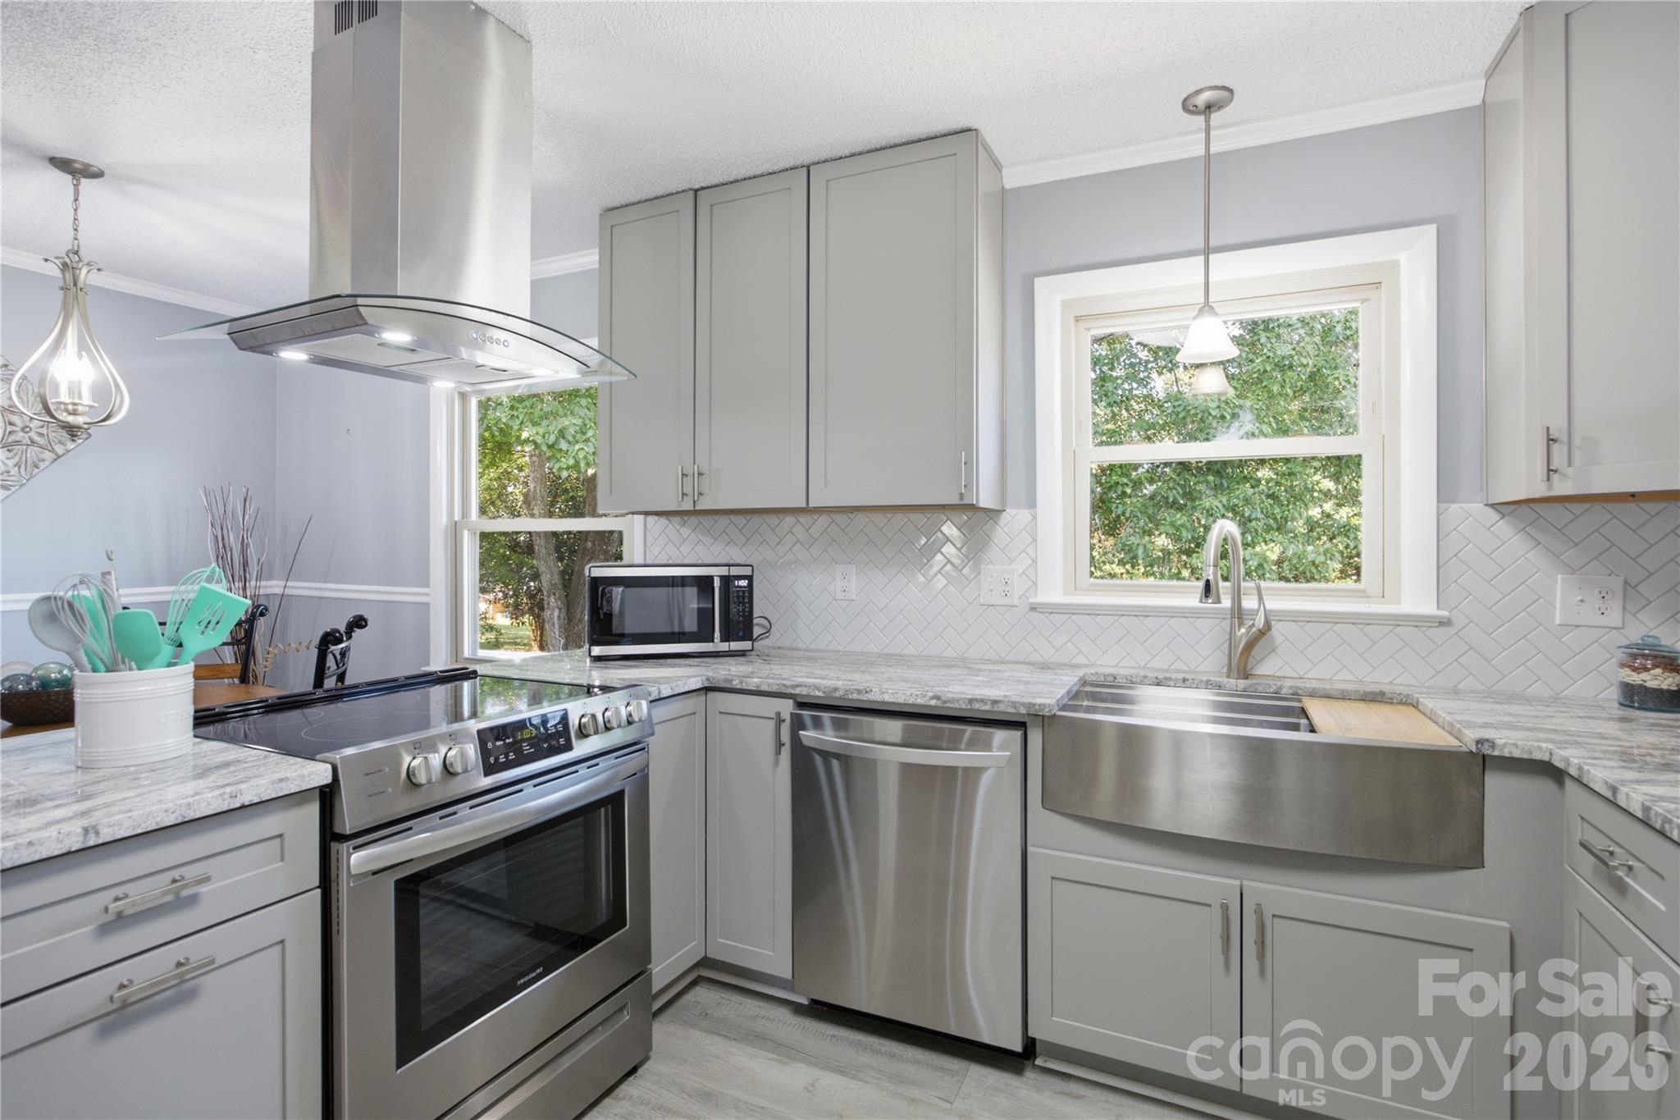
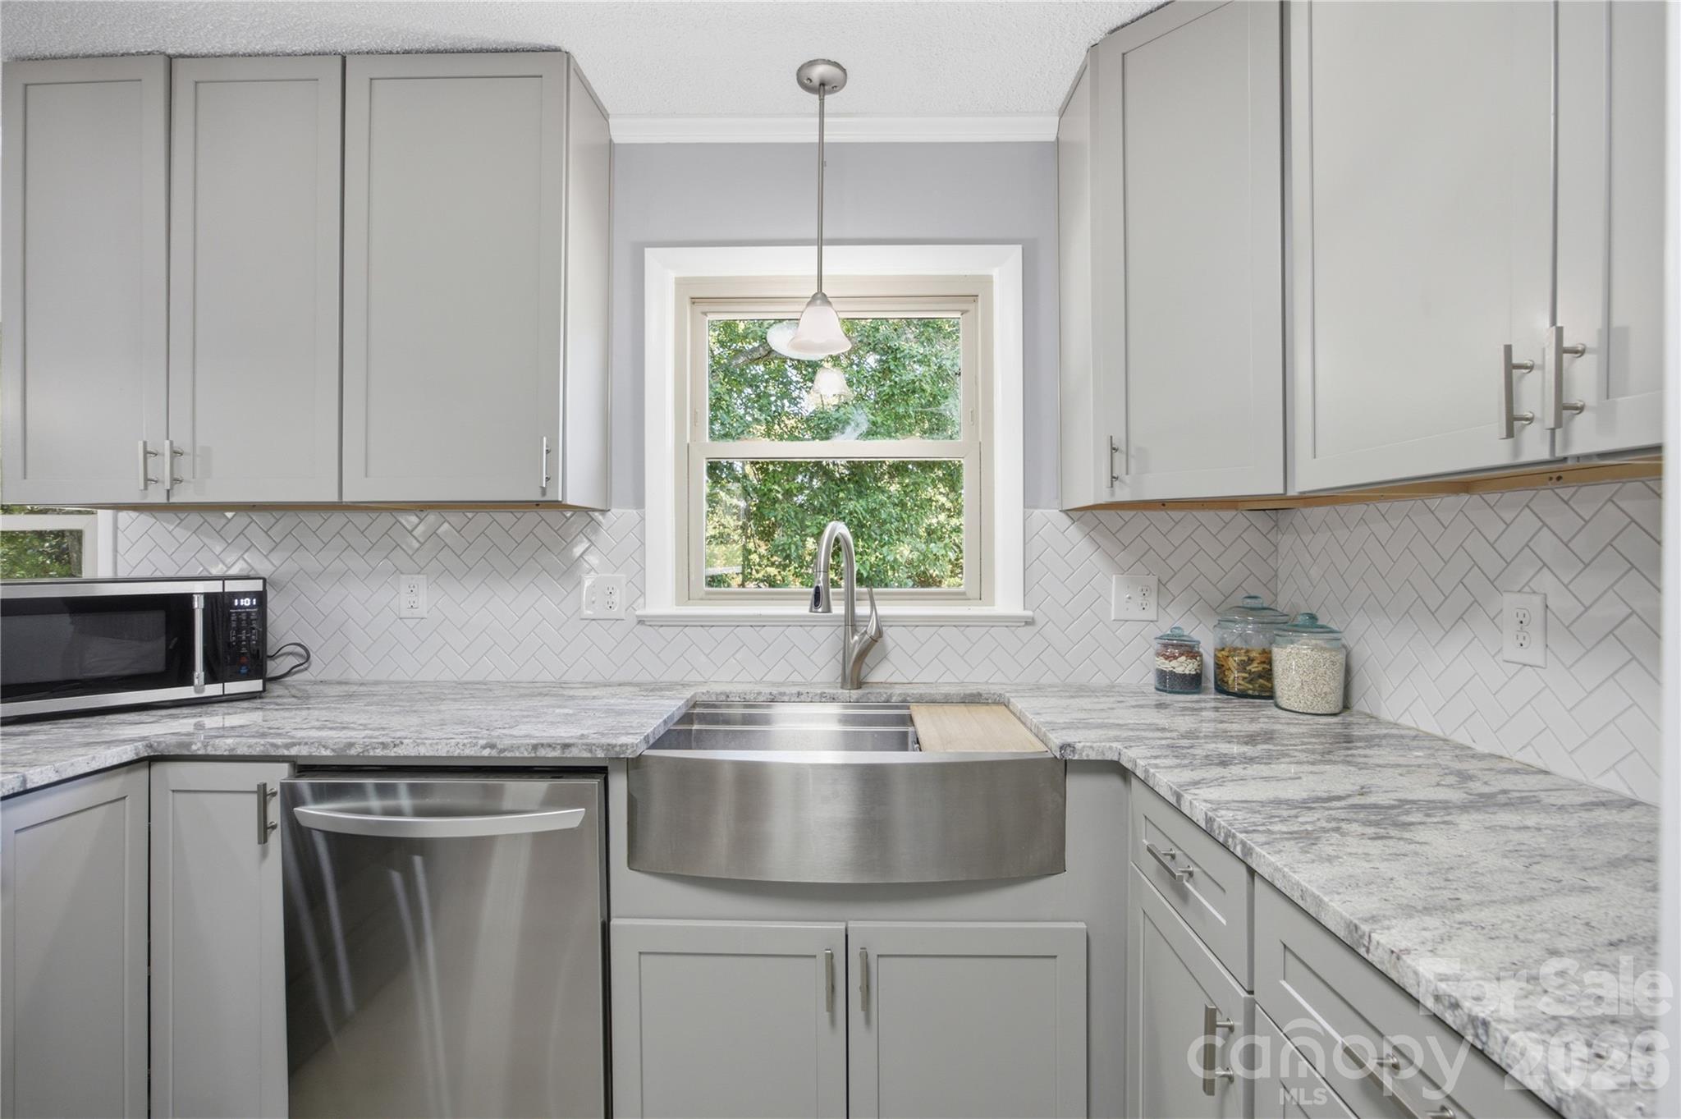
Kitchen with gray cabinets, stainless steel appliances, a farmhouse sink, and white herringbone backsplash.
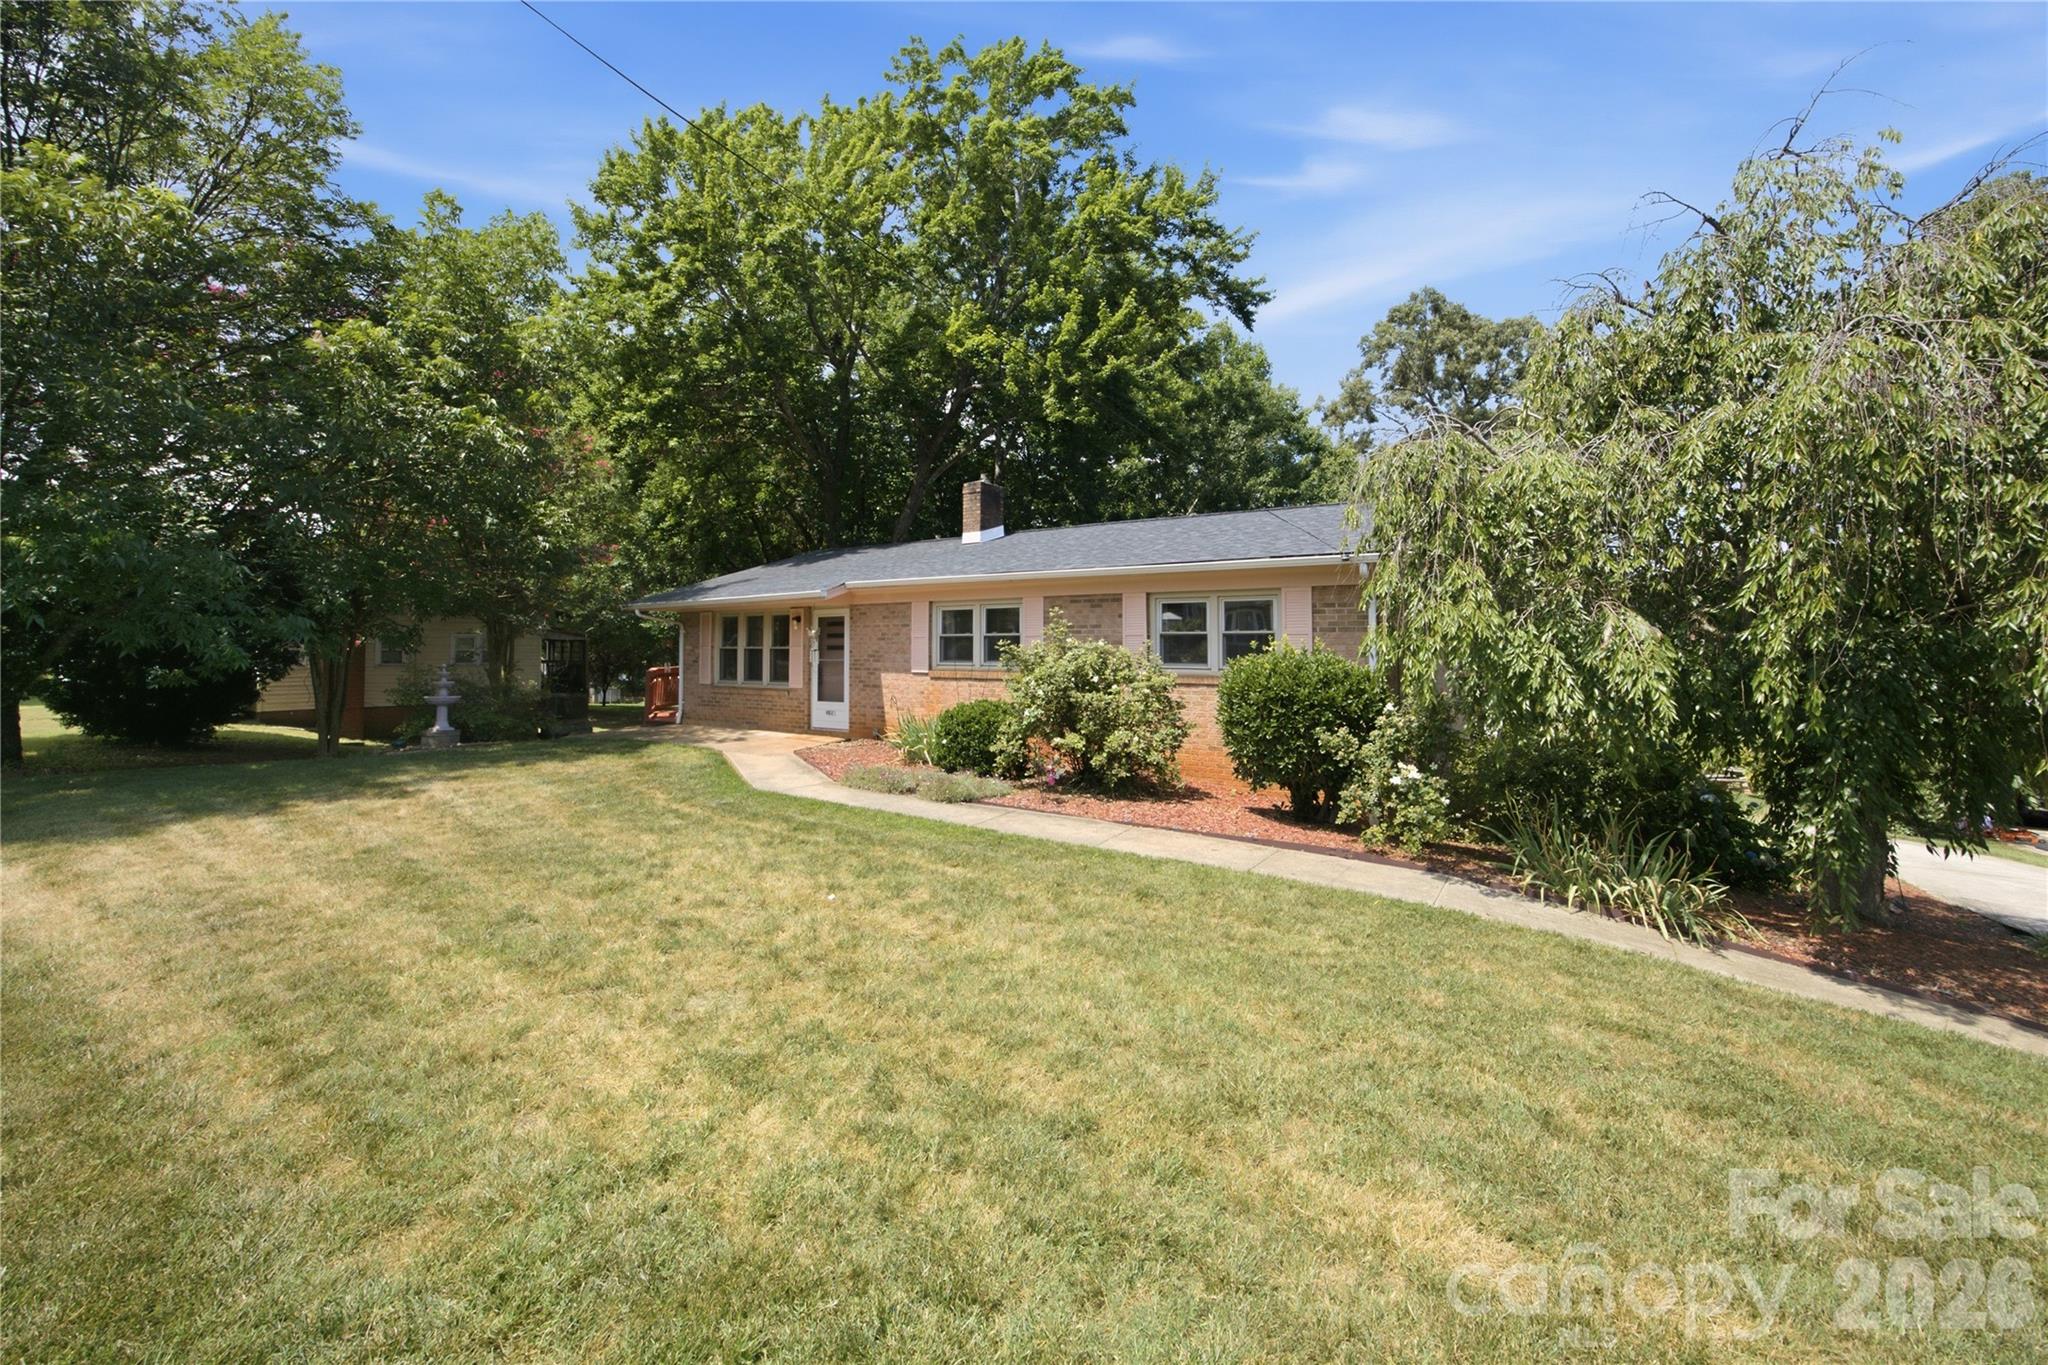
Single-story brick ranch with pink shutters, a small deck, mature trees, and a broad front lawn.
Single-story brick house with pale pink shutters, mature trees, and a curved front walkway.
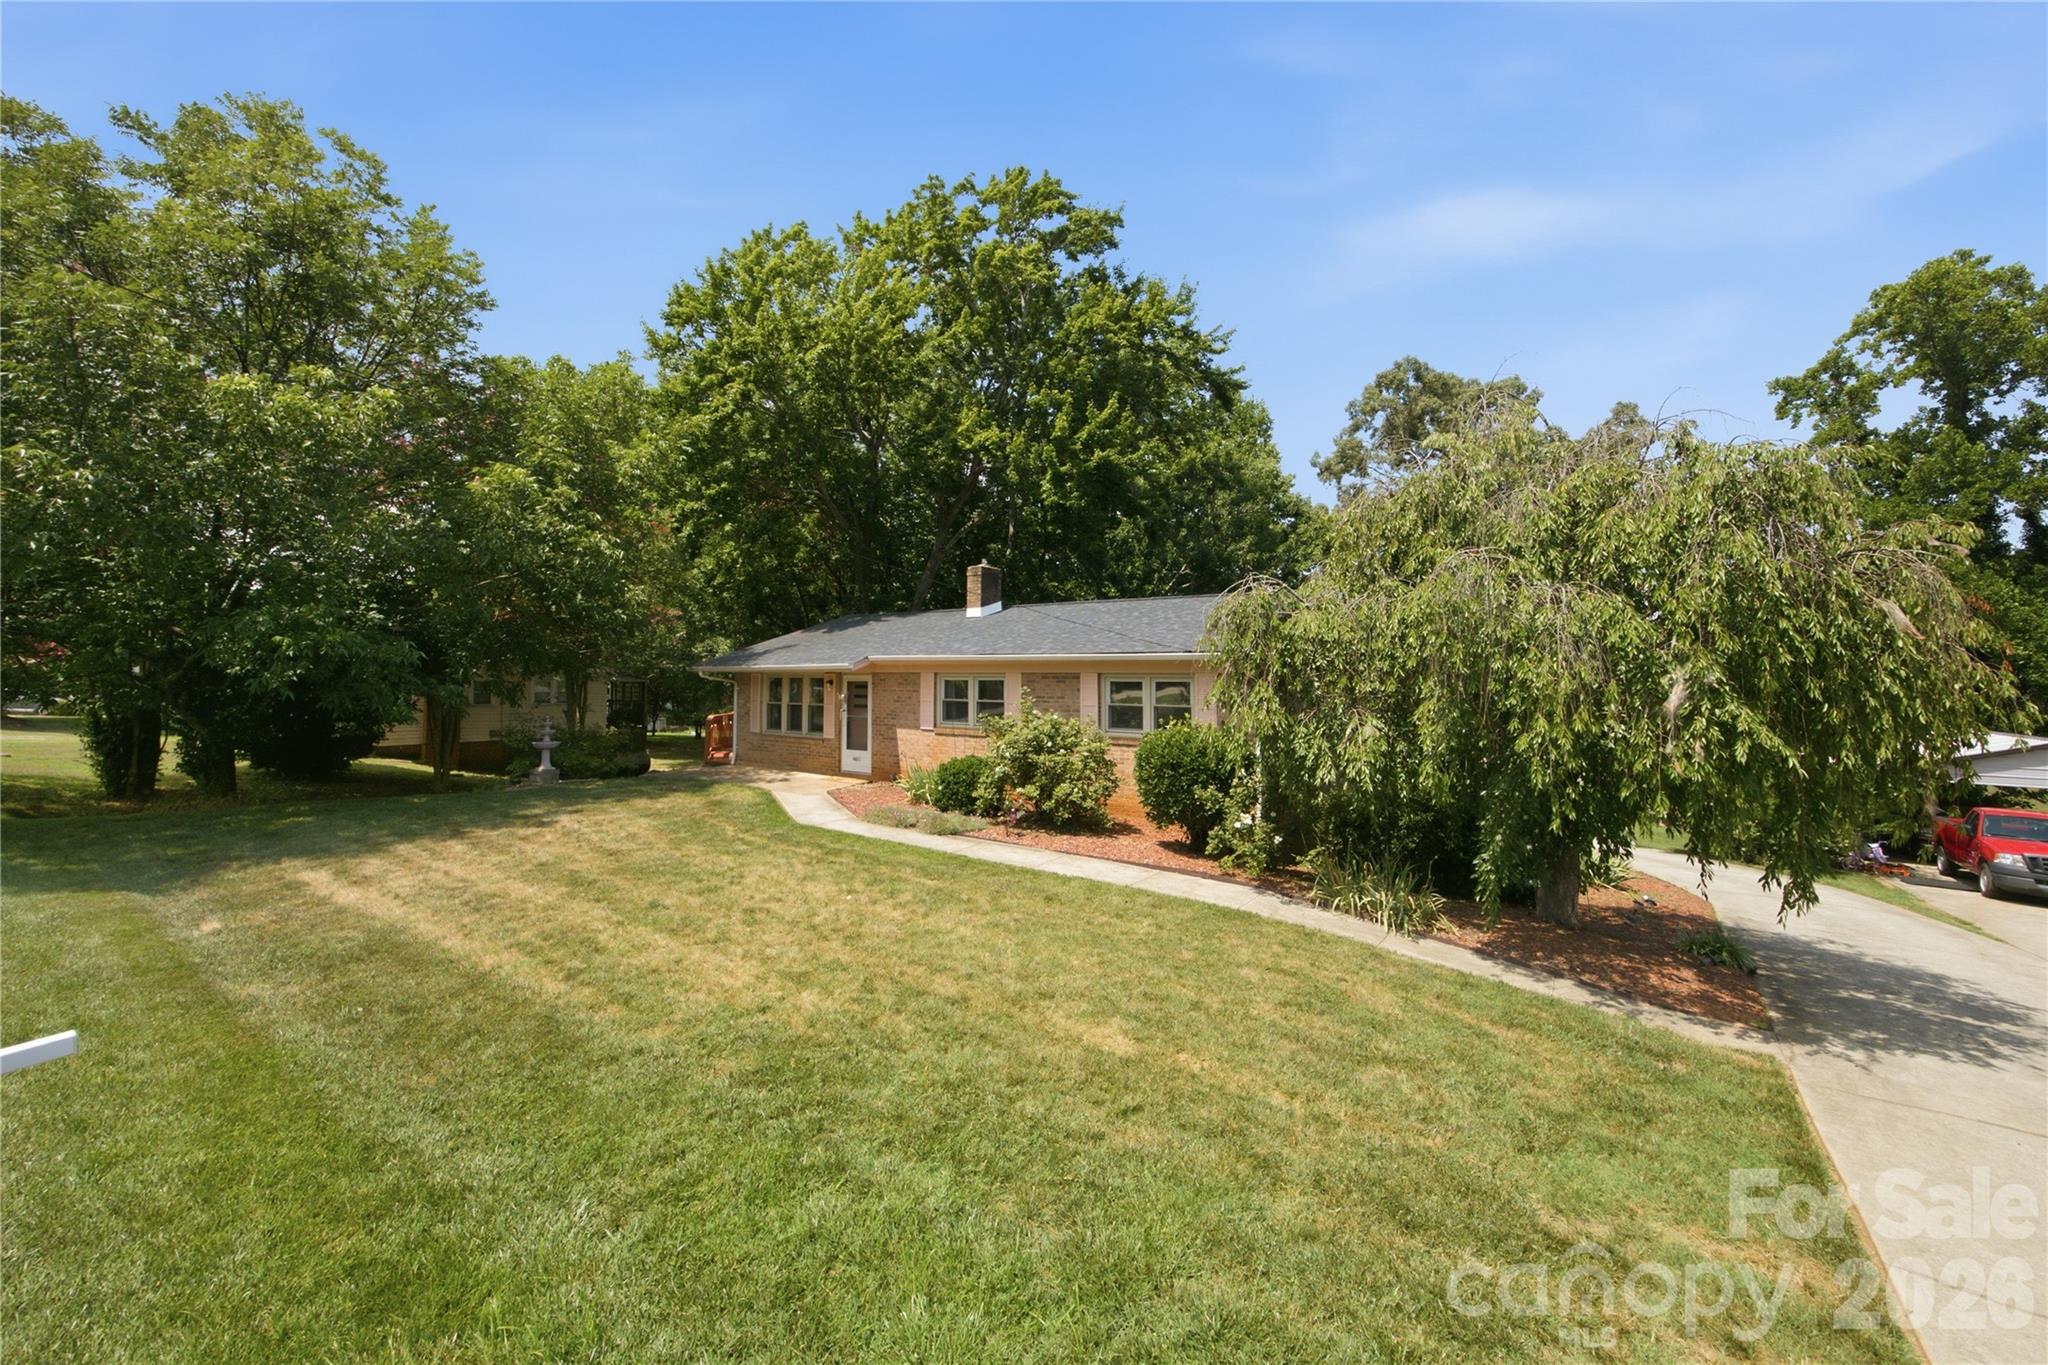
Single-story brick ranch house with a front walkway, landscaped shrubs, and a broad lawn.
Single-story brick ranch behind a broad lawn, shaded by mature trees with a curved walkway to the entrance.
Single-story brick house with a red wooden deck and front lawn.
Single-story brick ranch home with a wooden deck beneath mature shade trees.
Staged living room with a blue sofa, pink curtains, and a ceiling fan.
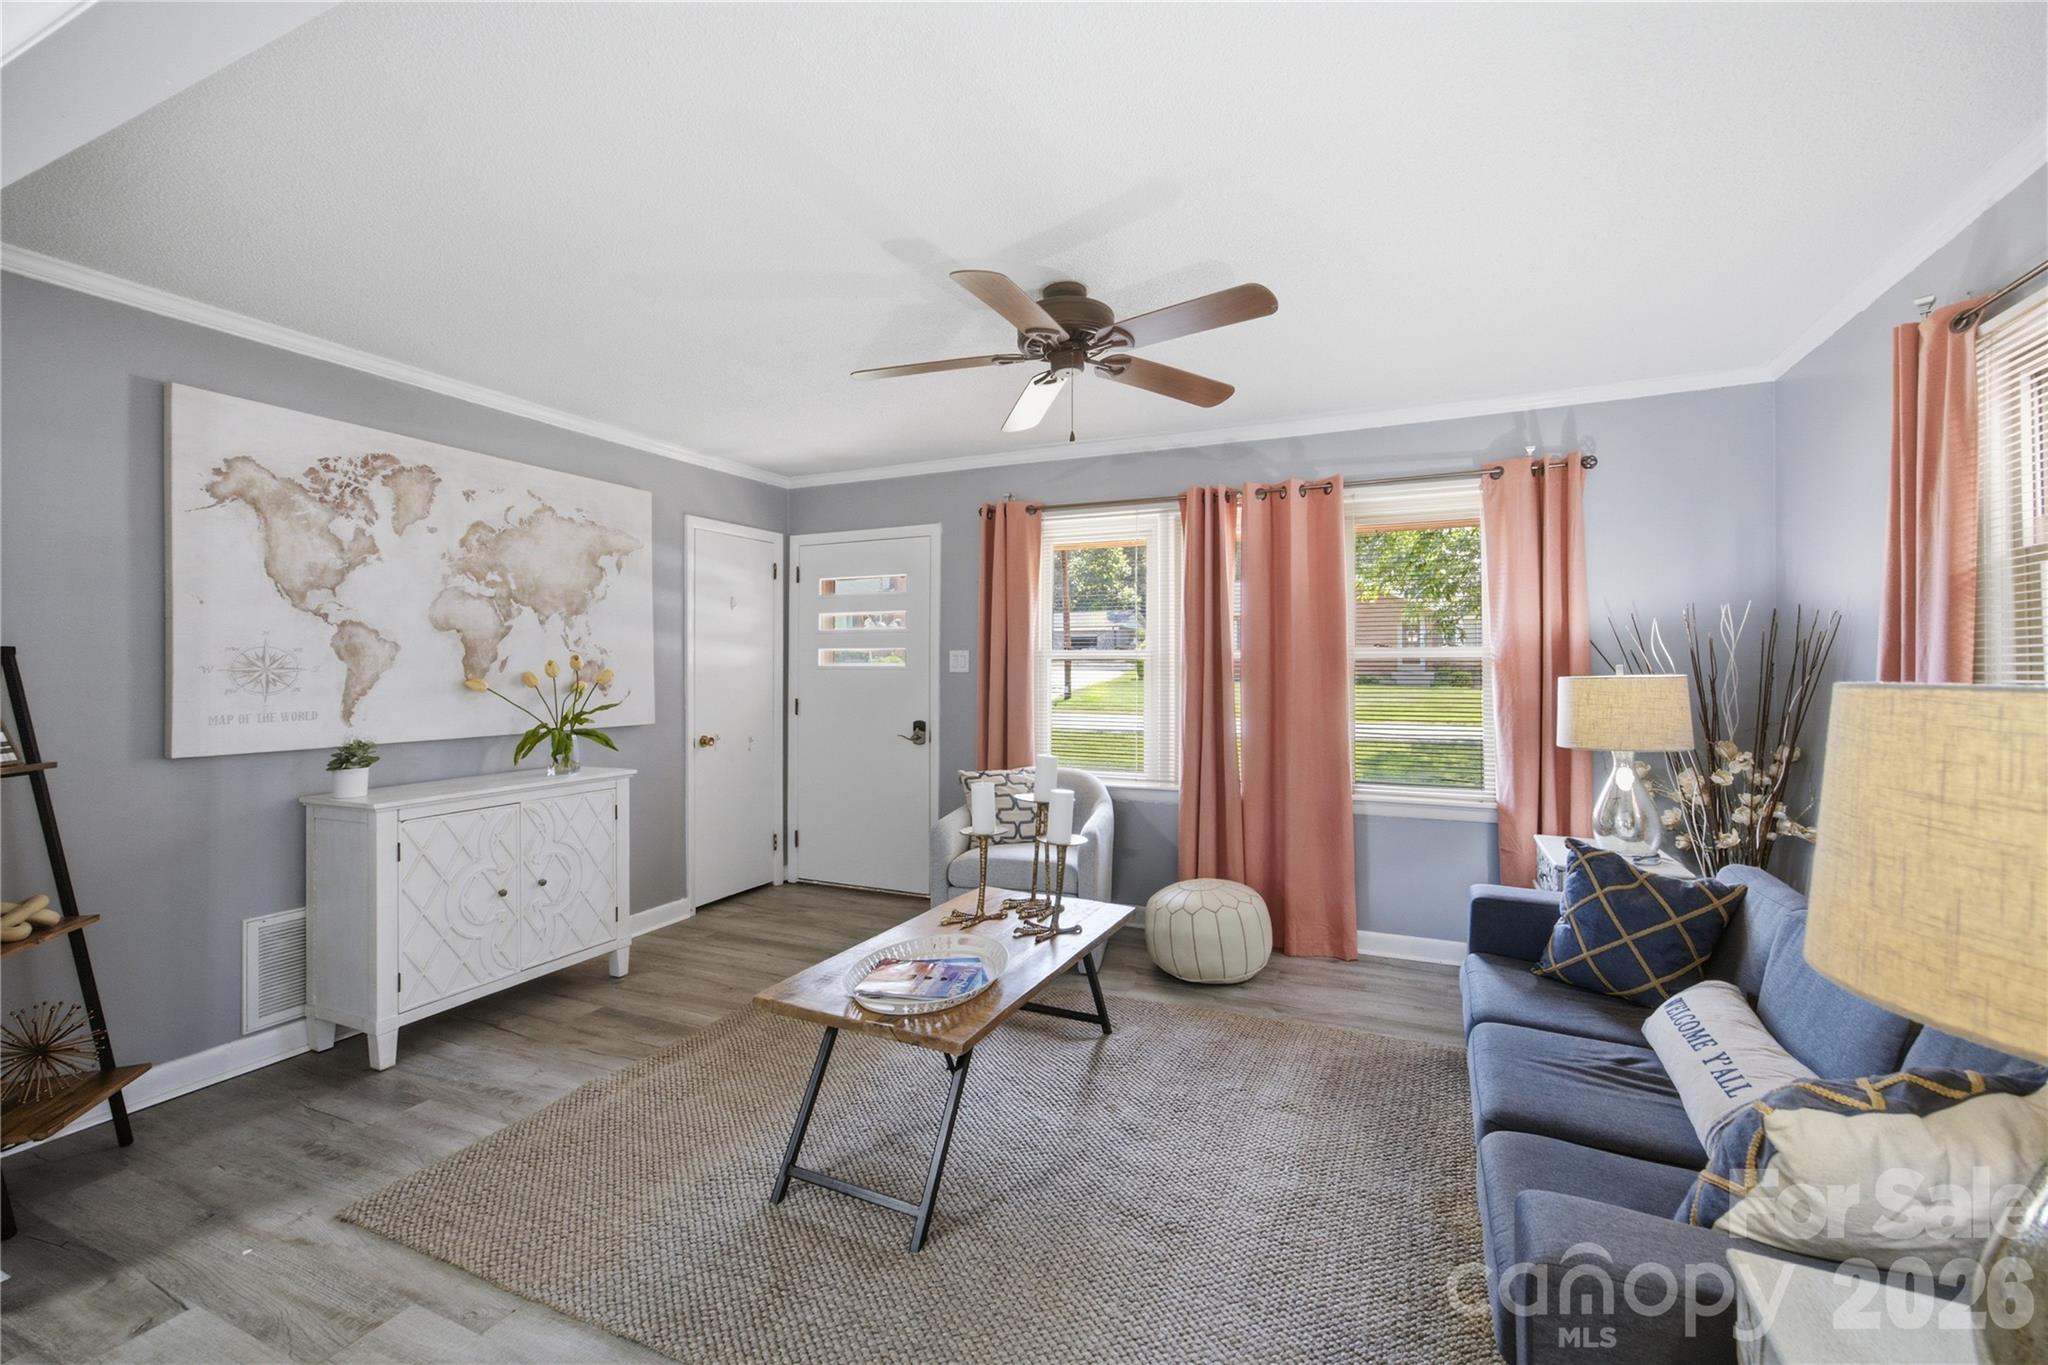
Staged living room with a blue sofa, coral curtains, and a large woven rug.
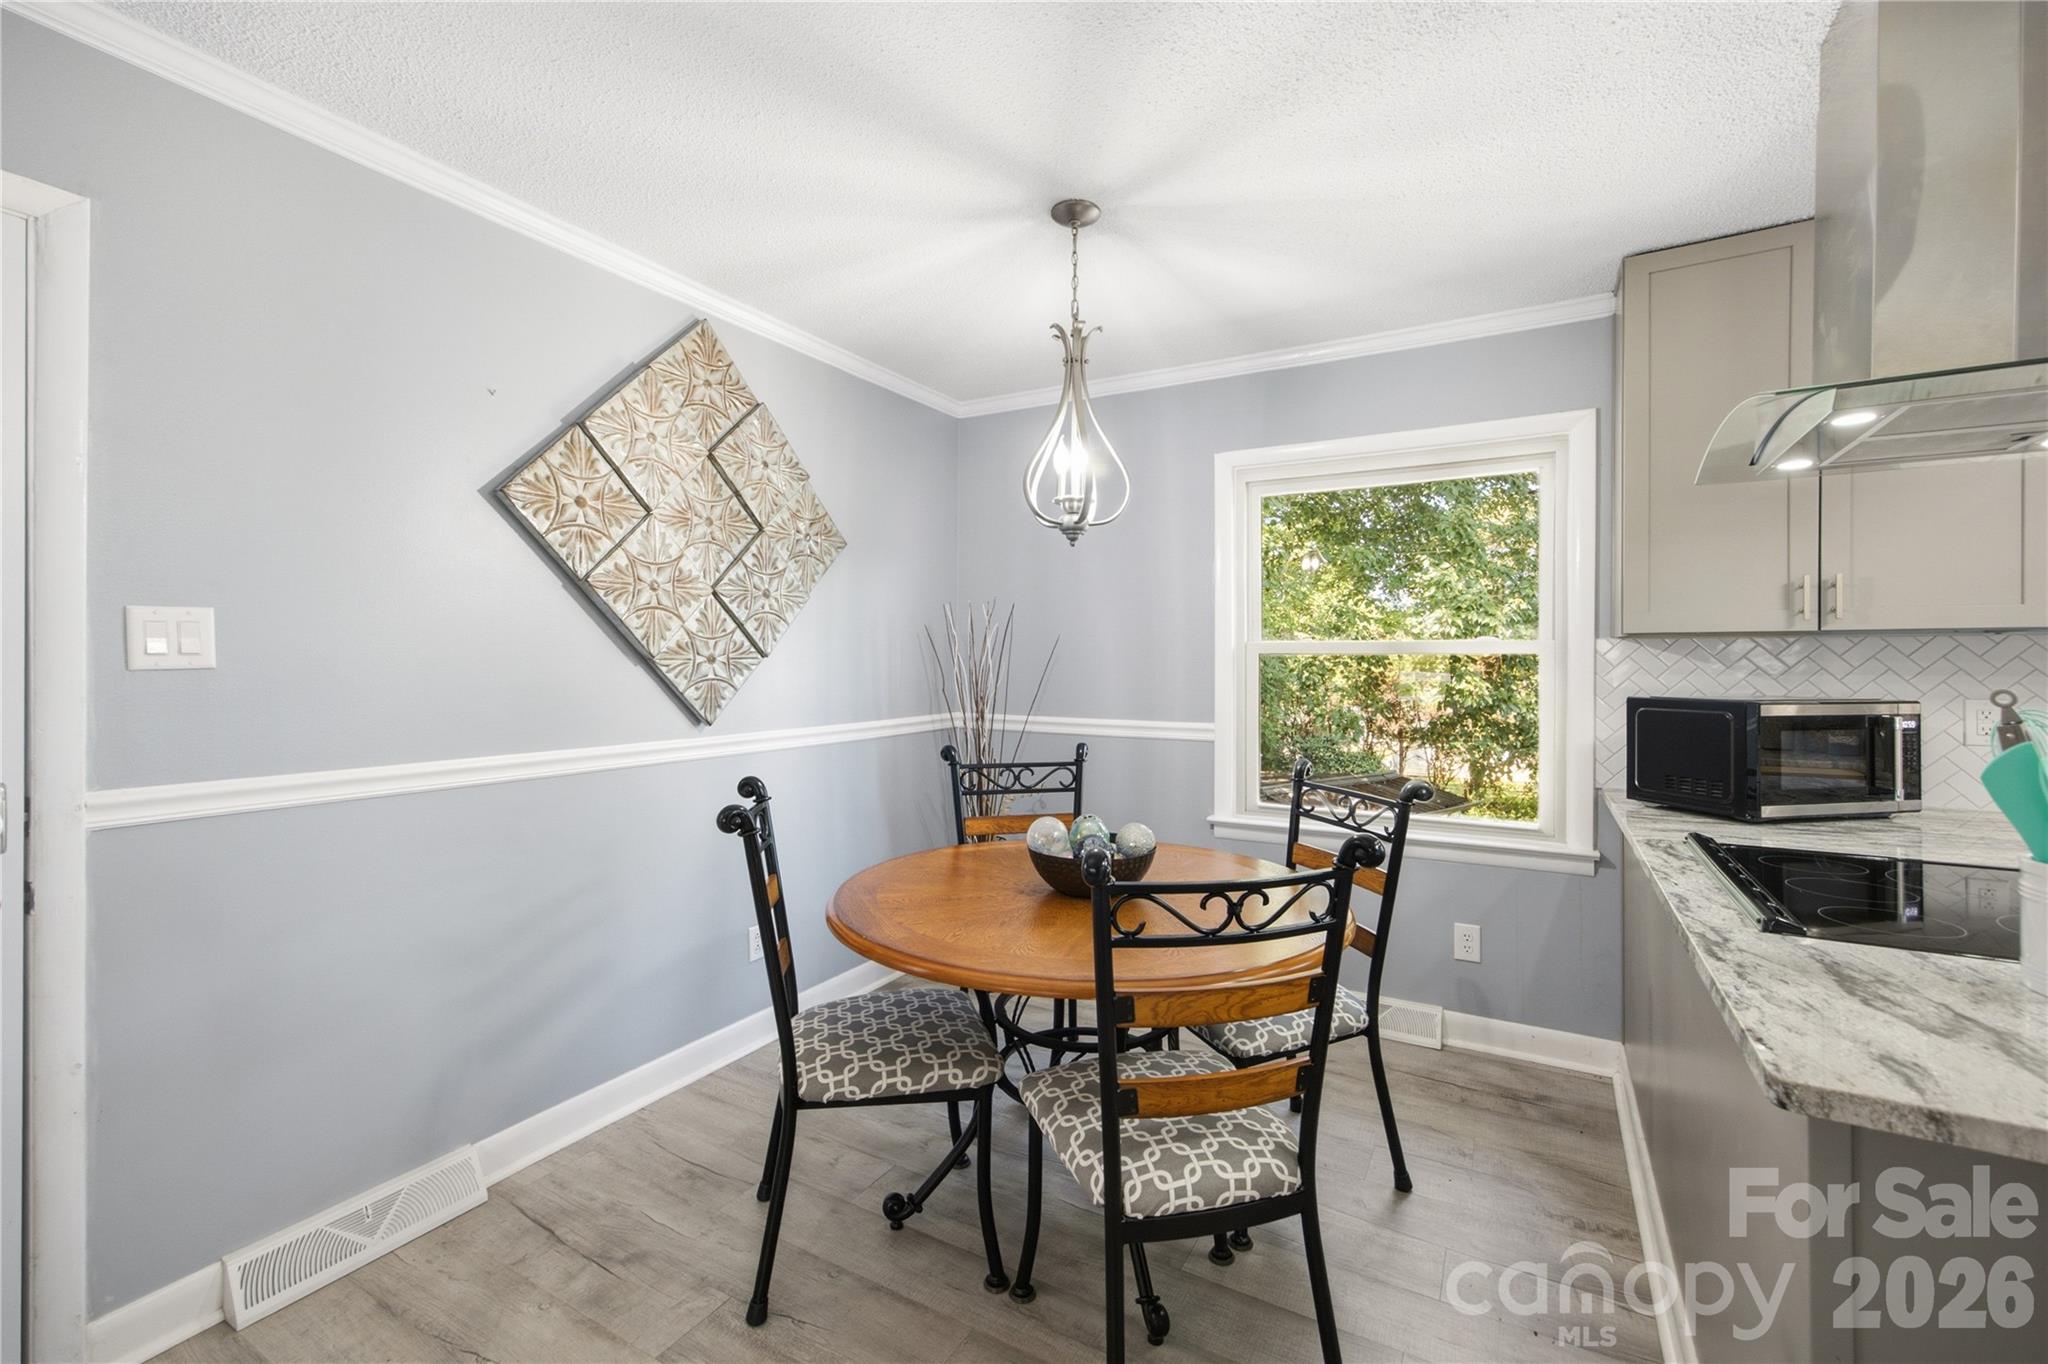
Dining nook with a round wooden table and black chairs beside a modern kitchen and leafy window.
Kitchen with gray cabinetry, stainless appliances, farmhouse sink, and a dining table beside the peninsula.
Remodeled kitchen with gray cabinets, marble-look counters, and a stainless steel range, opening to a blue-sofa living room.
Kitchen with gray cabinets, herringbone tile backsplash, and a large farmhouse sink beneath a window.
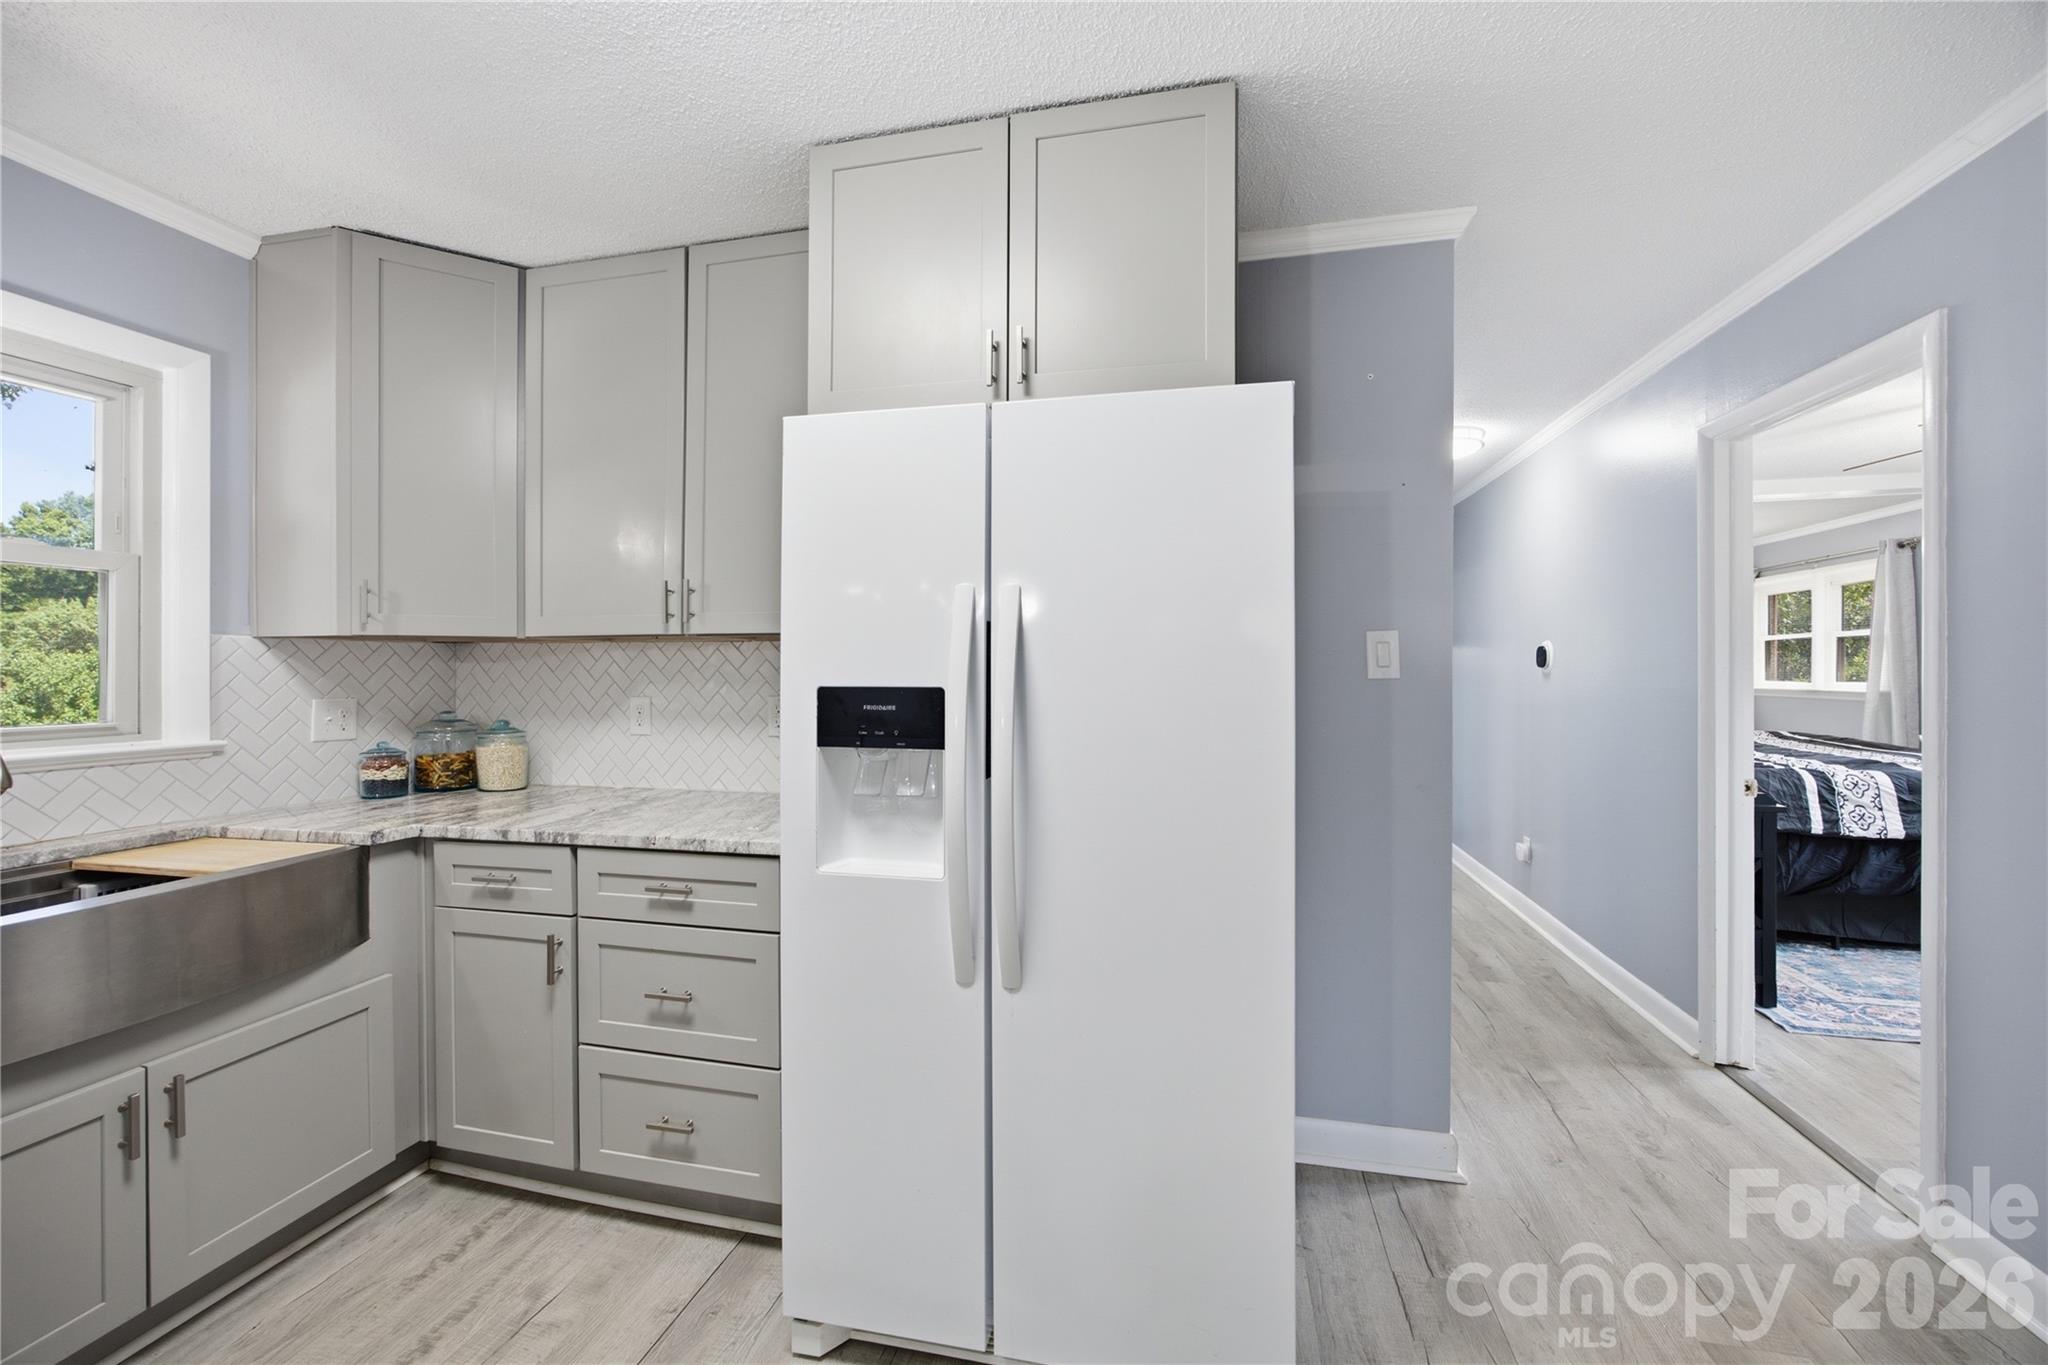
Kitchen with gray cabinets, herringbone backsplash, and a large white side-by-side refrigerator.
Kitchen with gray cabinets, herringbone backsplash, marble-look counters, and a stainless-steel farmhouse sink.
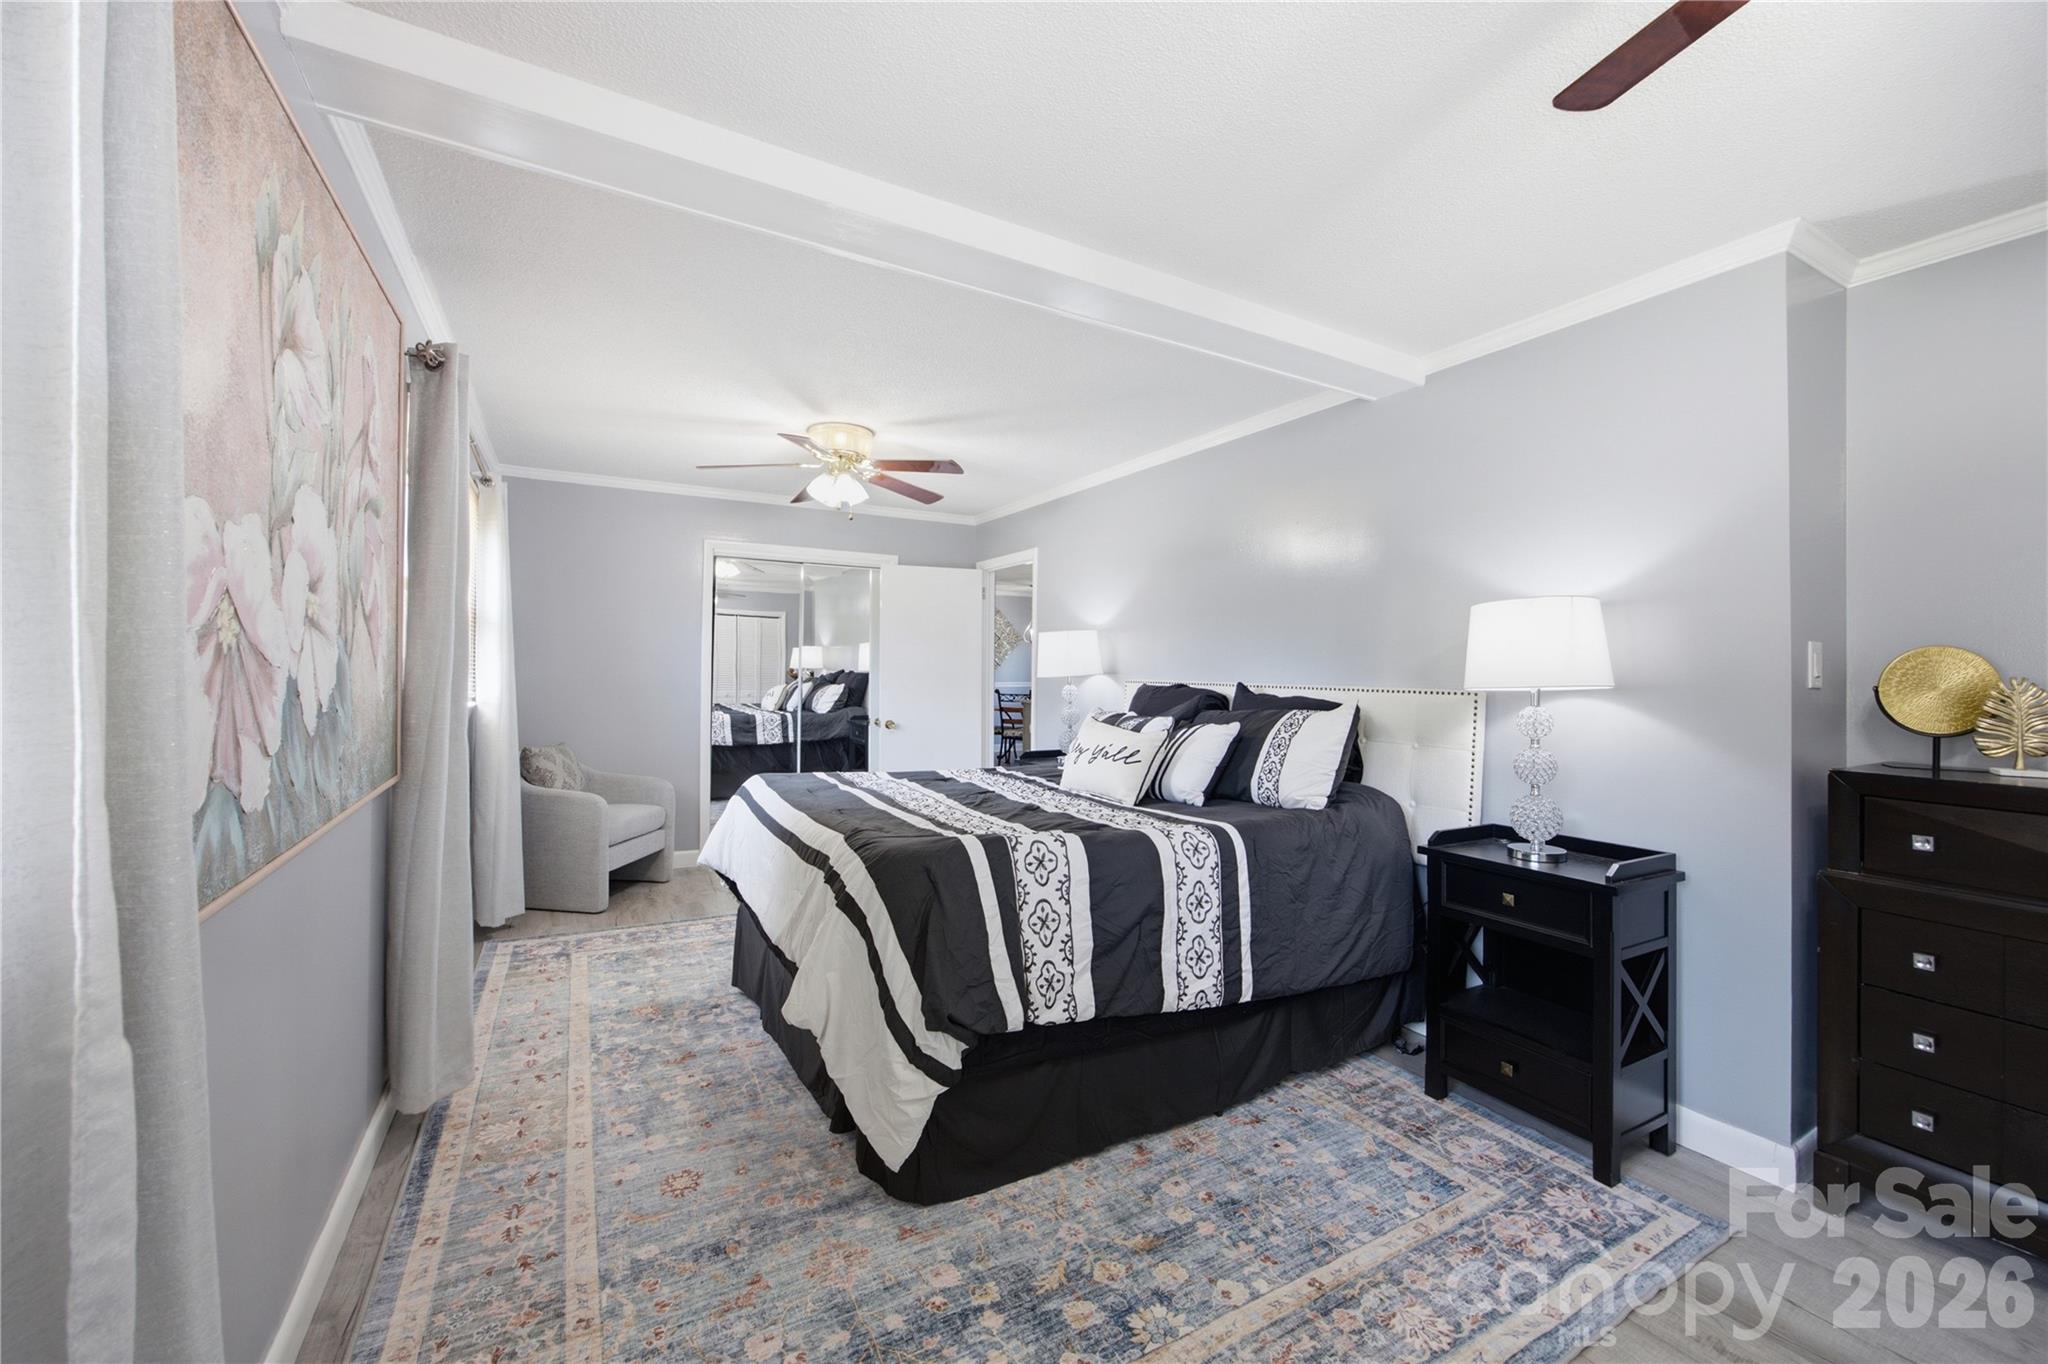
Staged bedroom with a black-and-white bed, patterned rug, ceiling fan, and floral wall art.
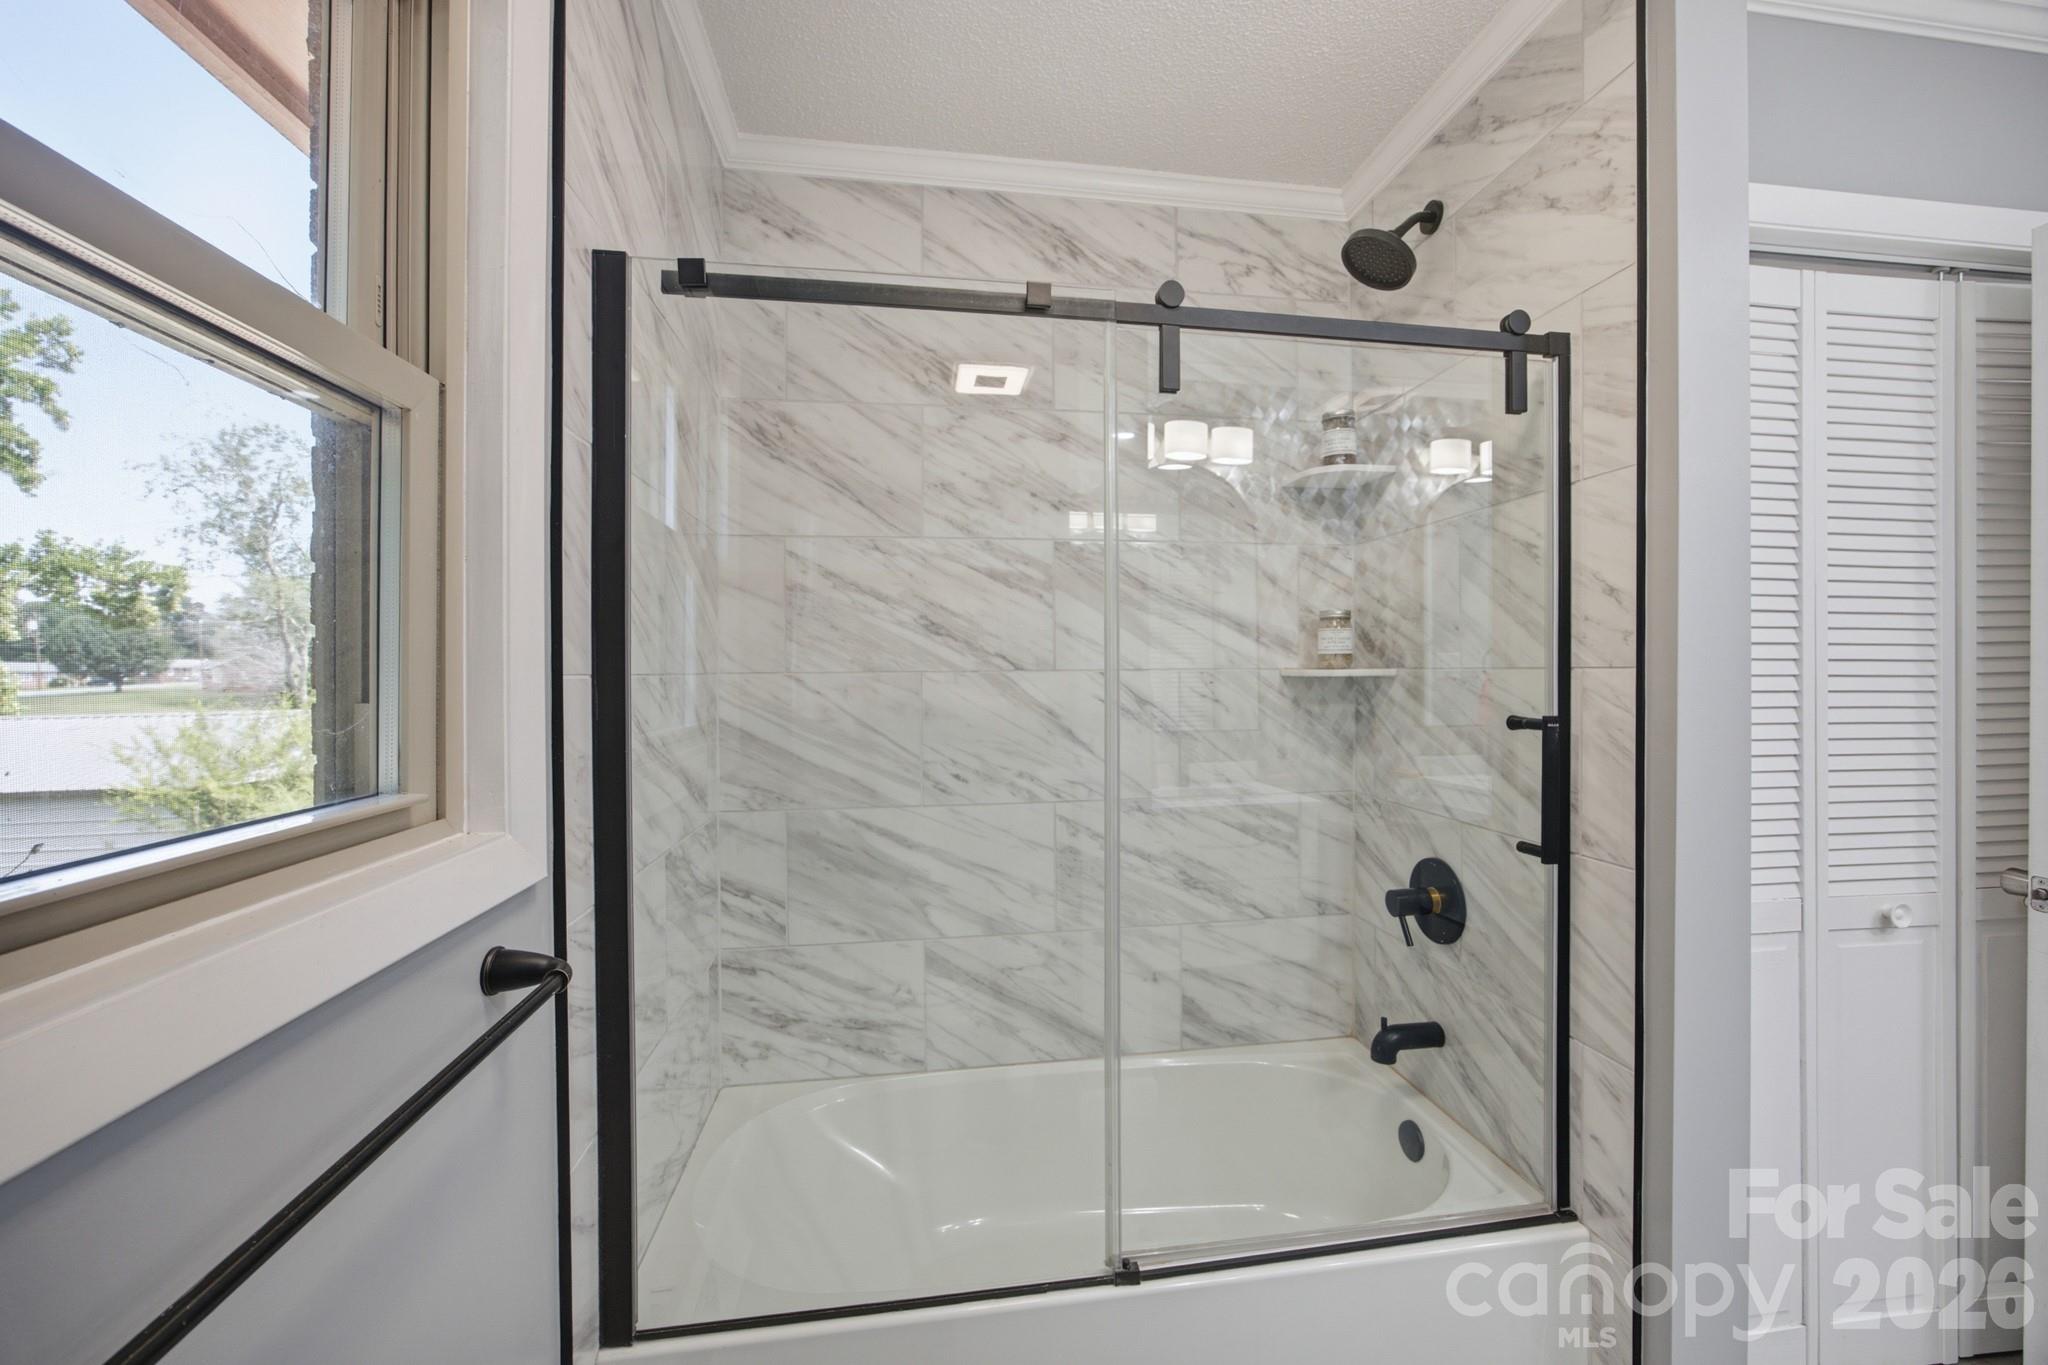
Bathroom soaking tub with black-framed glass enclosure, marble-look tile, and a window beside it.
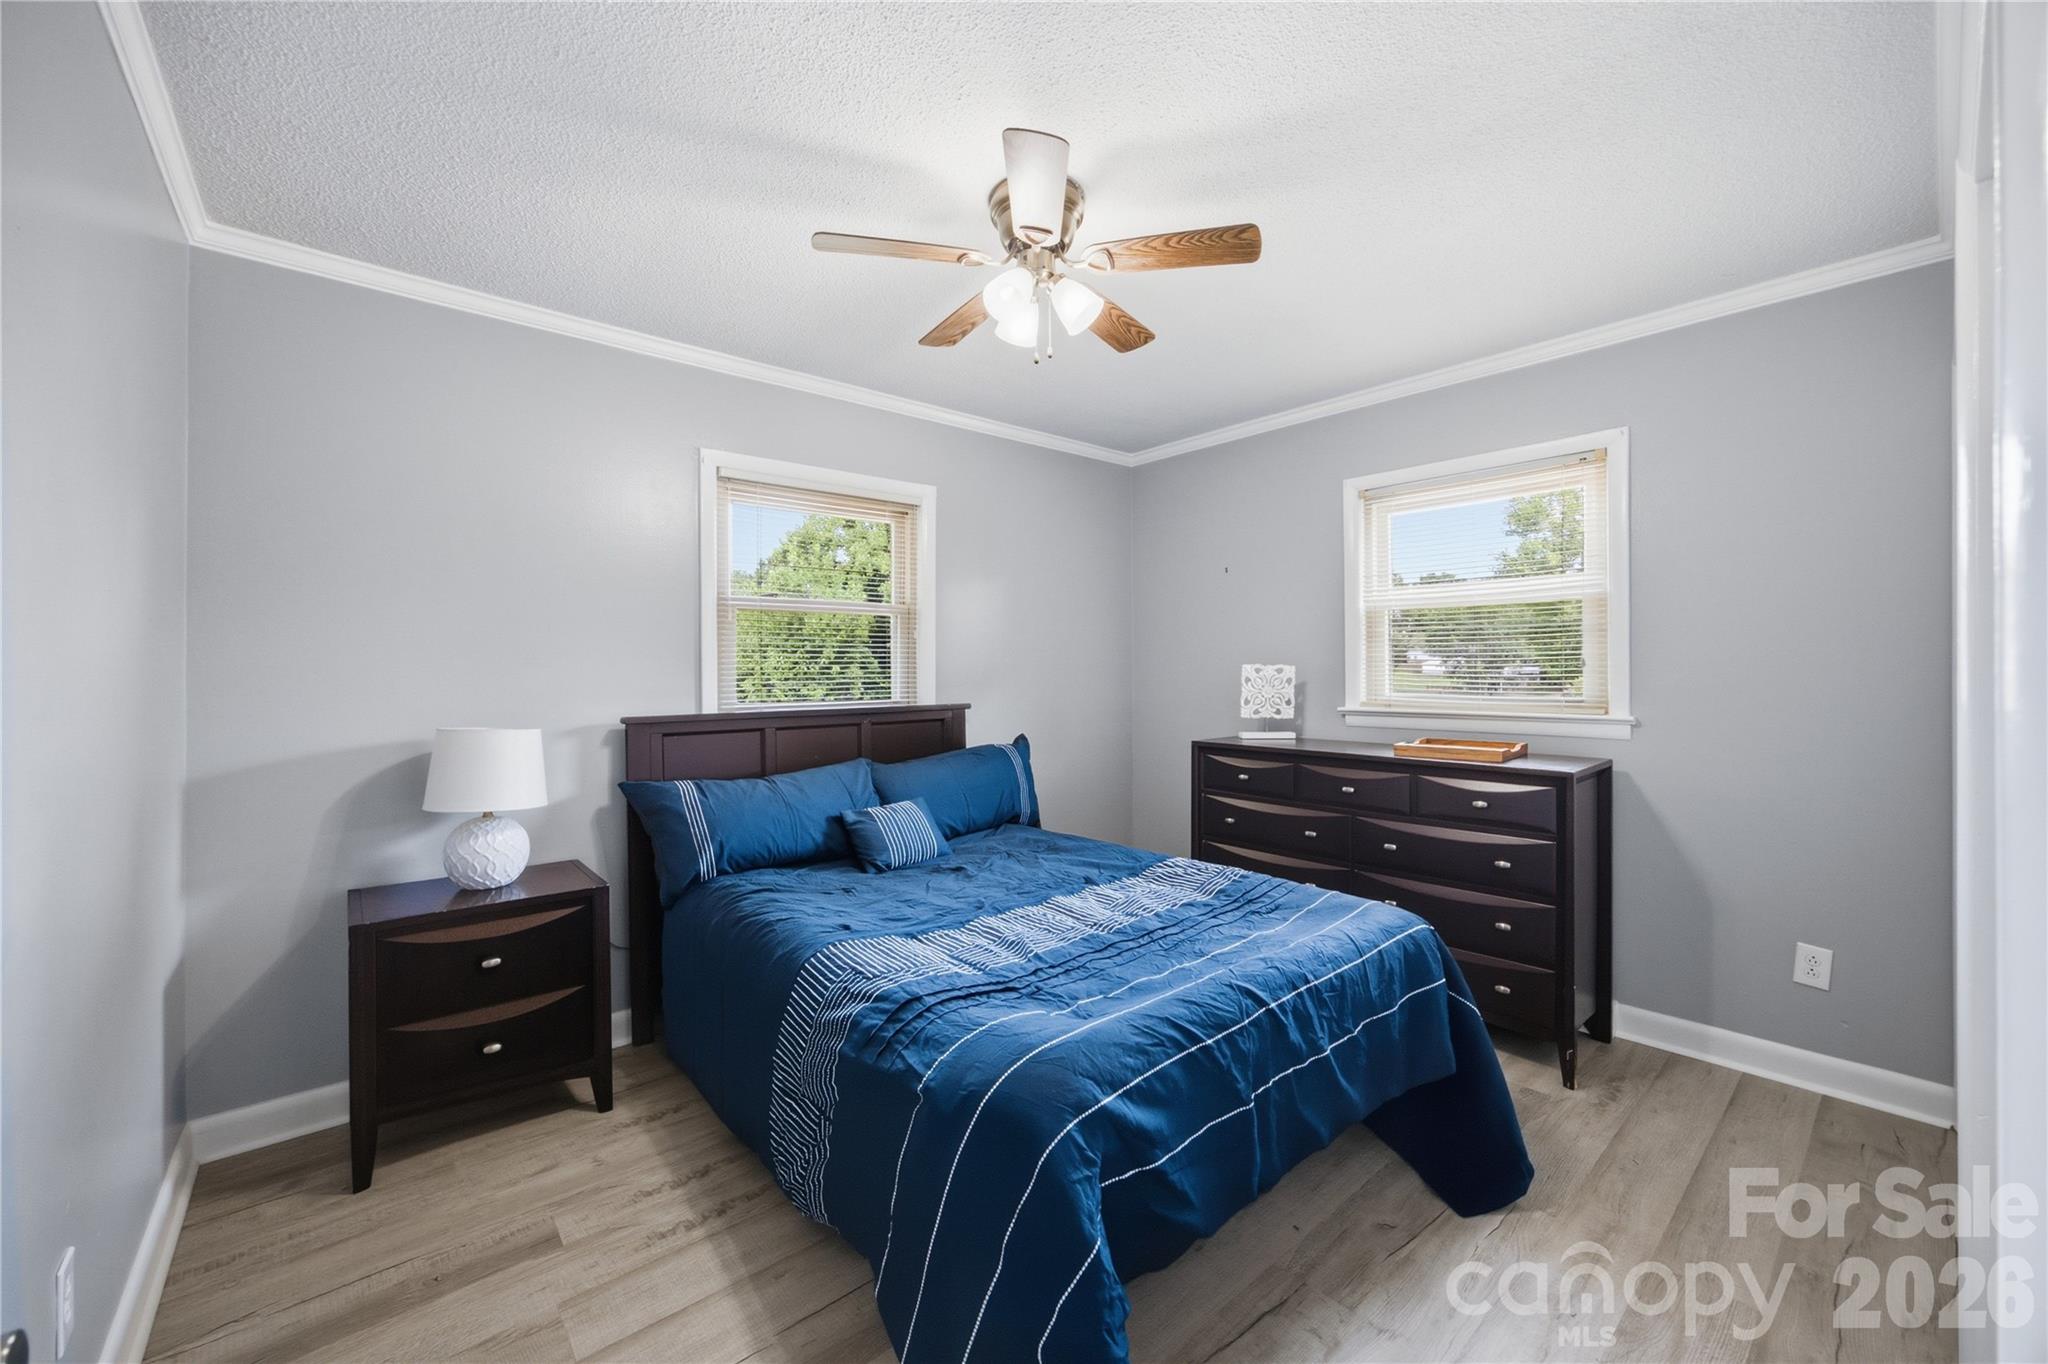
Bedroom with a blue bed, dark wood furniture, gray walls, and two bright windows.
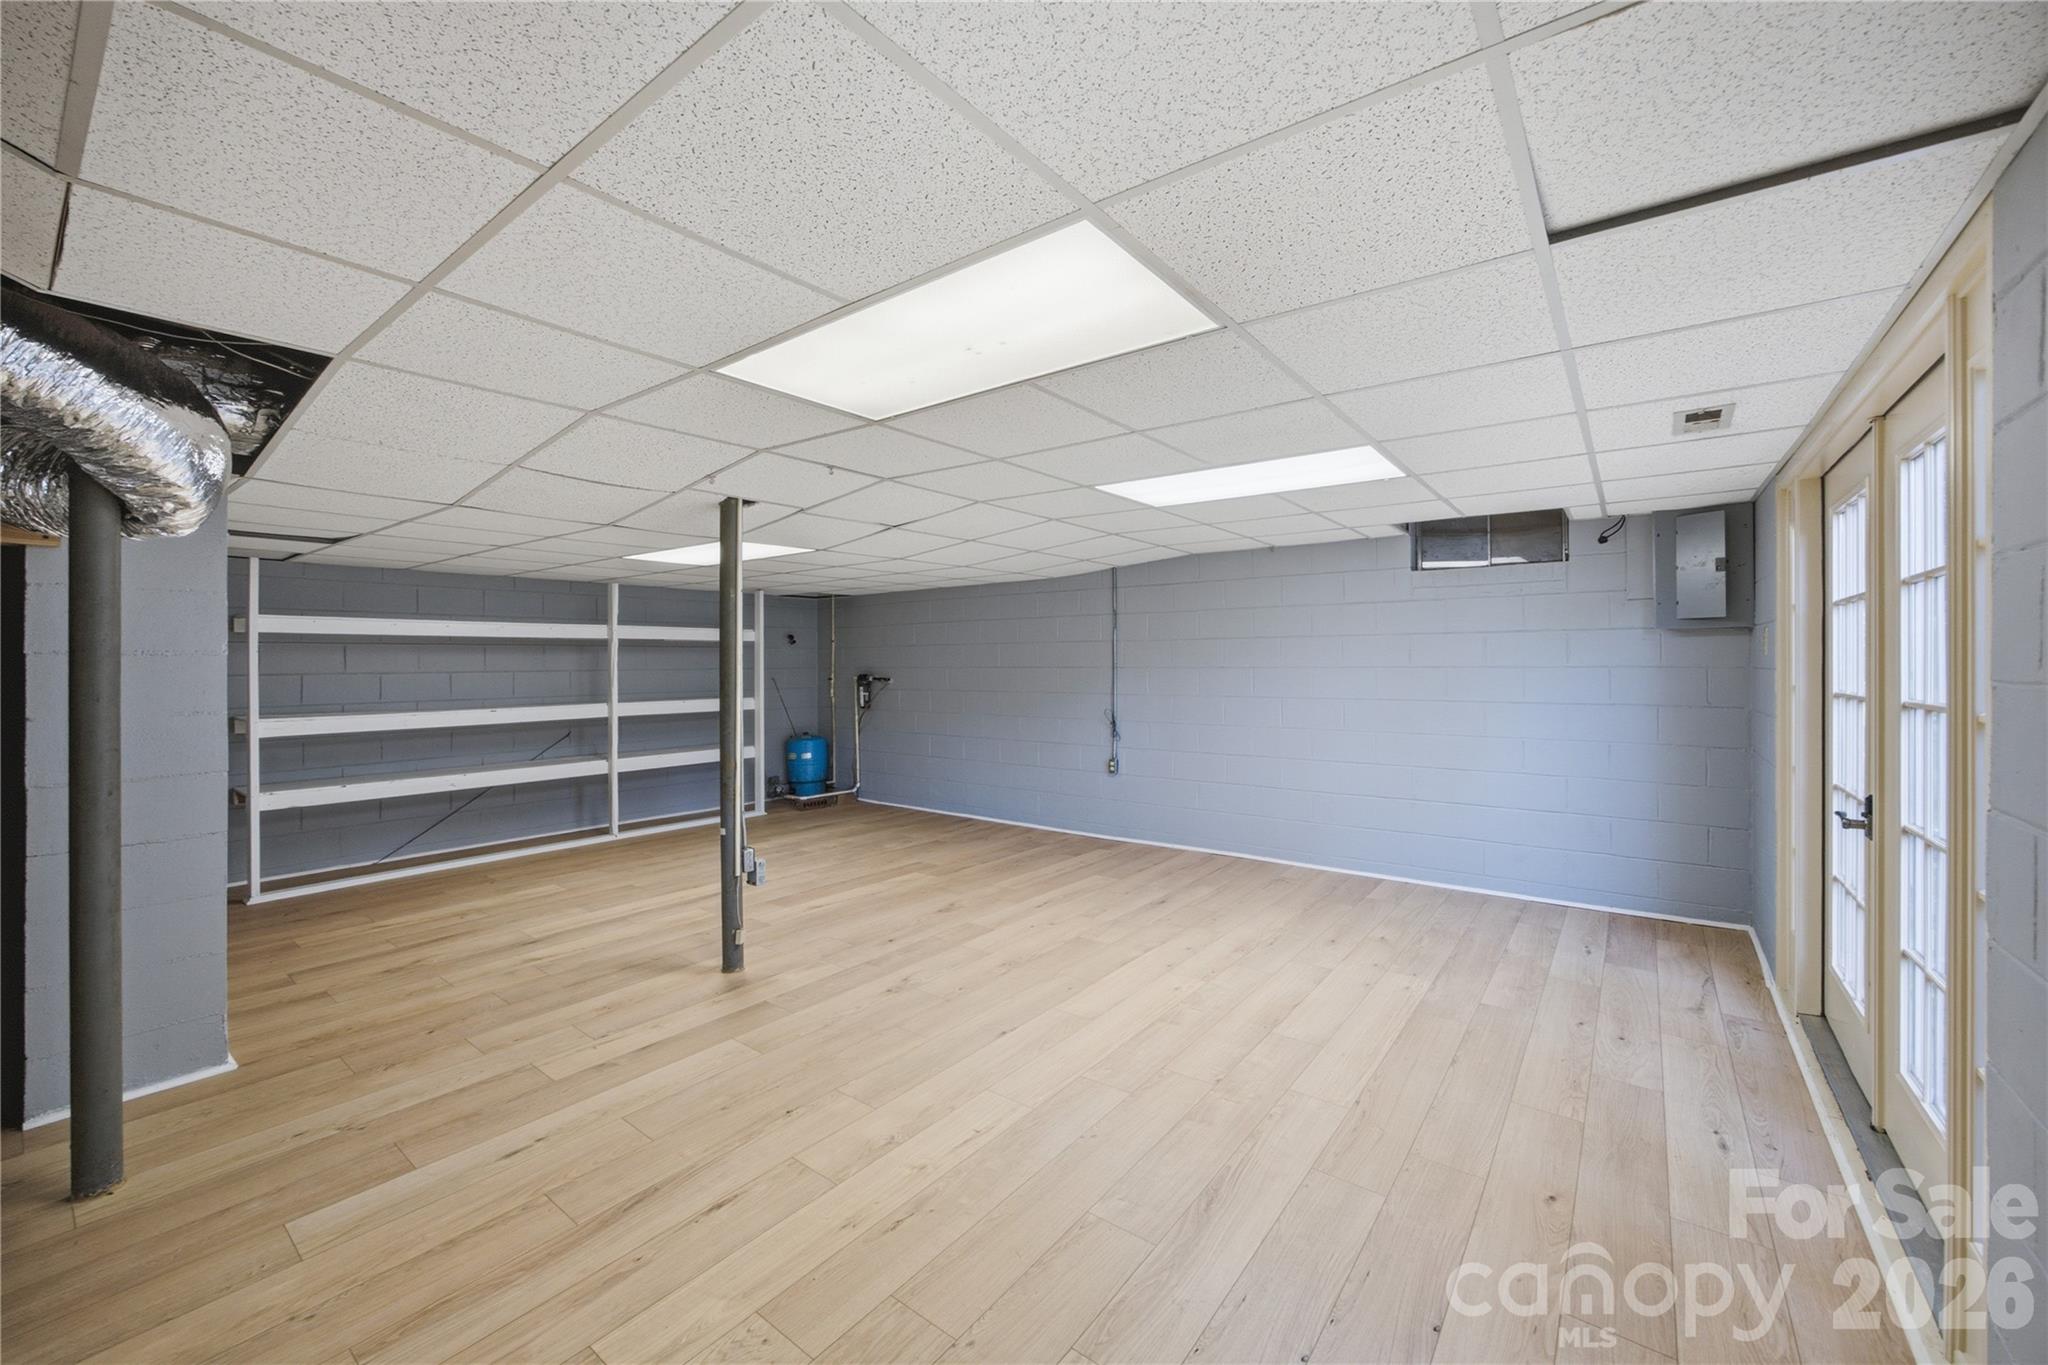
Basement room with light flooring, built-in shelving, and glass-paneled doors.
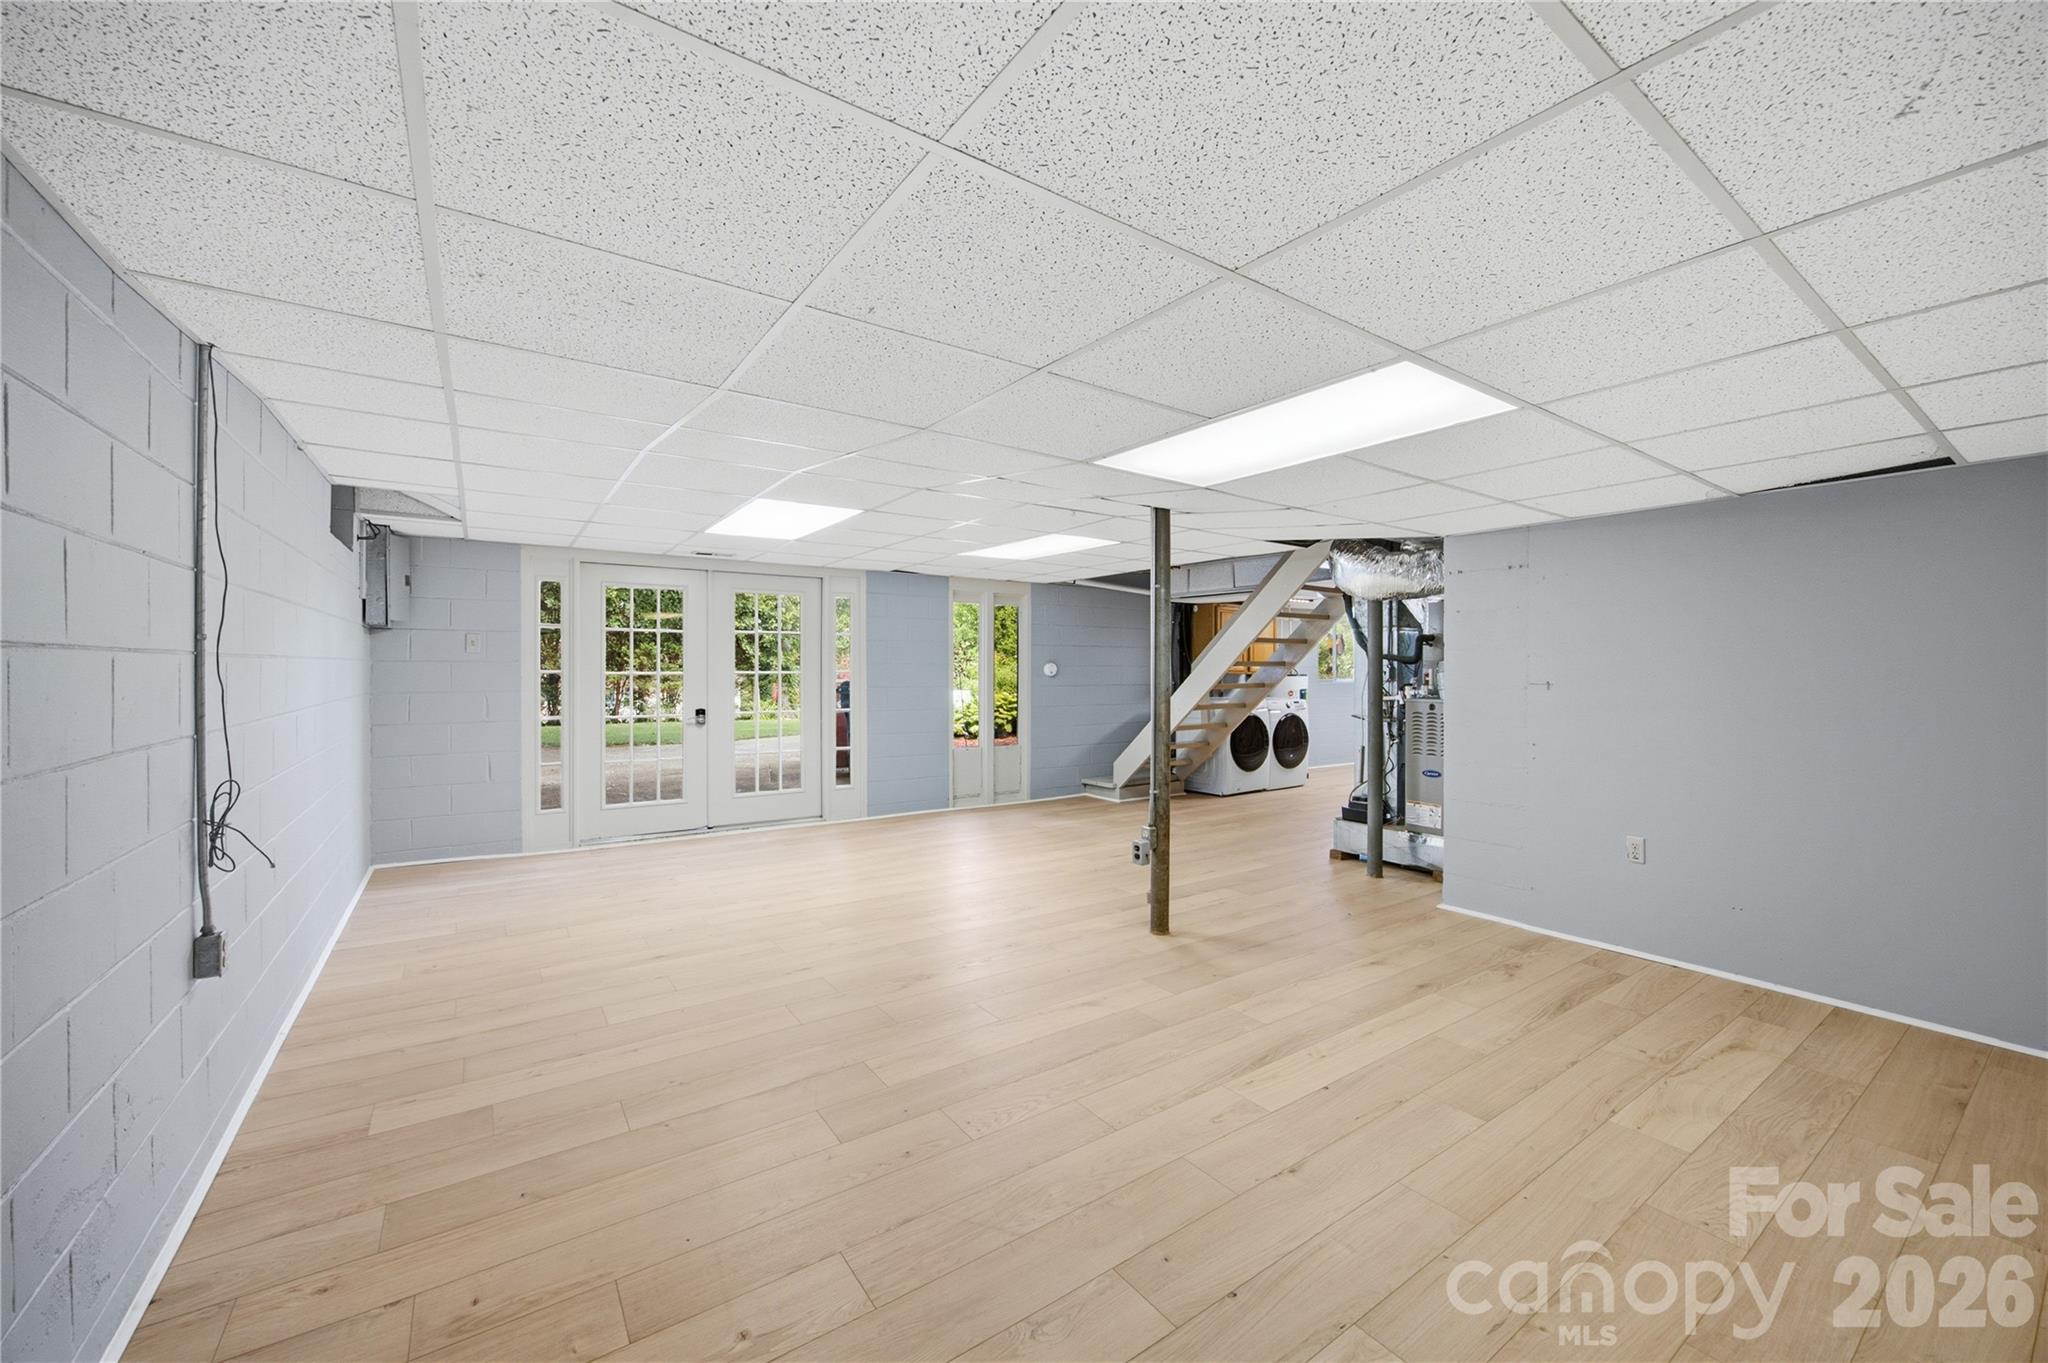
Unfurnished basement with light wood-look flooring, French doors, and stairs beside laundry machines.
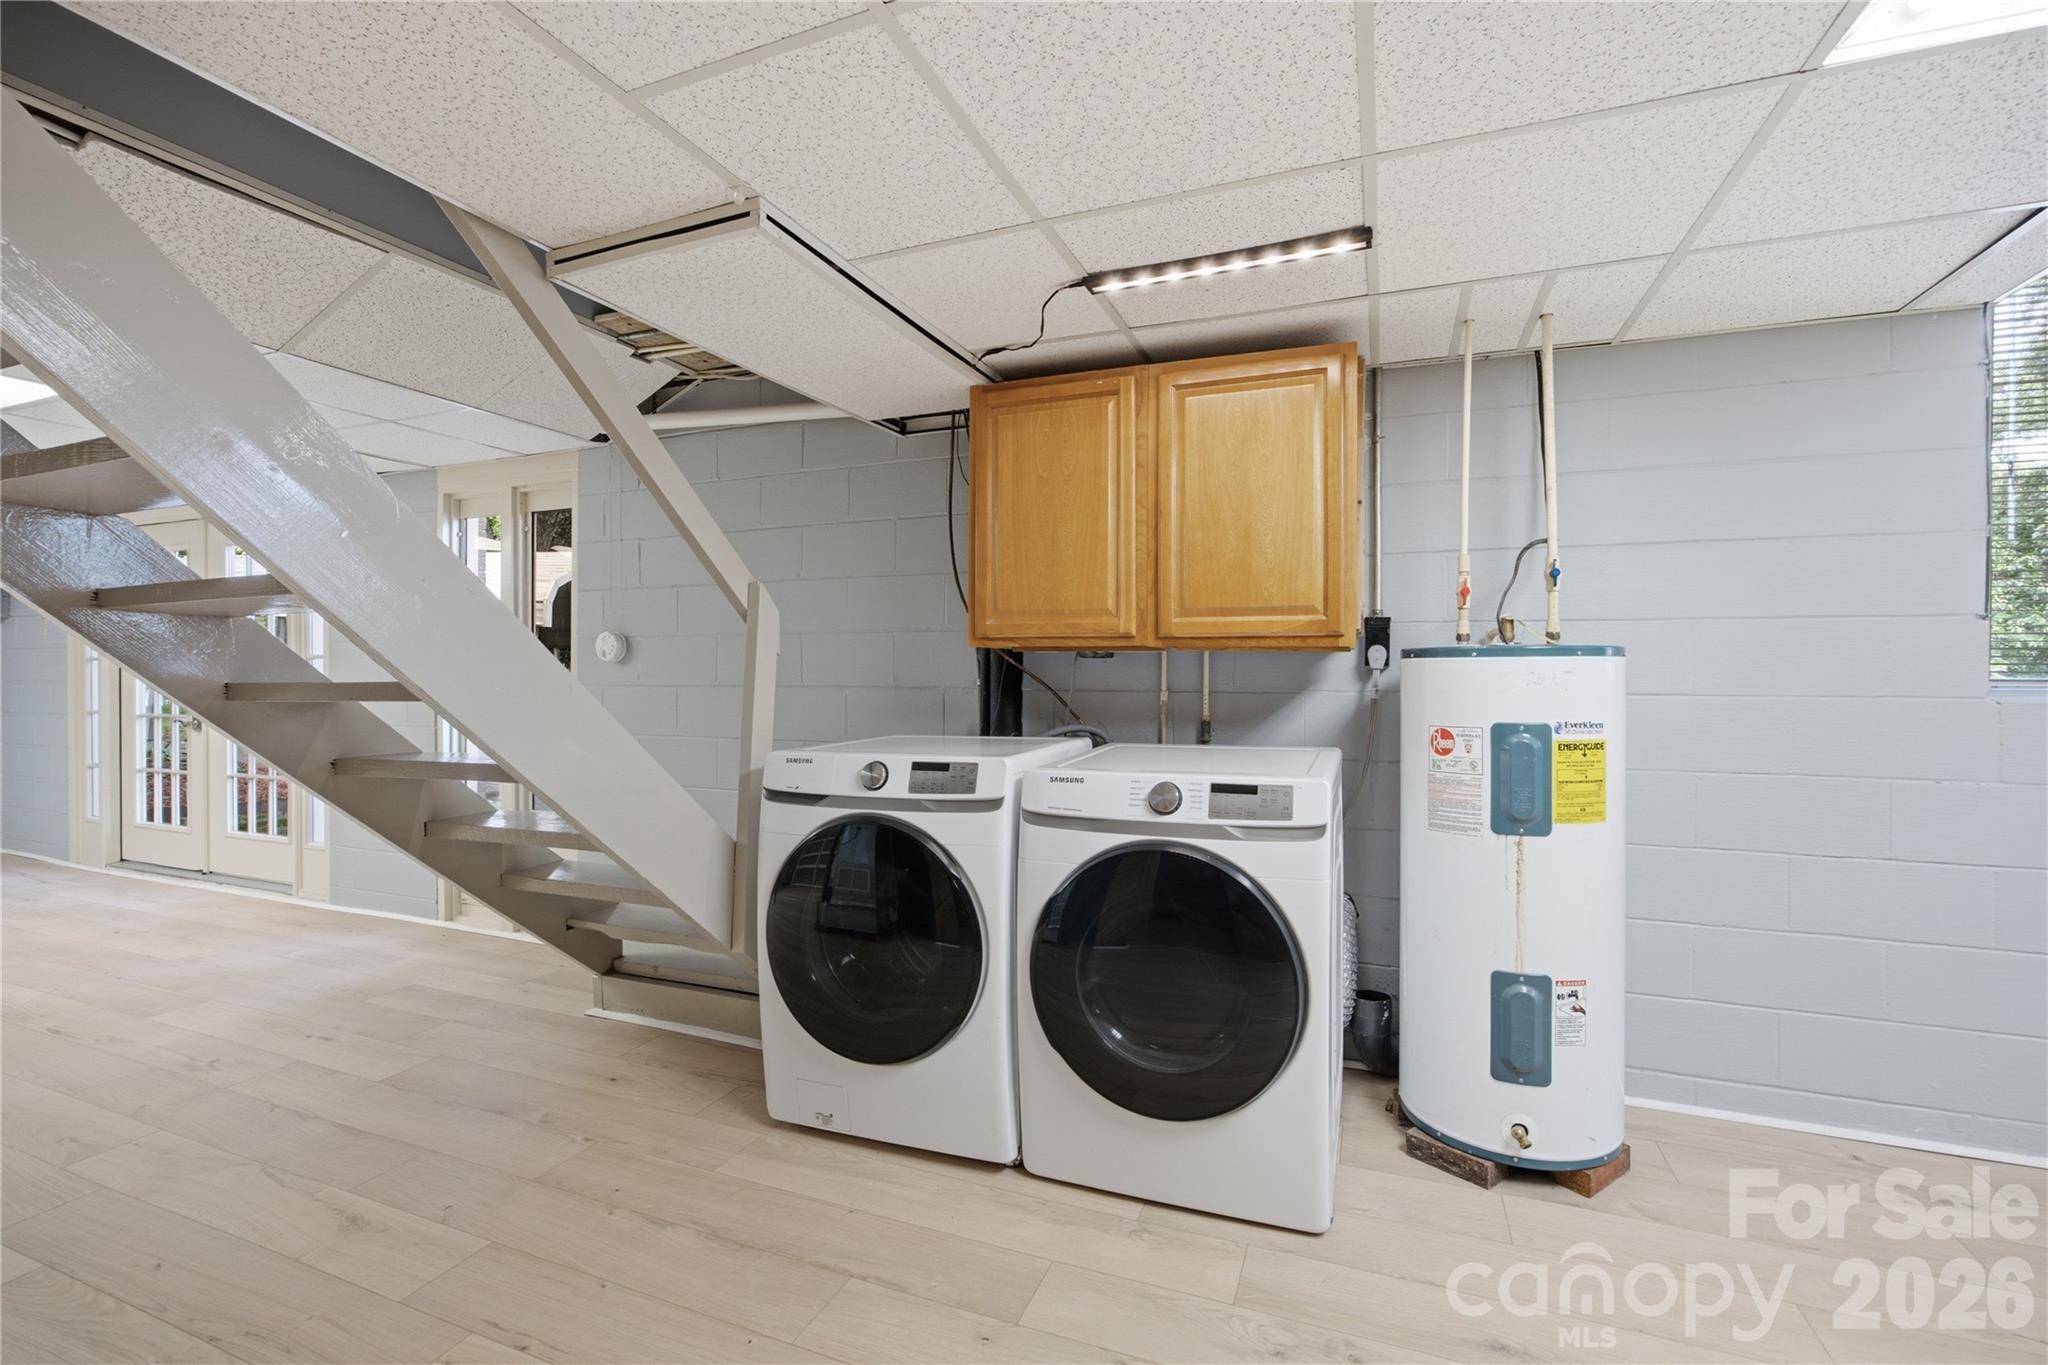
Laundry area beneath a staircase with a front-loading washer and dryer beside a water heater.
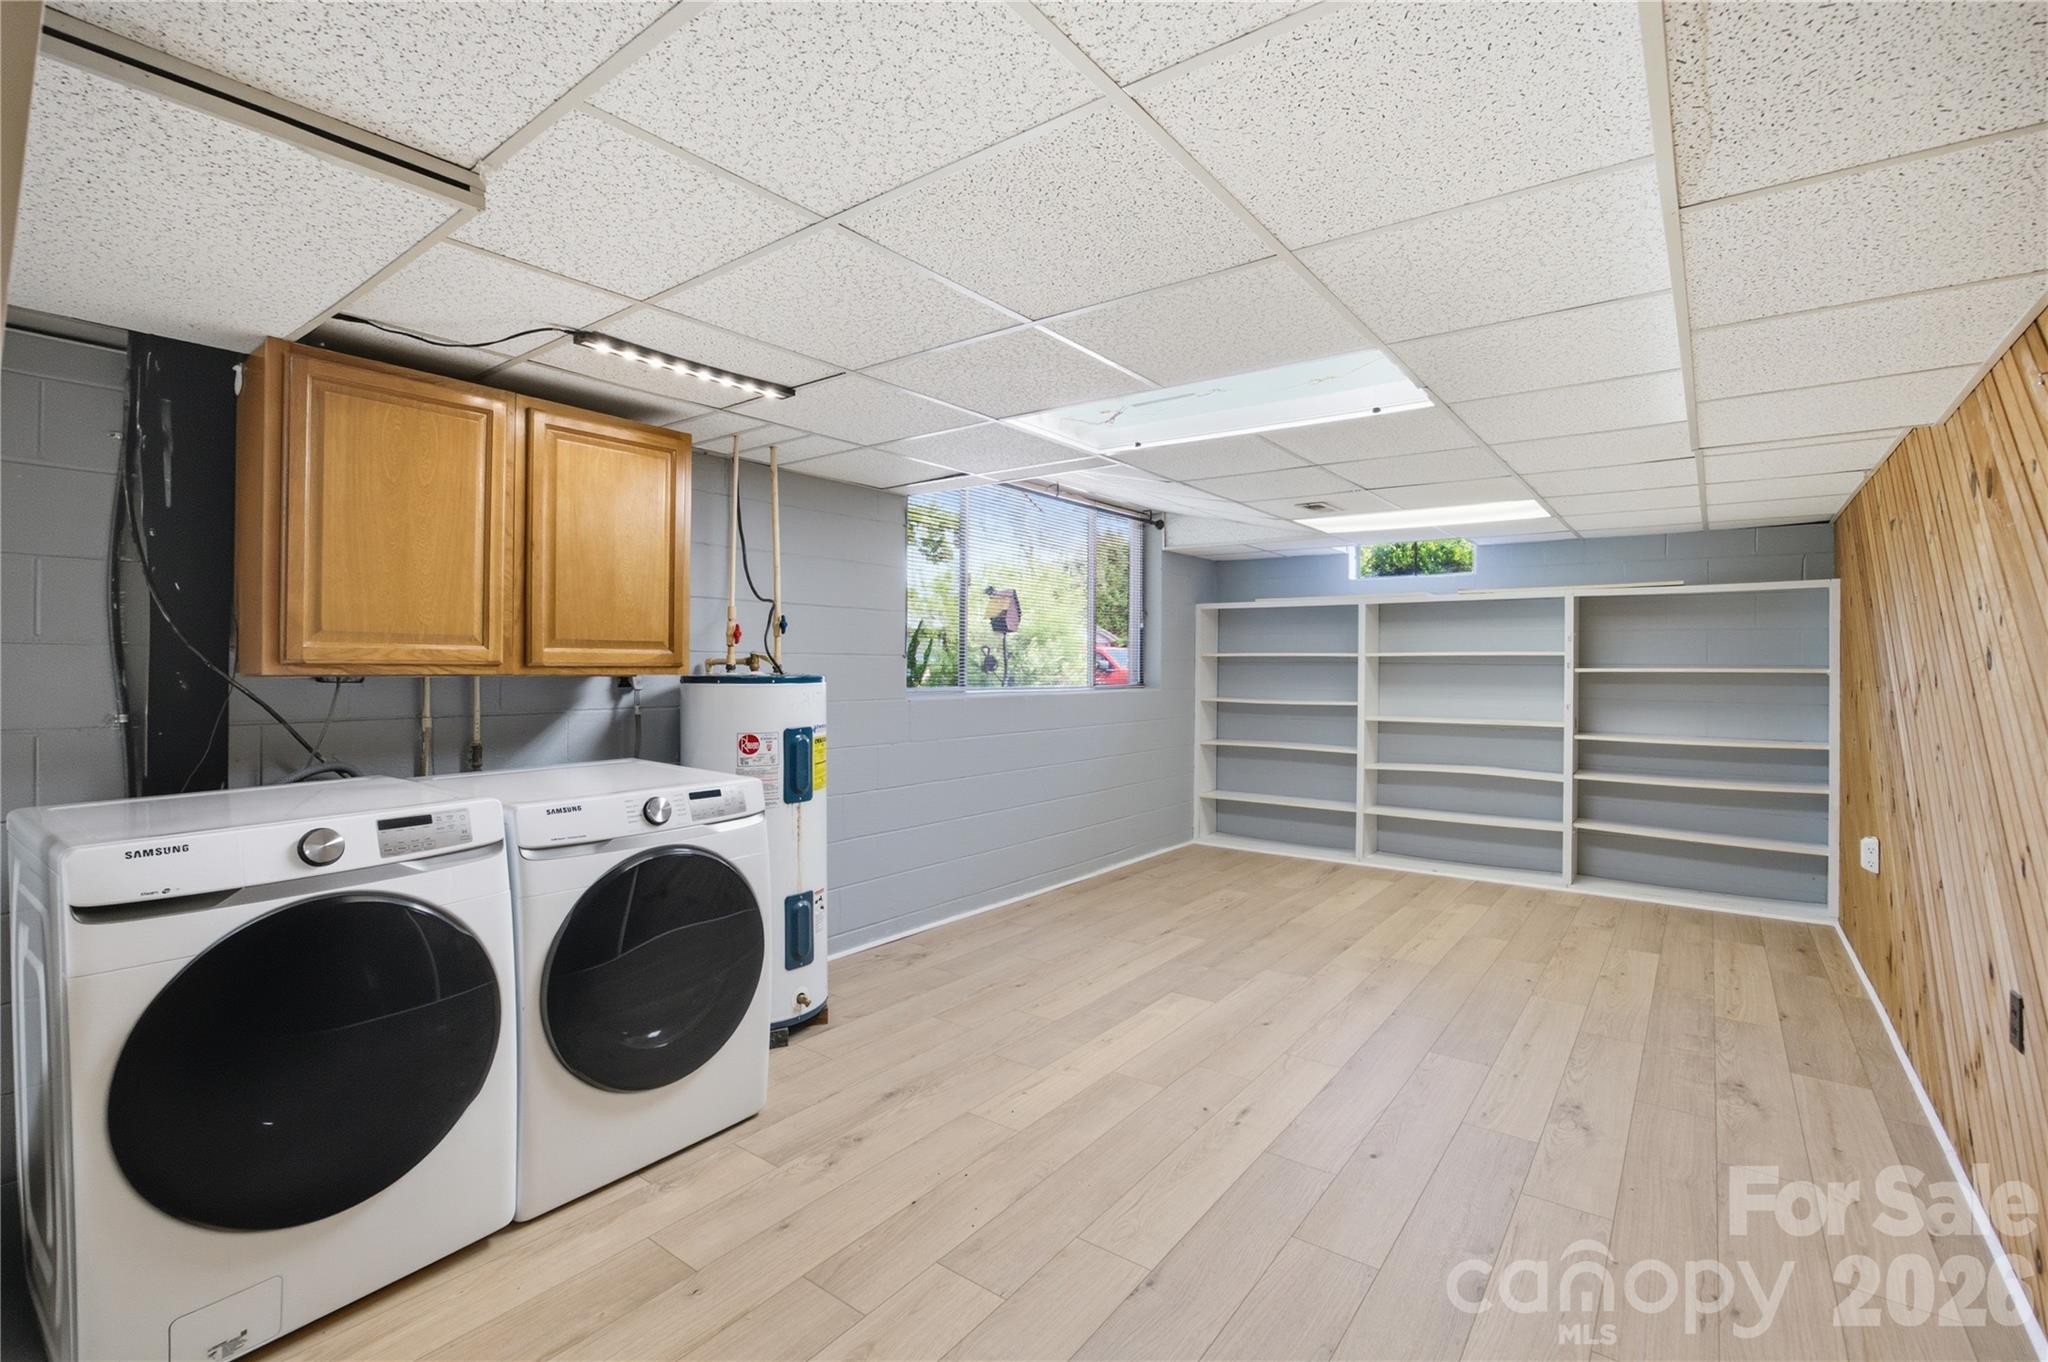
Laundry room with Samsung washer and dryer, built-in shelving, and light wood-look flooring.
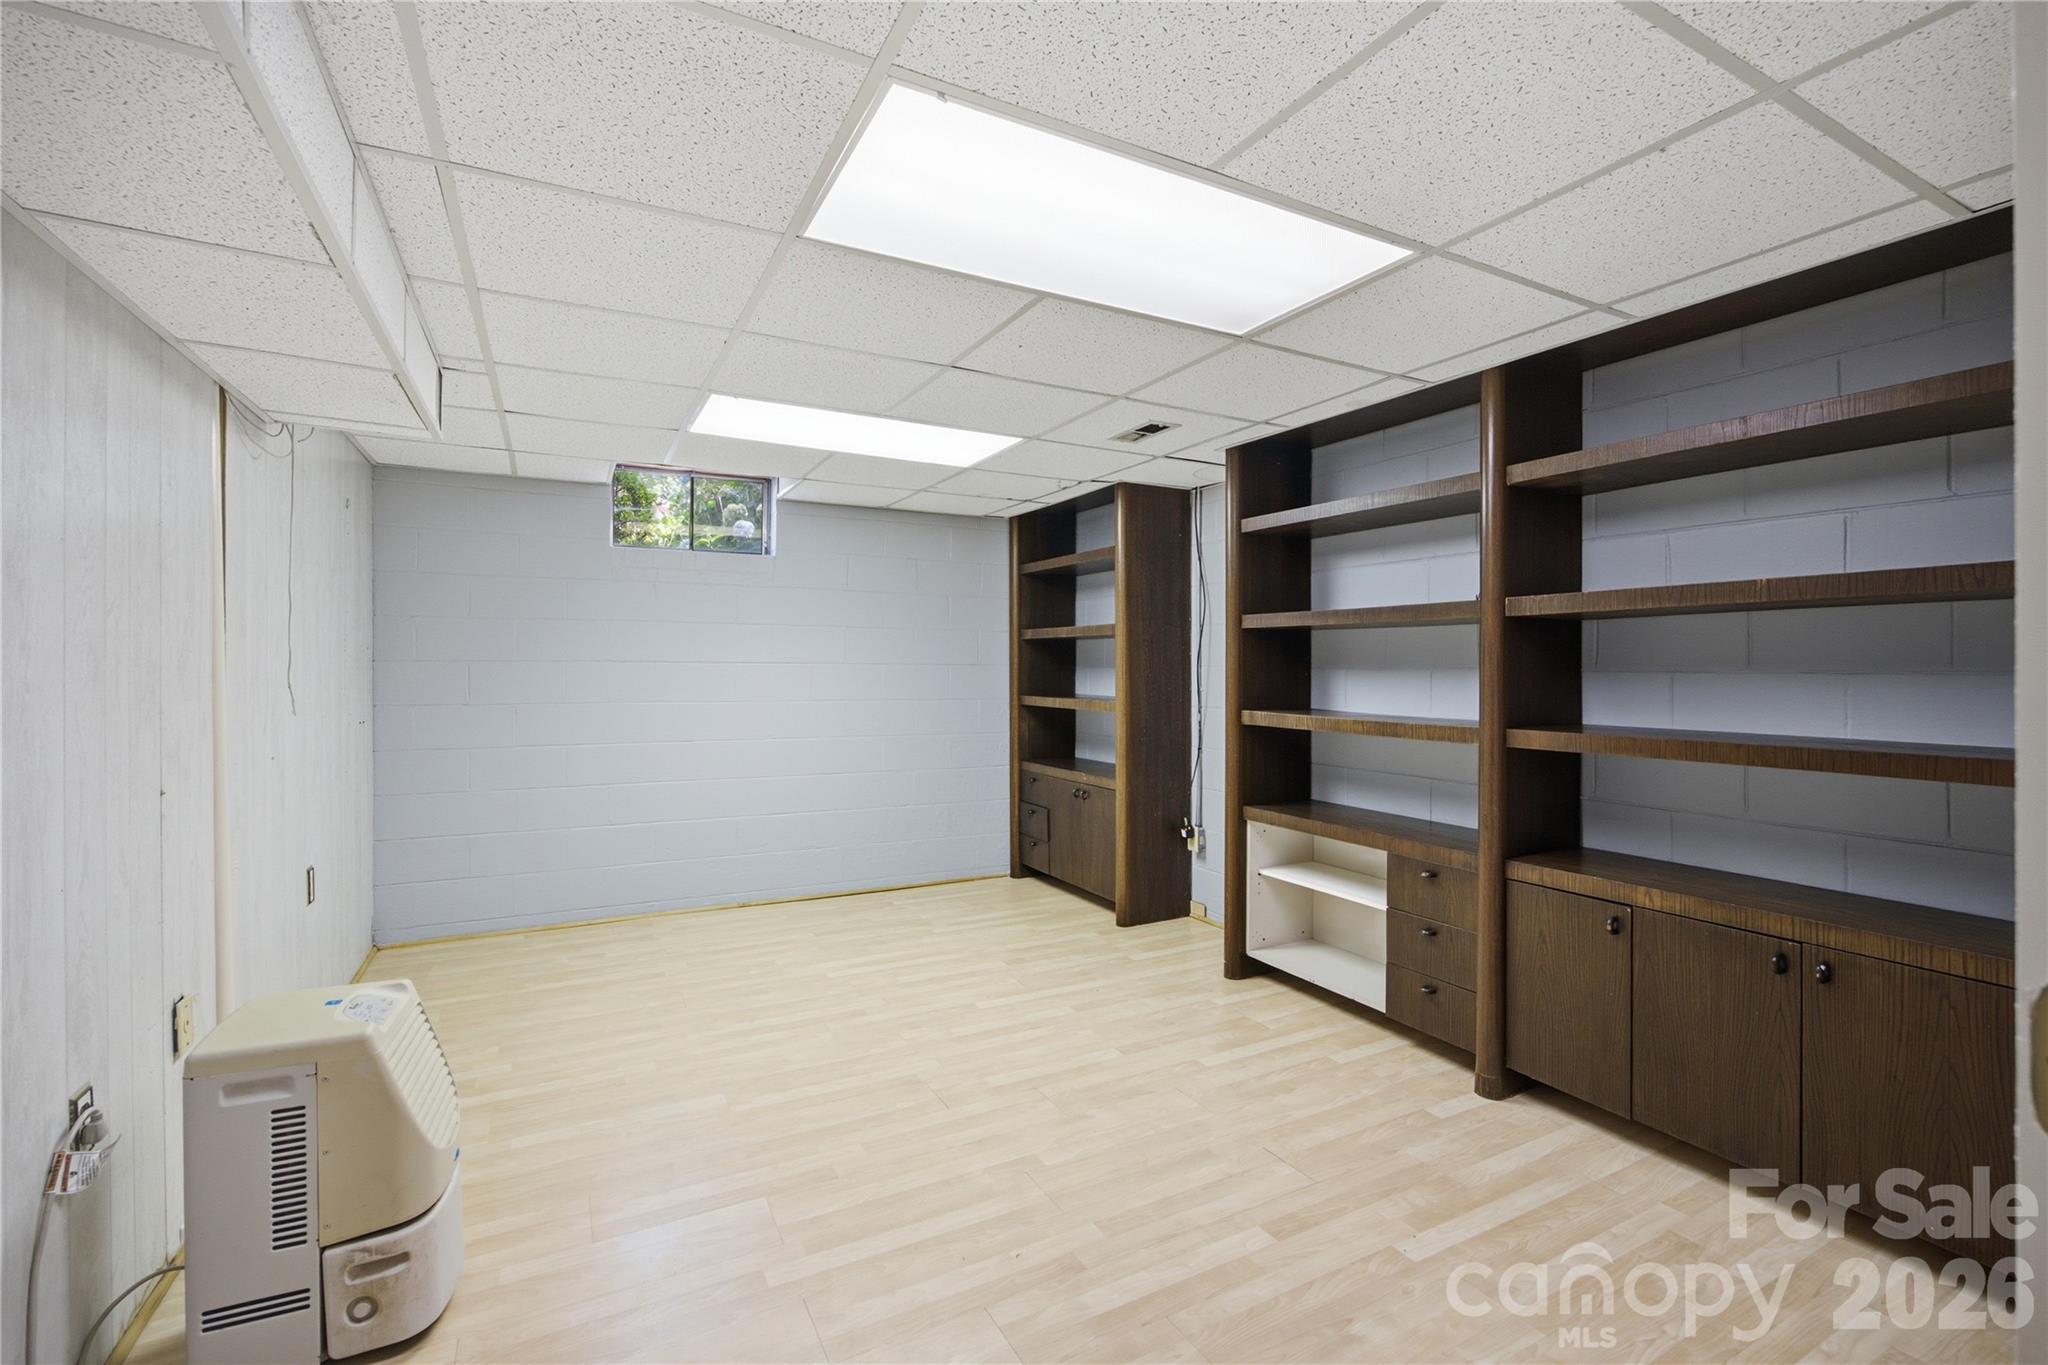
Basement room with extensive dark wood built-in shelving, pale flooring, and a drop ceiling.
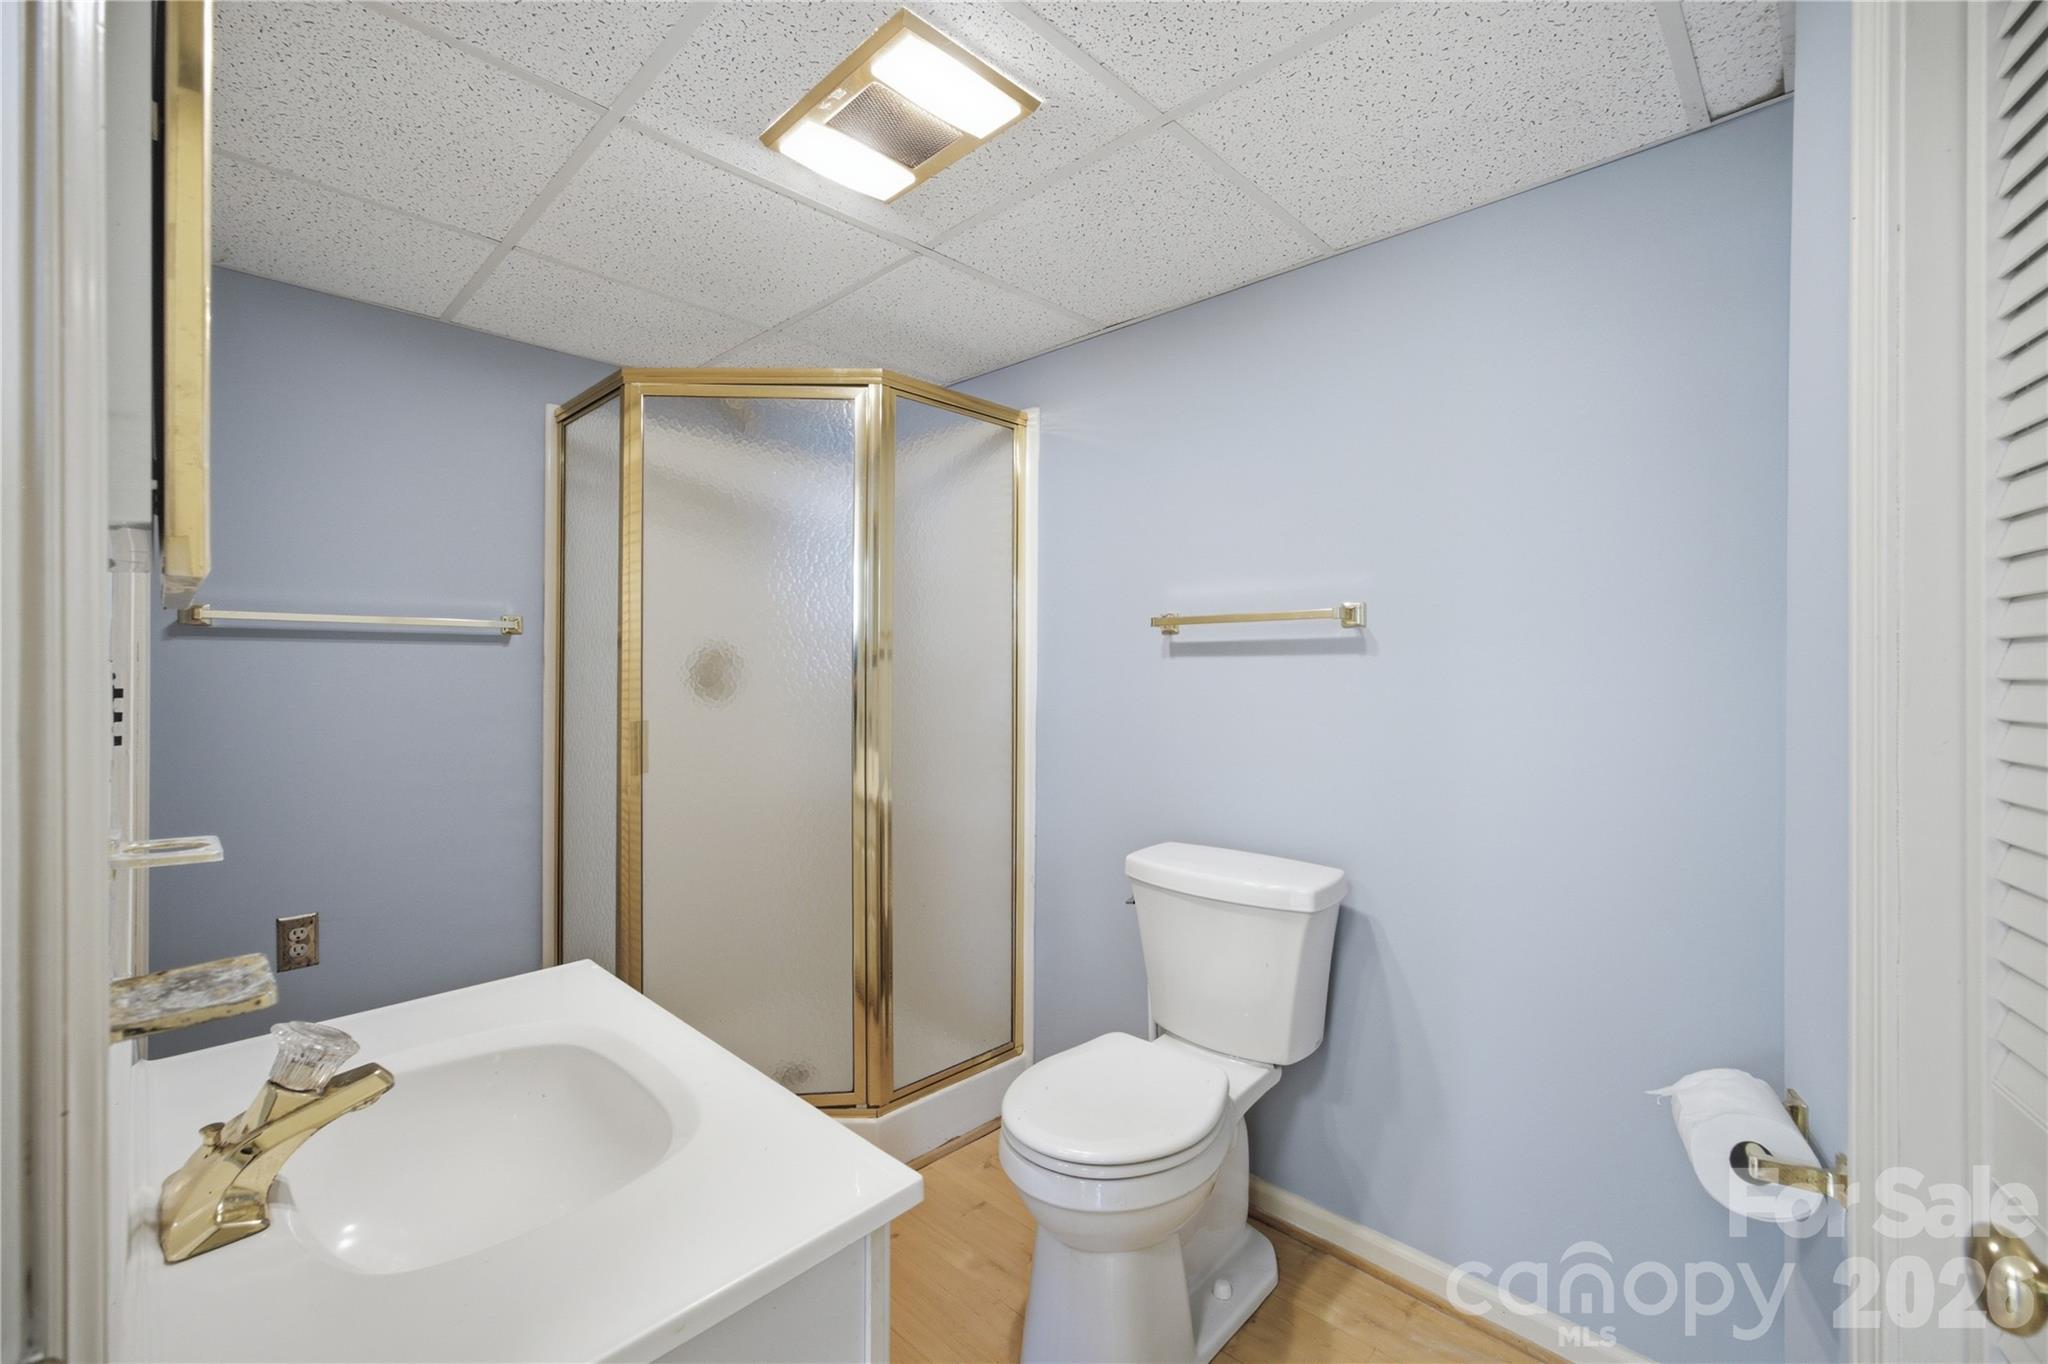
Bathroom with a corner glass shower, white vanity and toilet, pale blue walls, and gold-tone shower trim.
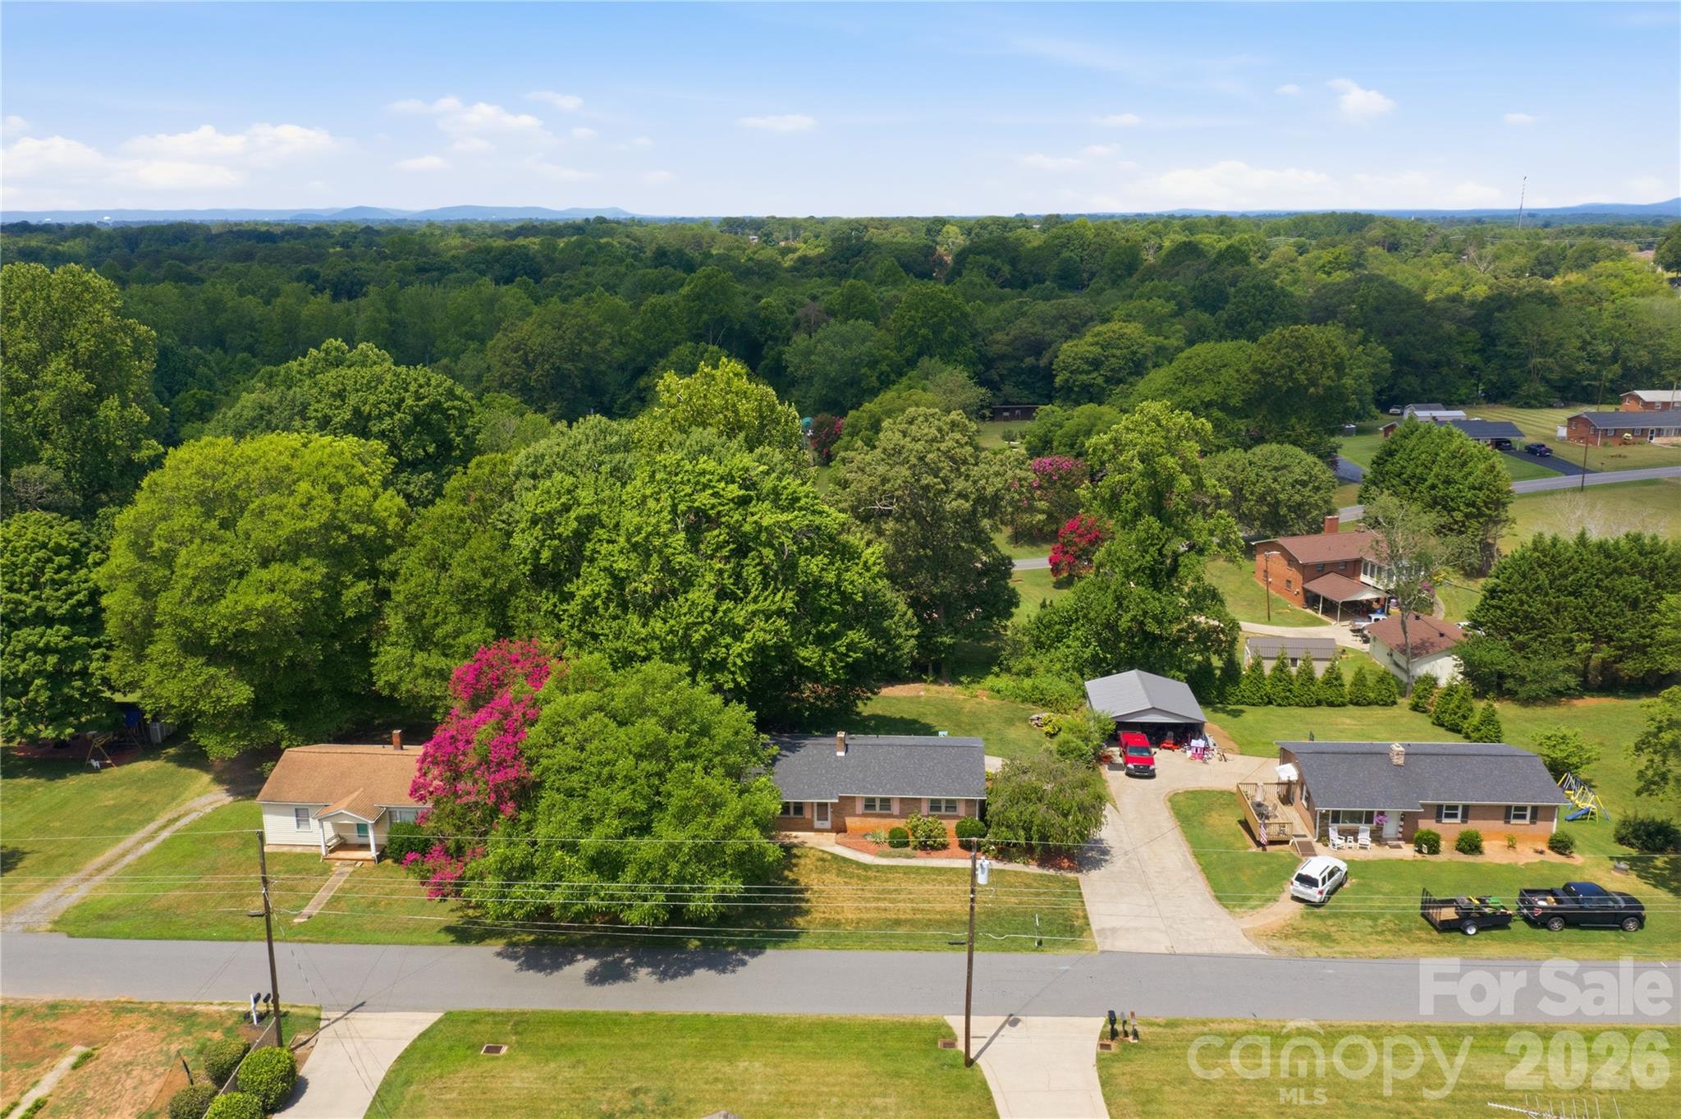
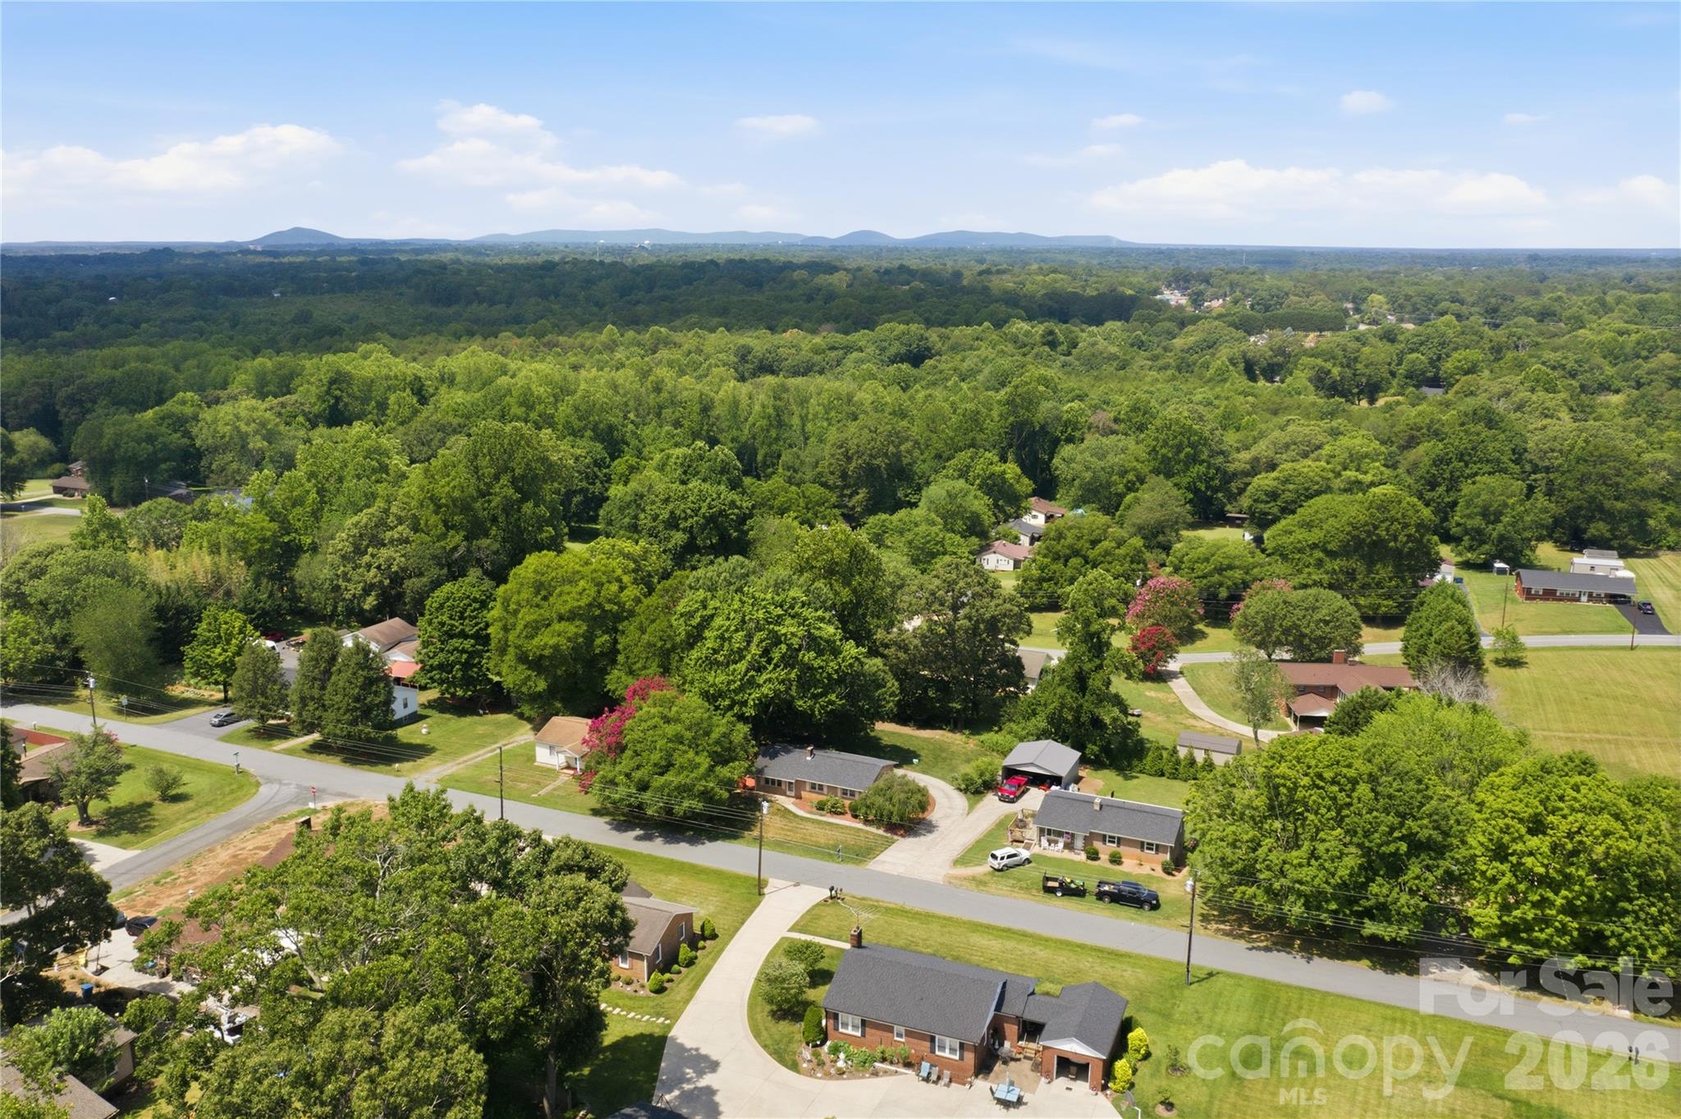
Aerial view of a brick home with a gray roof, neighboring homes, and dense woods beyond.
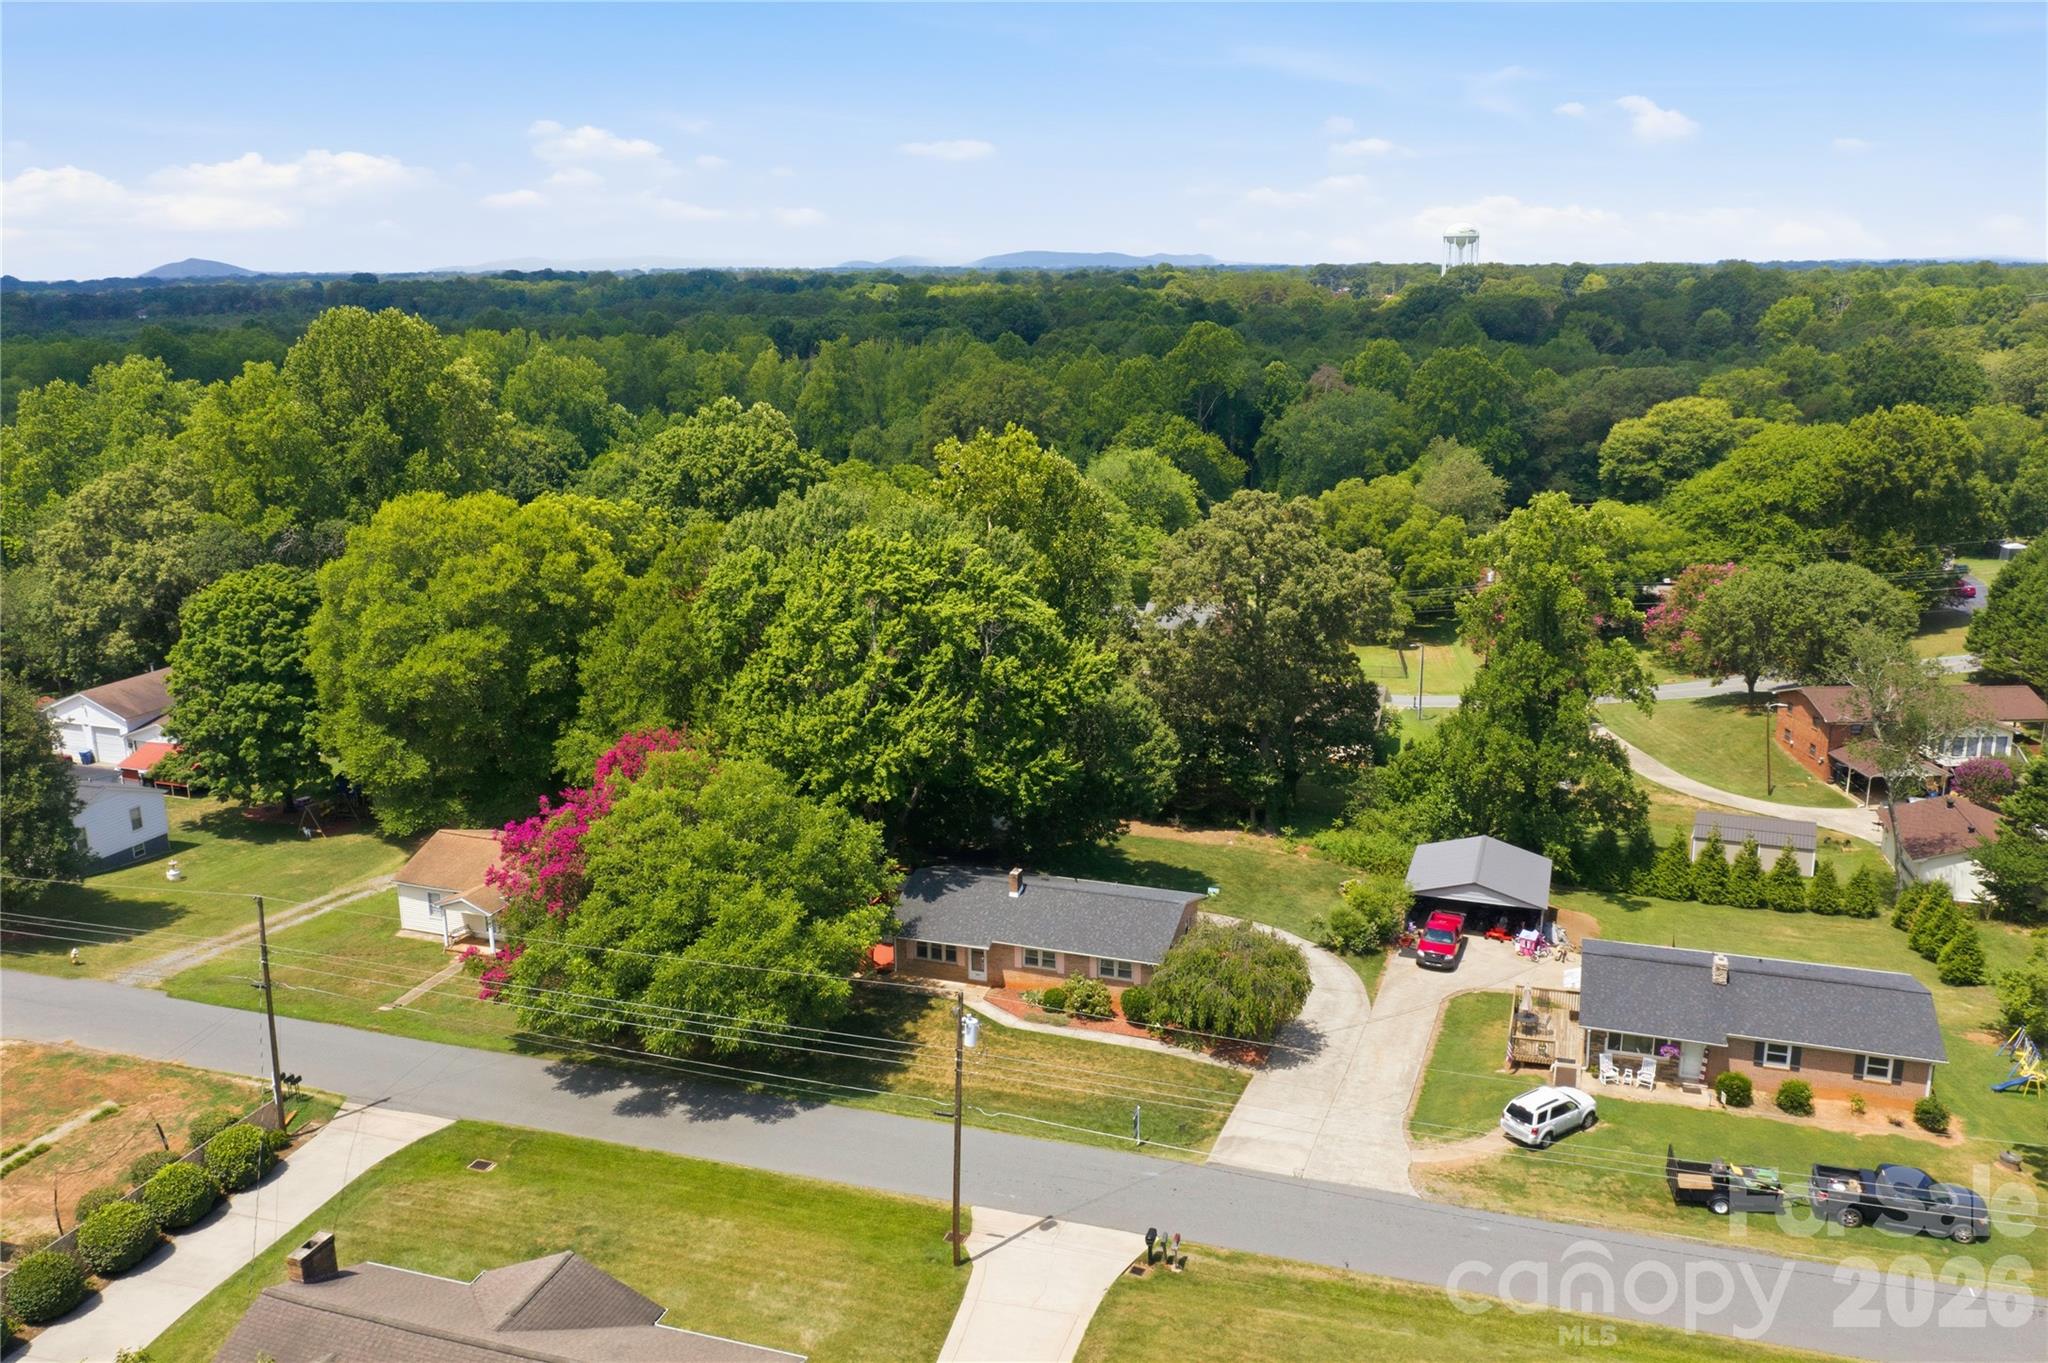
Aerial view of homes beside dense woodland, with distant hills and a water tower.
Aerial view of a leafy neighborhood with distant mountains and homes along quiet roads.
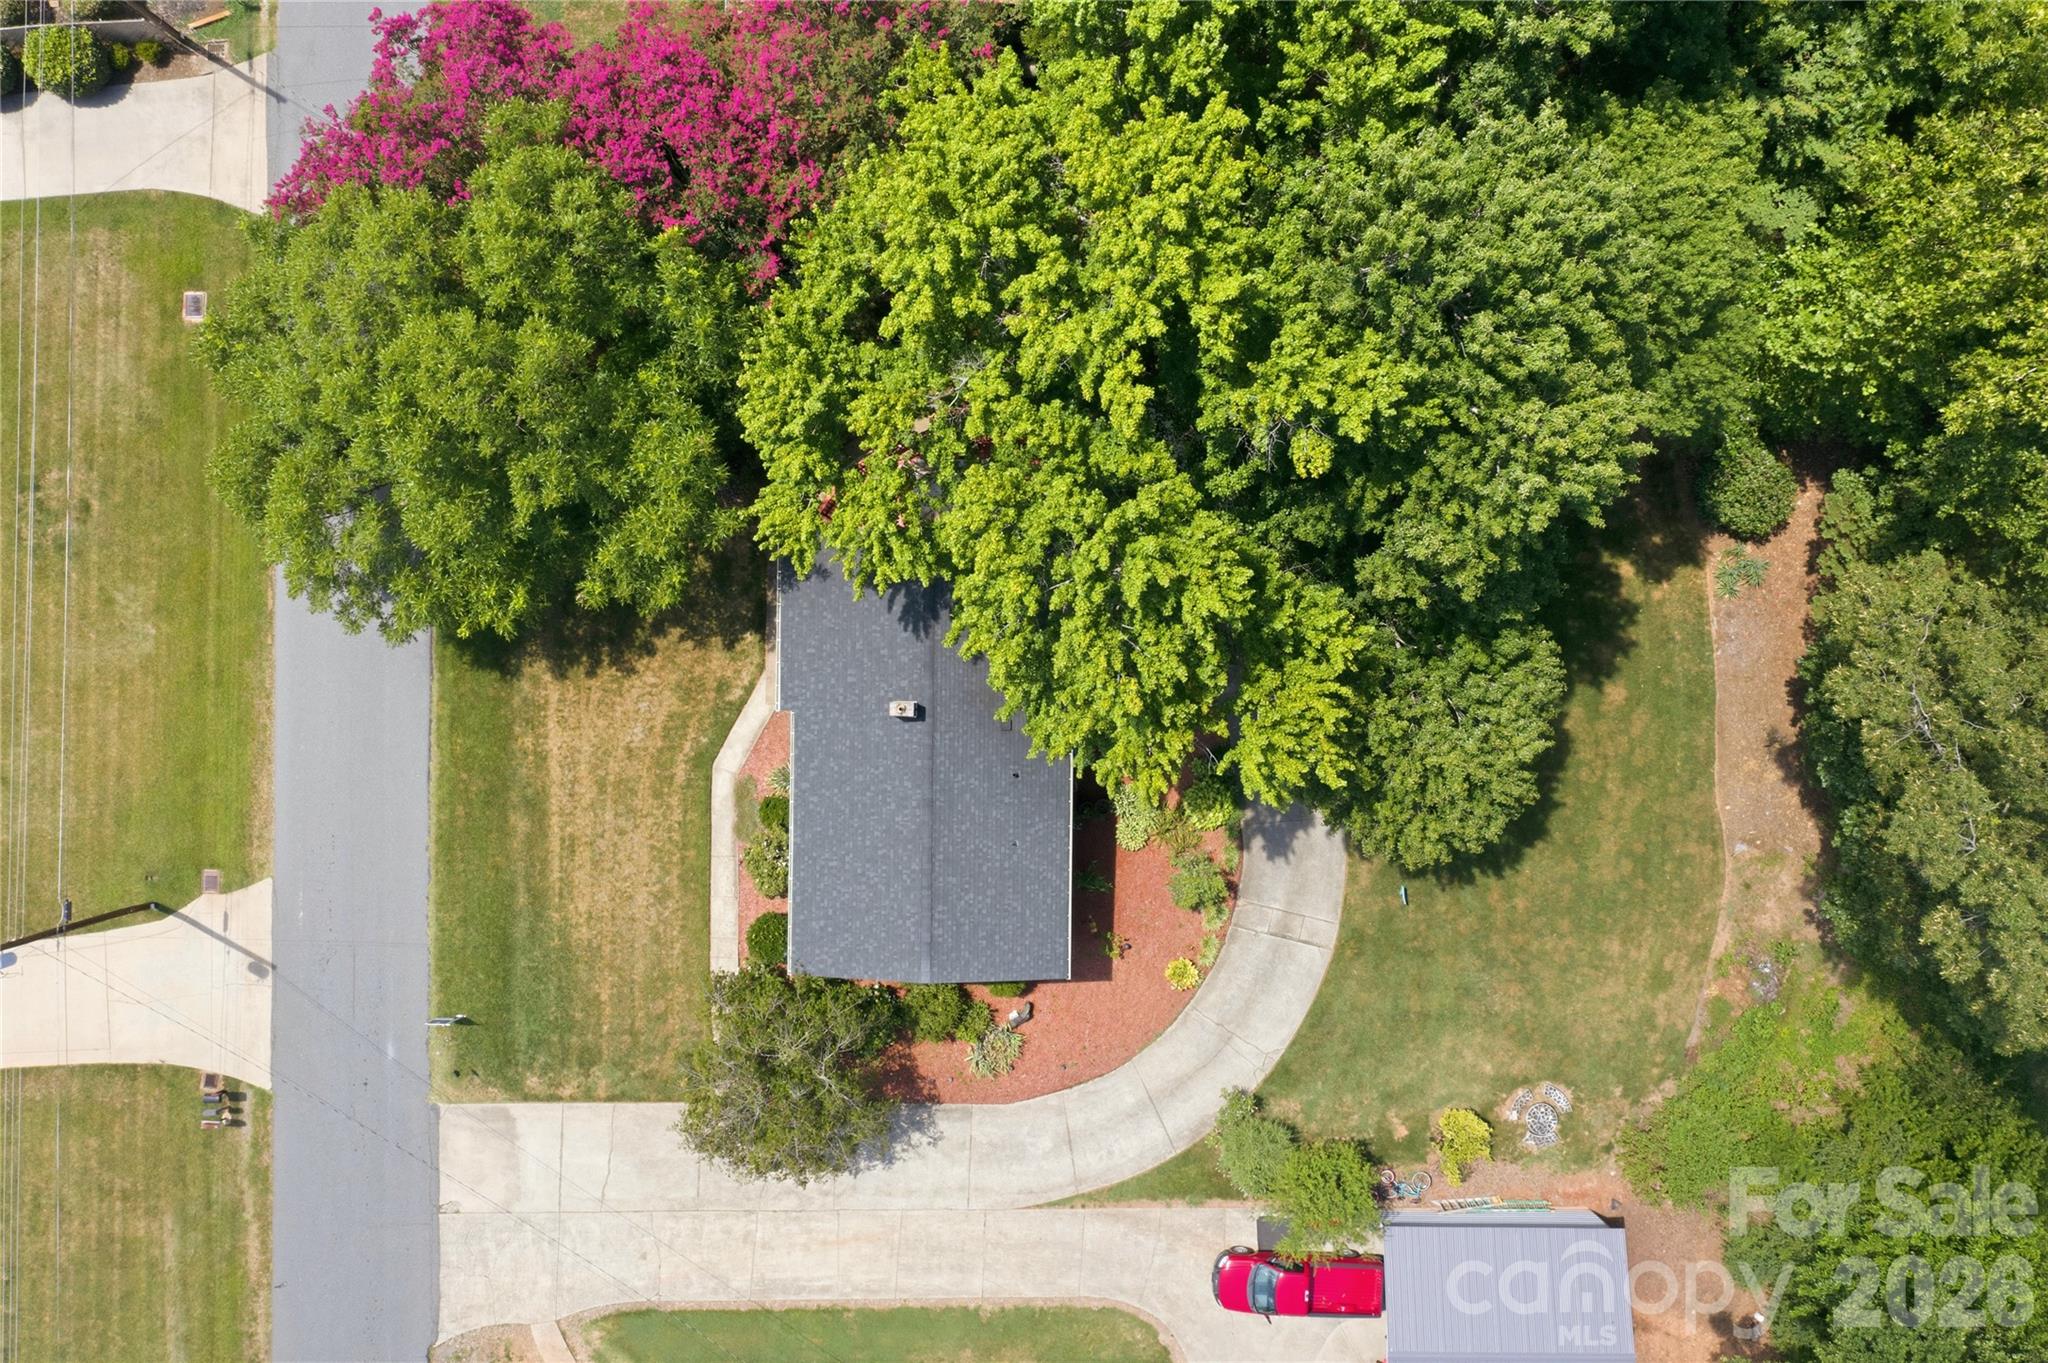
Aerial view of a home beneath mature trees, with a curved driveway and landscaped yard.
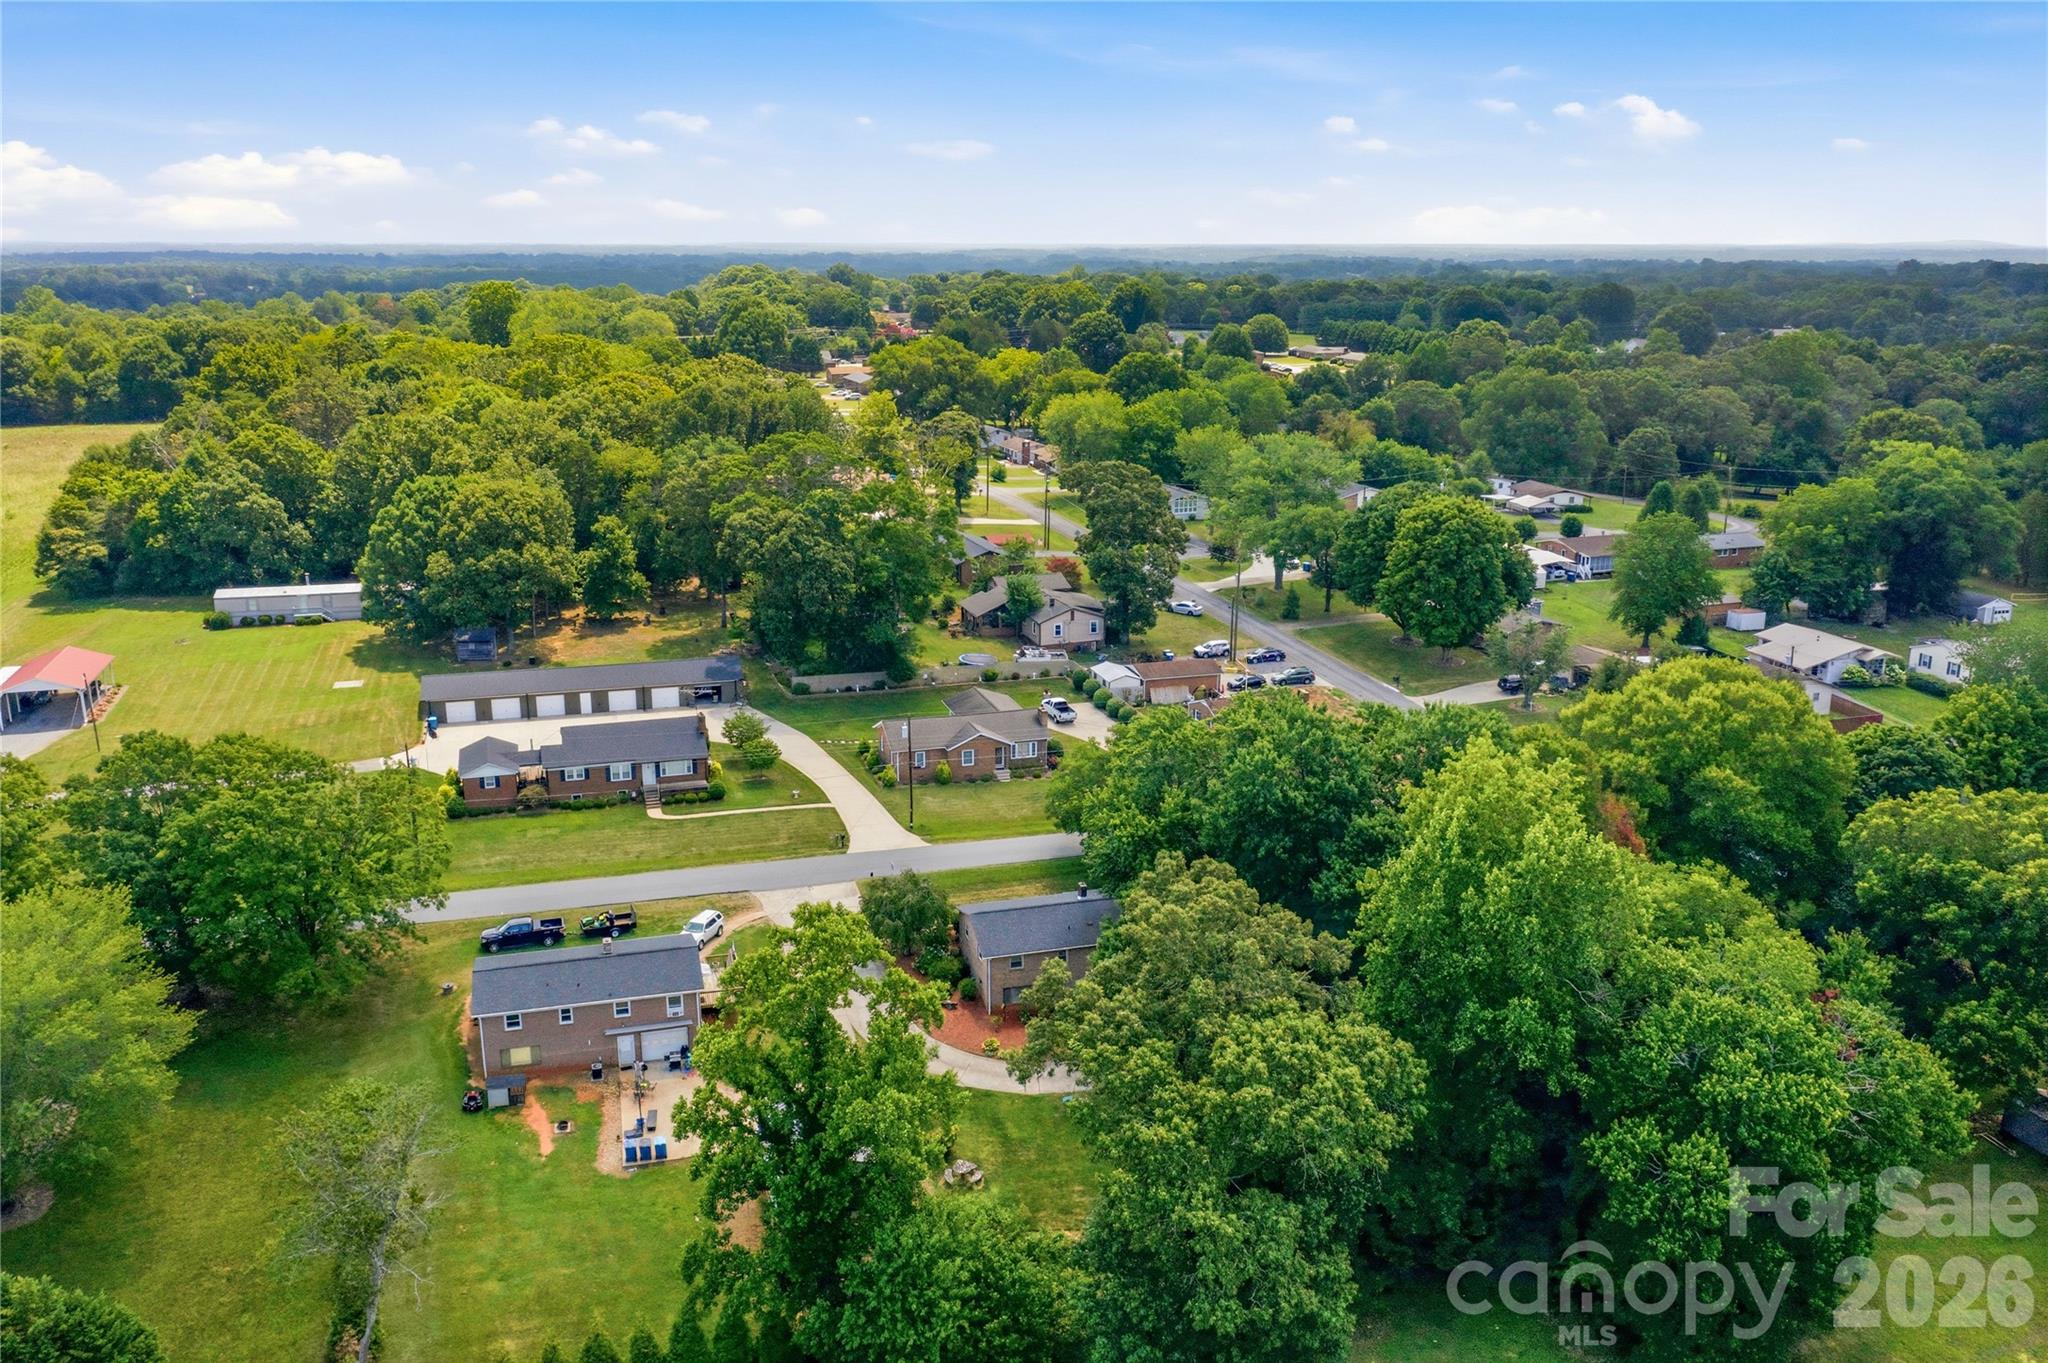
Aerial view of homes among mature trees, lawns, and neighborhood roads.
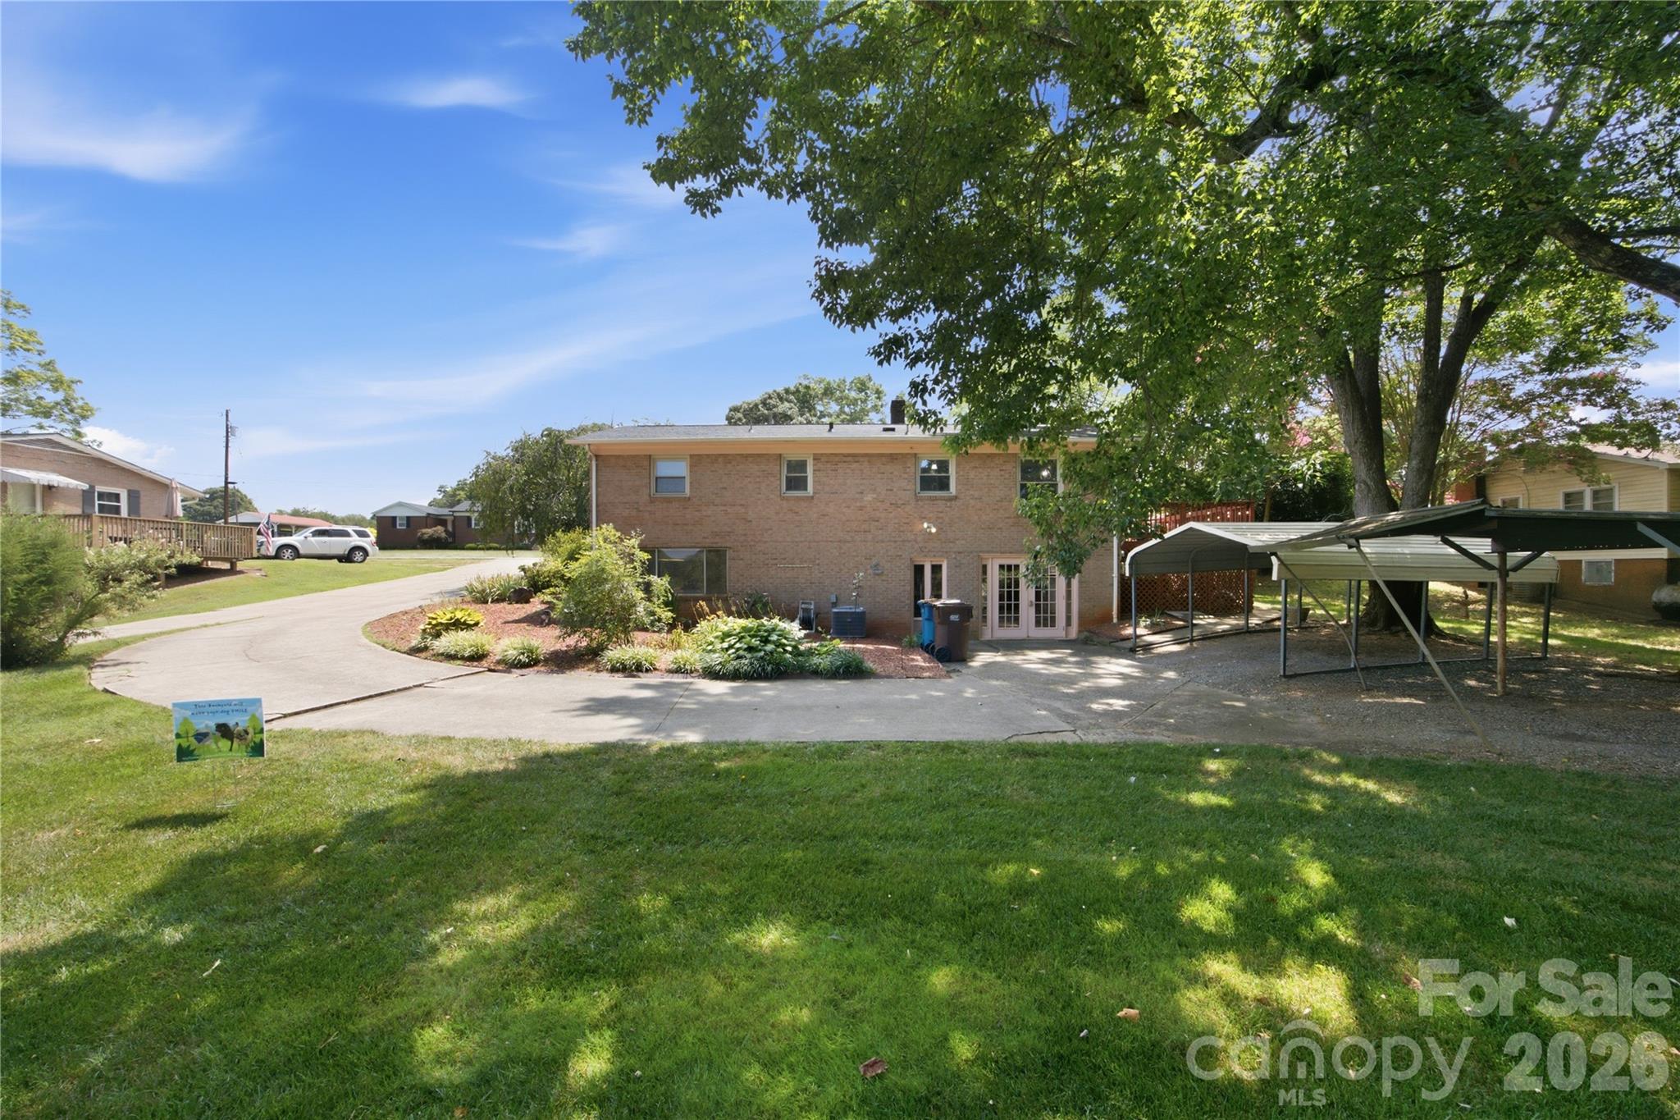
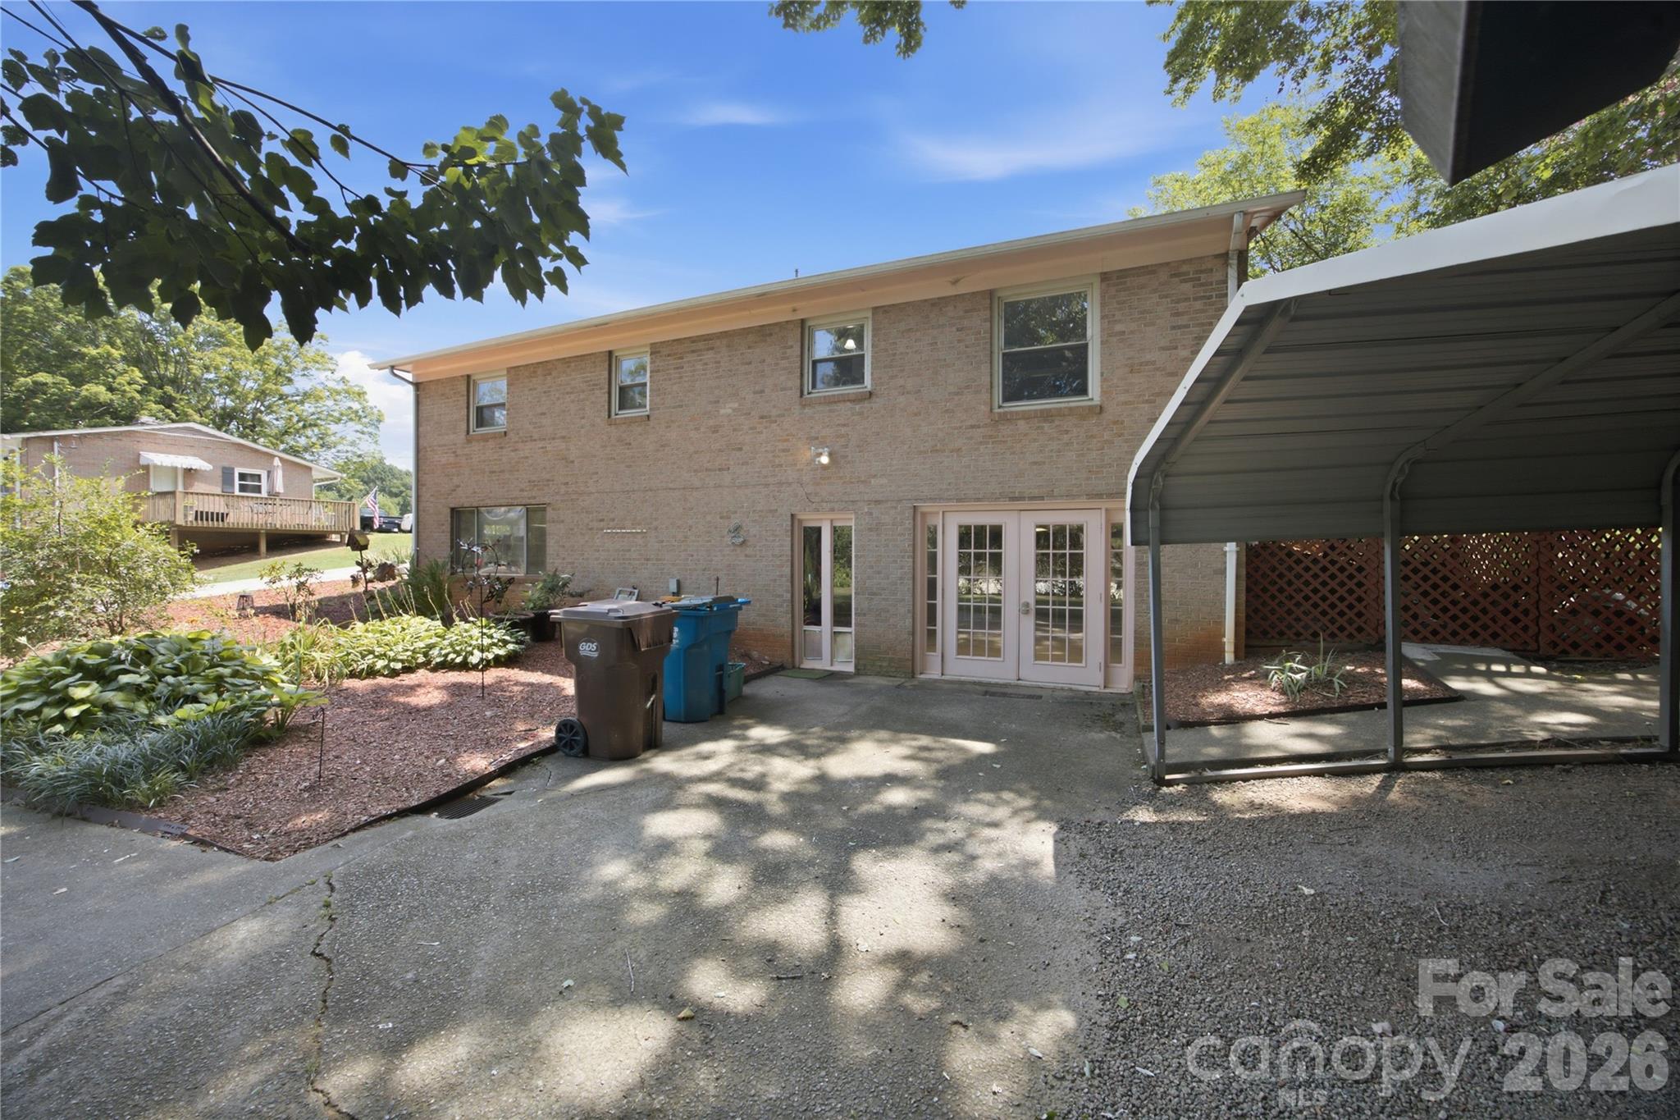
Brick home’s rear exterior with French doors, a broad driveway, and a covered carport beneath mature trees.
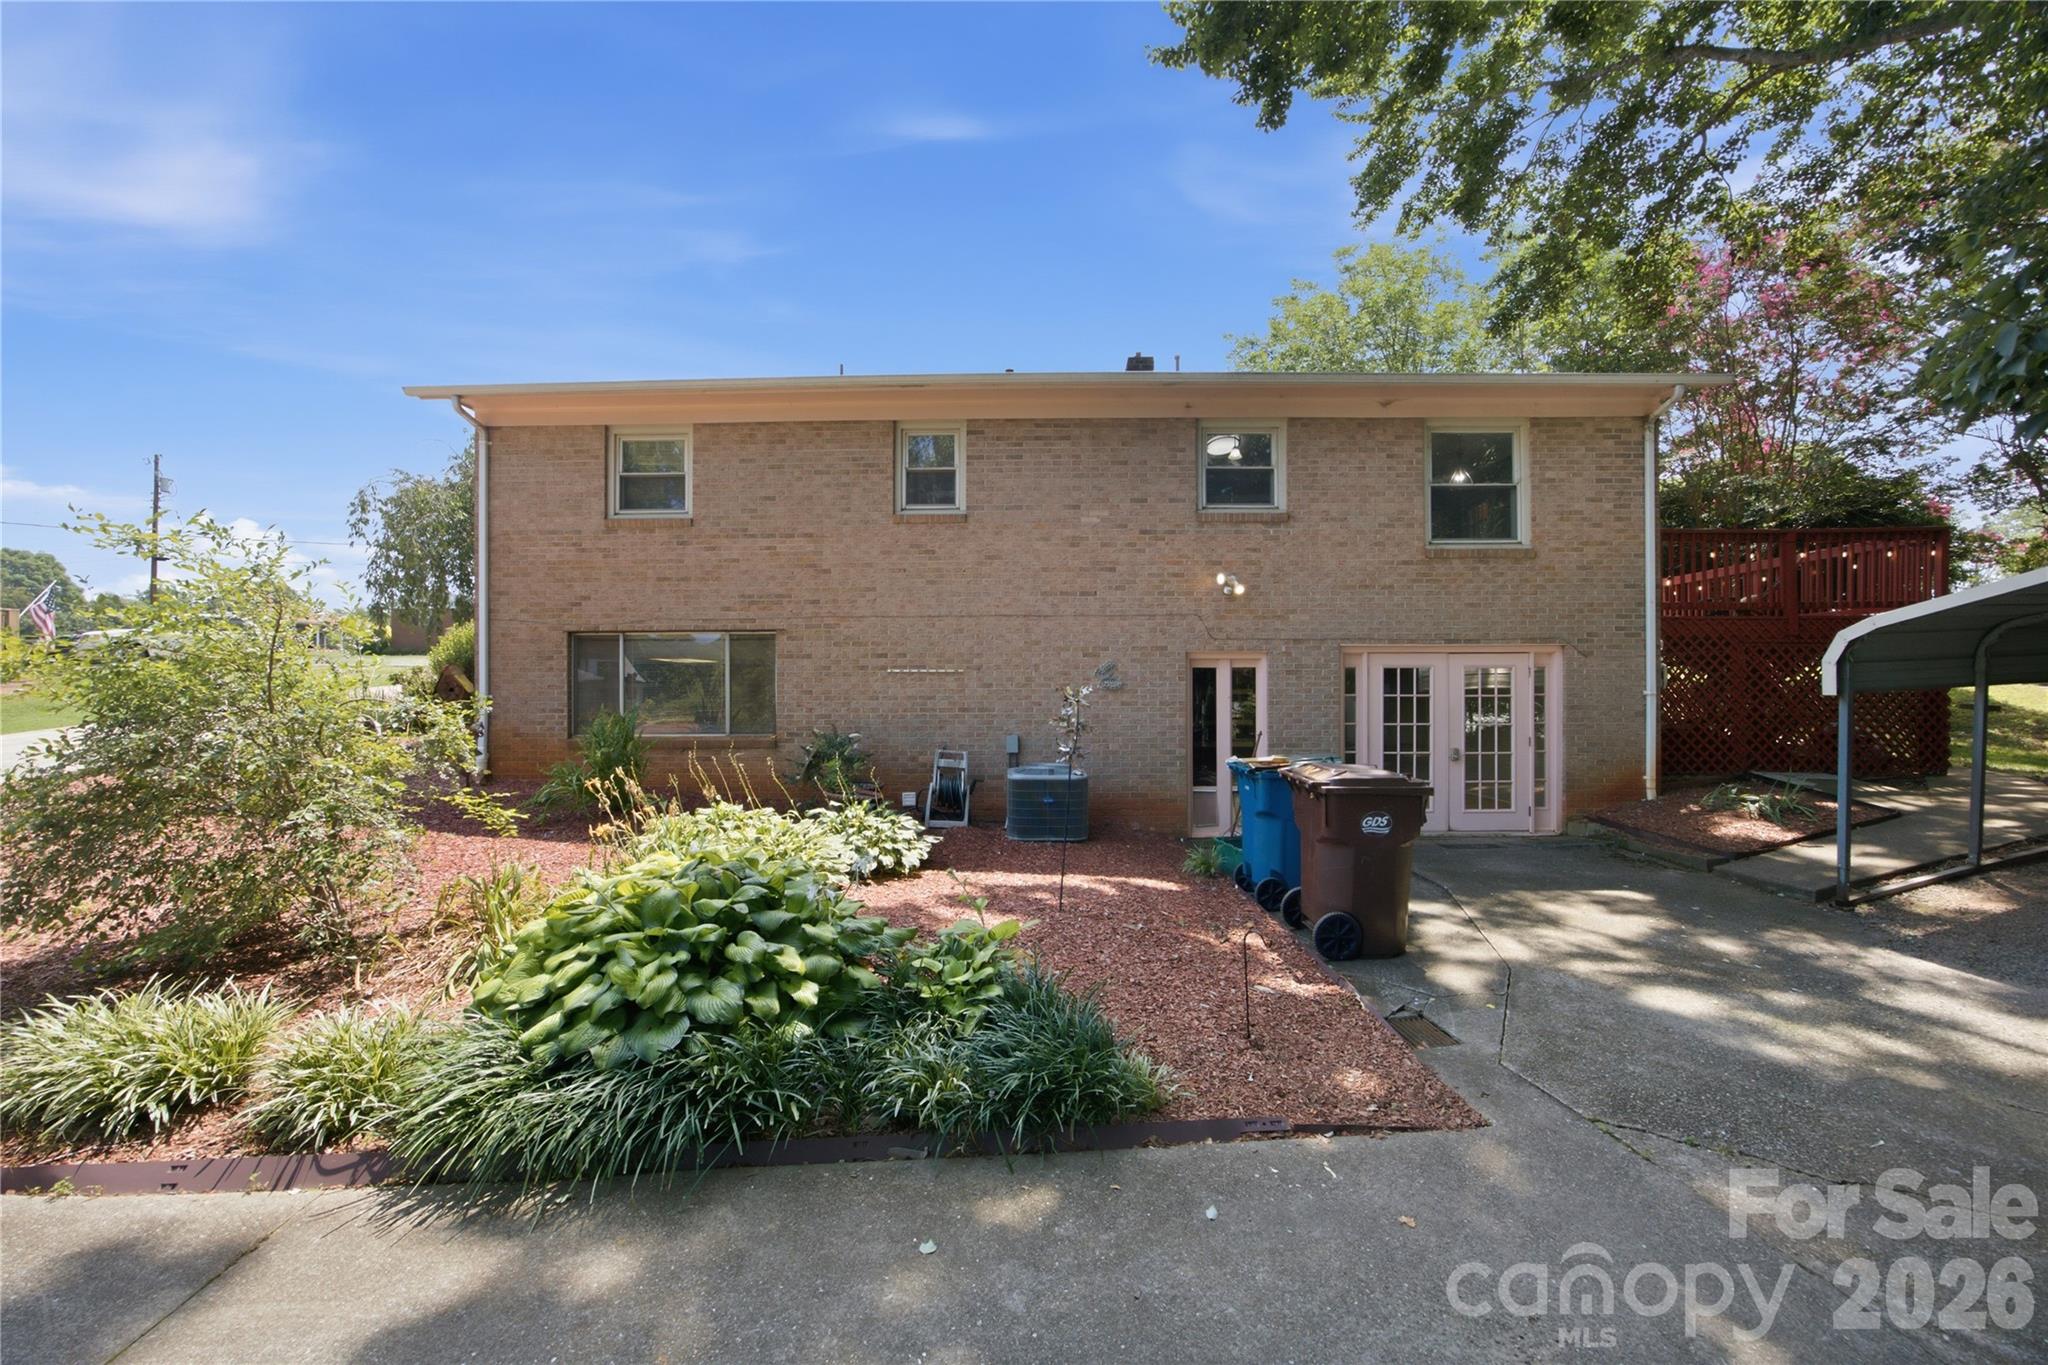
Rear of a two-story brick house with a covered carport and landscaped garden beds.
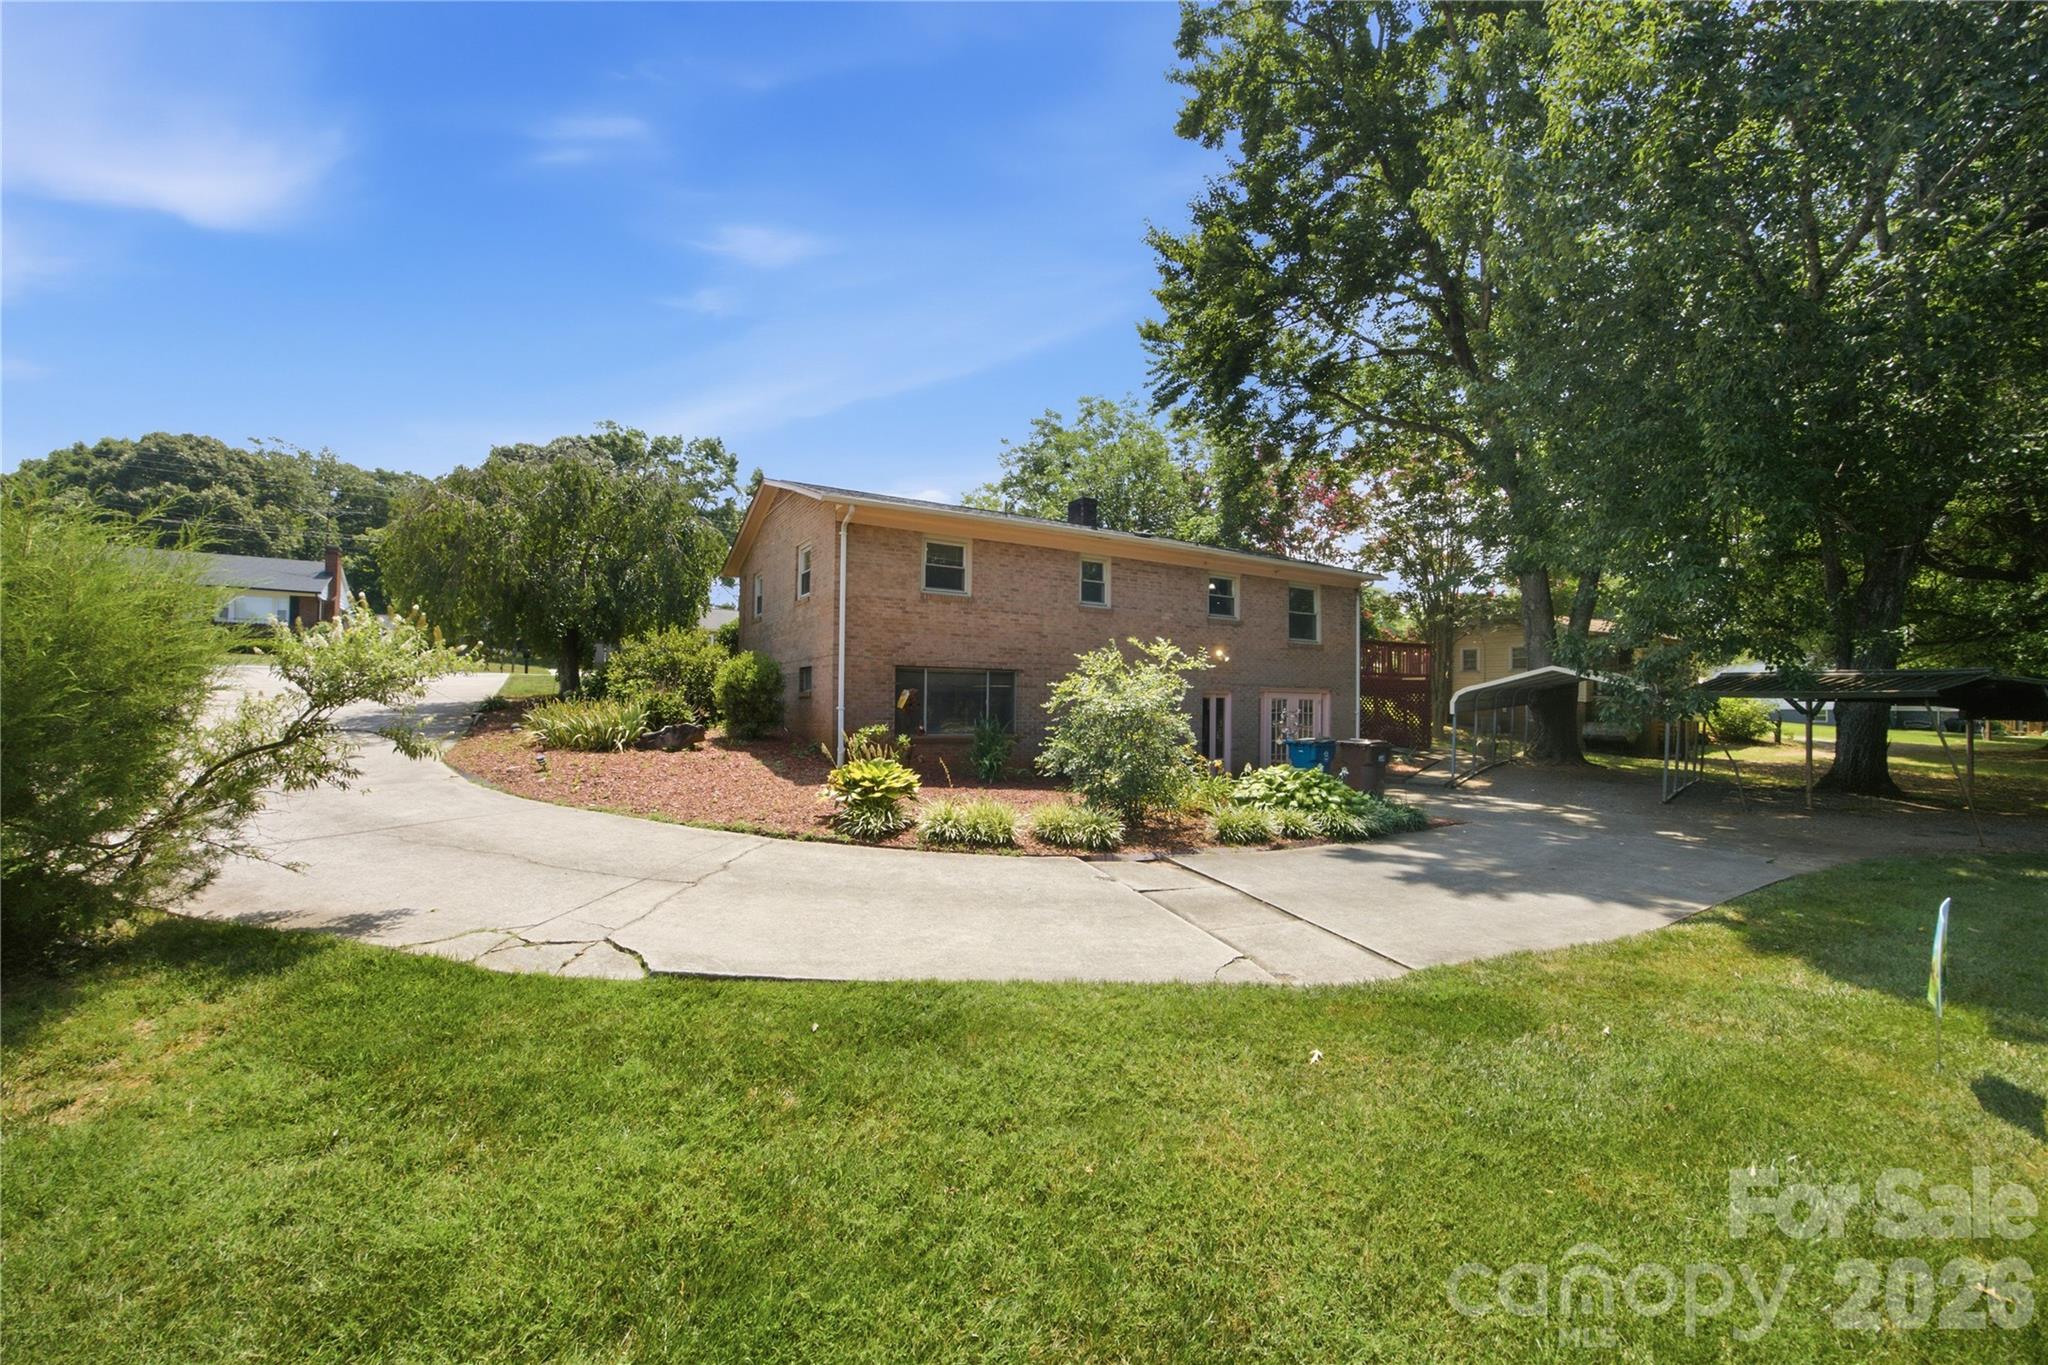
Two-story brick home viewed from the rear, with landscaped garden, raised deck, and covered carport.
Two-story brick house with a broad concrete driveway, landscaped beds, and a covered carport.
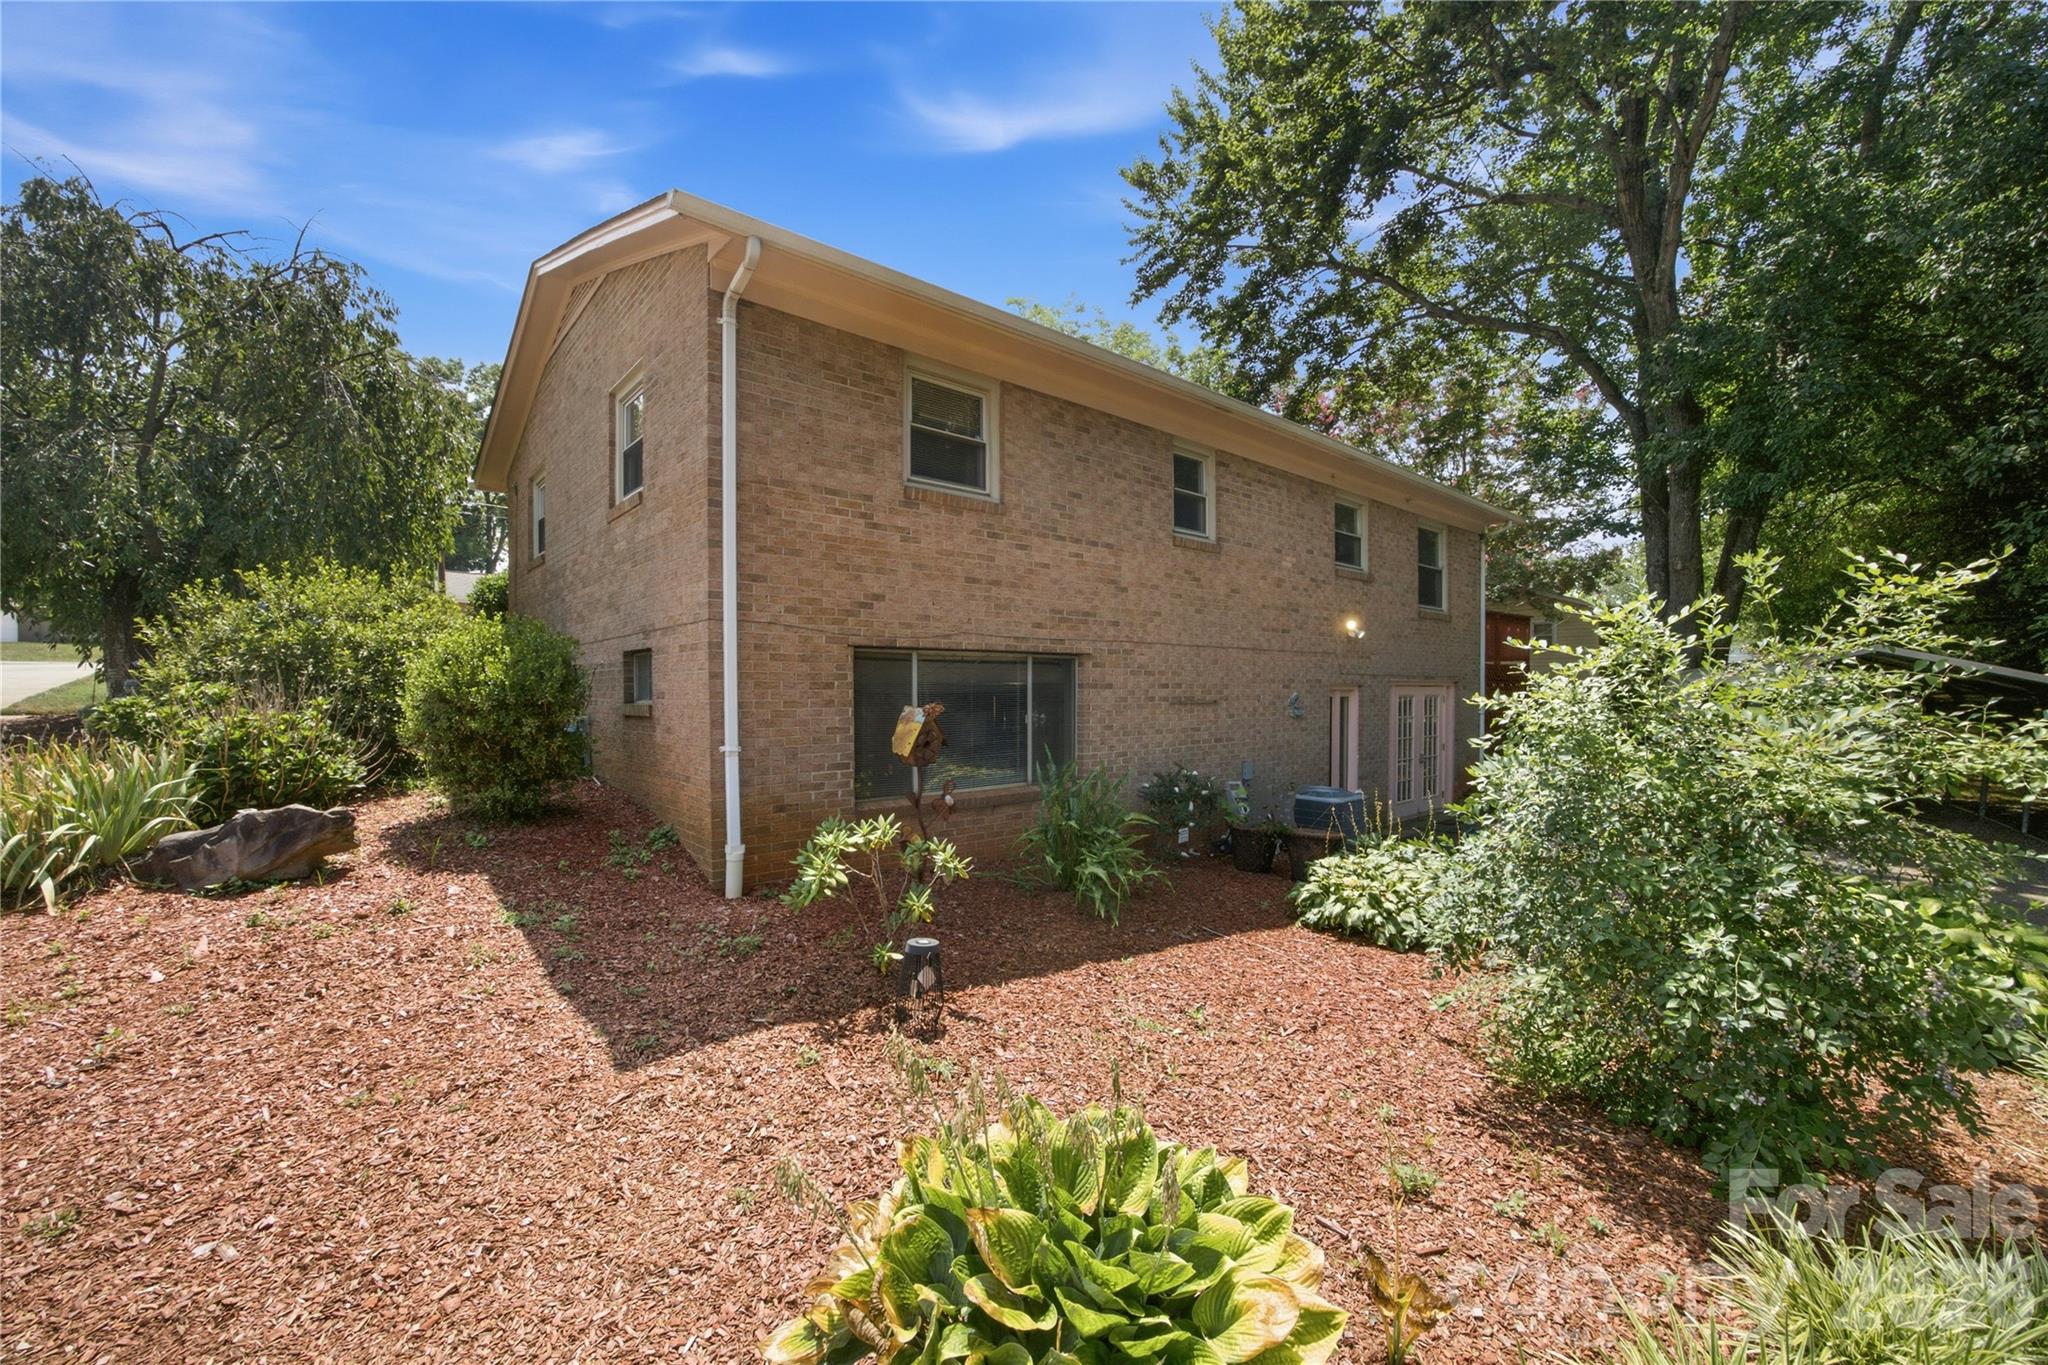
Two-story brick house viewed from the landscaped backyard, with a mulched garden and mature trees.
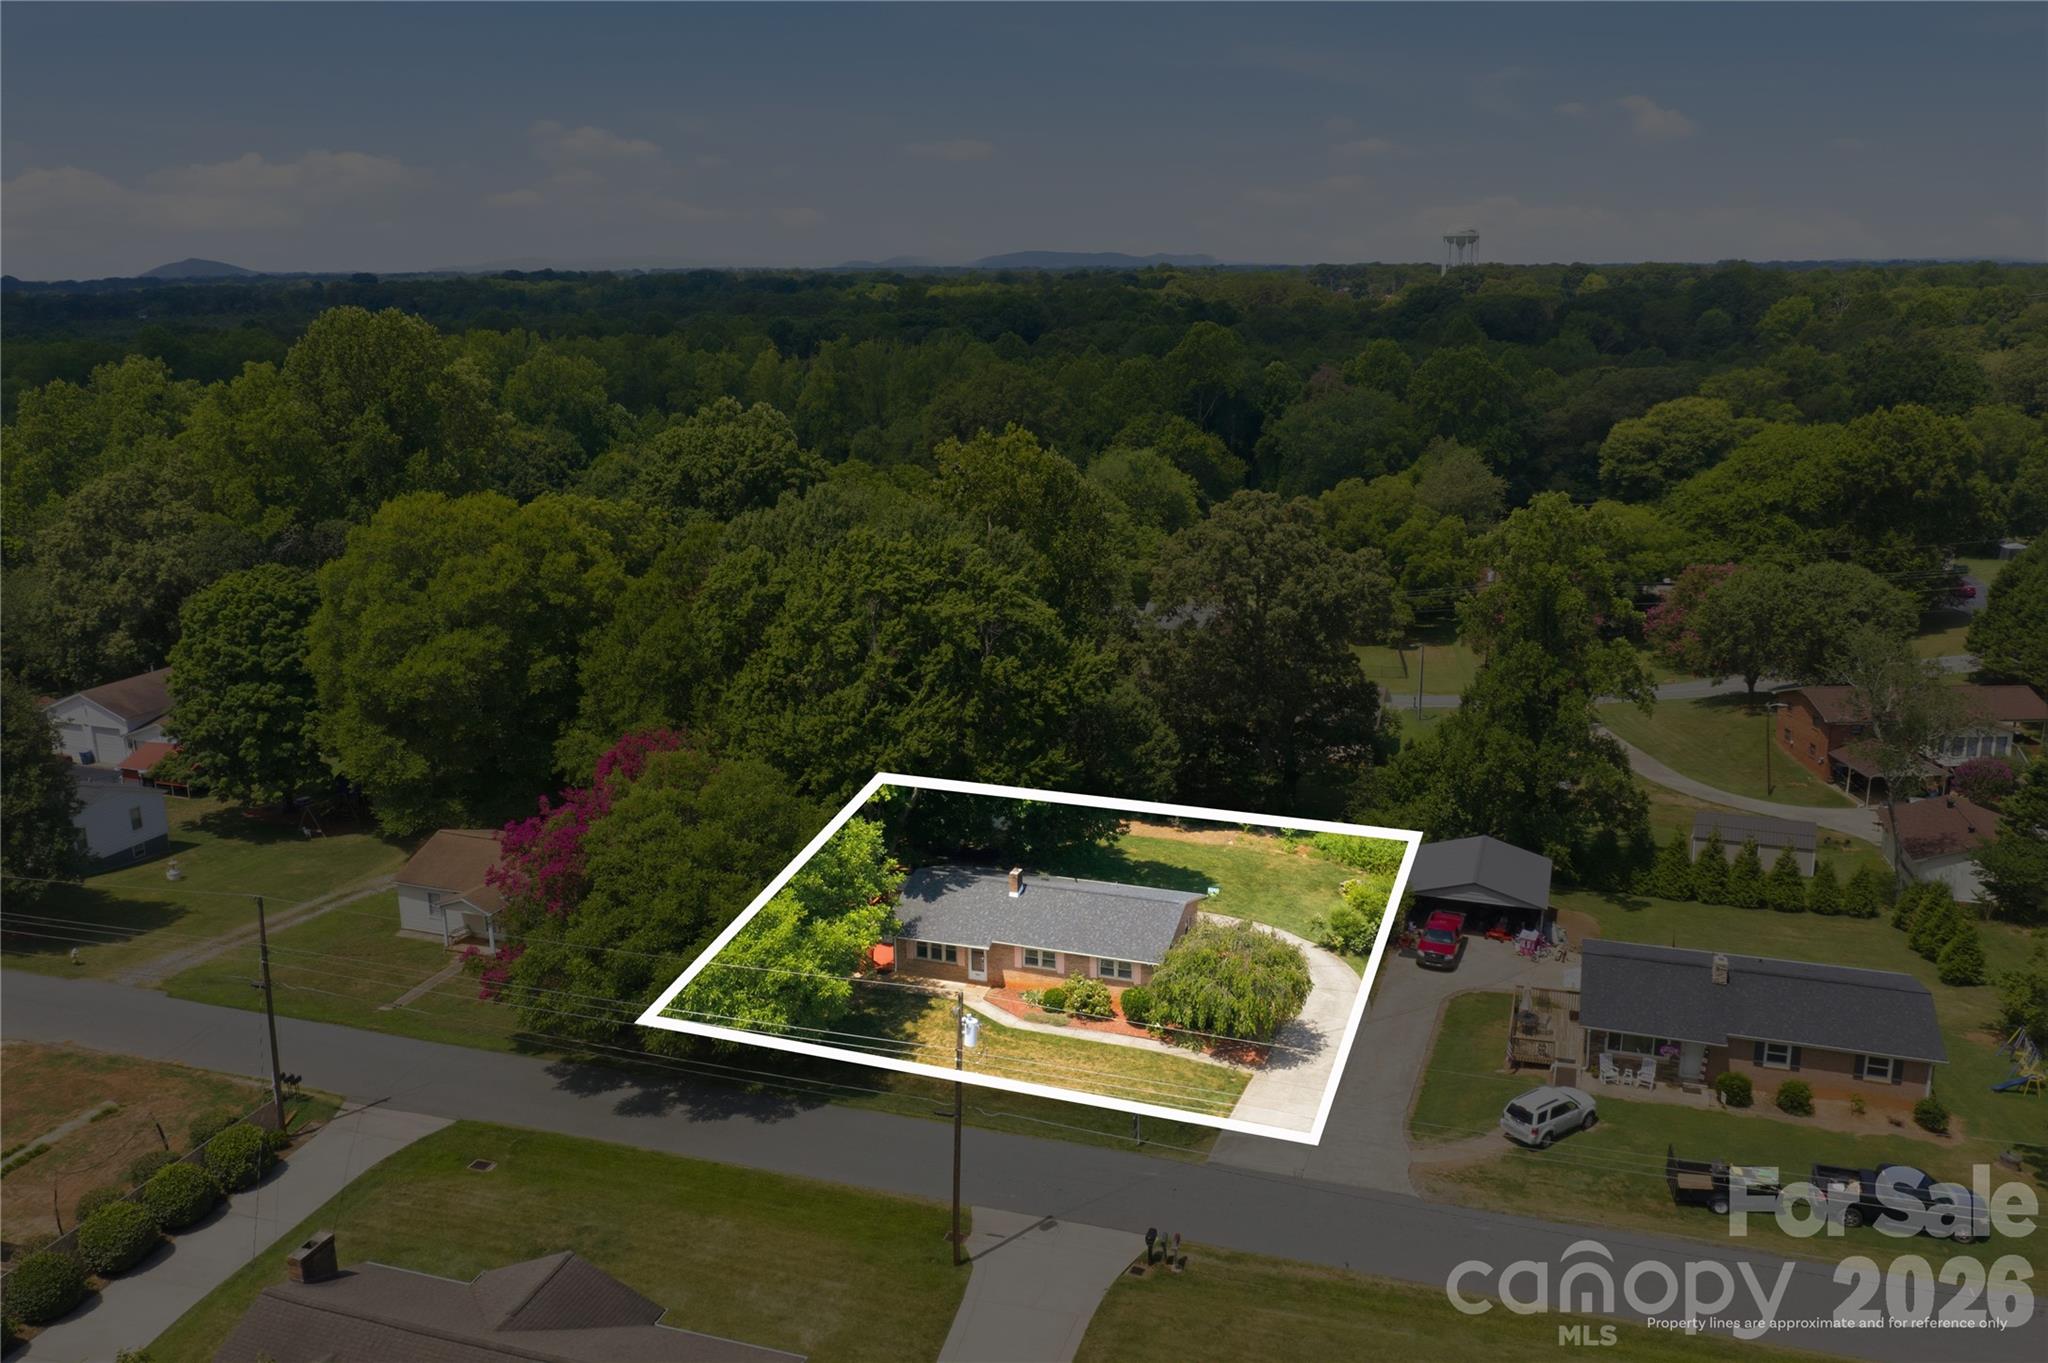
Aerial view of a brick home and yard outlined in white, with dense woods and neighboring homes beyond.
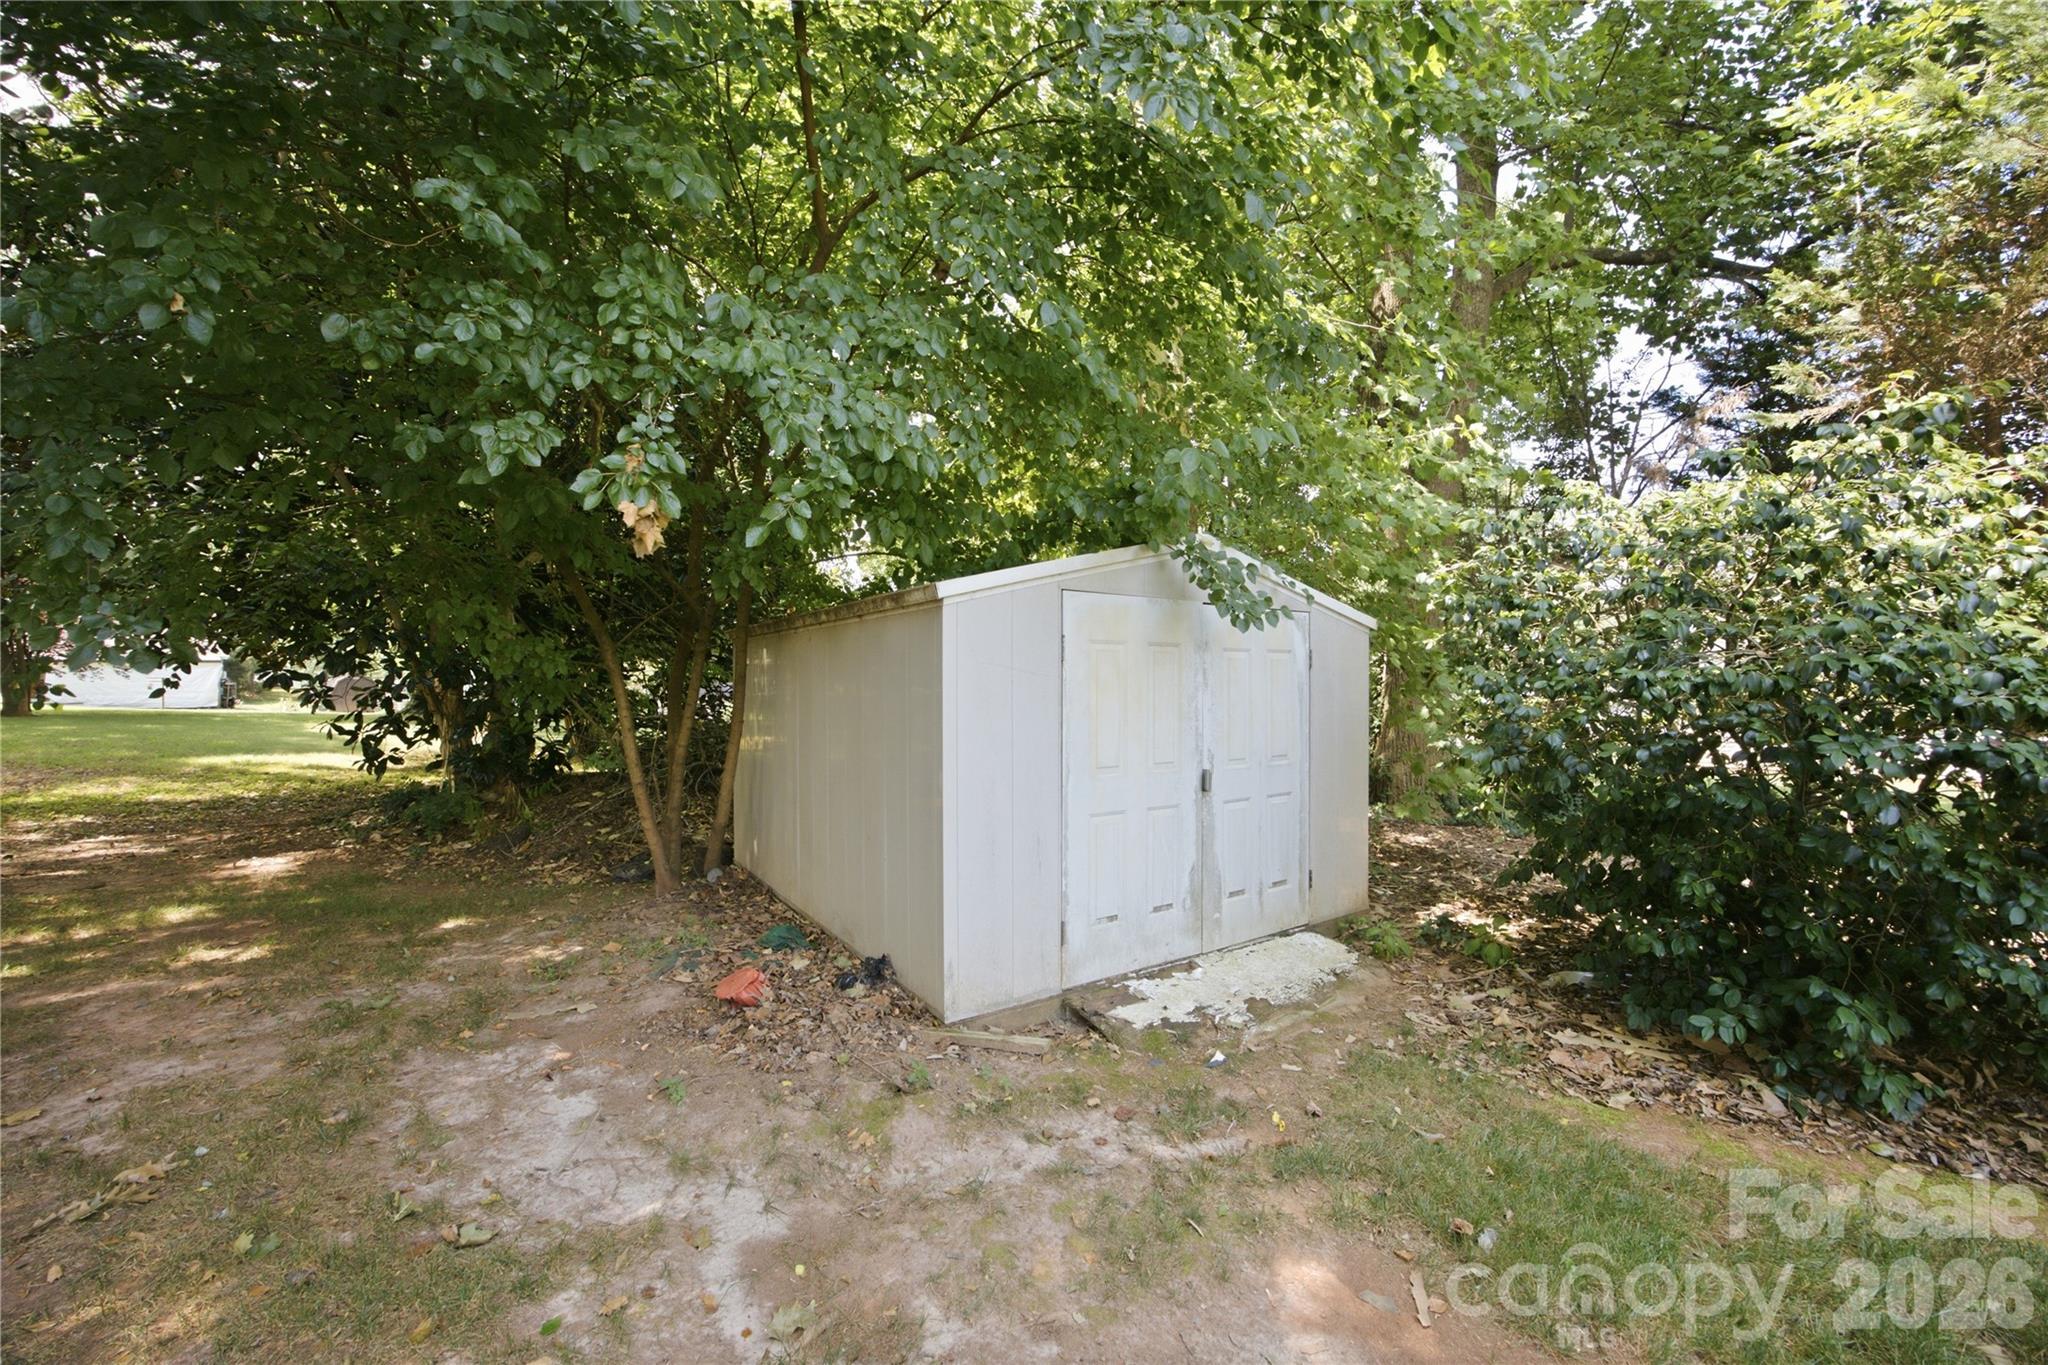
White storage shed with double doors beneath leafy trees in a shaded yard.
SEE ALL PHOTOS
Remodeled gray-and-white kitchen with a large cooktop island, farmhouse sink, and white refrigerator.
Red-stained deck with outdoor chairs and a rug beneath mature leafy and flowering trees.
Living room with gray sofa and pink curtains opening to a dining area and kitchen.
Furnished bedroom with a black-and-white bed, floral wall art, and bright curtained windows.
Bathroom with dual white vanities, arched mirrors, and a gray-and-white geometric tile accent wall.
Single-story brick ranch house with pink shutters, a red deck, and a tree-shaded lawn.
Brick ranch home with a wooden deck, shaded by a large tree over the front lawn.
Brick home entrance with a screened door, white-trimmed windows, and a concrete walkway.
Wood deck with outdoor seating and a striped awning, shaded by mature trees.
Kitchen with gray cabinets, herringbone backsplash, marble-pattern counters, and a large island cooktop.
Kitchen with gray cabinets, stainless steel appliances, a farmhouse sink, and white herringbone backsplash.
Single-story brick ranch with pink shutters, a small deck, mature trees, and a broad front lawn.
Single-story brick house with pale pink shutters, mature trees, and a curved front walkway.
Single-story brick ranch house with a front walkway, landscaped shrubs, and a broad lawn.
Single-story brick ranch behind a broad lawn, shaded by mature trees with a curved walkway to the entrance.
Single-story brick house with a red wooden deck and front lawn.
Single-story brick ranch home with a wooden deck beneath mature shade trees.
Staged living room with a blue sofa, pink curtains, and a ceiling fan.
Staged living room with a blue sofa, coral curtains, and a large woven rug.
Dining nook with a round wooden table and black chairs beside a modern kitchen and leafy window.
Kitchen with gray cabinetry, stainless appliances, farmhouse sink, and a dining table beside the peninsula.
Remodeled kitchen with gray cabinets, marble-look counters, and a stainless steel range, opening to a blue-sofa living room.
Kitchen with gray cabinets, herringbone tile backsplash, and a large farmhouse sink beneath a window.
Kitchen with gray cabinets, herringbone backsplash, and a large white side-by-side refrigerator.
Kitchen with gray cabinets, herringbone backsplash, marble-look counters, and a stainless-steel farmhouse sink.
Staged bedroom with a black-and-white bed, patterned rug, ceiling fan, and floral wall art.
Bathroom soaking tub with black-framed glass enclosure, marble-look tile, and a window beside it.
Bedroom with a blue bed, dark wood furniture, gray walls, and two bright windows.
Basement room with light flooring, built-in shelving, and glass-paneled doors.
Unfurnished basement with light wood-look flooring, French doors, and stairs beside laundry machines.
Laundry area beneath a staircase with a front-loading washer and dryer beside a water heater.
Laundry room with Samsung washer and dryer, built-in shelving, and light wood-look flooring.
Basement room with extensive dark wood built-in shelving, pale flooring, and a drop ceiling.
Bathroom with a corner glass shower, white vanity and toilet, pale blue walls, and gold-tone shower trim.
Aerial view of a brick home with a gray roof, neighboring homes, and dense woods beyond.
Aerial view of homes beside dense woodland, with distant hills and a water tower.
Aerial view of a leafy neighborhood with distant mountains and homes along quiet roads.
Aerial view of a home beneath mature trees, with a curved driveway and landscaped yard.
Aerial view of homes among mature trees, lawns, and neighborhood roads.
Brick home’s rear exterior with French doors, a broad driveway, and a covered carport beneath mature trees.
Rear of a two-story brick house with a covered carport and landscaped garden beds.
Two-story brick home viewed from the rear, with landscaped garden, raised deck, and covered carport.
Two-story brick house with a broad concrete driveway, landscaped beds, and a covered carport.
Two-story brick house viewed from the landscaped backyard, with a mulched garden and mature trees.
Aerial view of a brick home and yard outlined in white, with dense woods and neighboring homes beyond.
White storage shed with double doors beneath leafy trees in a shaded yard.
Courtesy of Coldwell Banker Realty, Dee Brummett Listing Contact: [email protected] 
Active Under Contract

4821 Raleigh Street

4821 Raleigh Street, Conover, NC 28613

$279,900
This updated full-brick ranch offers comfortable one-level living with additional finished space and a full basement, providing exceptional flexibility for a variety of needs. The owner has owned this home for nearly 40 years and has enjoyed all the changes it has seen.

The versatile floor plan also offers the potential for multigenerational living, with spaces that can provide additional separation and flexibility within the home.

Step inside to find durable LVP flooring and a refreshed interior designed for easy everyday living. The remodeled kitchen features new cabinetry, granite countertops, stainless steel appliances, and generous workspace, while the updated bathrooms complement the home's clean, modern feel.

The home's flexible floor plan provides plenty of room for living, working, hobbies, entertaining, or creating separate-use areas. The former garage was converted to finished living space more than 25 years ago, adding even more versatility to the home's layout. A full basement provides additional space for storage and other uses.

Outside, enjoy the spacious side deck, recently repainted and ready for outdoor dining, relaxing, or entertaining. The classic full-brick exterior adds timeless appeal, while the home's updates allow the next owner to move in and make it their own.

Conveniently located in Conover with access to nearby shopping, dining, services, and major roadways, 4821 Raleigh Street combines an established home with thoughtful updates and a floor plan designed to adapt to a variety of living arrangements. Schedule your showing and explore everything this property has to offer! And is USDA eligible!

3
beds

2
baths

2,176 Sq.Ft. LIVING AREA

0.32 Acres lot

Dee Brummett

Dee Brummett

Ted Walania

Ted Walania

Features & Amenities

Interior

  • total bedrooms3
  • Total bathrooms2
  • full bathrooms2
  • Laundry room In Basement
  • Flooring Vinyl
  • APPLIANCES Dishwasher, Disposal, Electric Range, Refrigerator with Ice Maker, Washer/Dryer

Area & Lot

  • Status Active Under Contract
  • Living Area2,176 Sq.Ft.
  • Lot Area0.32 Acres
  • MLS® ID4401202
  • TypeResidential
  • YEAR BUILT1964
  • Elementary SchoolSnow Creek
  • Middle SchoolArndt
  • High SchoolSt. Stephens

Exterior

  • STORIES1
  • water SourceCounty Water
  • utilitiesElectricity Connected, Natural Gas, Underground Power Lines, Underground Utilities
  • roofArchitectural Shingle
  • lot featuresLevel
  • parkingDetached Carport, Driveway
  • HEAT TYPECentral, Forced Air, Natural Gas
  • AIR CONDITIONINGCeiling Fan(s), Central Air
  • sewerSeptic Installed
  • SubstructureBasement

Financial

  • Sales Price$279,900
Red-stained deck with outdoor chairs and a rug beneath mature leafy and flowering trees.

Schedule a Showing

We would love to show you our beautiful property. Please select your preferred date and time below. An agent will be in touch shortly to confirm your appointment.

Schedule a Showing

We would love to show you our beautiful property. Please select your preferred date and time below. An agent will be in touch shortly to confirm your appointment.
Thank you for your interest in 4821 Raleigh Street, Conover, NC 28613. We are reviewing your request and will be in touch shortly!

Mortgage Calculator

Estimate your monthly mortgage payment, including the principal and interest, property taxes, and HOA. Adjust the values to generate a more accurate rate.
All estimates are provided for informational purposes only. Actual amounts may vary.
$0,000 Your Payment 20 15 65
$0,000 Your Payment

Work With Us

Dee brings the fun, excitement, as well as, business sense that all buyers and sellers need. Dee is a different kind of REALTOR, from her door to your front door you can count on her, to be honest, upfront, and with you every step of the way!

Follow Us on Instagram