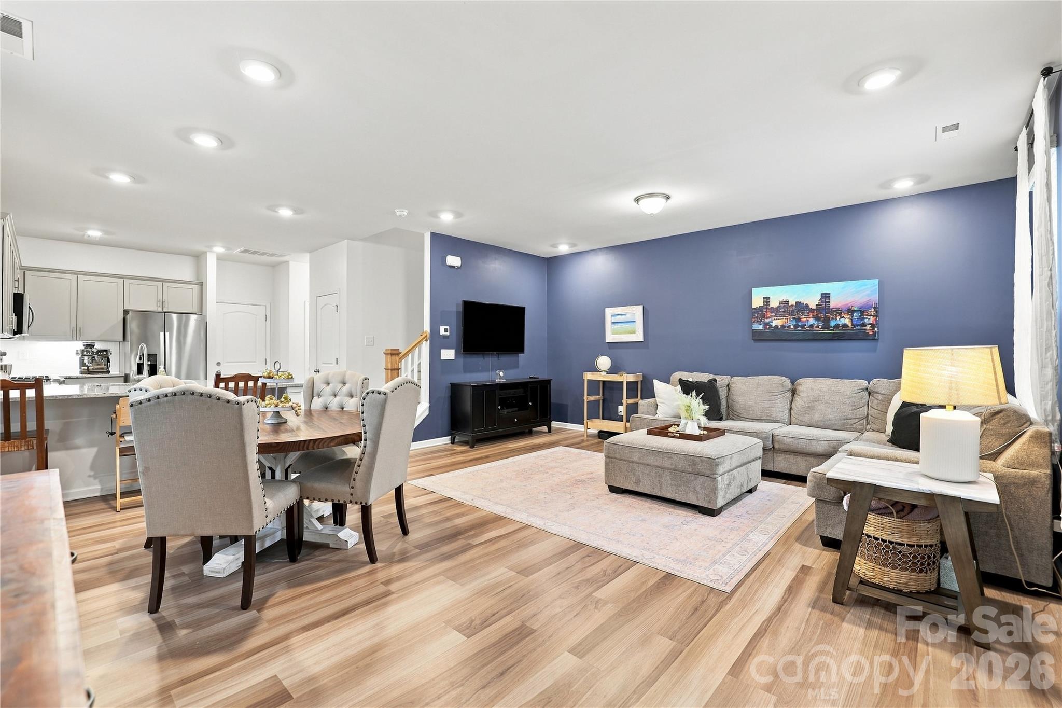
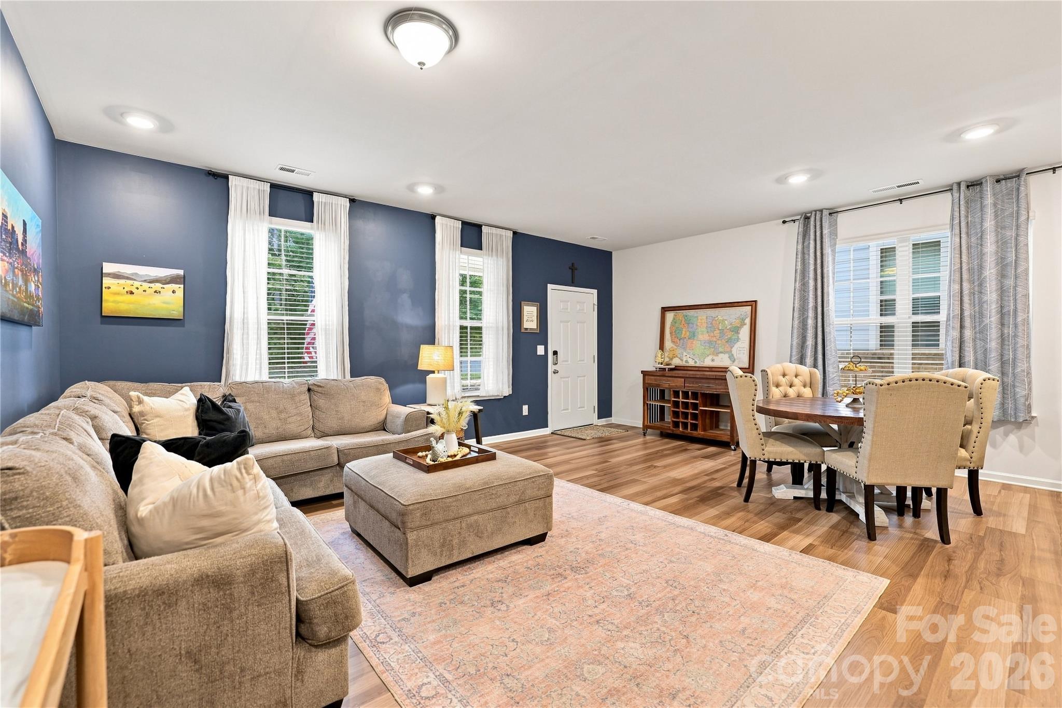
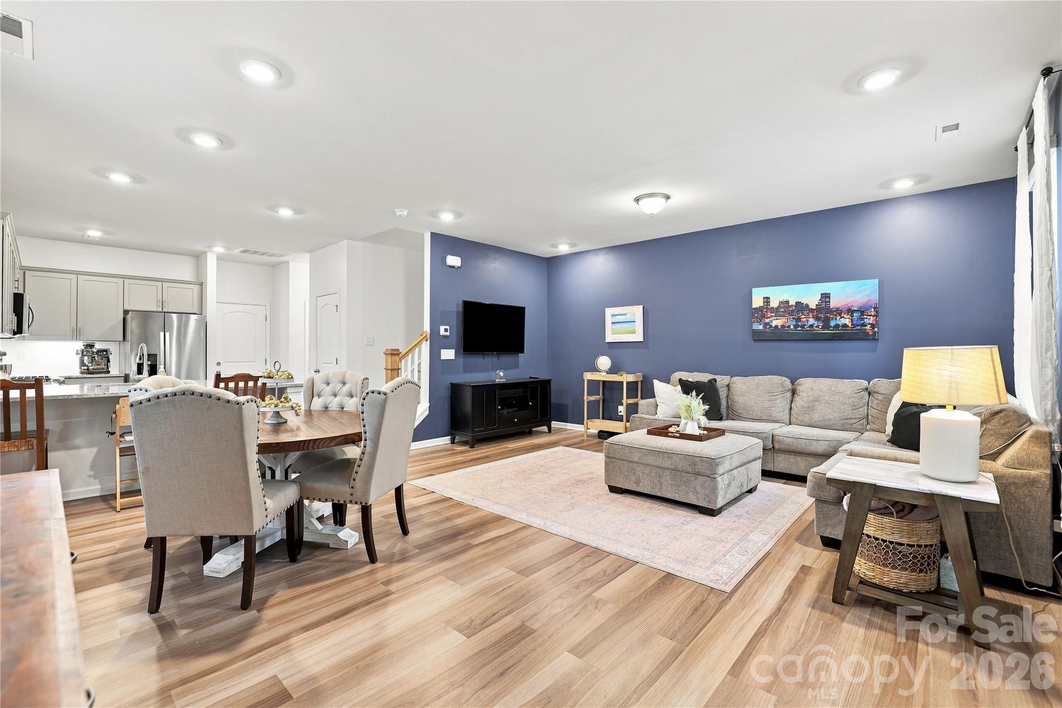
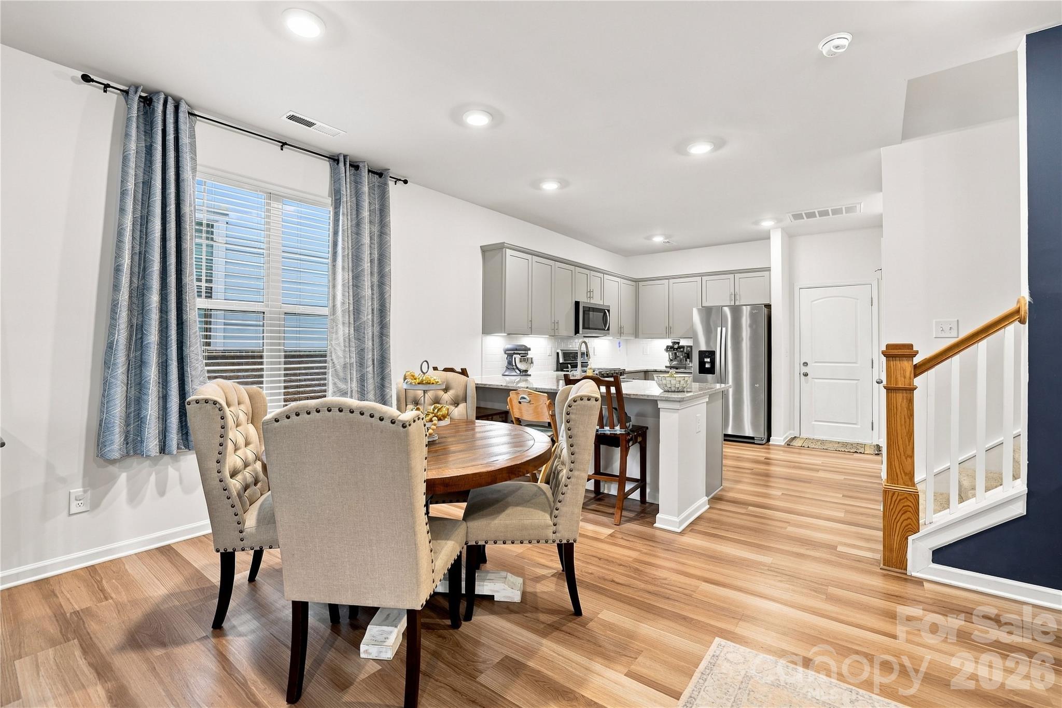
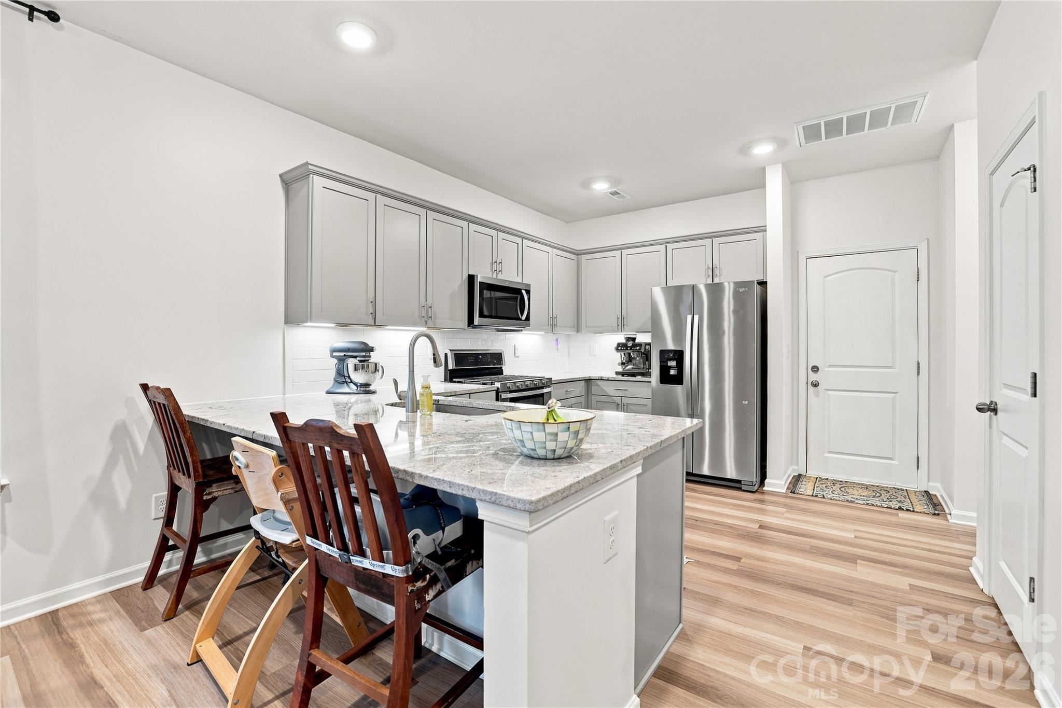
Open-plan living and dining room with a blue accent wall, gray sectional, and adjoining kitchen.
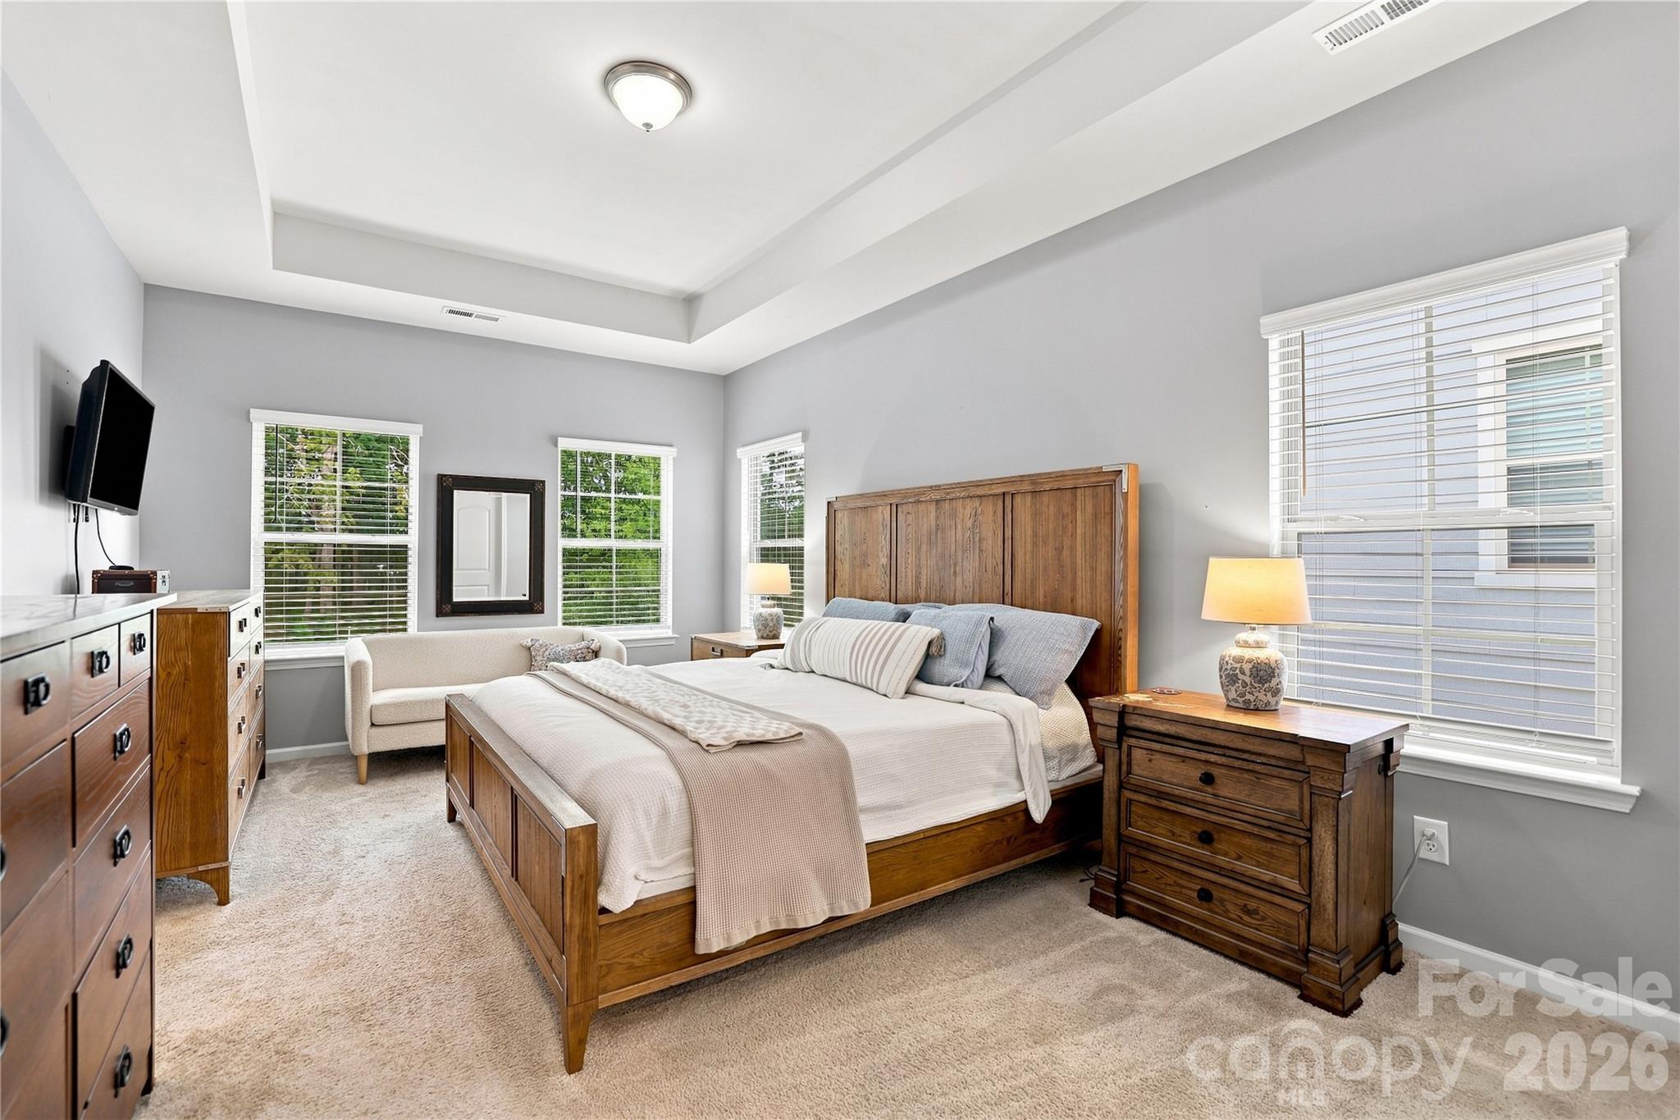
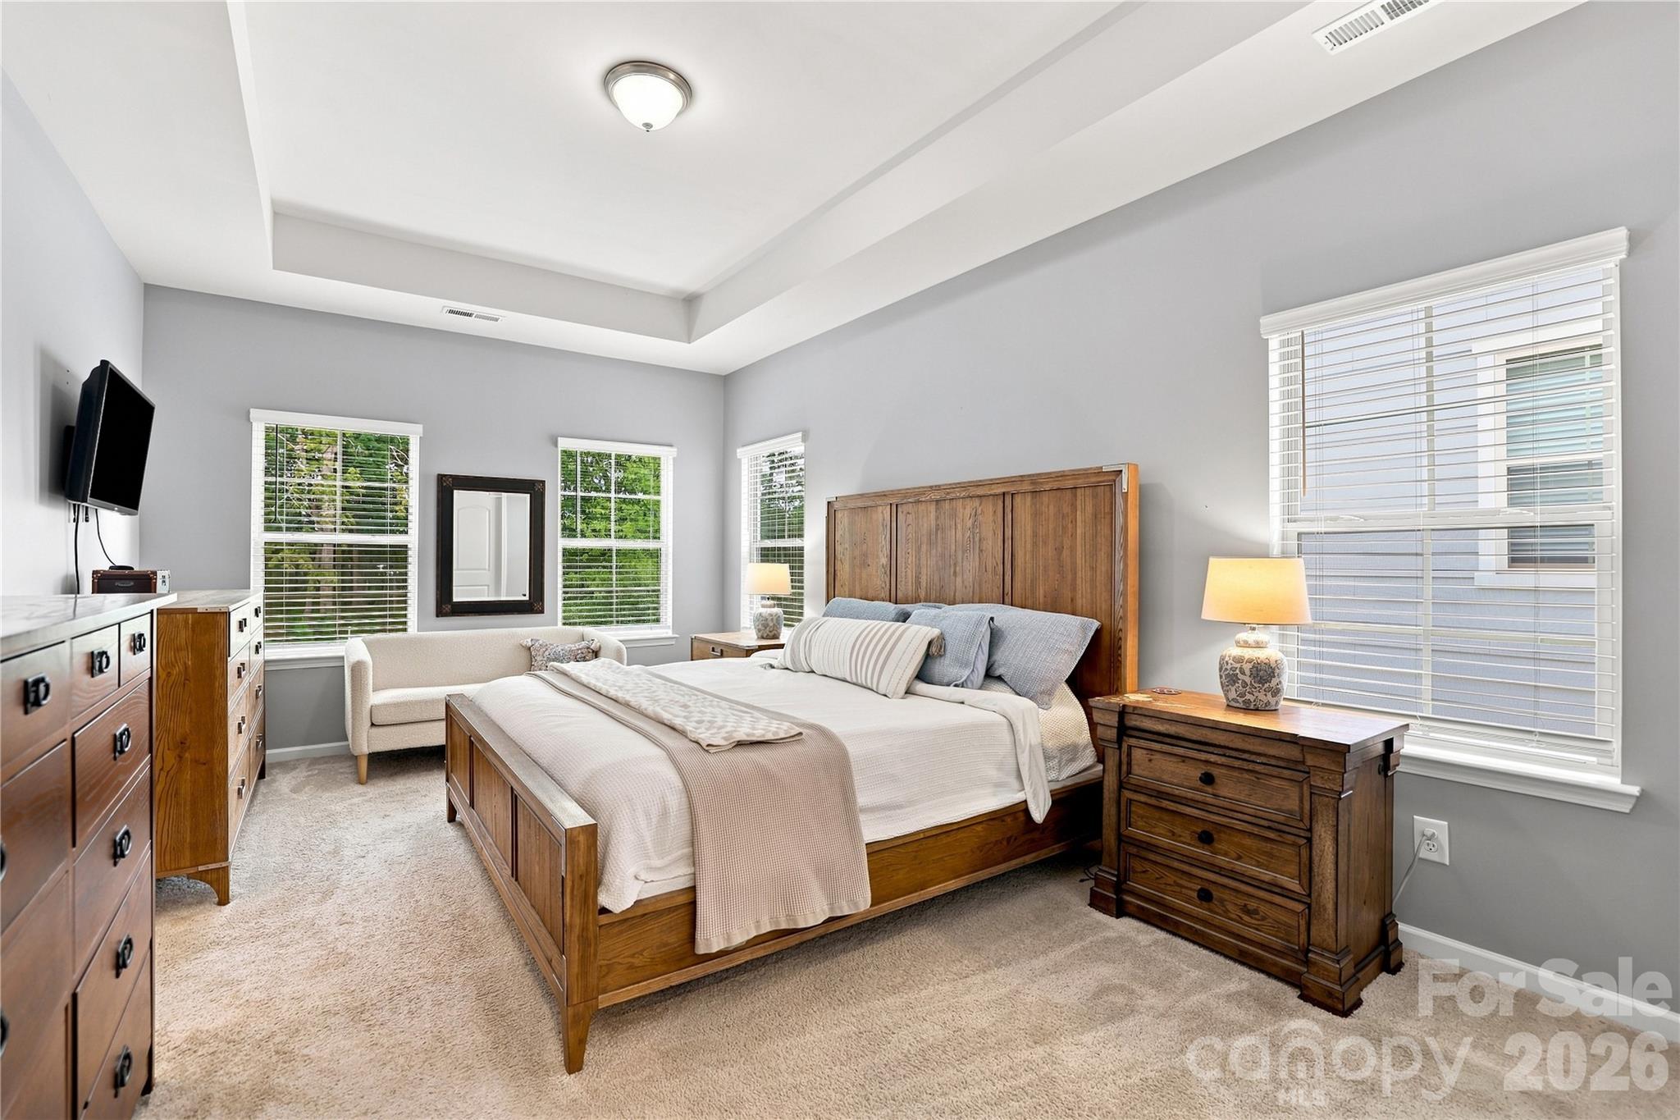
Furnished bedroom with a wooden bed, matching dressers, tray ceiling, and windows with blinds.
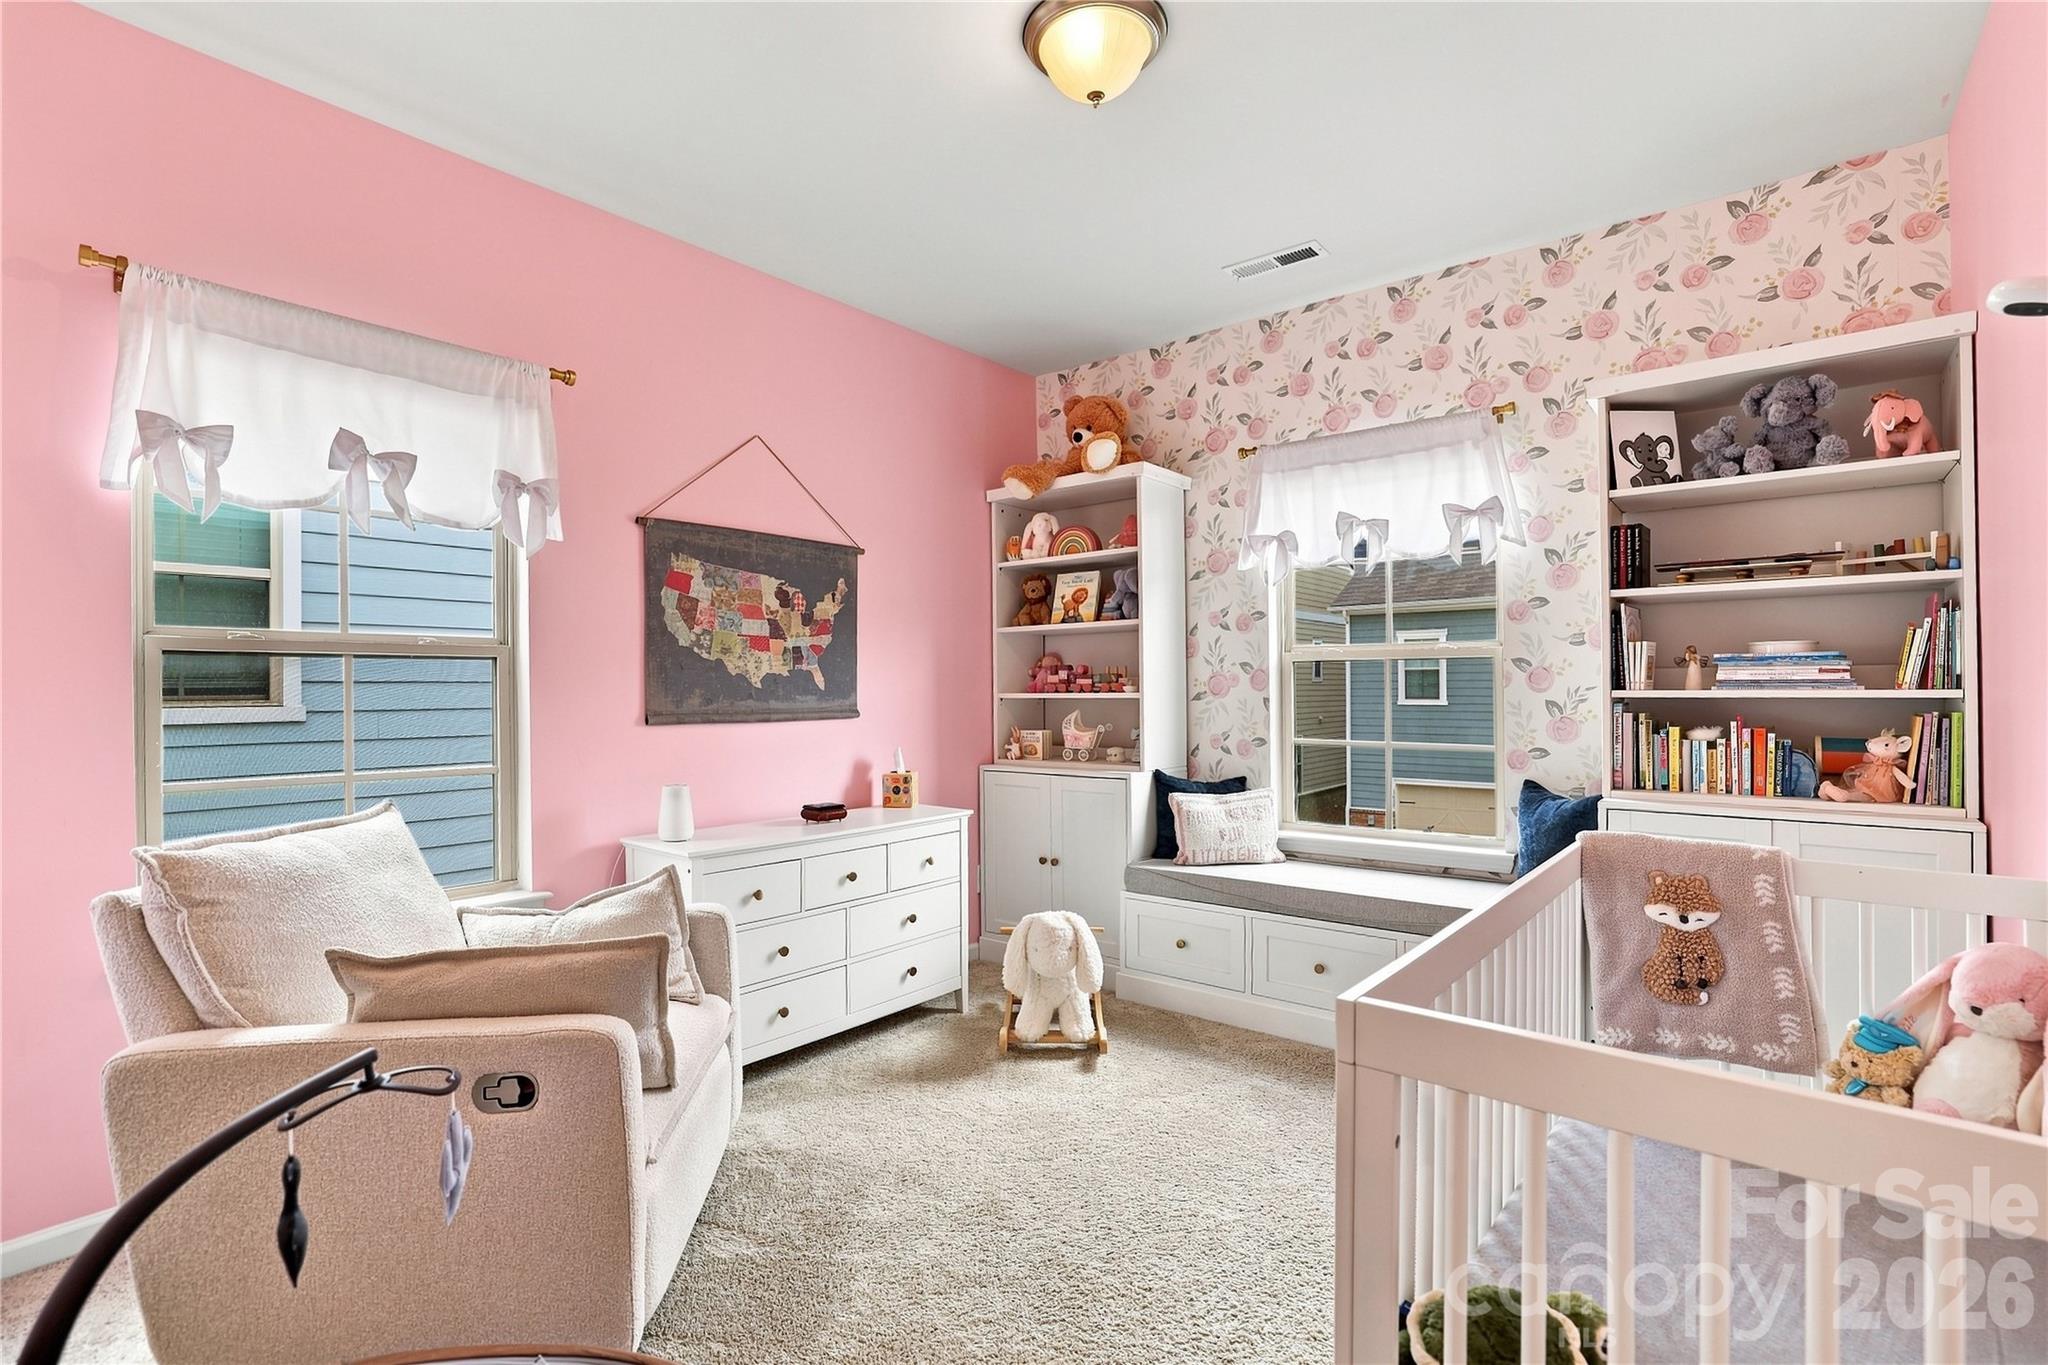
Pink nursery with white crib, rocking chair, floral wallpaper, and window seat.
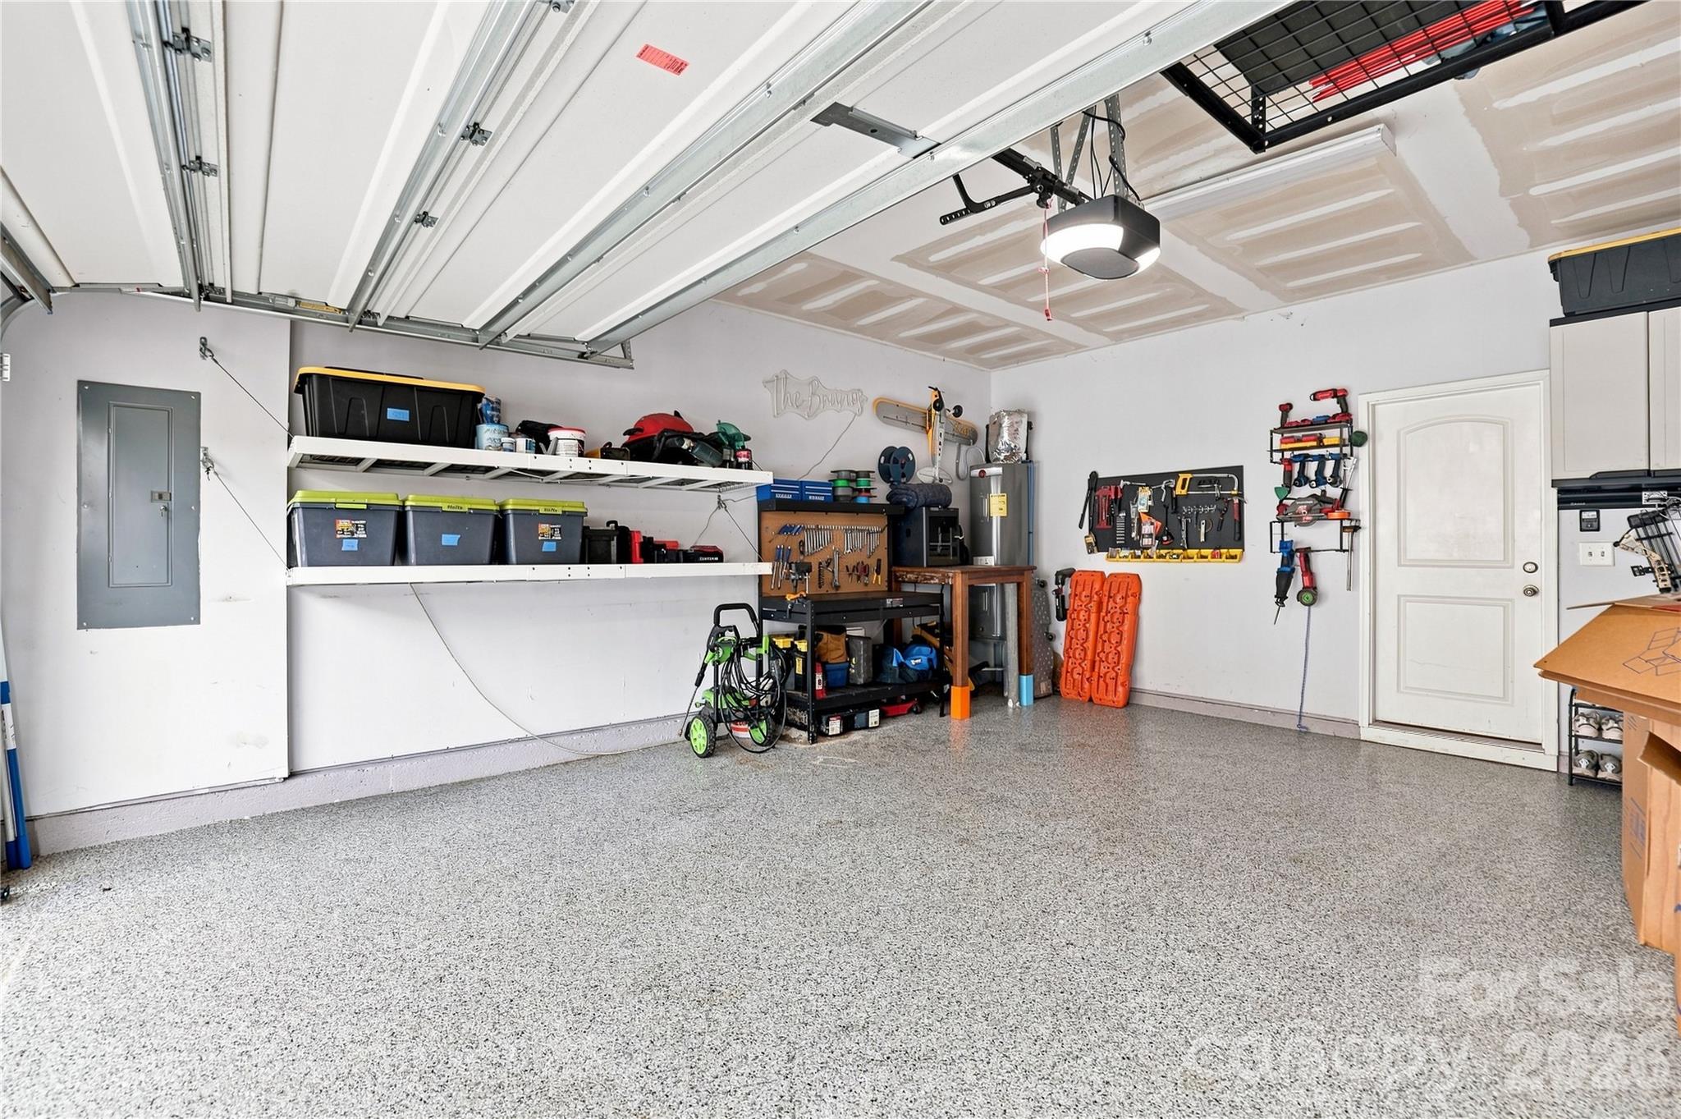
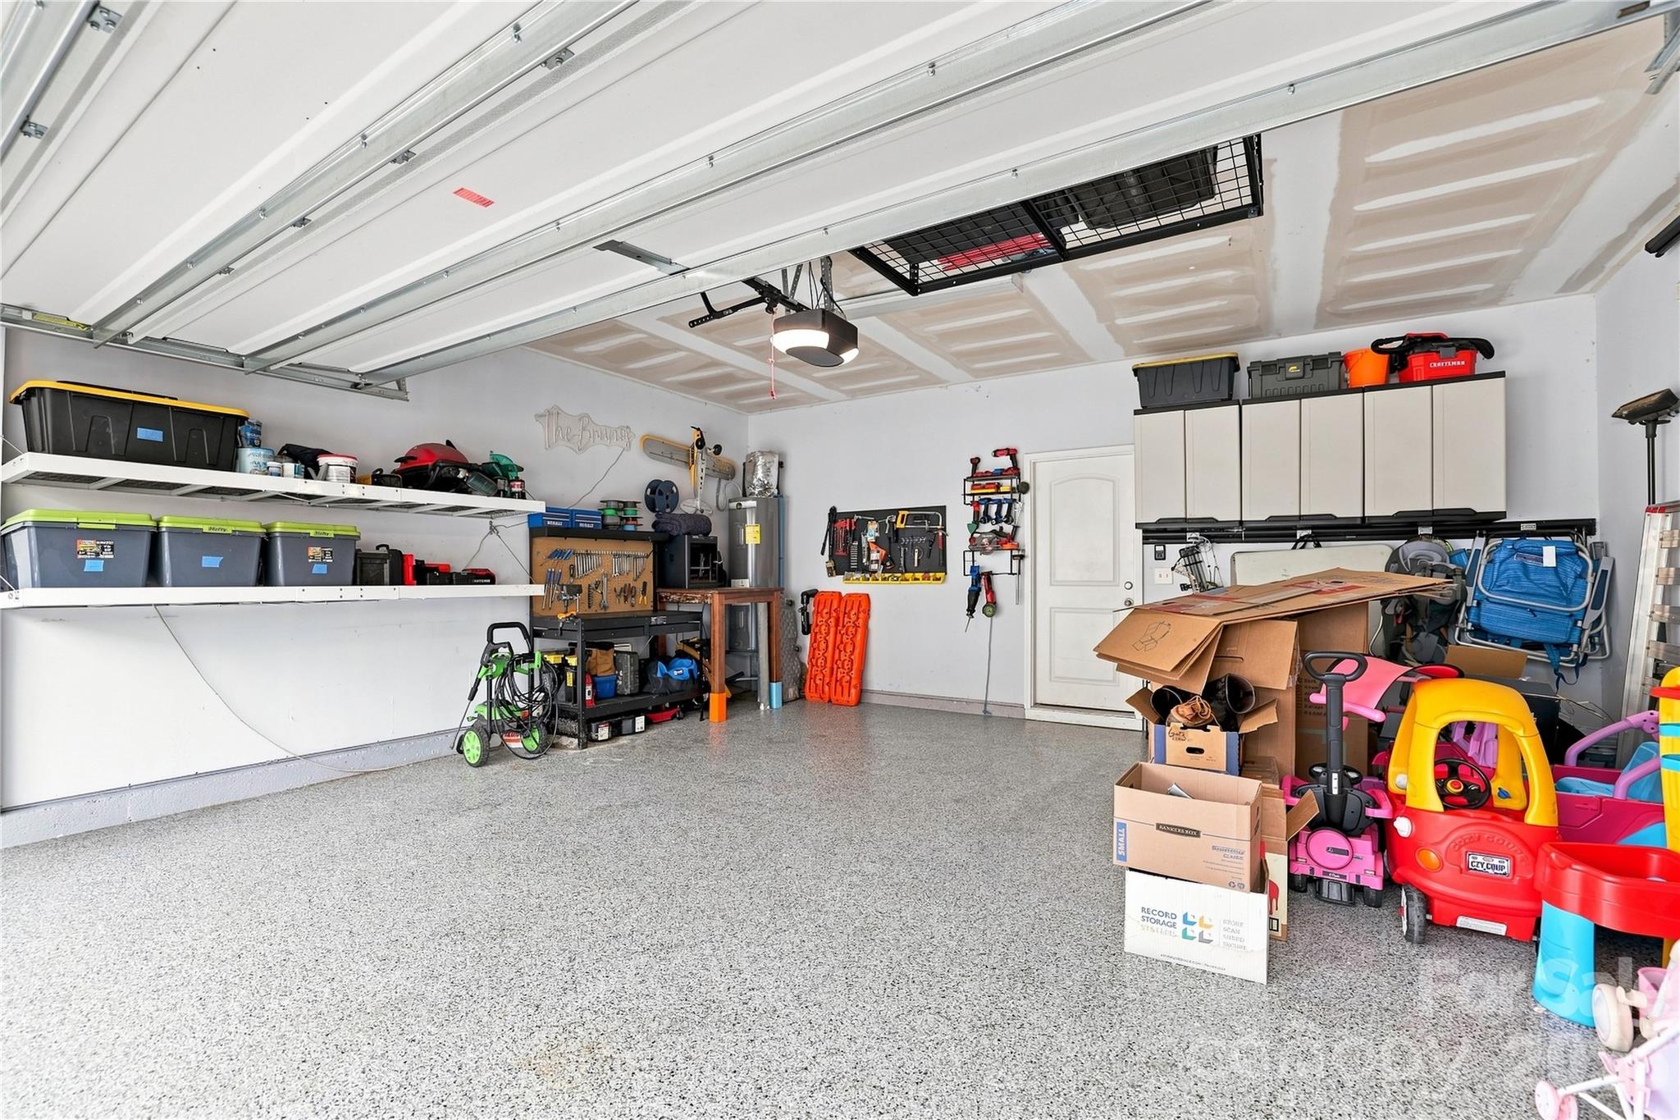
Garage with a speckled epoxy floor, organized tool storage, and an open overhead door.
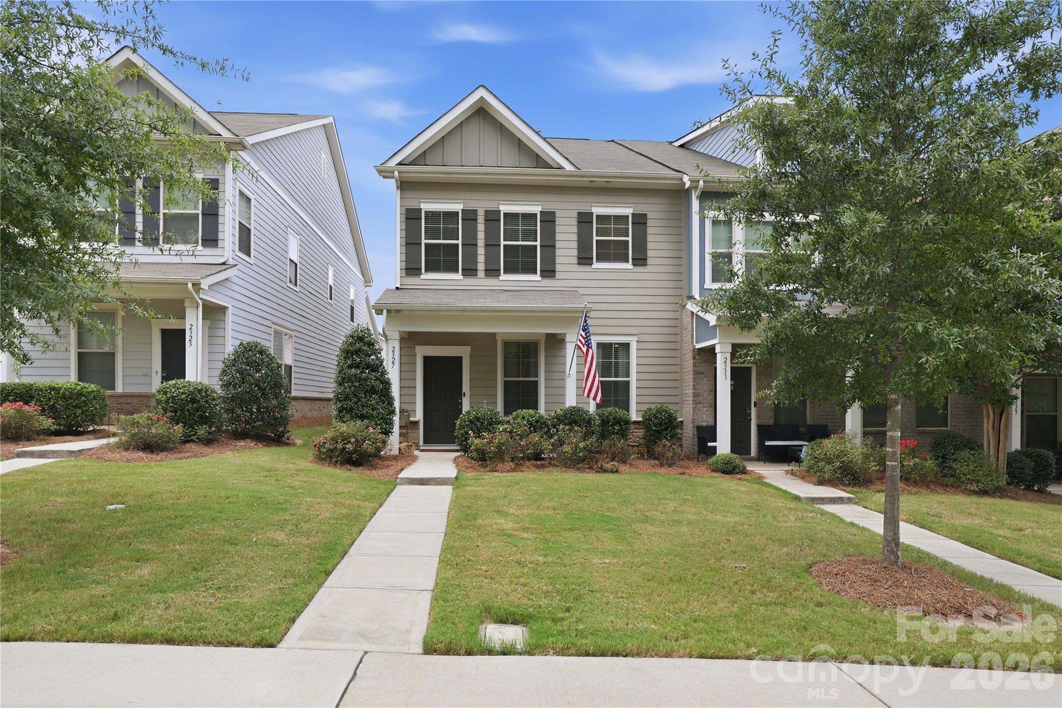
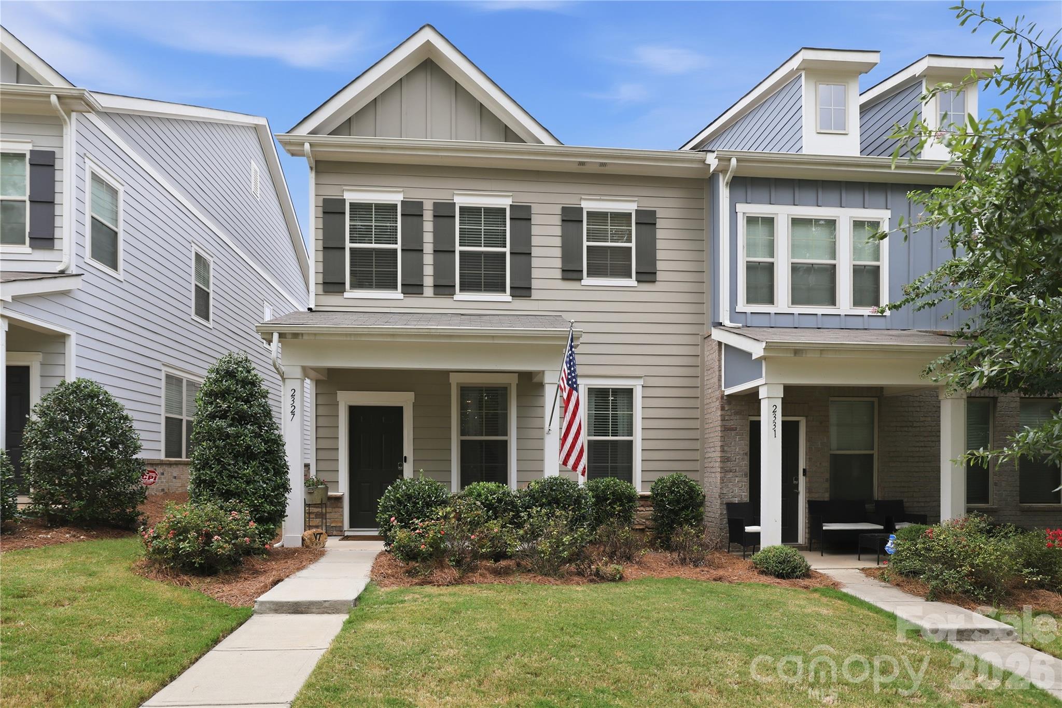
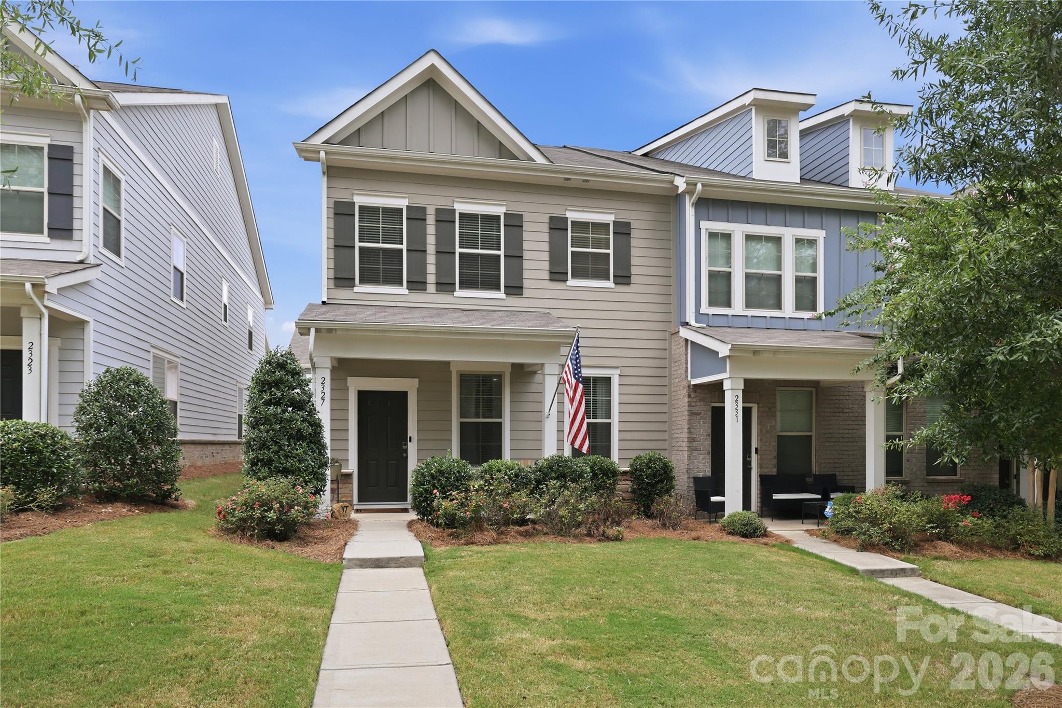
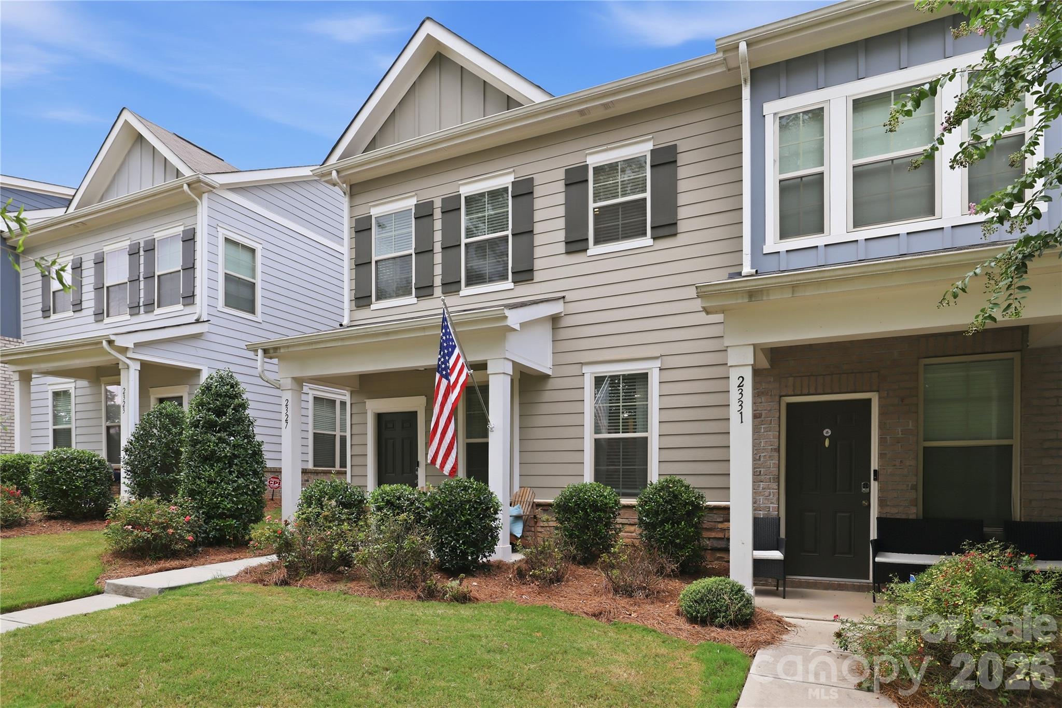
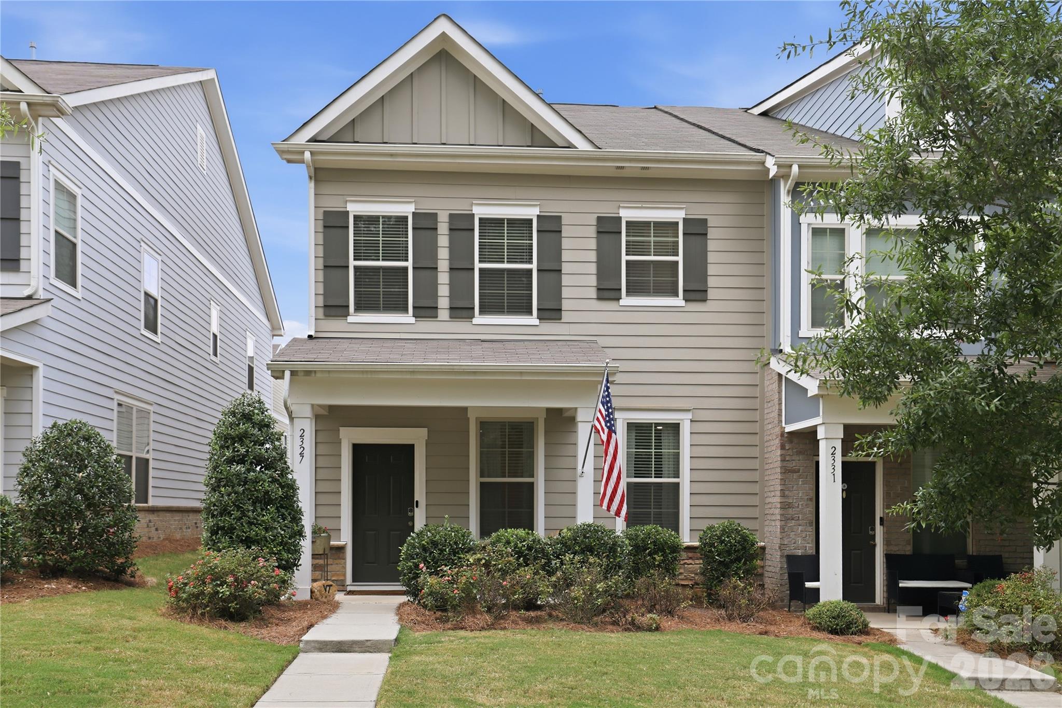
Two-story gray townhouse with a covered entry, American flag, landscaped lawn, and front walkway.
Two-story gray-sided home with a covered porch, American flag, and landscaped front lawn.
Gray two-story townhome with a covered entry, American flag, and landscaped front lawn.
Two-story beige townhouse with a covered porch, American flag, and landscaped front yard.
Two-story beige home with dark shutters, front shrubs, and an American flag by the entry.
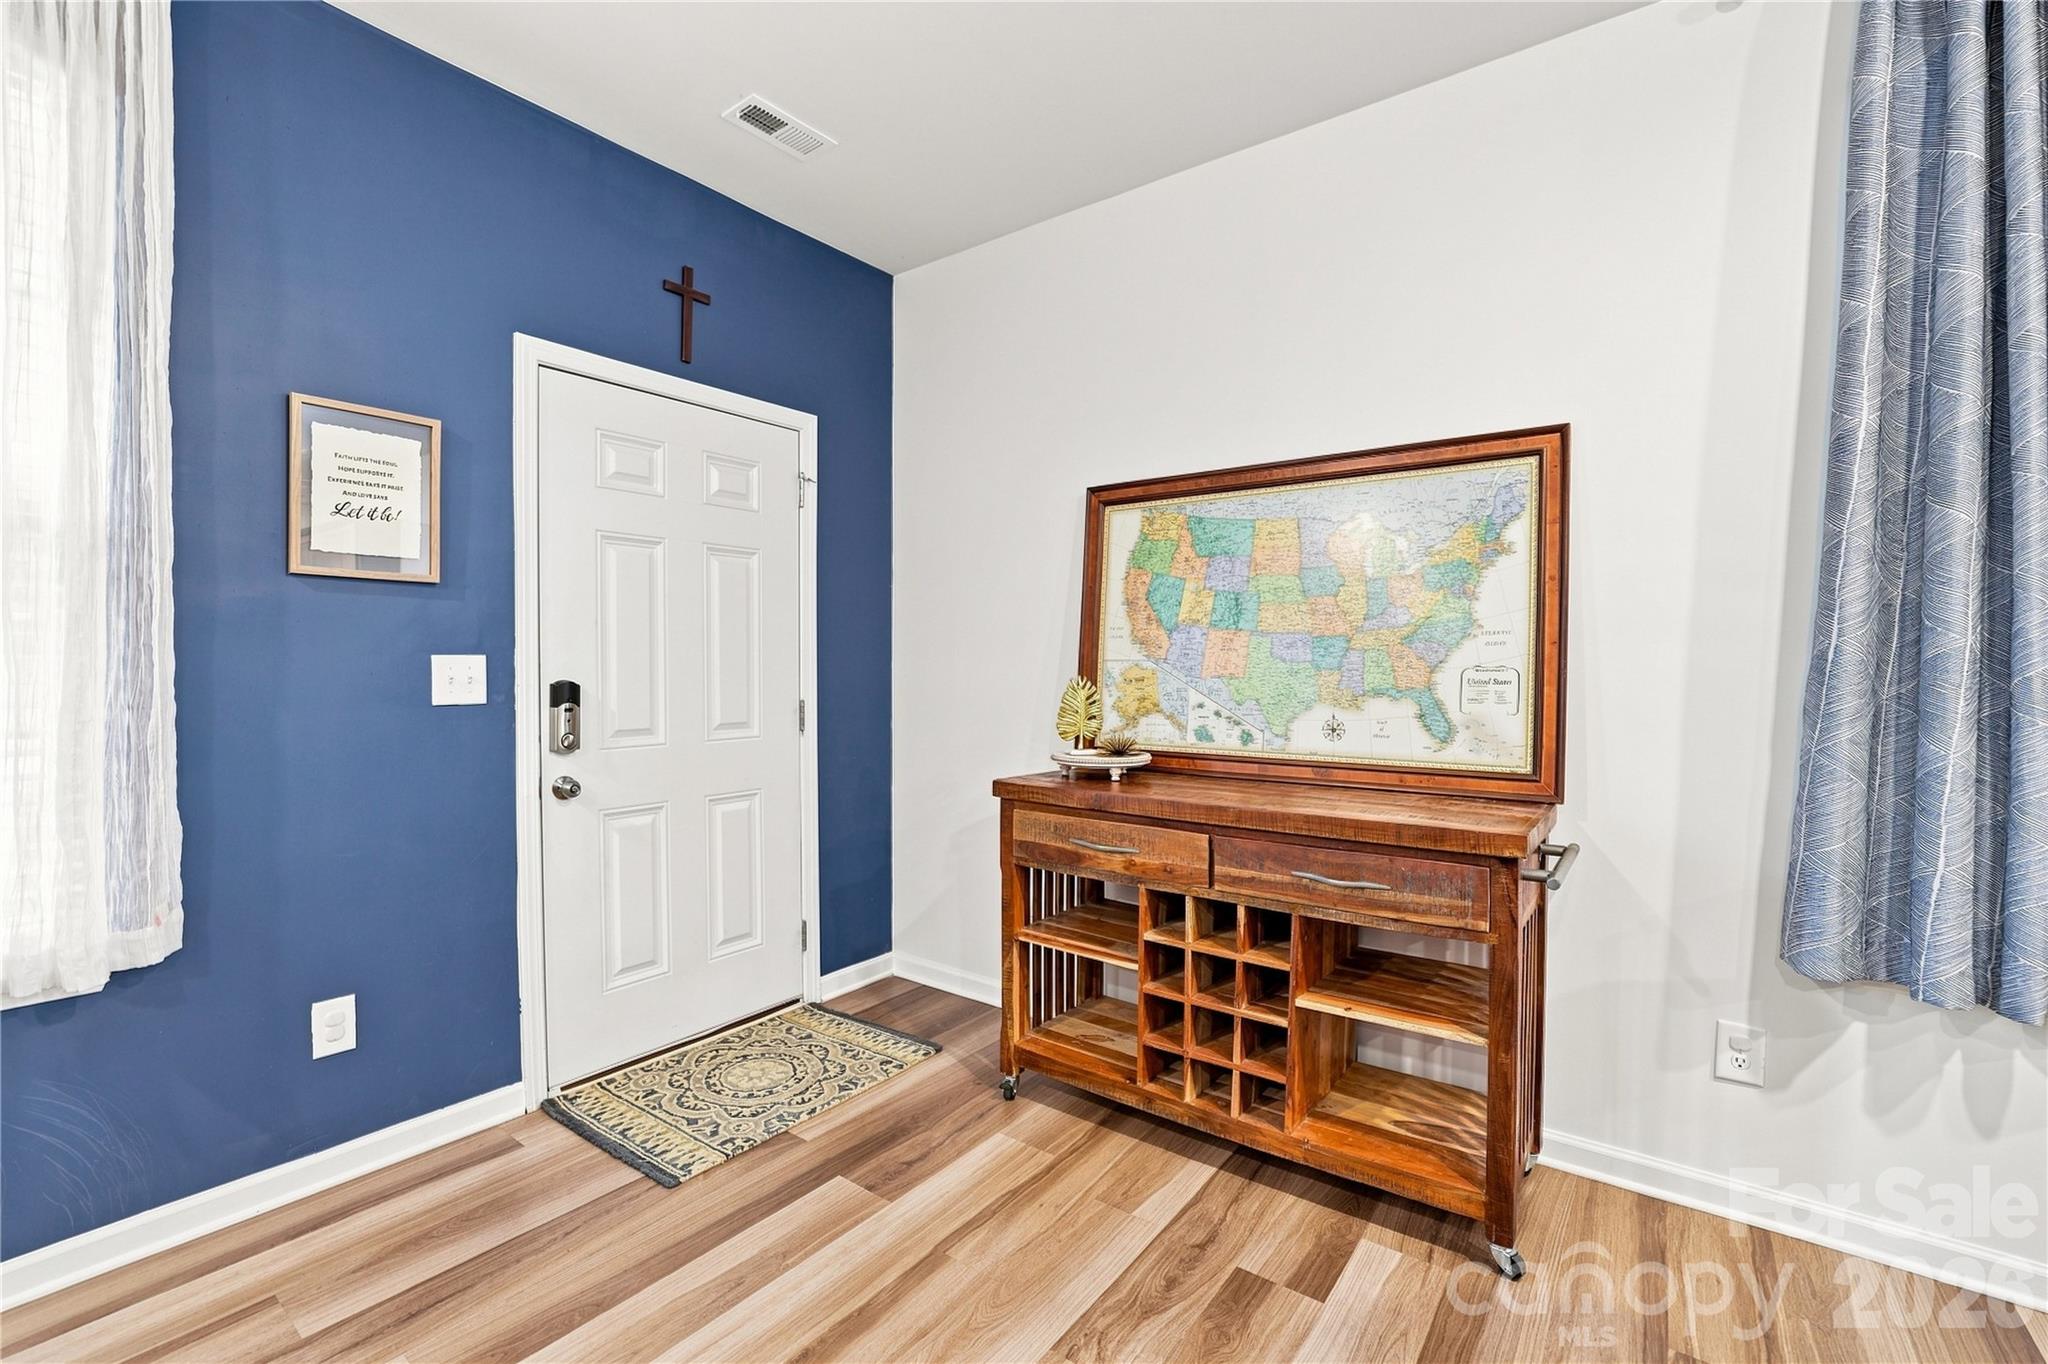
Entryway with a white front door, blue accent wall, and wooden console beneath a framed U.S. map.
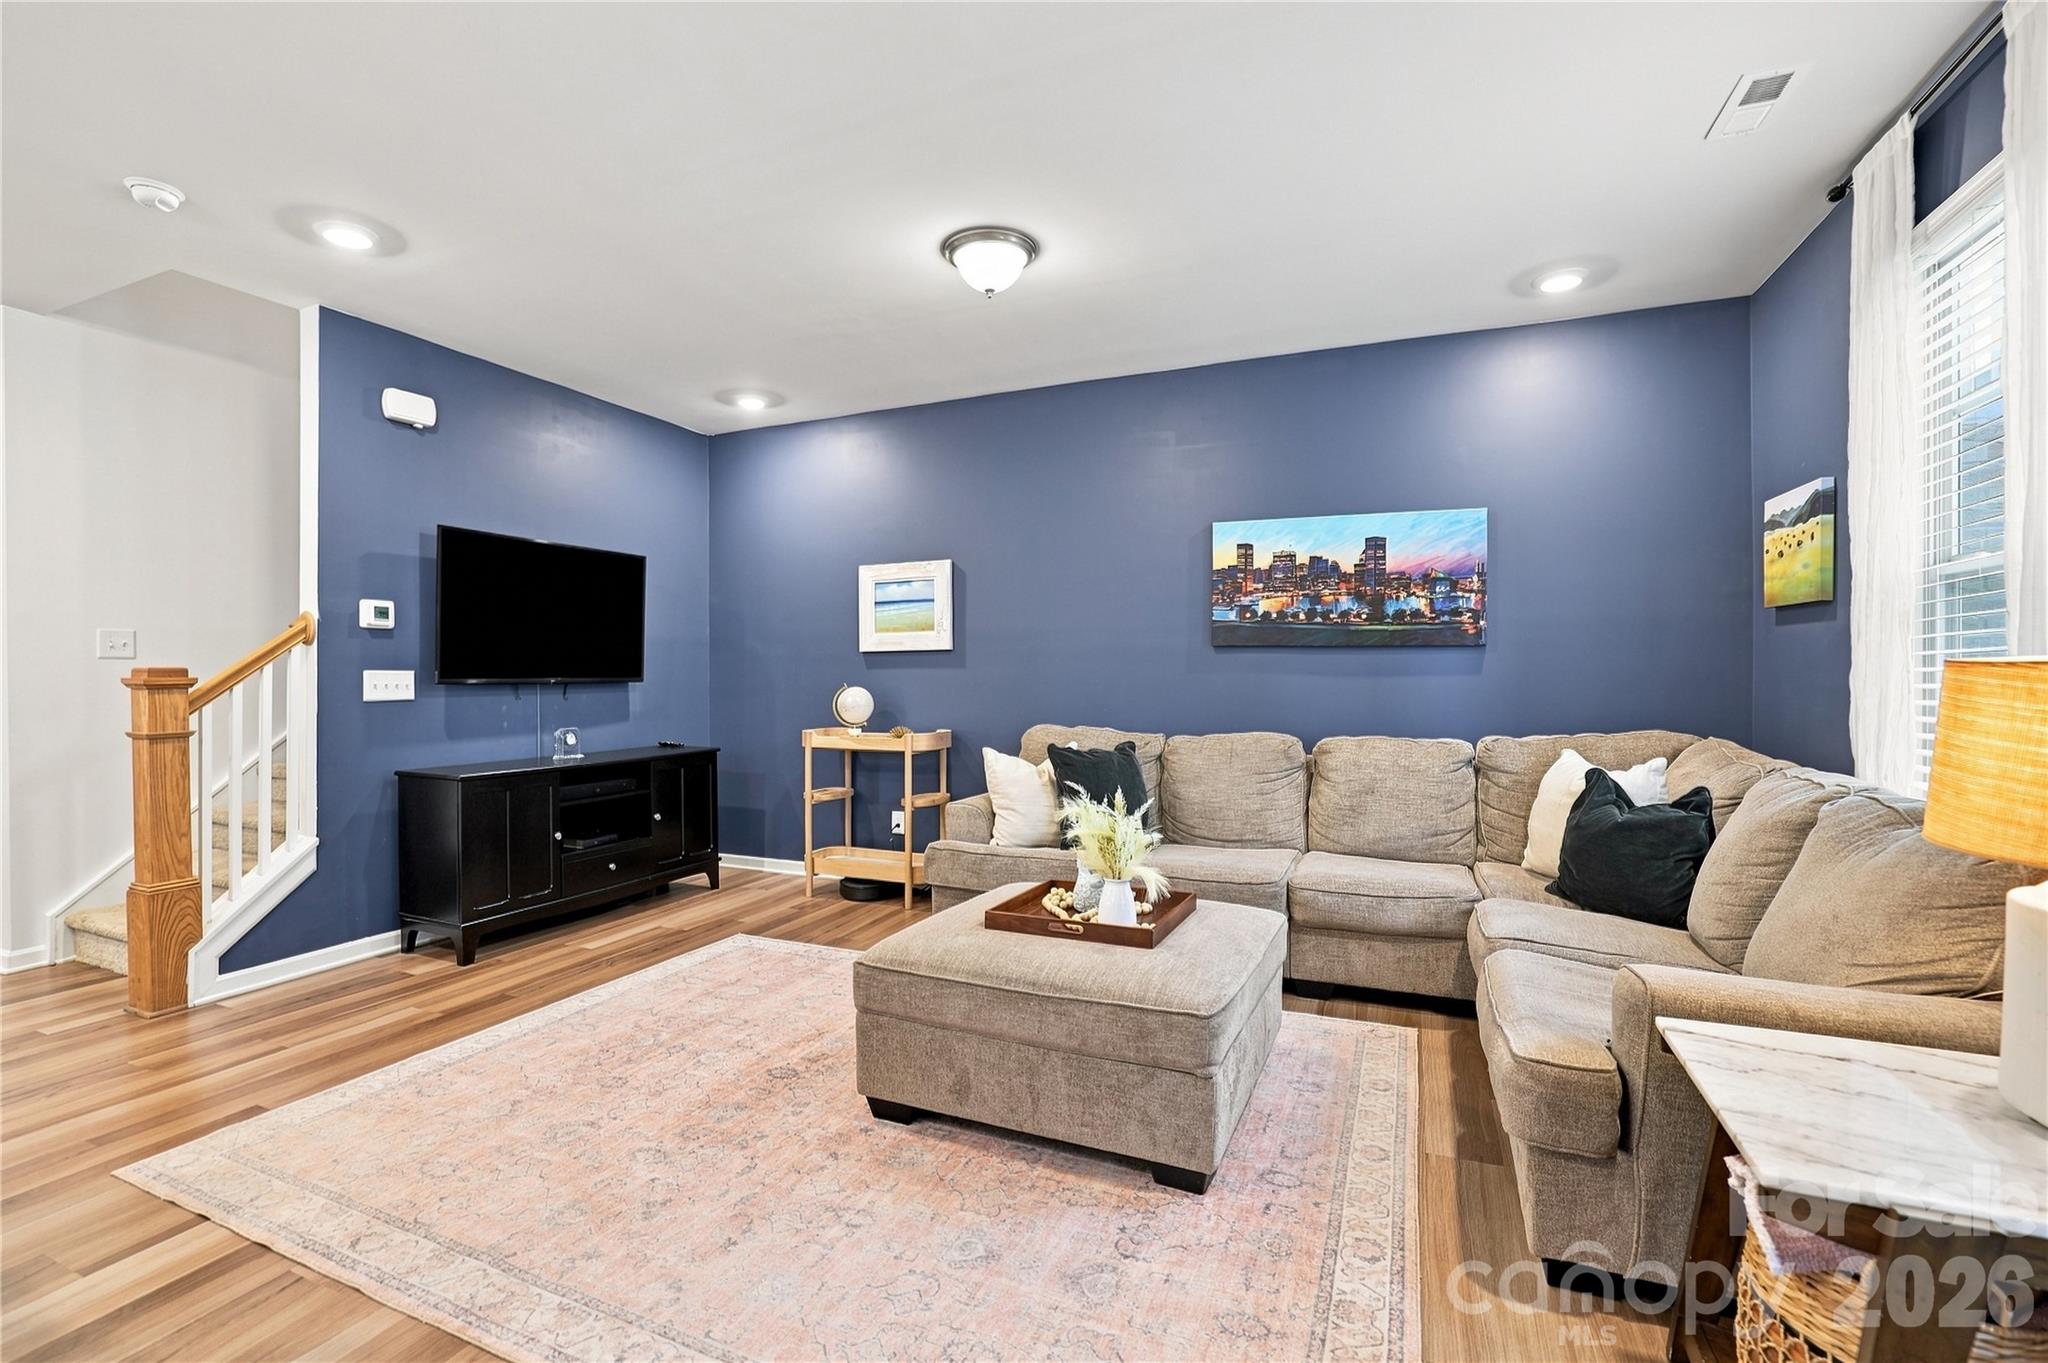
Living room with blue walls, a large sectional sofa, wood floors, and a wall-mounted television.
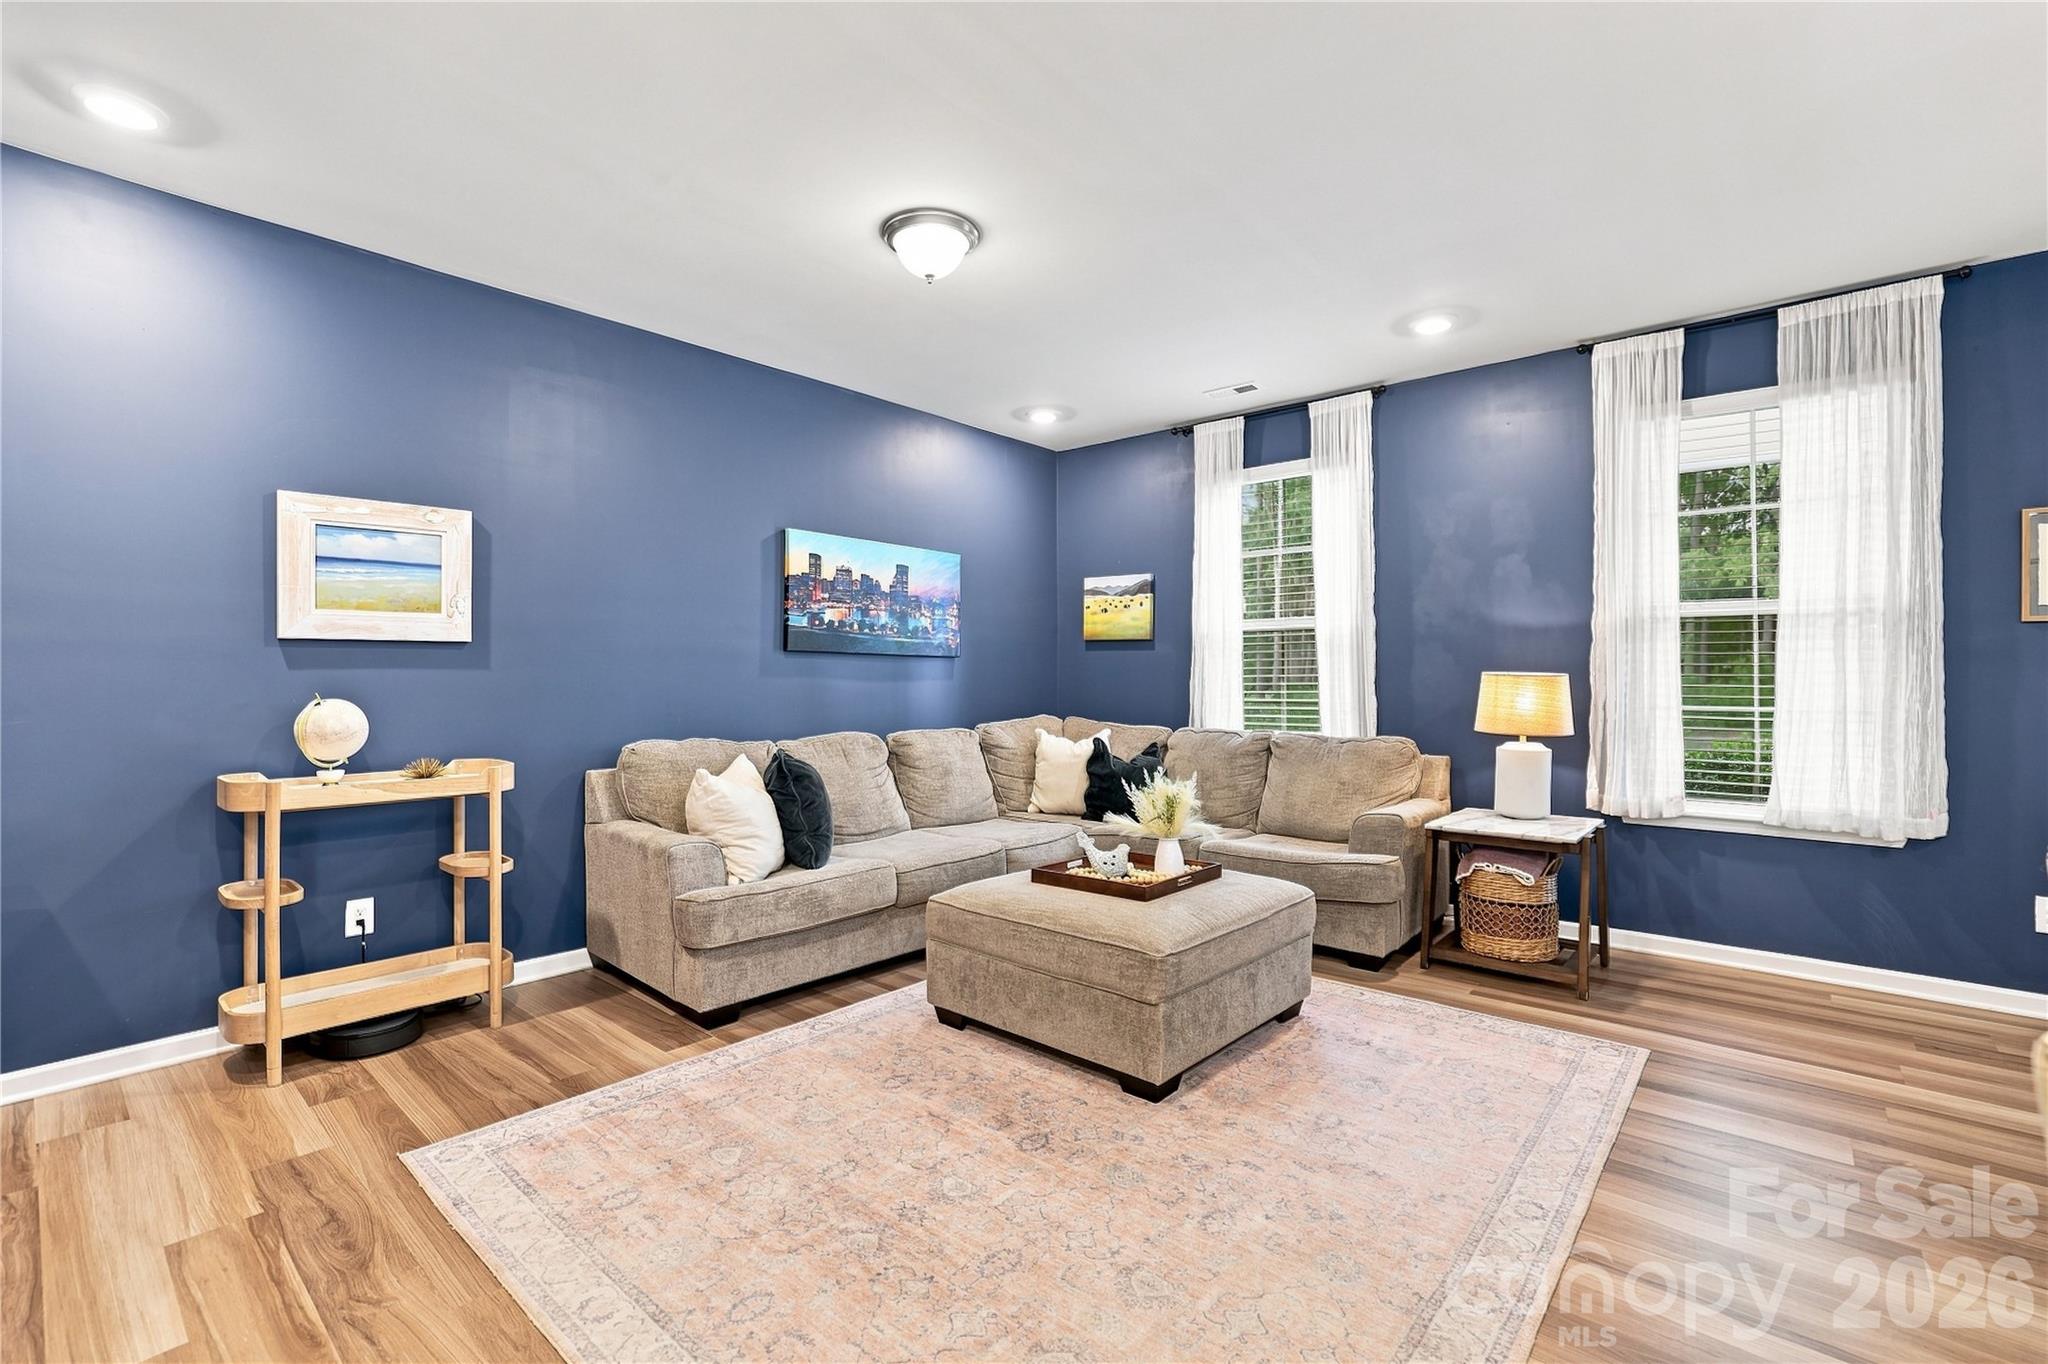
Living room with navy-blue walls, a beige sectional sofa, ottoman, and tall curtained windows.
Living and dining room with a beige sectional, navy accent wall, and large curtained windows.
Open-plan living and dining area with gray seating, a blue accent wall, and wood floors.
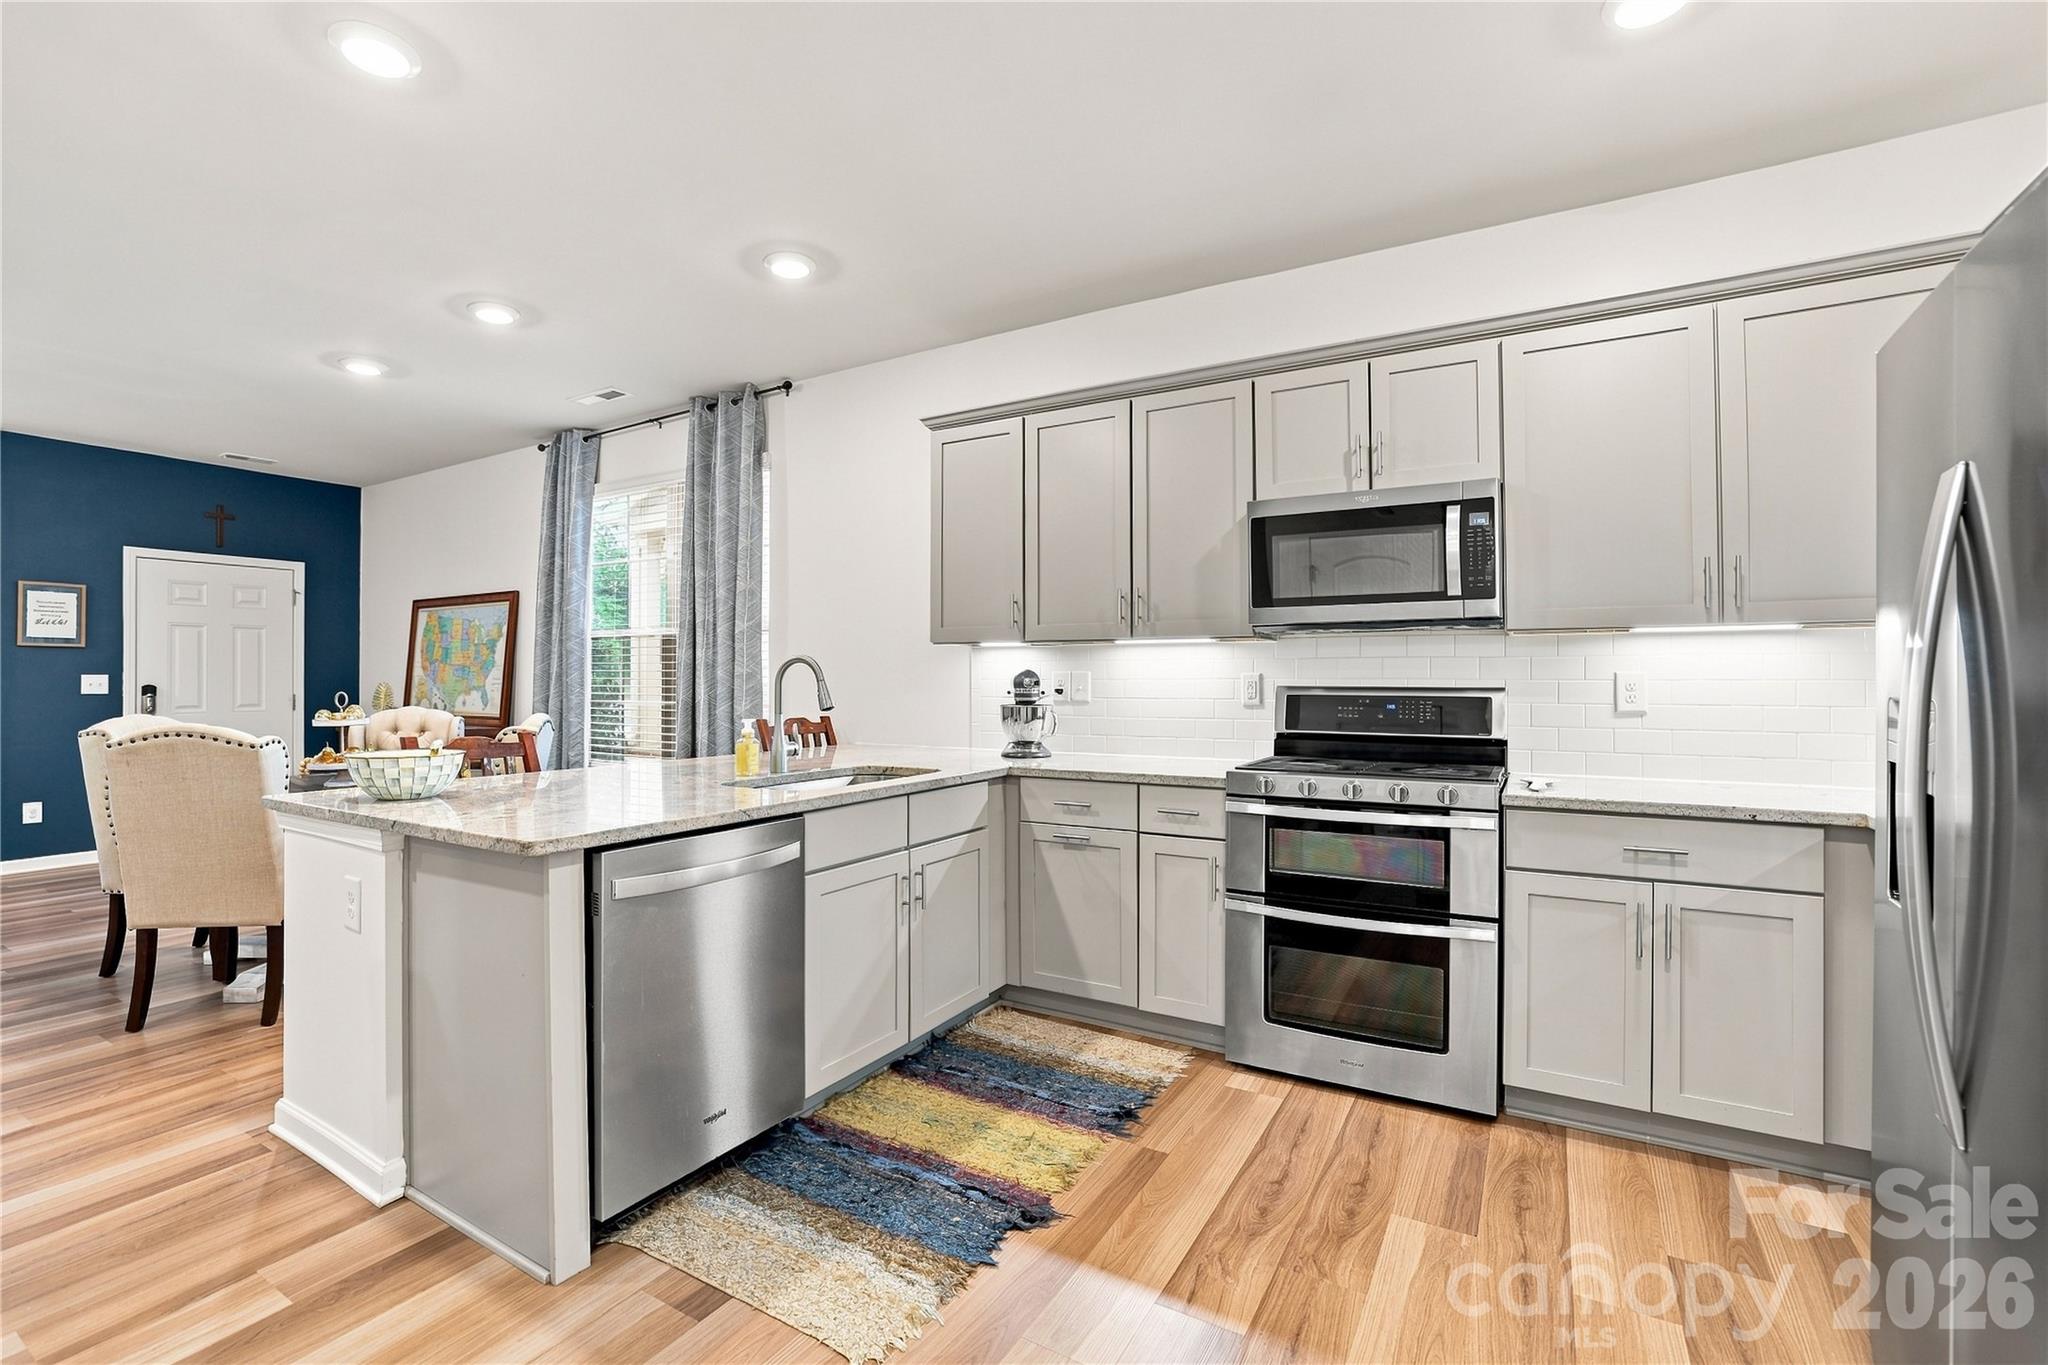
Dining area and kitchen with a round wood table, white cabinets, stainless appliances, and hardwood floors.
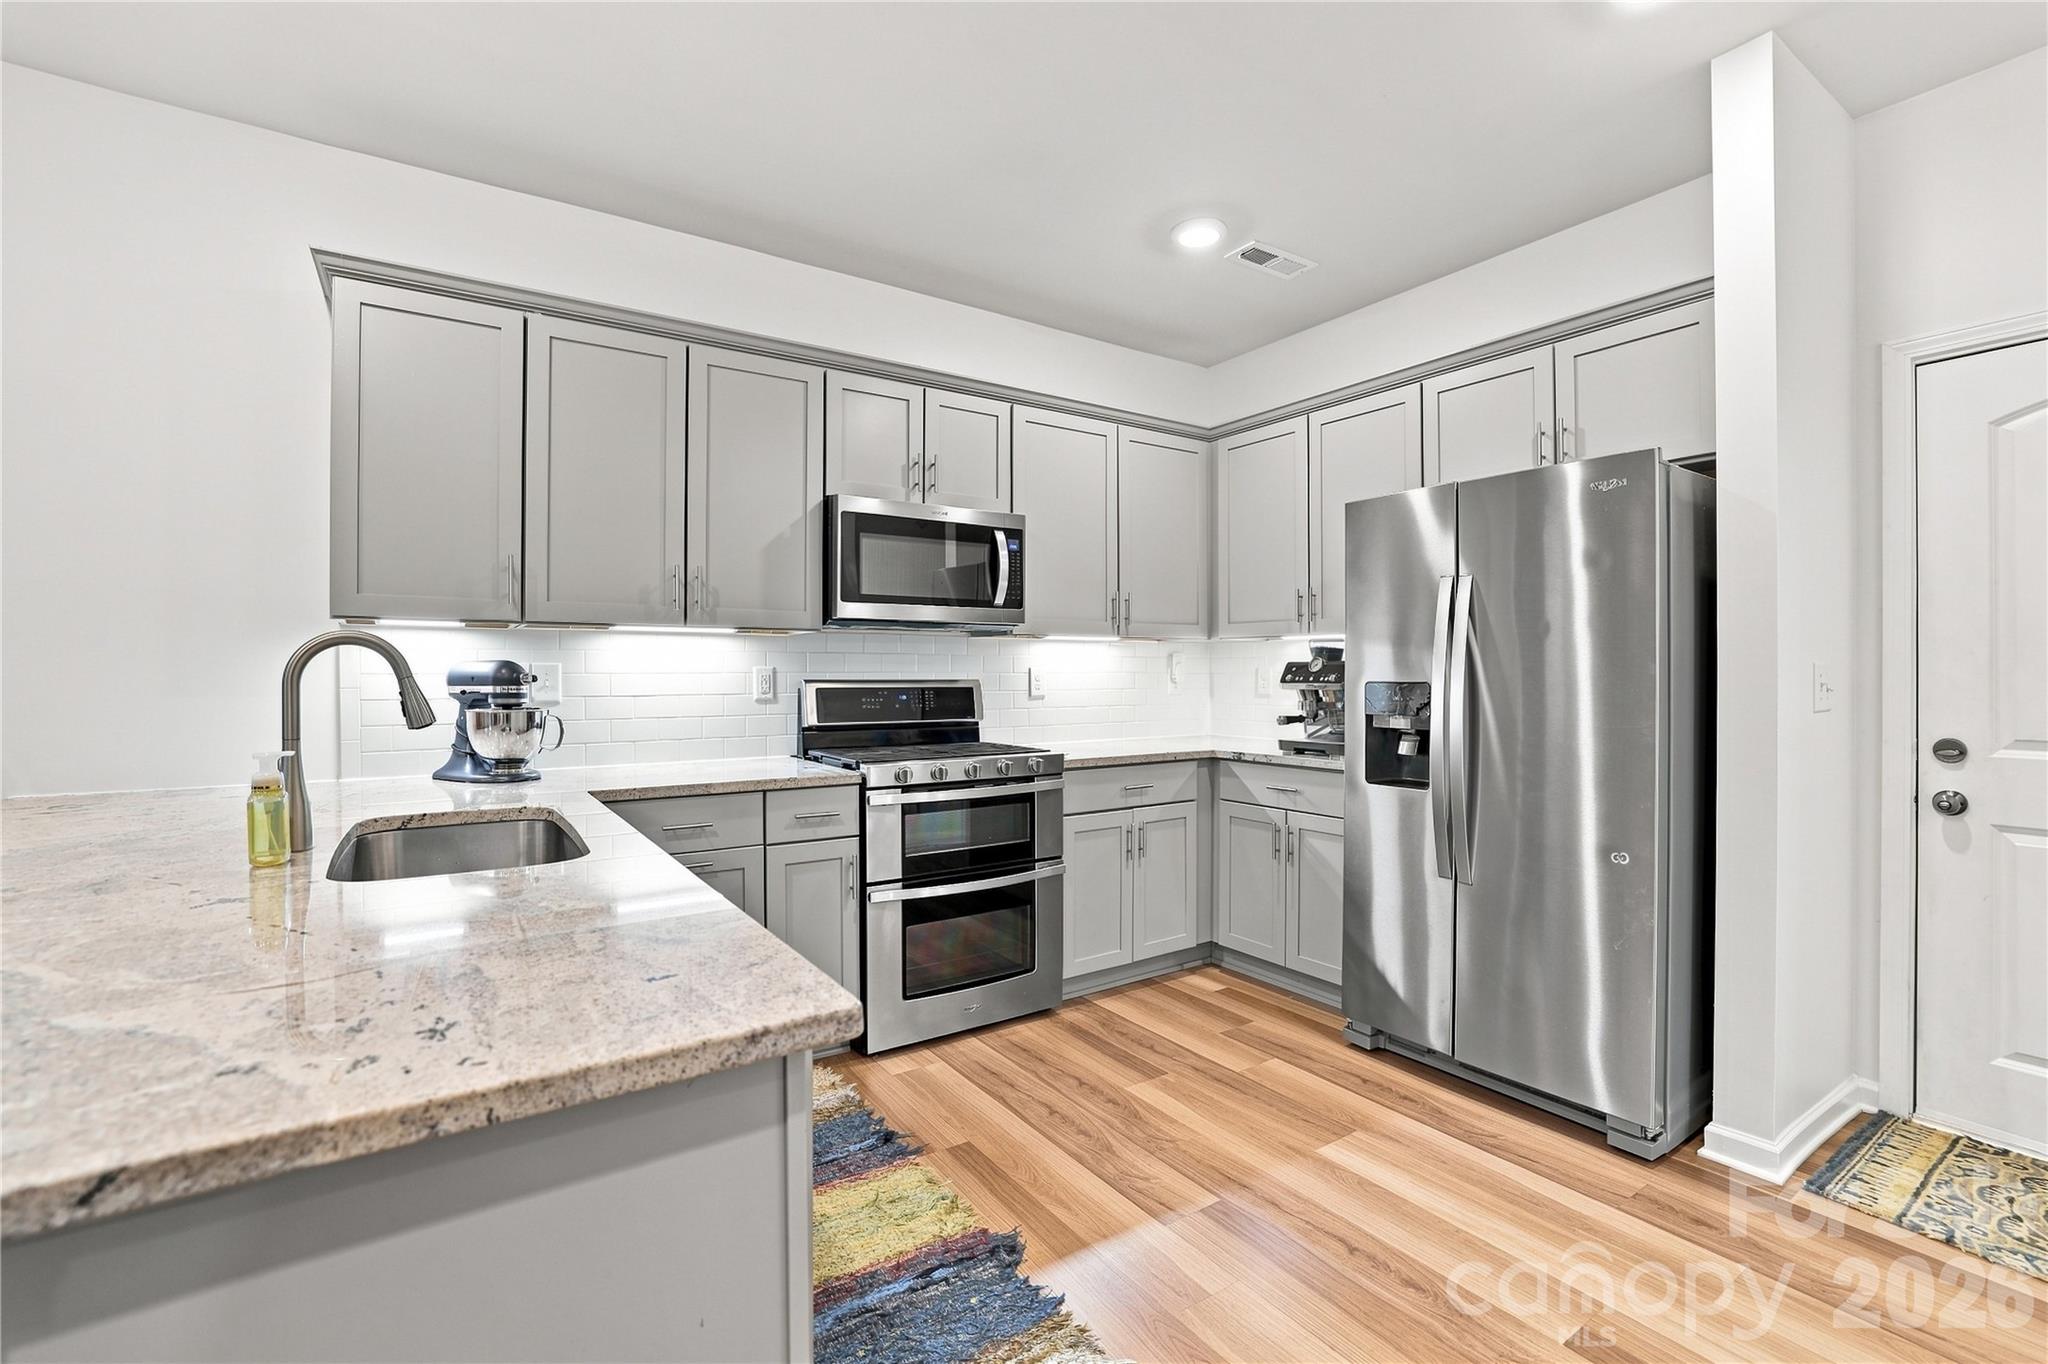
Kitchen with gray cabinets, stainless appliances, and a large stone island with seating.
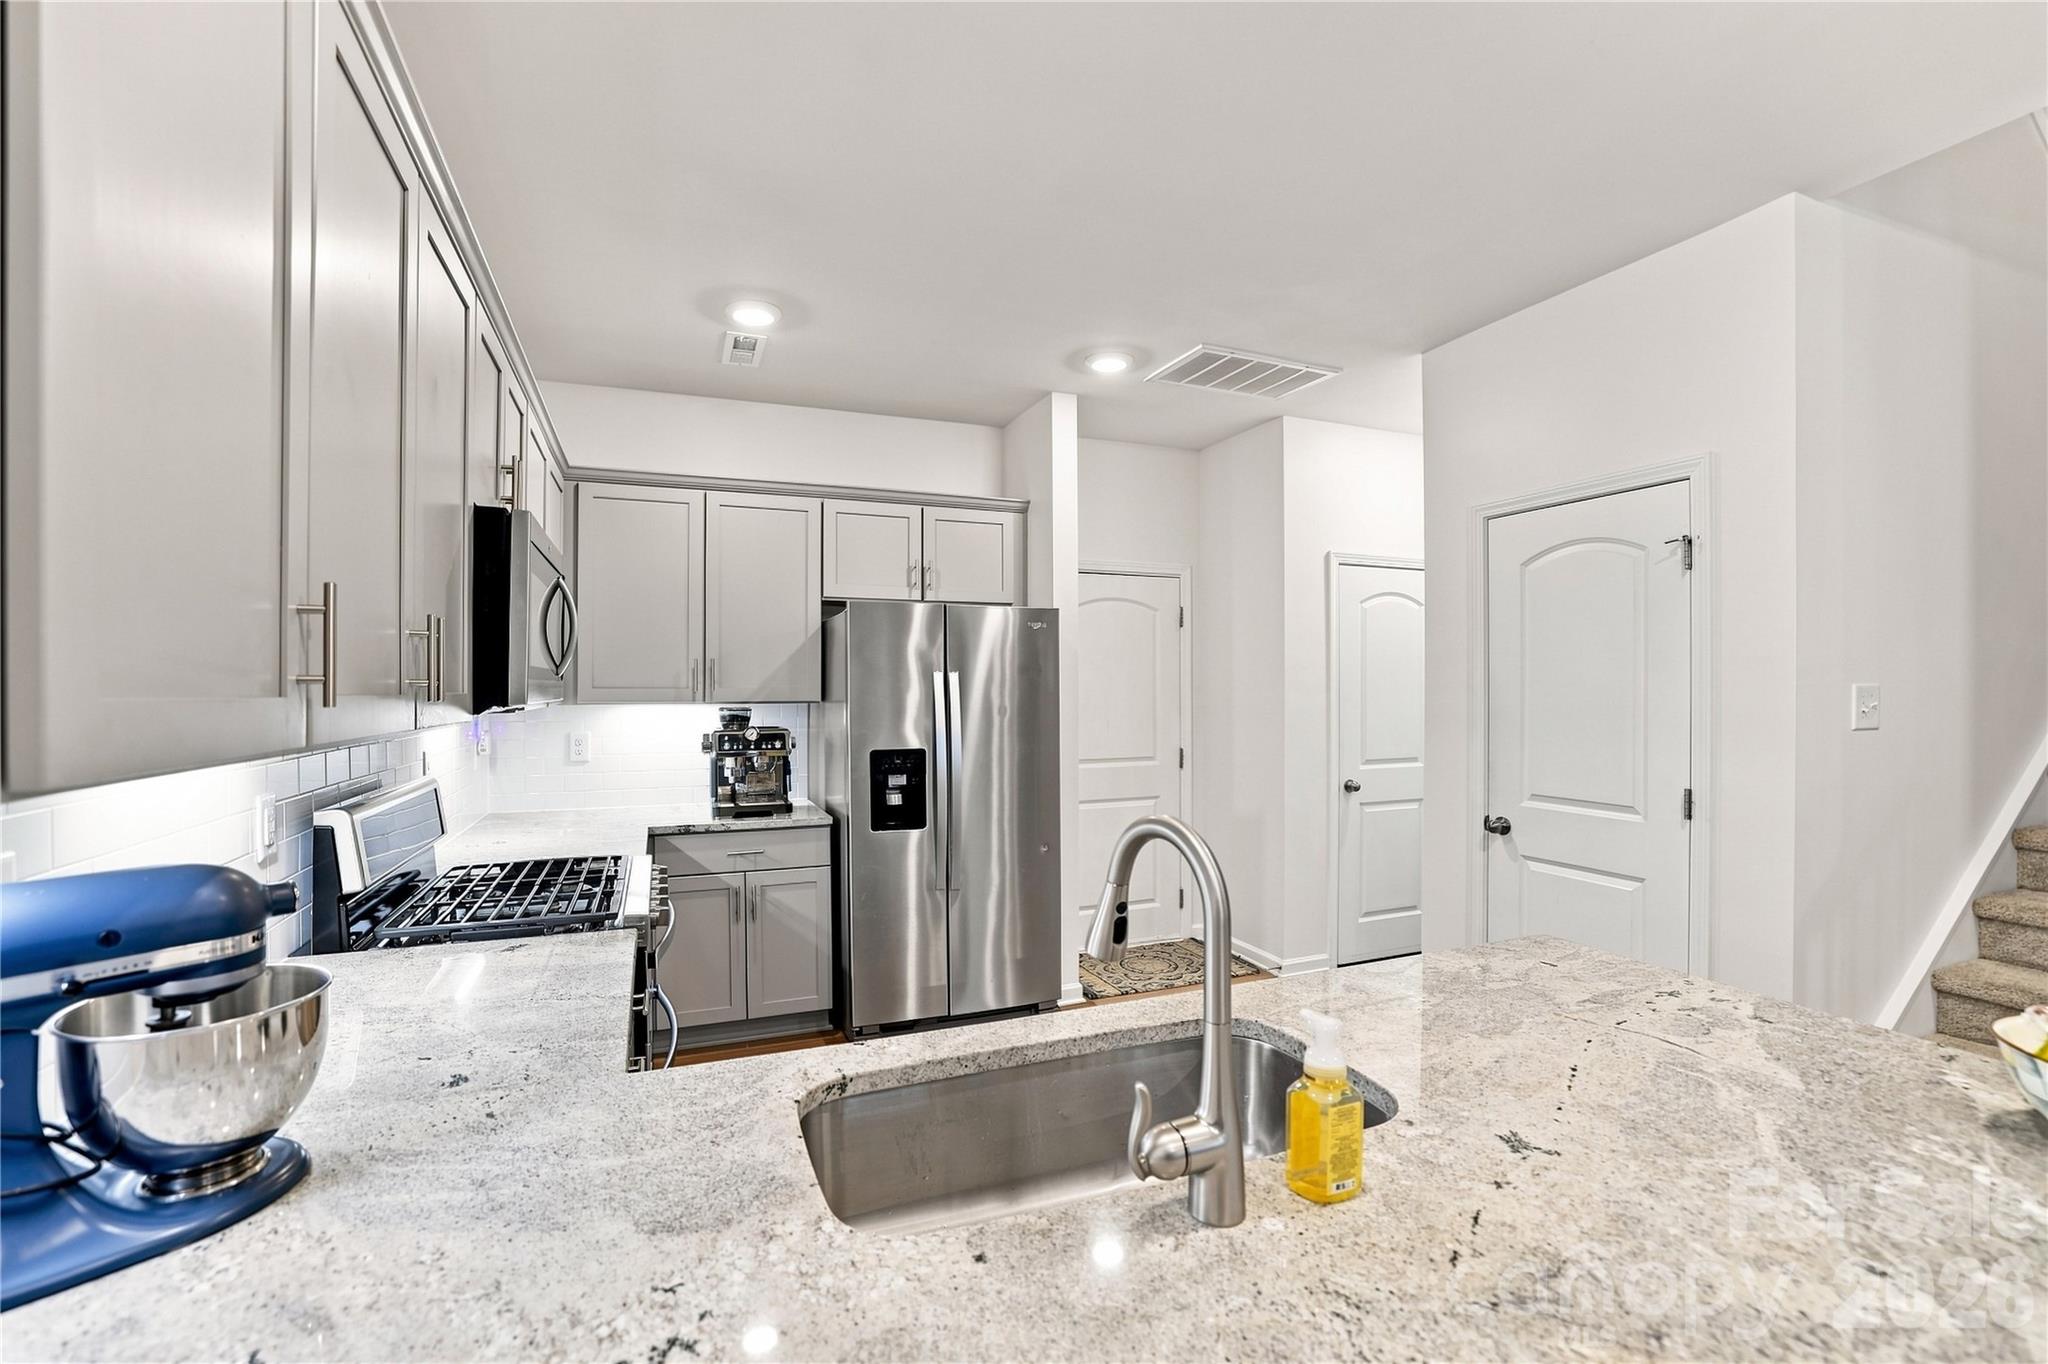
Modern kitchen with gray cabinets, stainless steel appliances, and a large stone countertop.
Bright kitchen with white cabinetry, stainless steel appliances, and a granite island beside the dining area.
Modern kitchen with gray cabinets, stainless steel appliances, and a granite island with sink.
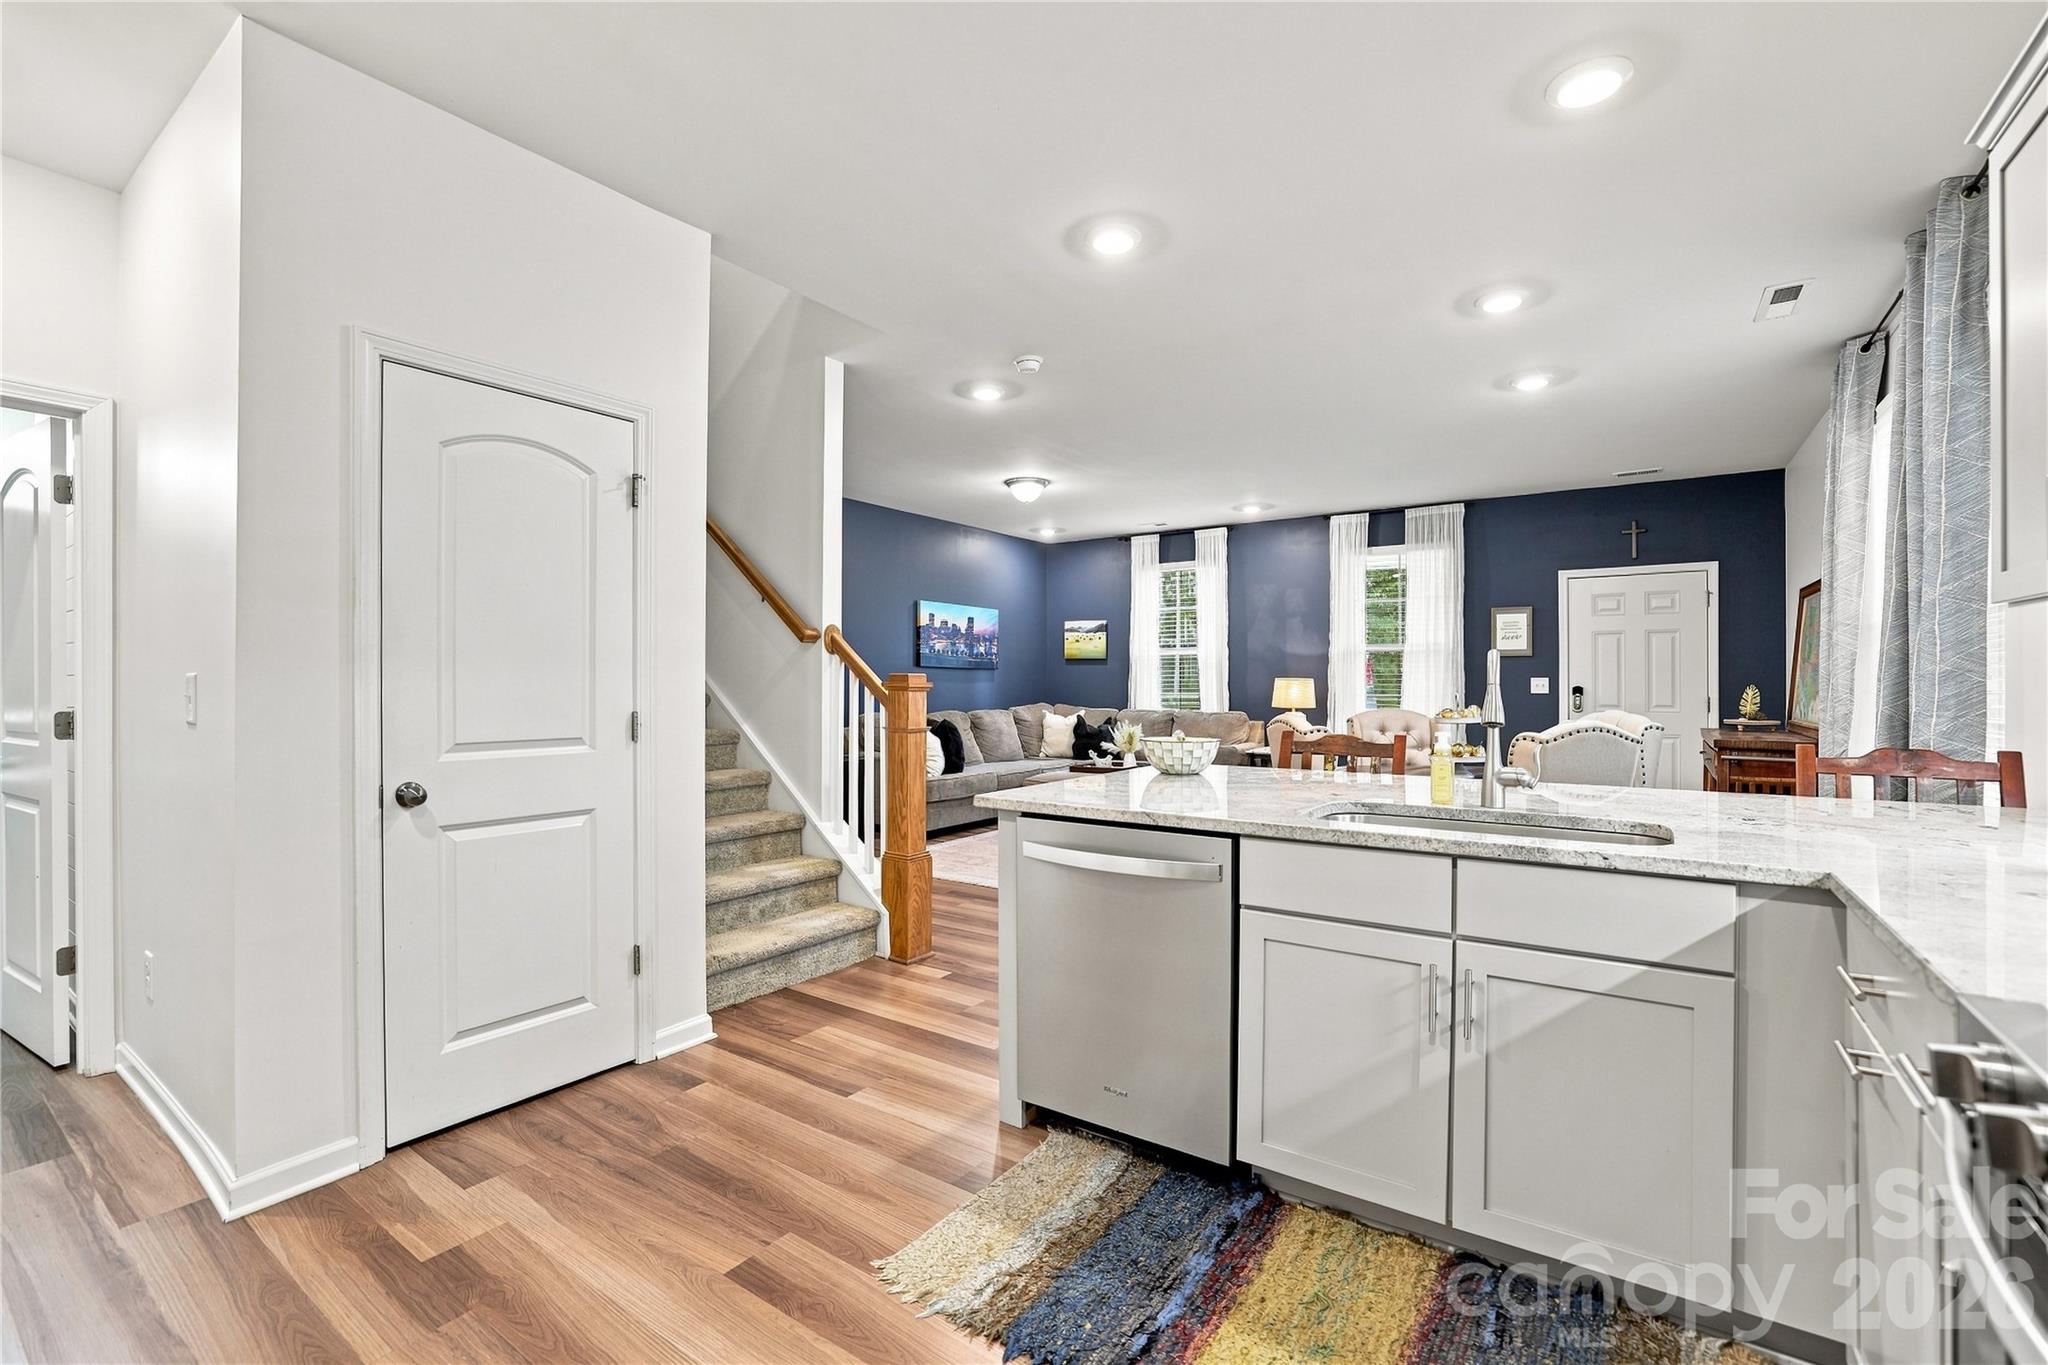
Open-plan kitchen and living room with a white stone island, wood staircase, and navy blue accent wall.
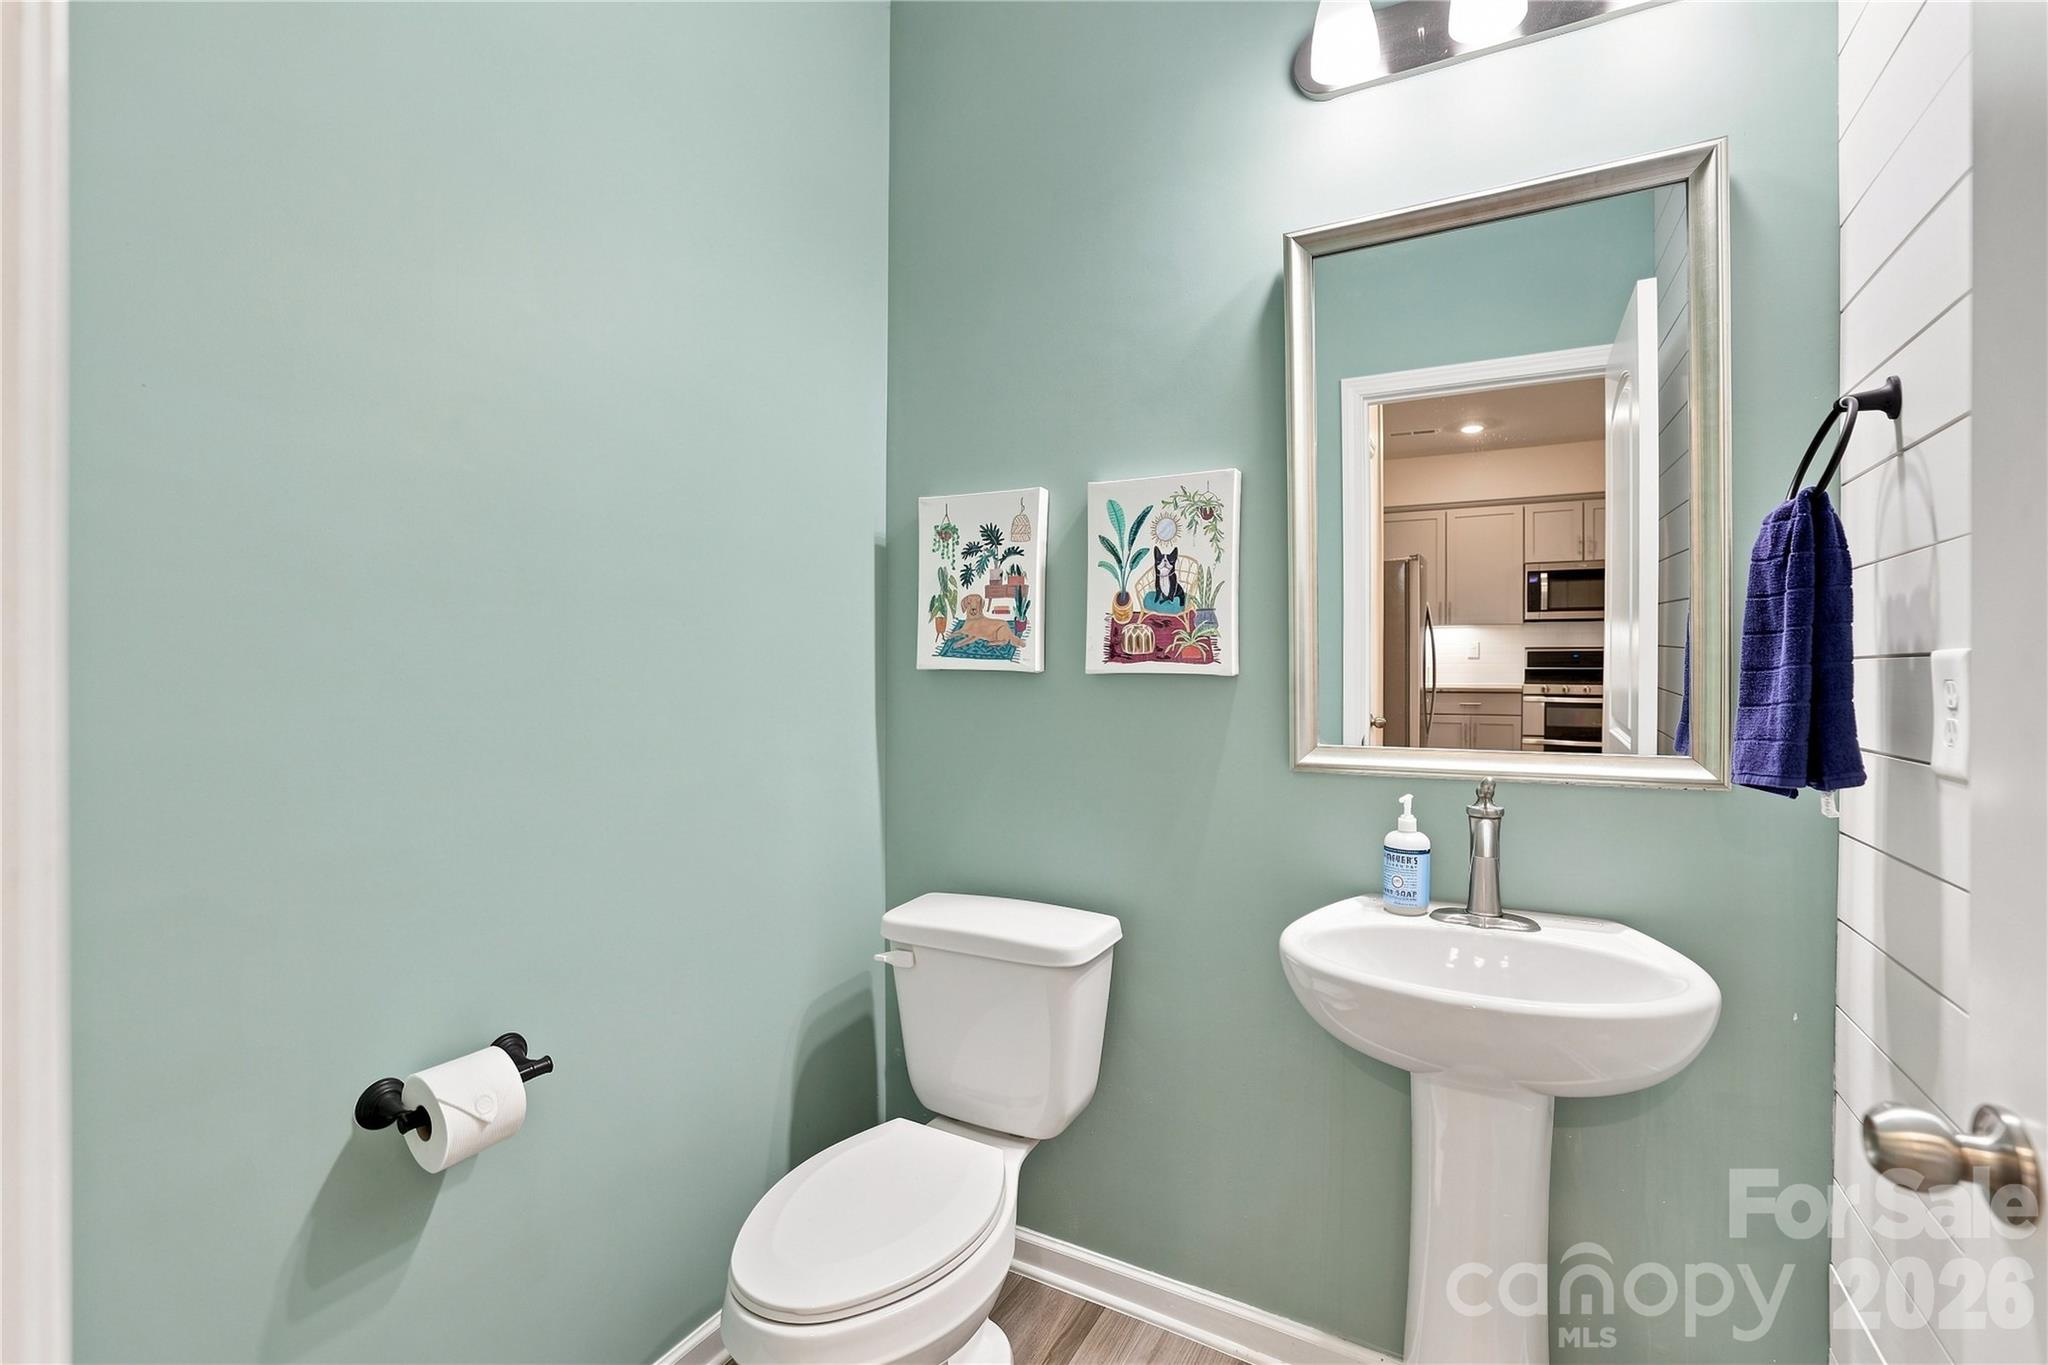
Half bathroom with sage-green walls, pedestal sink, toilet, and a mirror reflecting the kitchen.
Furnished bedroom with a large wooden bed, tray ceiling, and several windows with blinds.
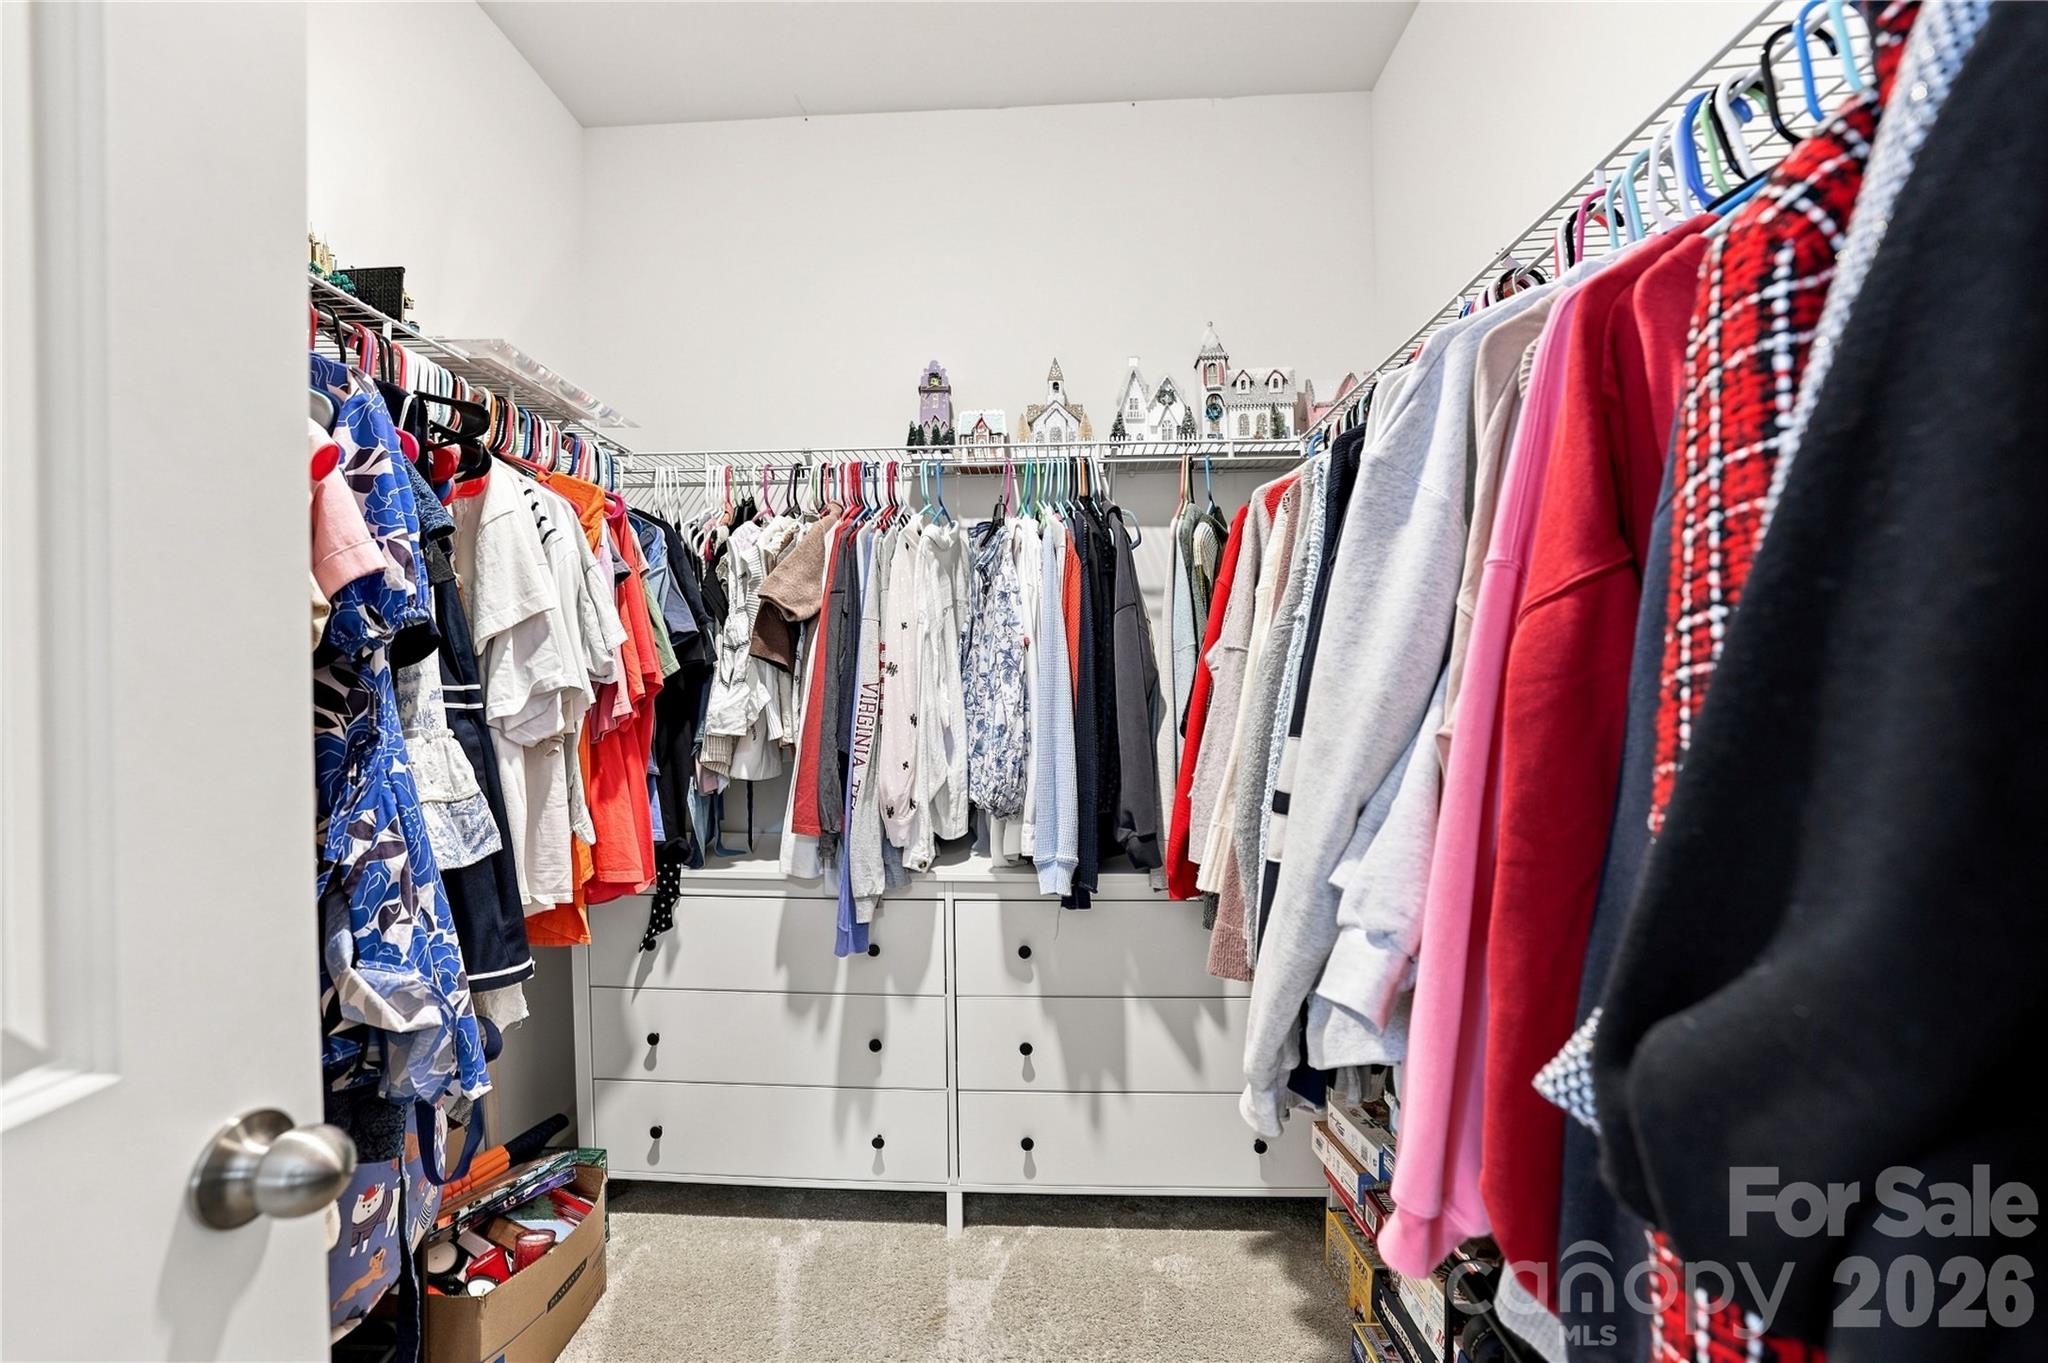
Walk-in closet with clothes on three sides, white built-in drawers, and miniature houses on a shelf.
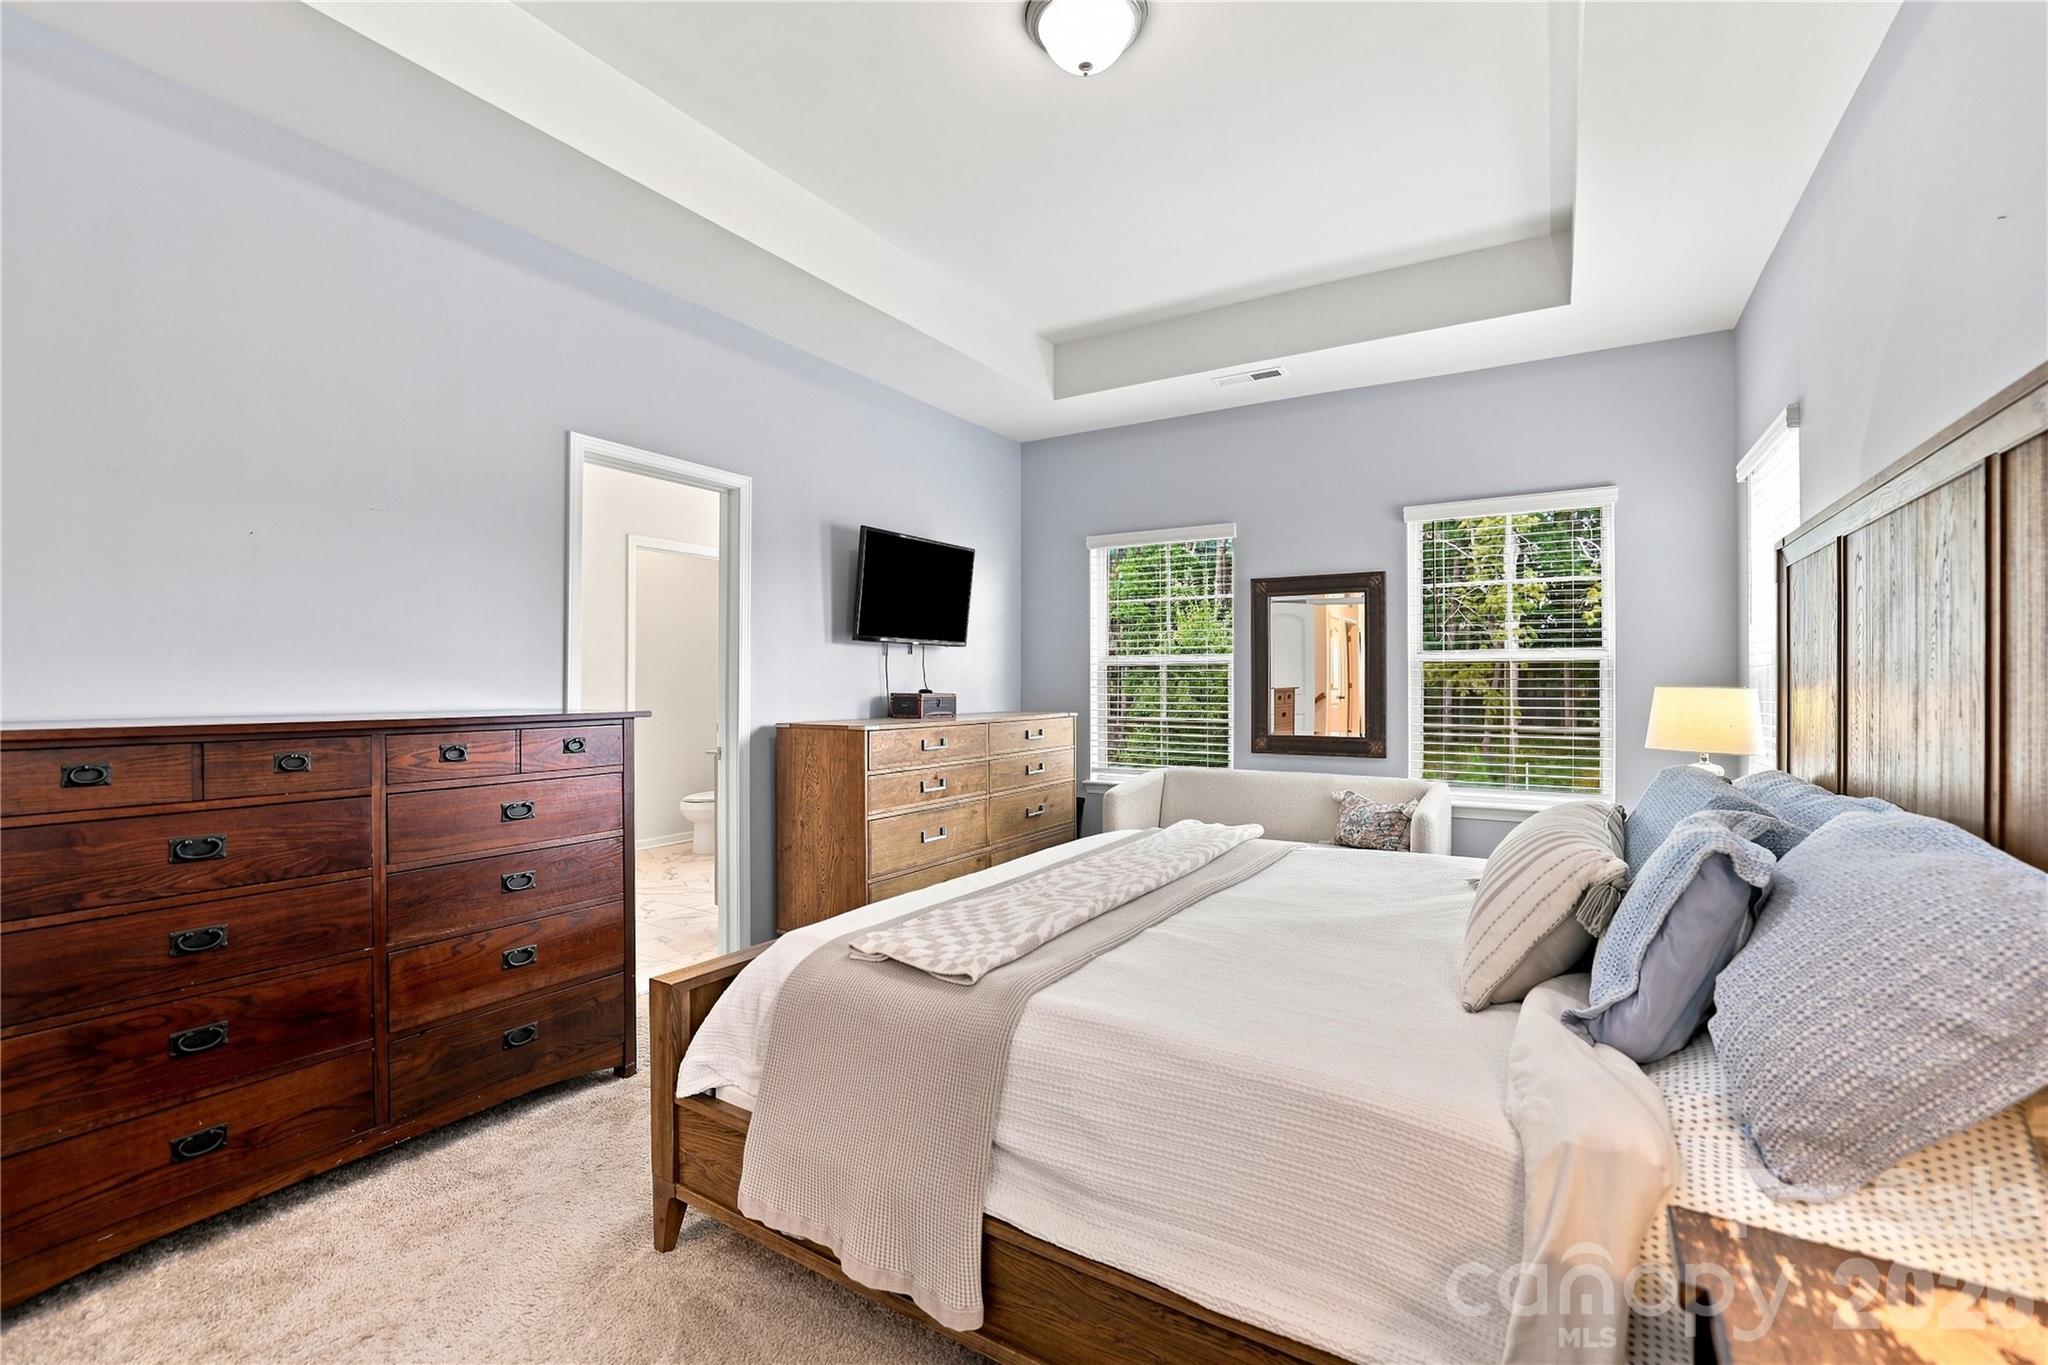
Furnished bedroom with white bedding, wooden dressers, a tray ceiling, and an adjoining bathroom doorway.
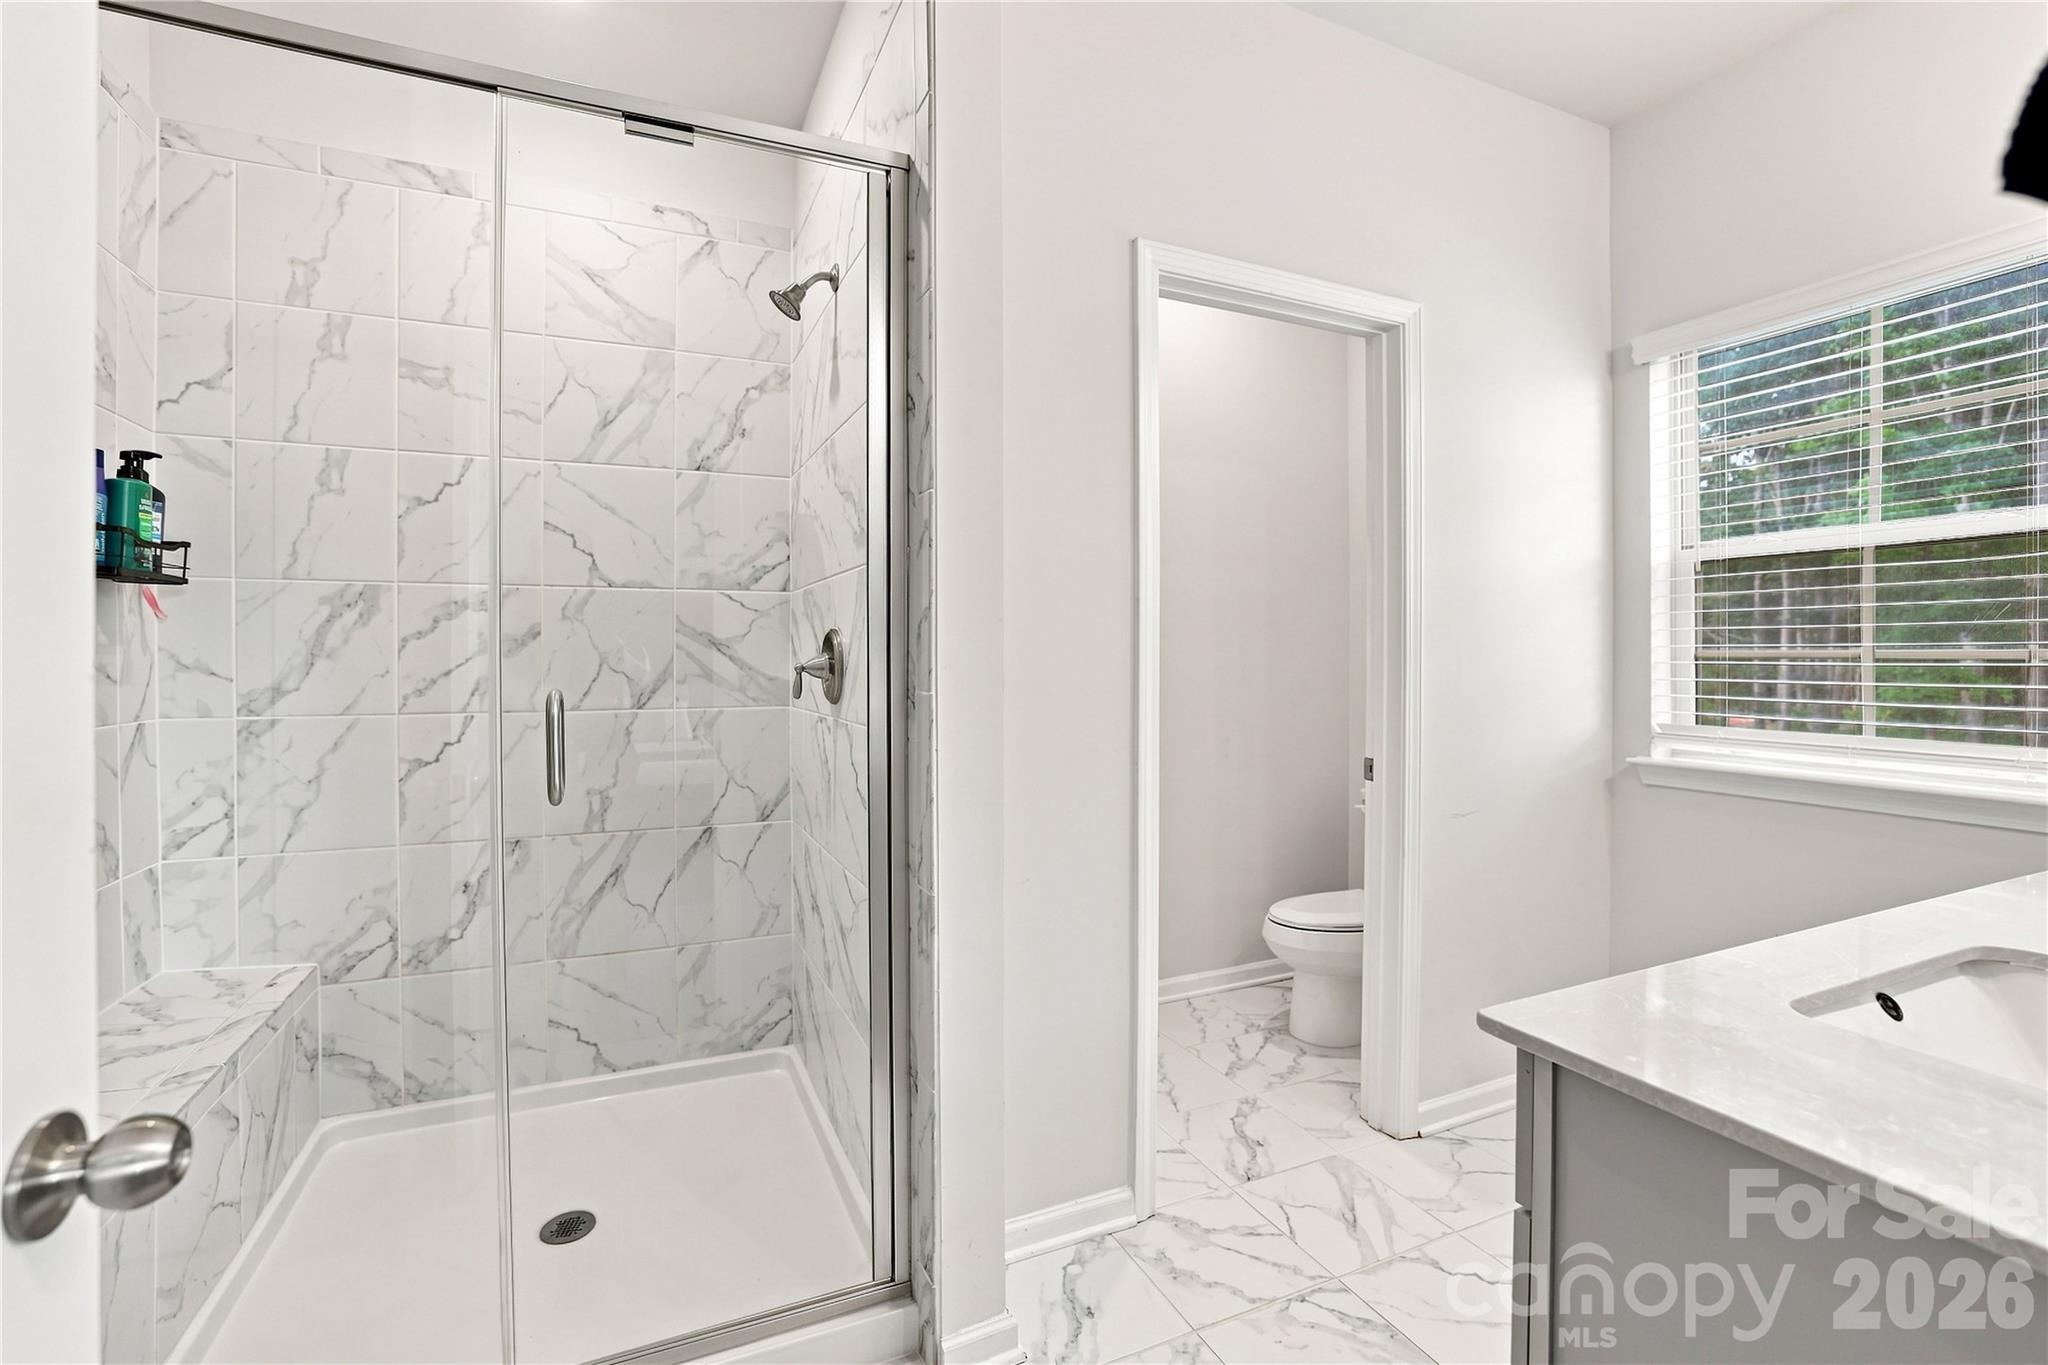
Bathroom with a marble-look tiled walk-in shower, separate toilet room, and window with white blinds.
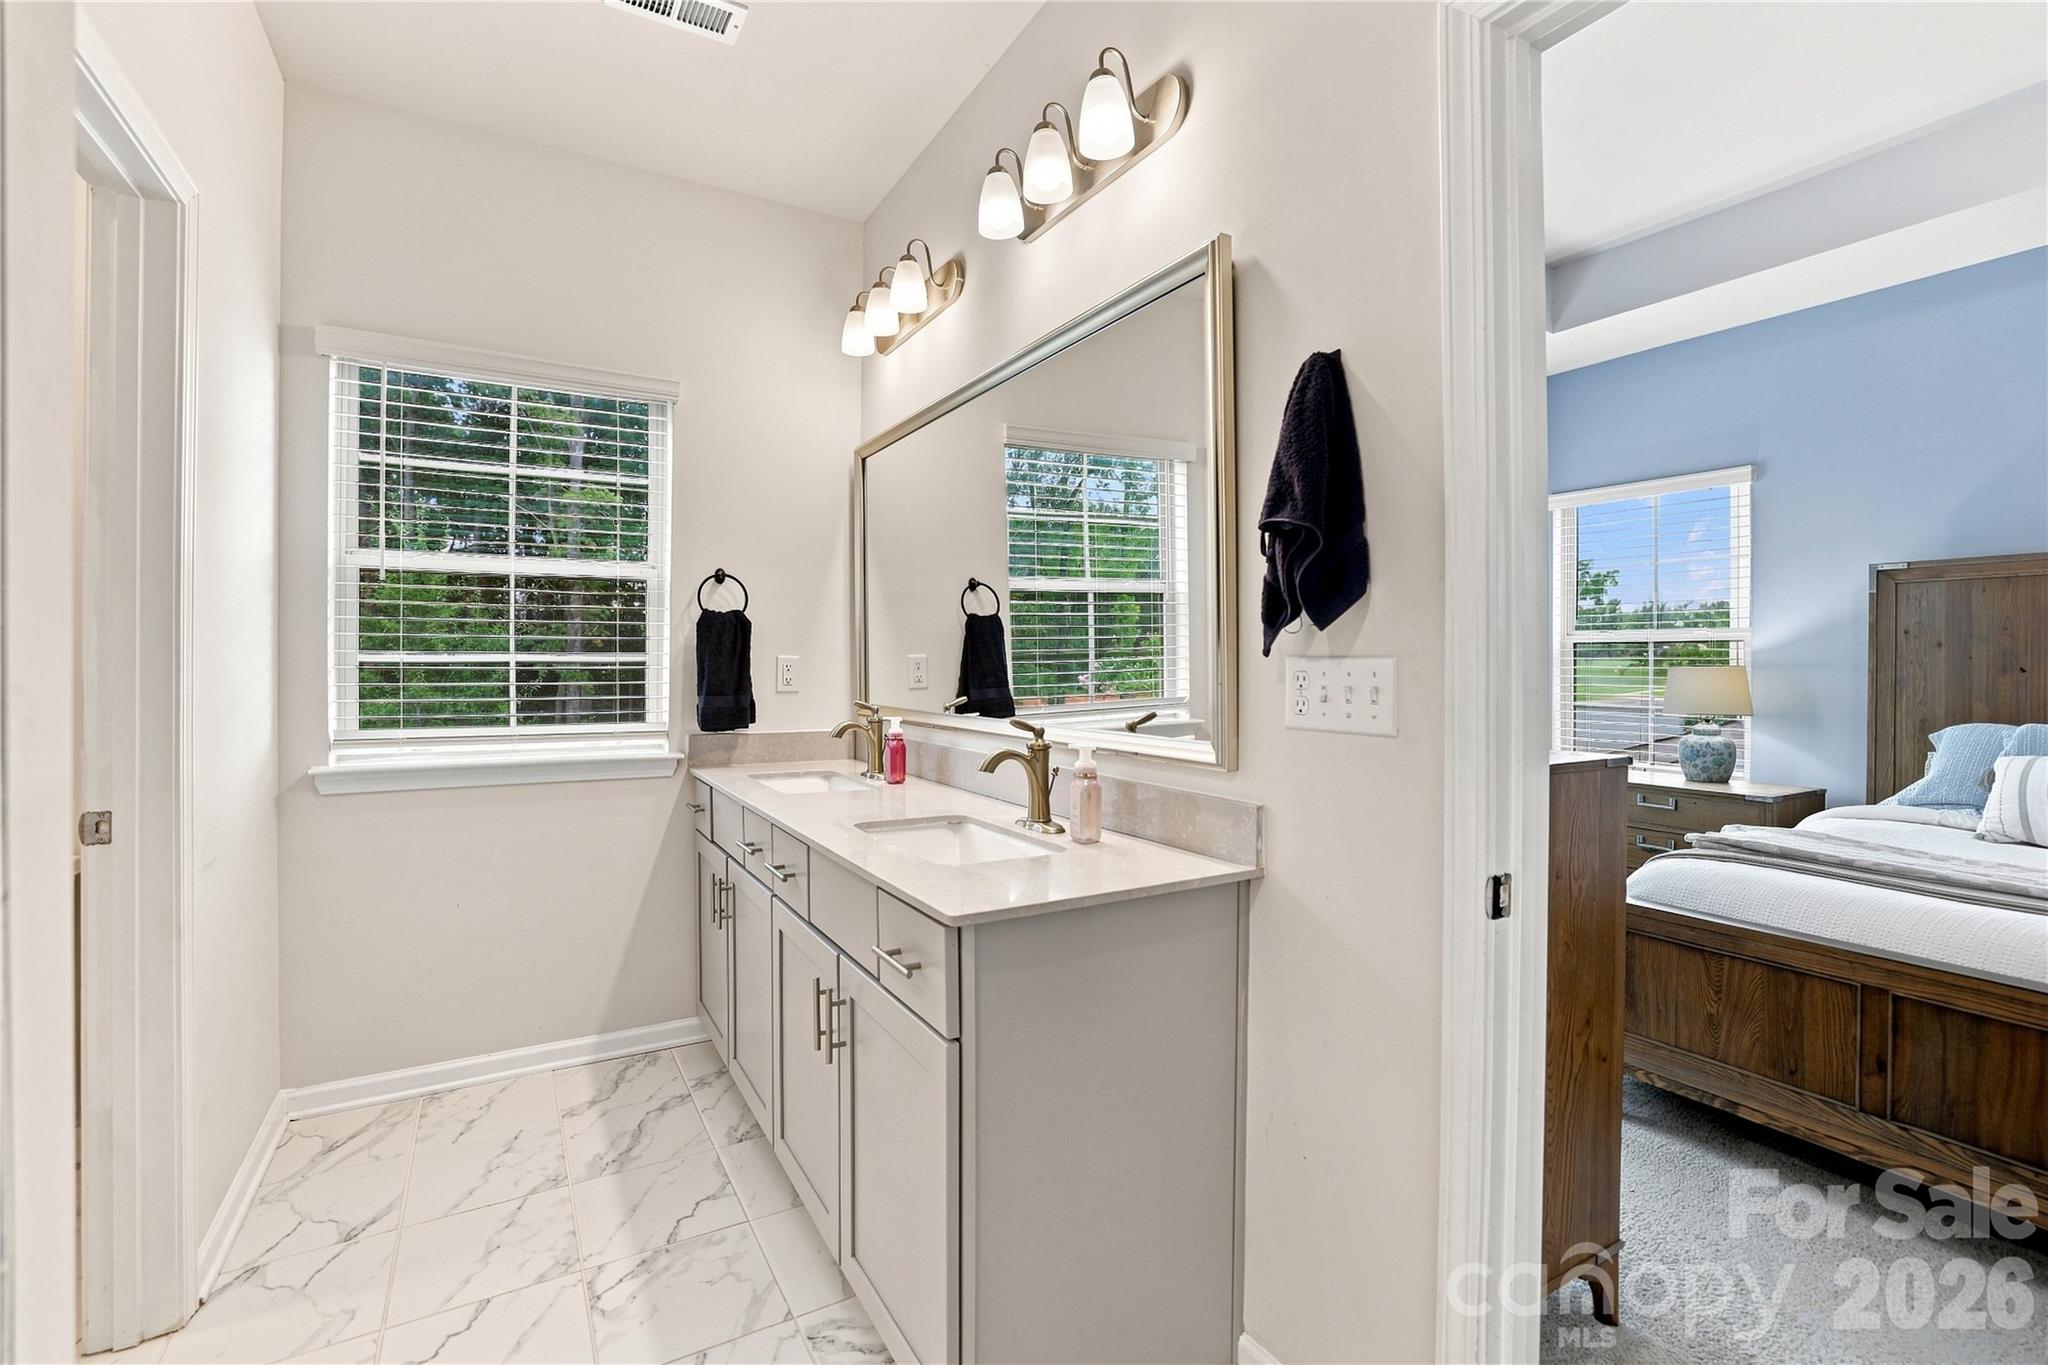
Bathroom with a double-sink vanity and marble-look tile, opening onto a blue bedroom.
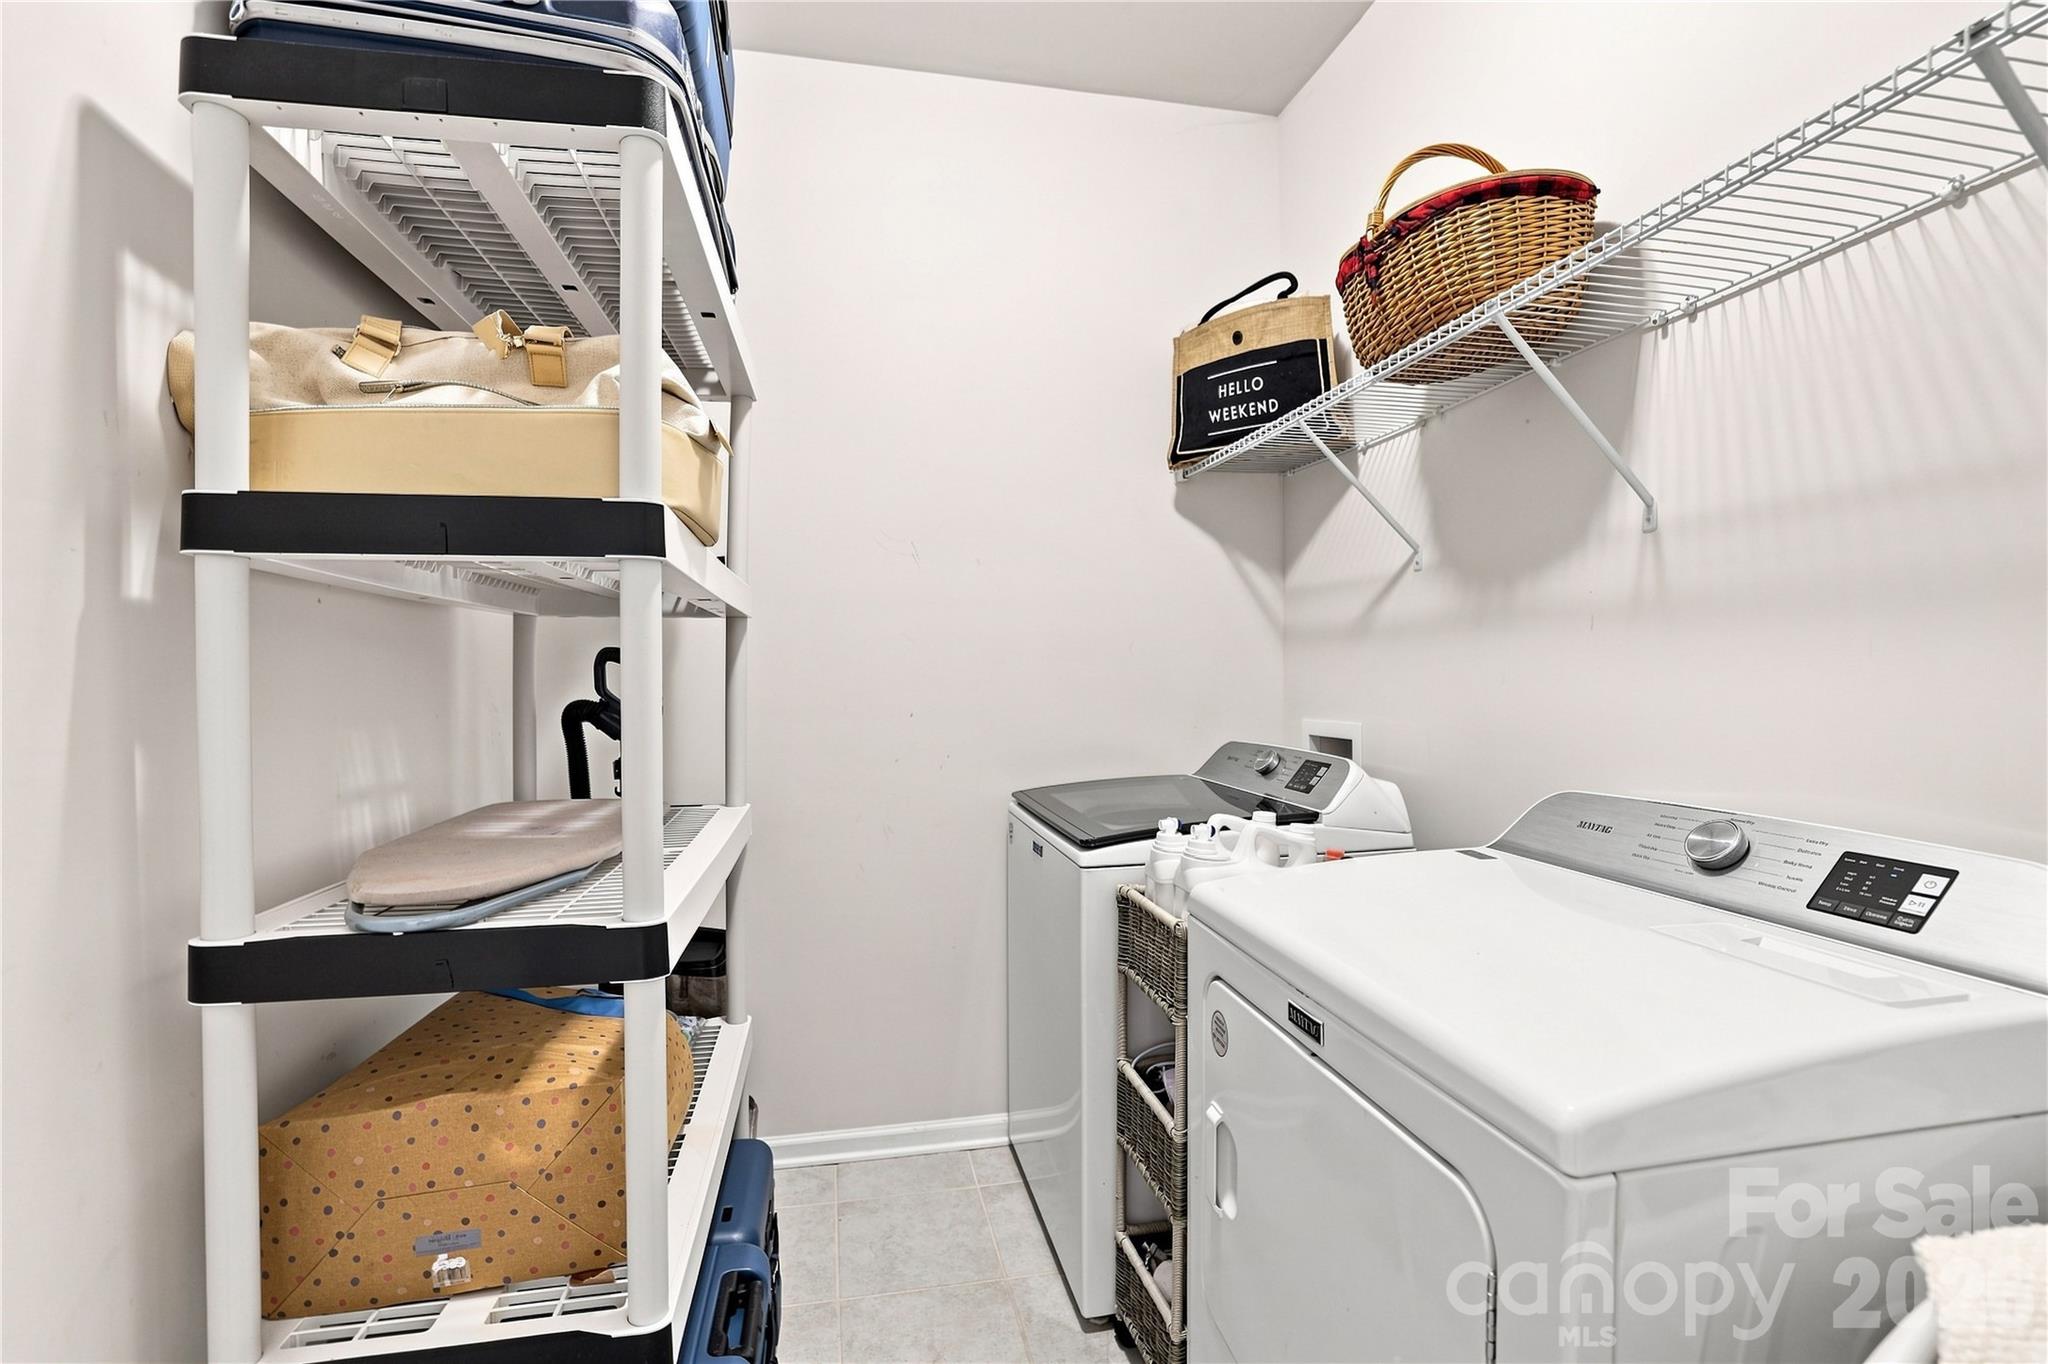
Laundry room with a washer and dryer, wire shelving, and neatly stored luggage and baskets.
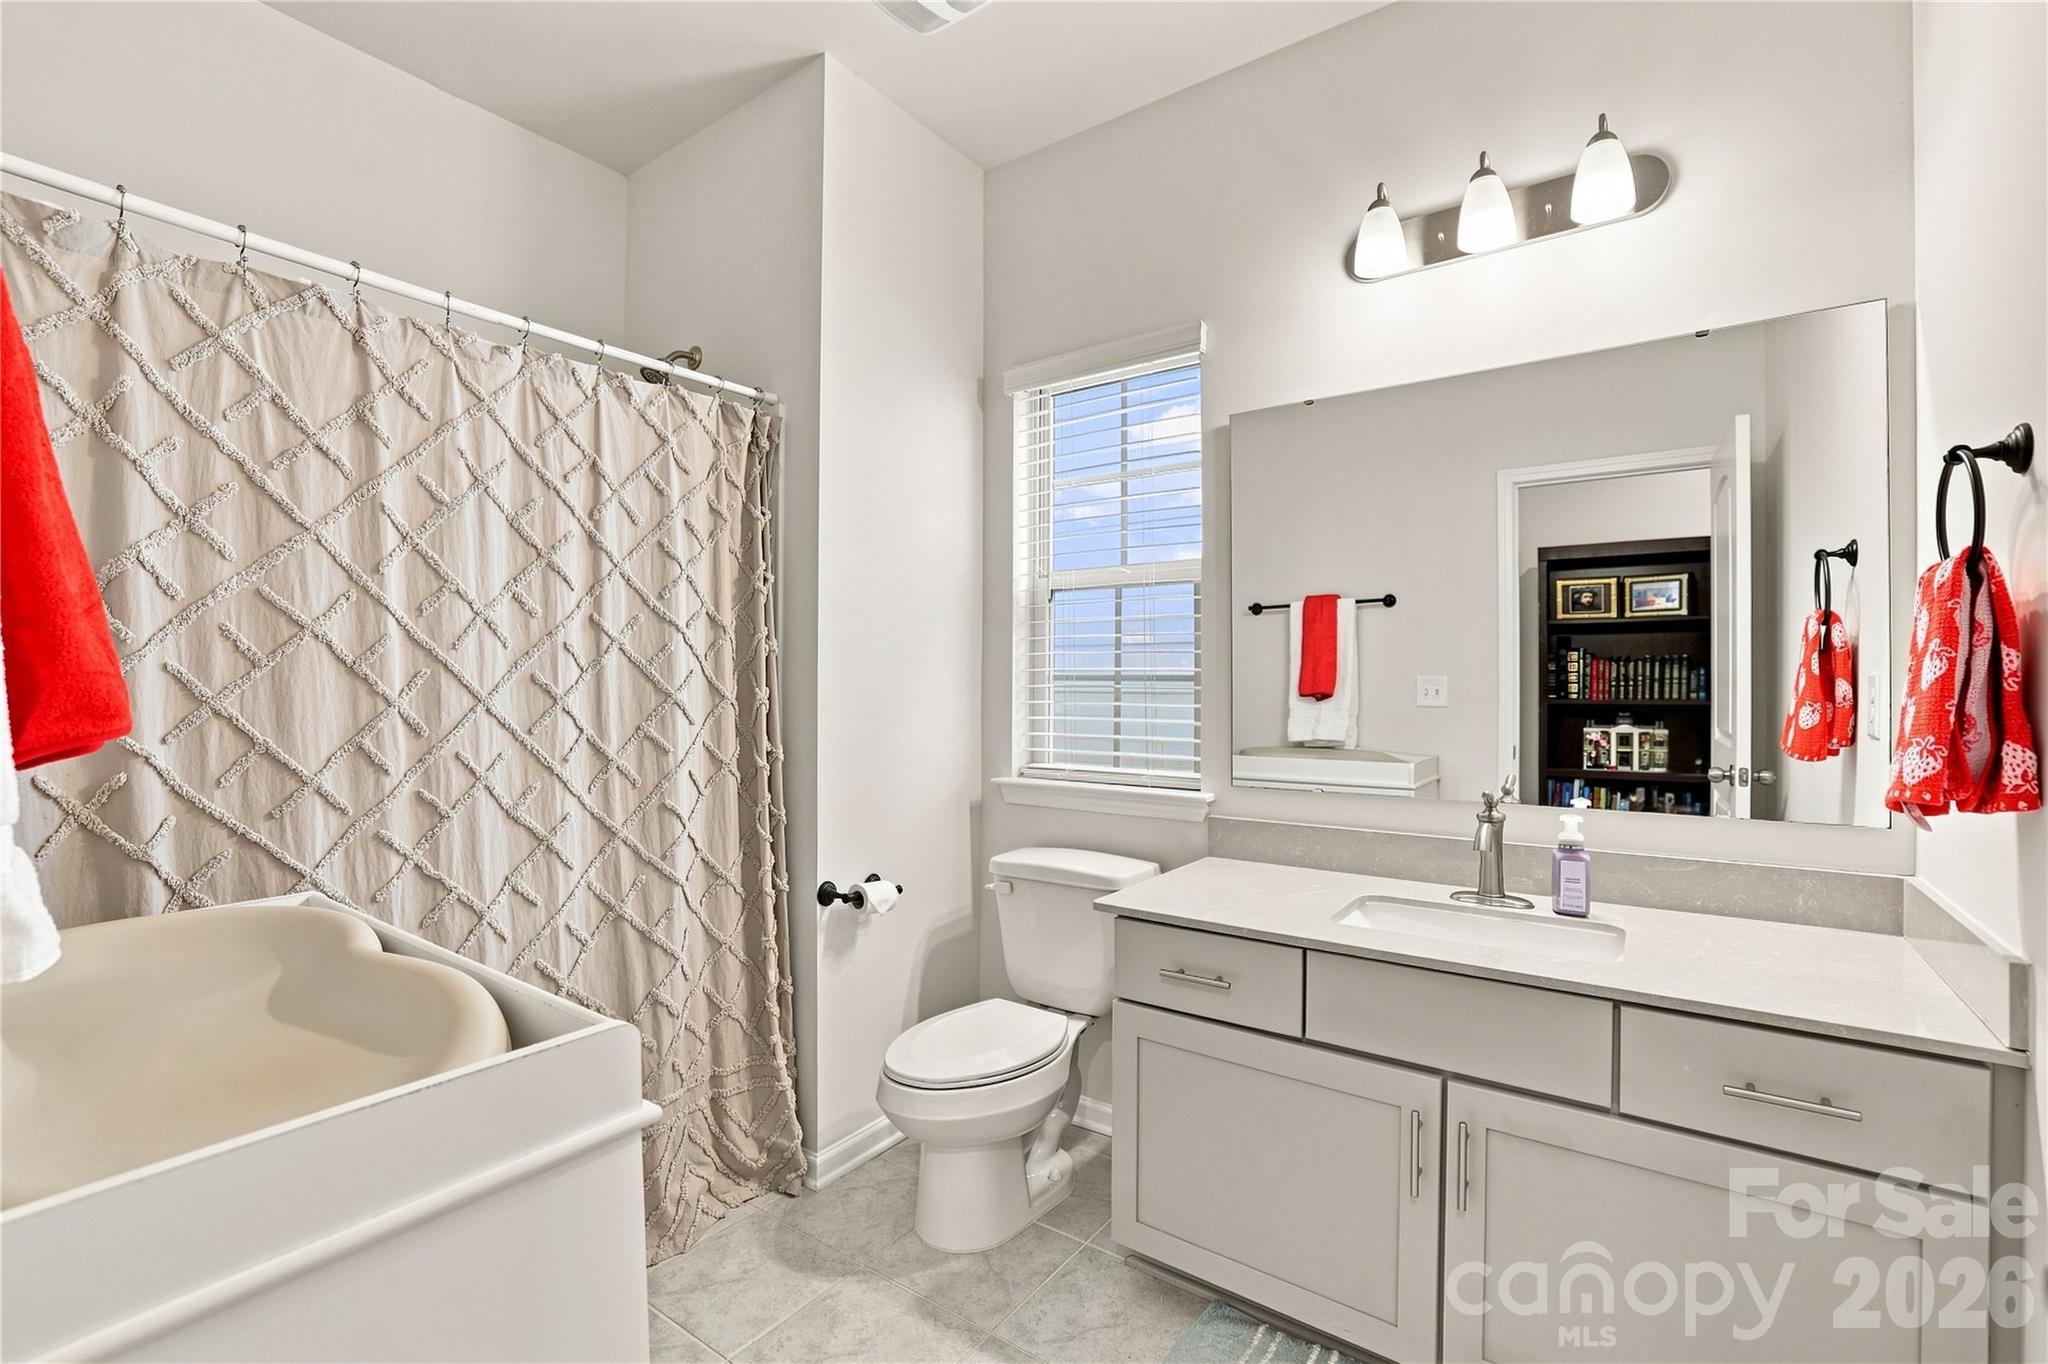
Bathroom with a patterned shower curtain, white bathtub, and long vanity beneath a large mirror.
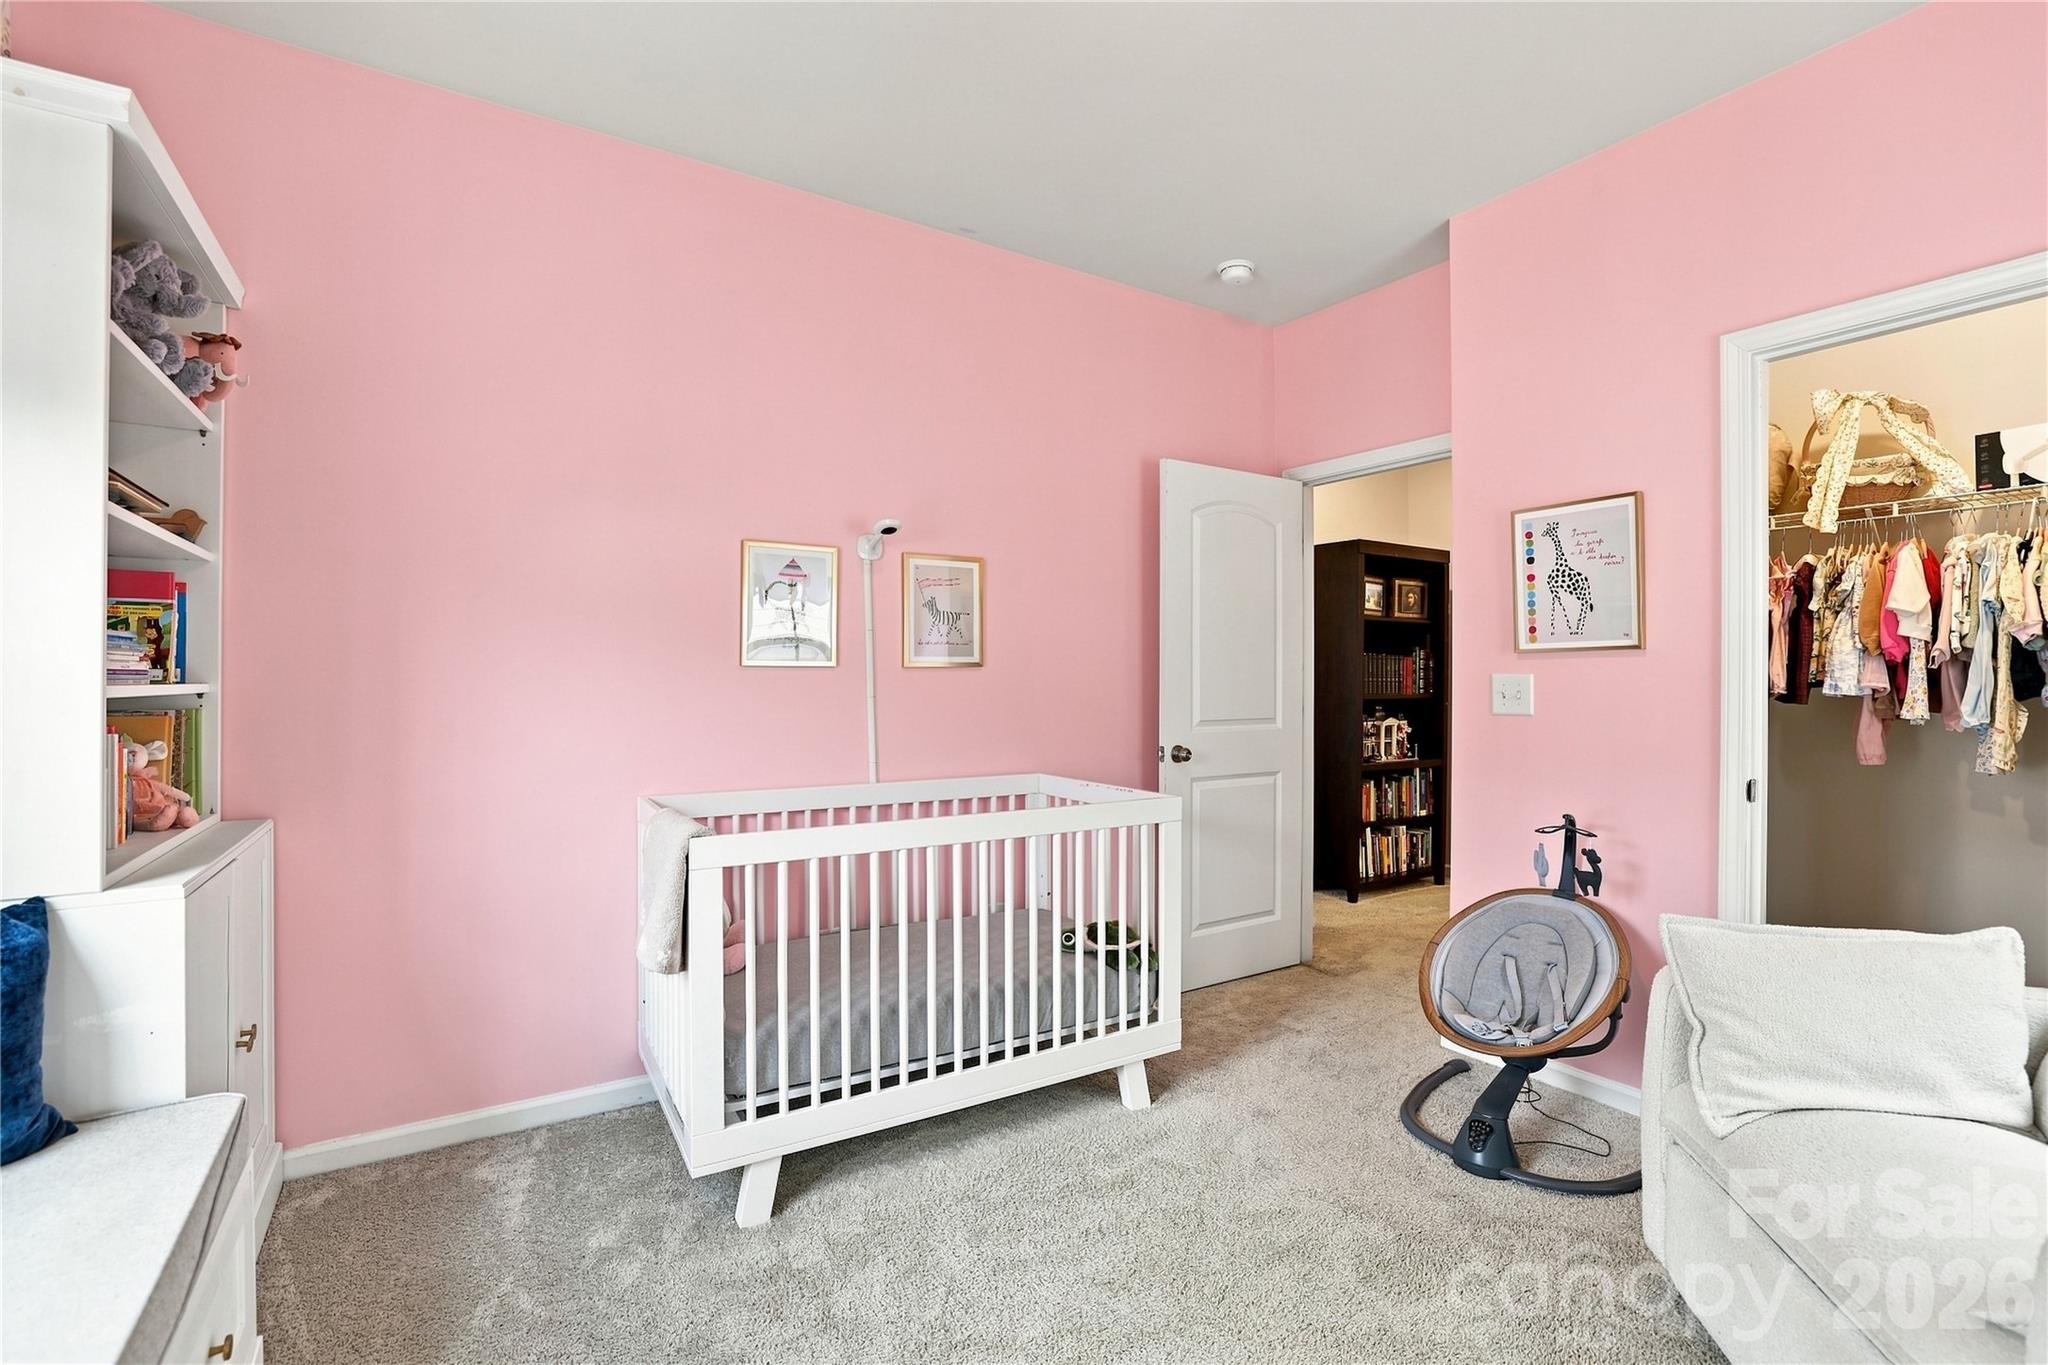
Pink nursery with a white crib, built-in shelves, and an open doorway to a child’s clothing closet.
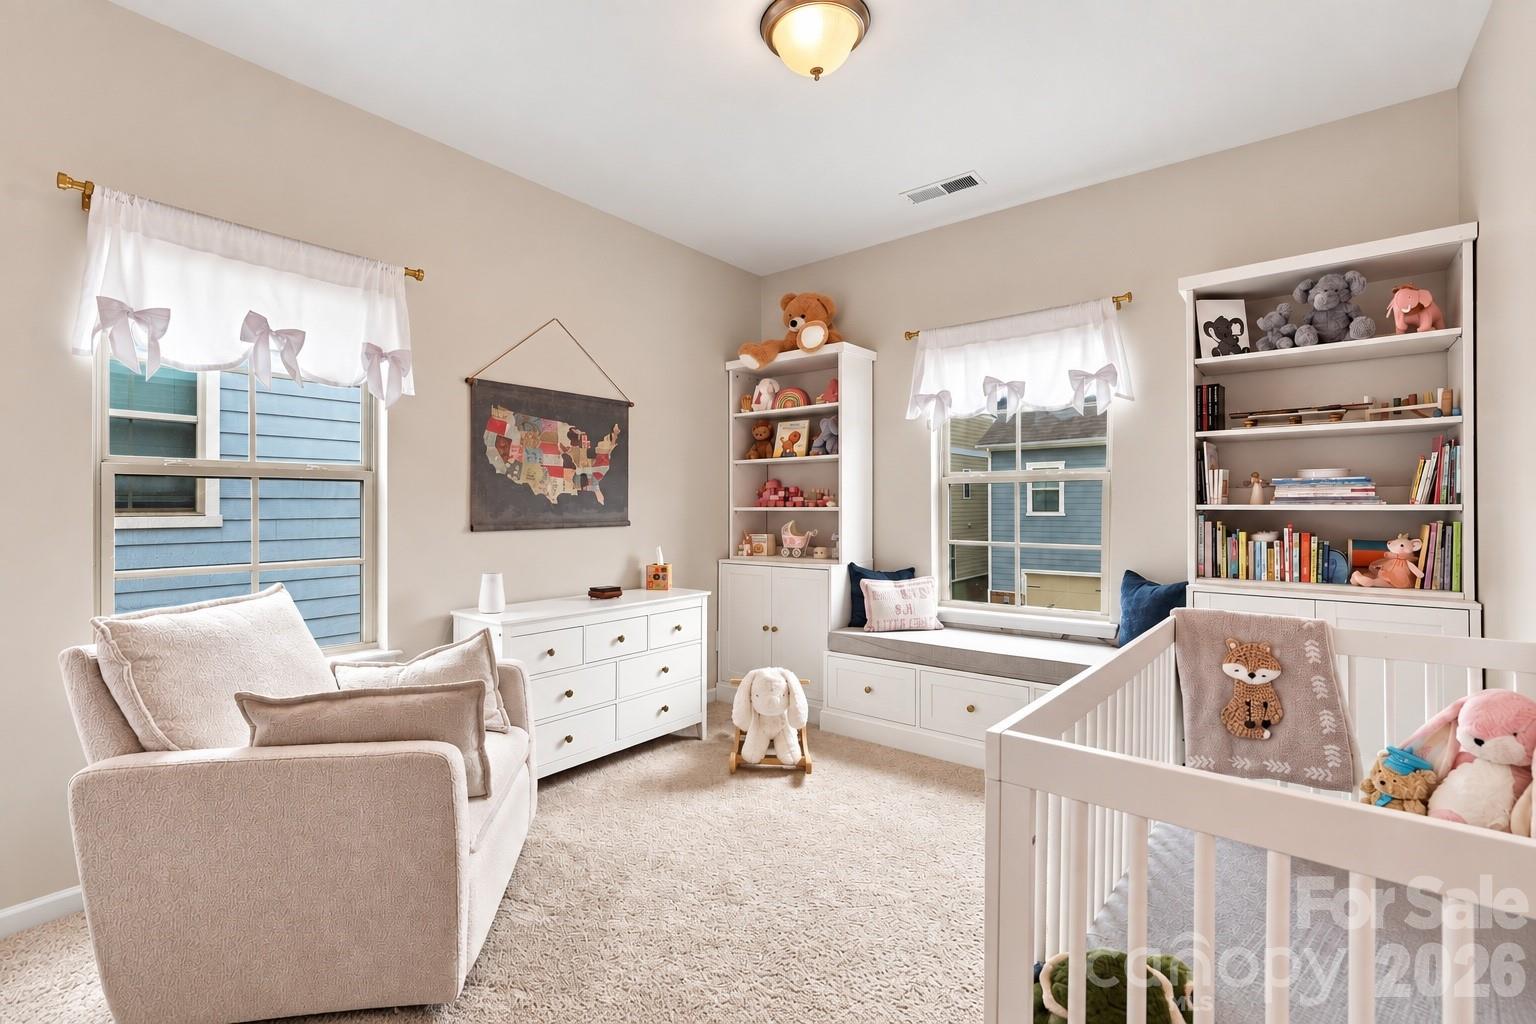
Staged nursery with a white crib, plush toys, built-in window seat, and two bright windows.
Nursery with a white crib, pink walls, gray rocking chair, and shelves of toys.
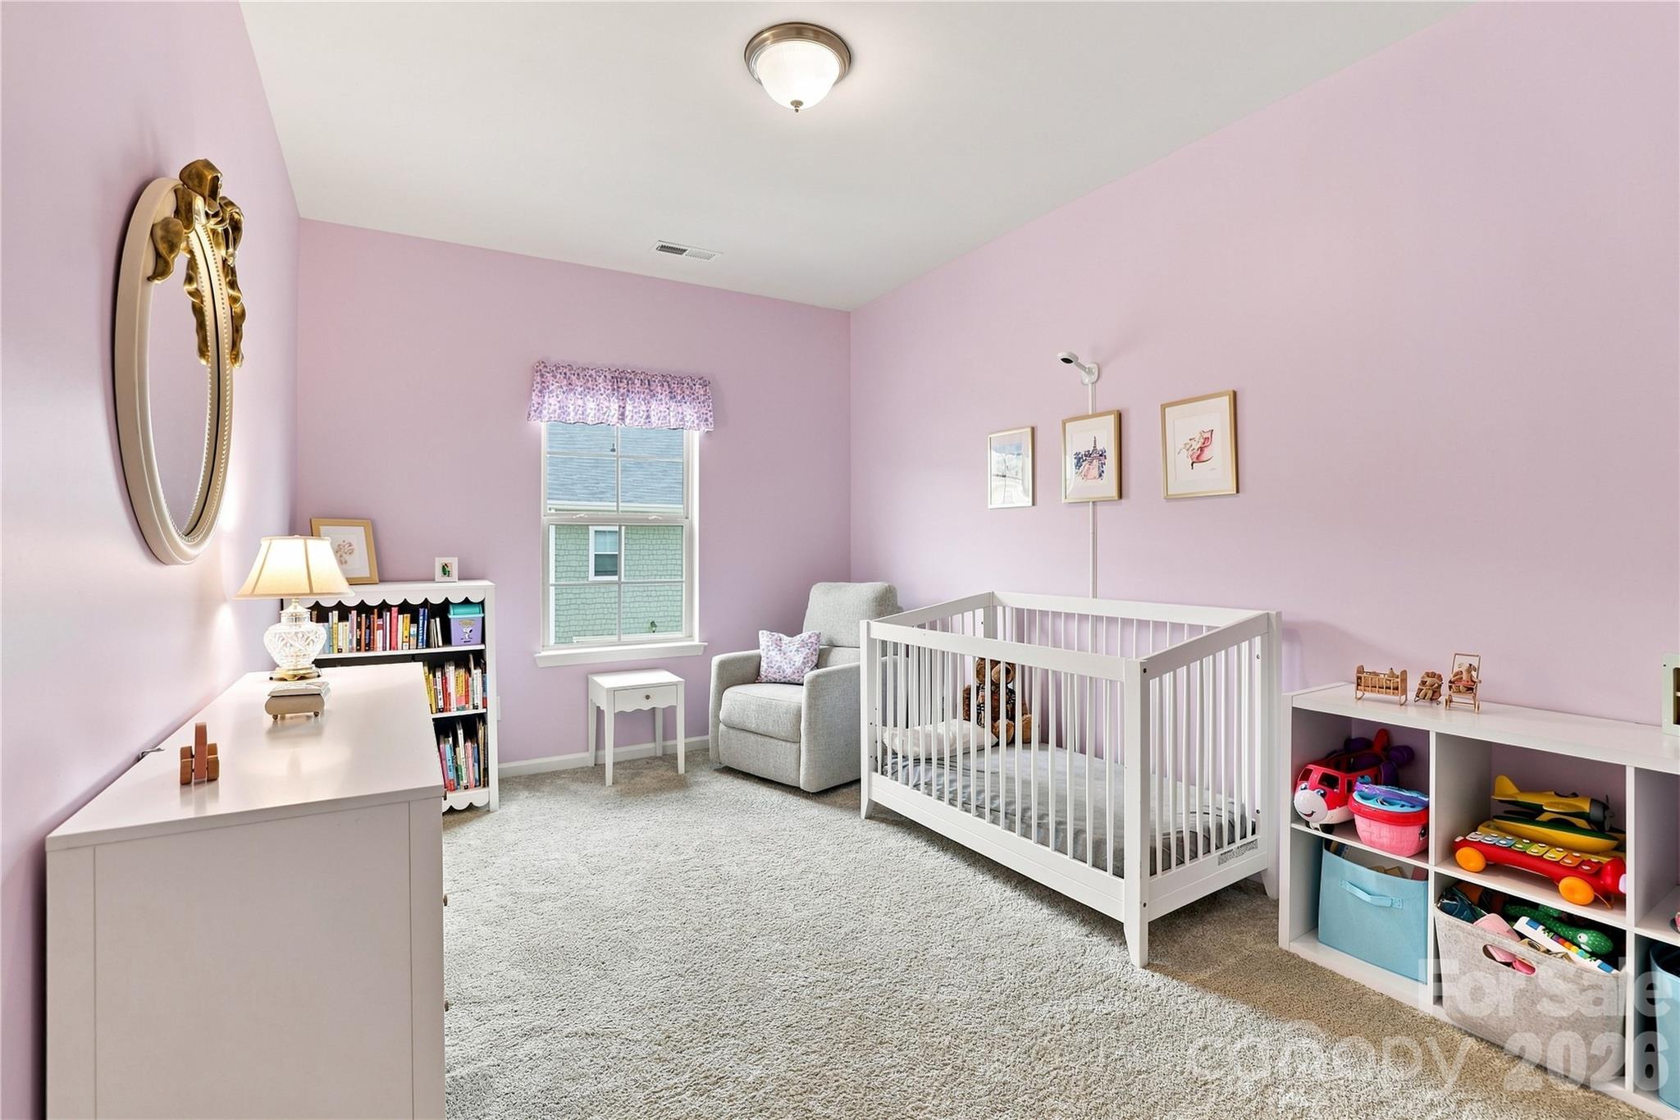
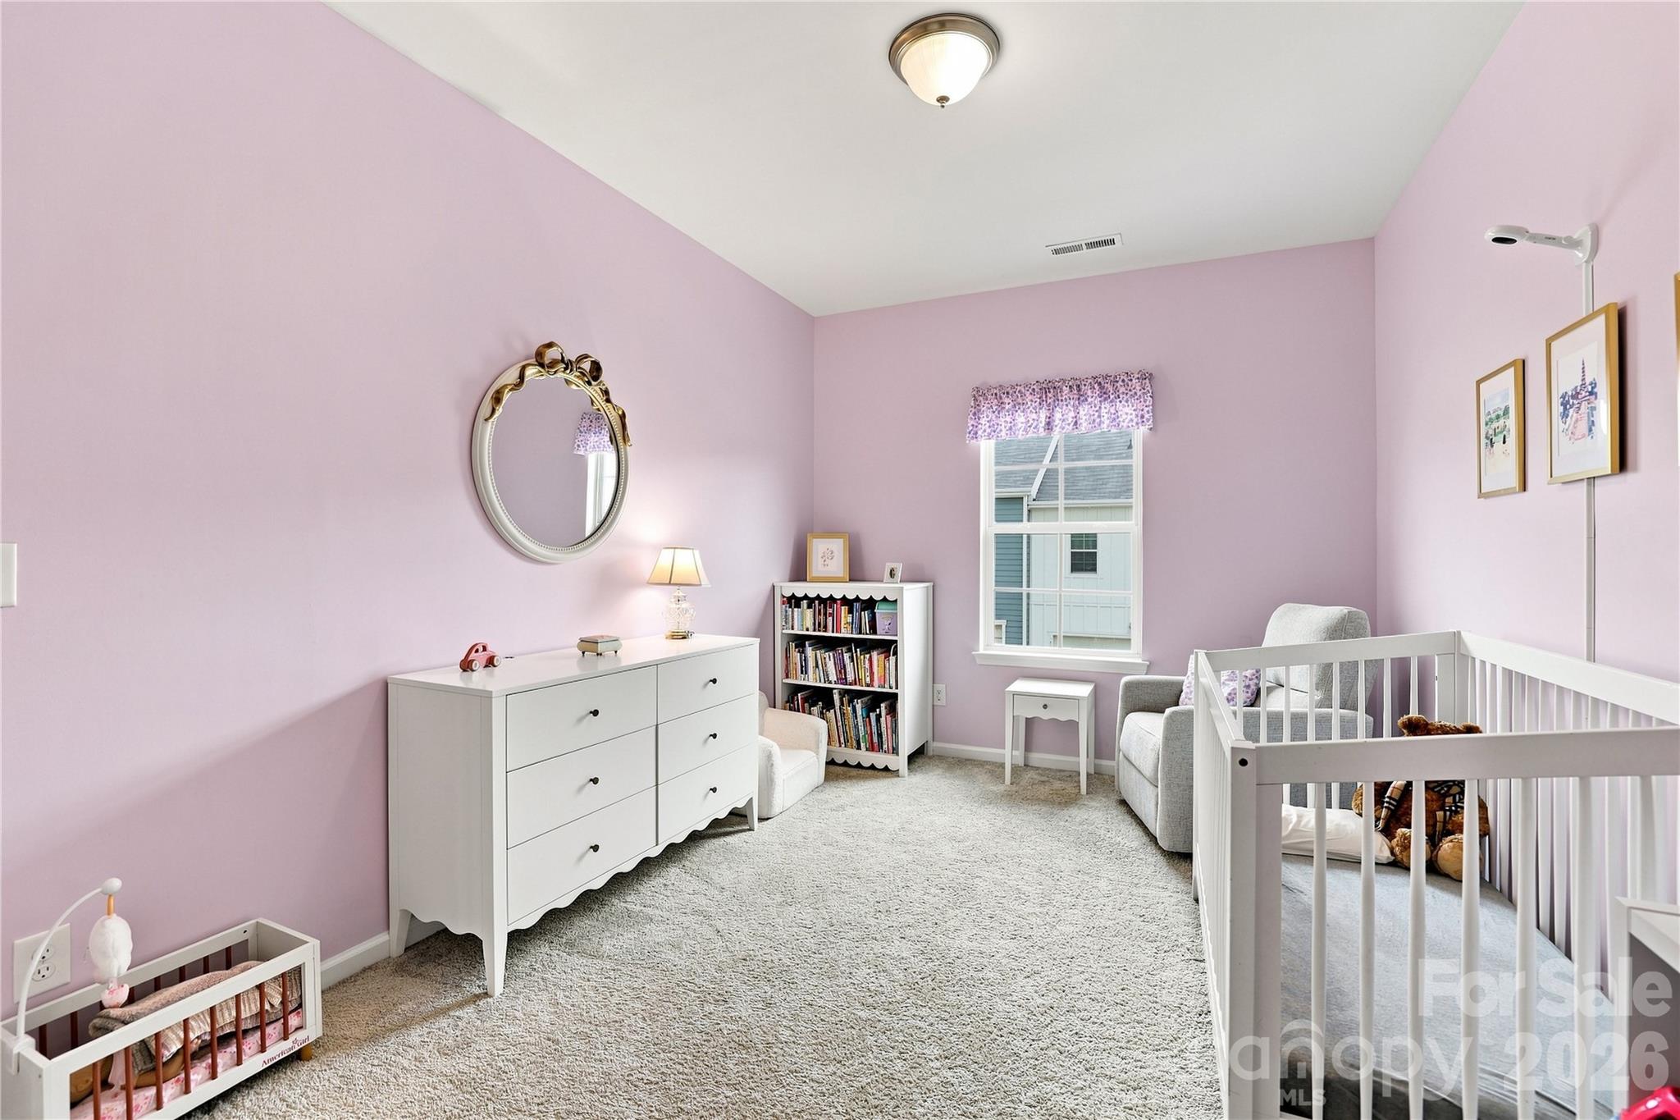
Nursery with a white crib and dresser against pale lavender walls.
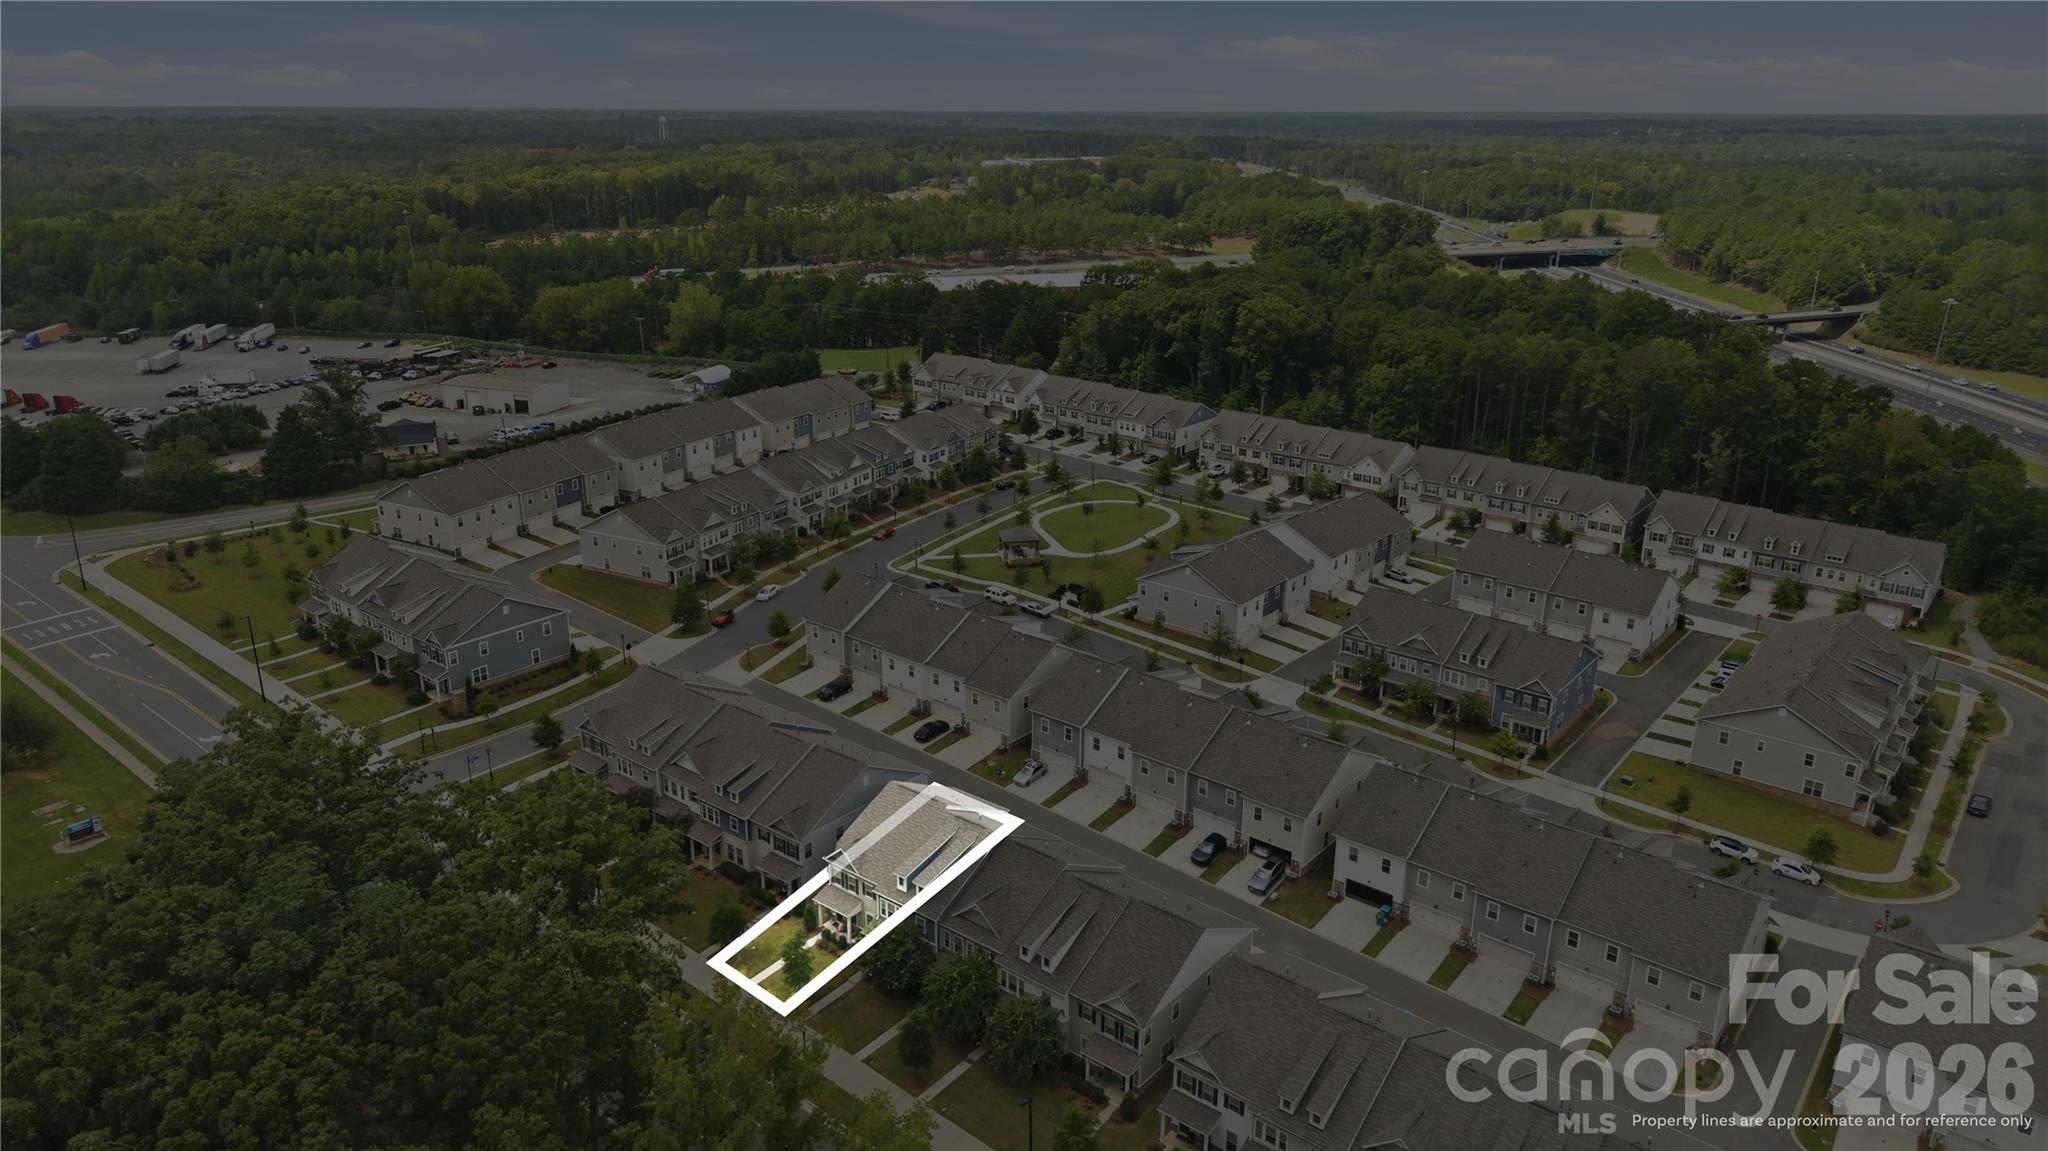
Aerial view of a townhome community with one home outlined in white.
Garage with epoxy flooring, organized tool storage, overhead shelving, and boxes and children’s ride-on toys.
Two-story beige home with a white double garage door and neighboring attached homes.
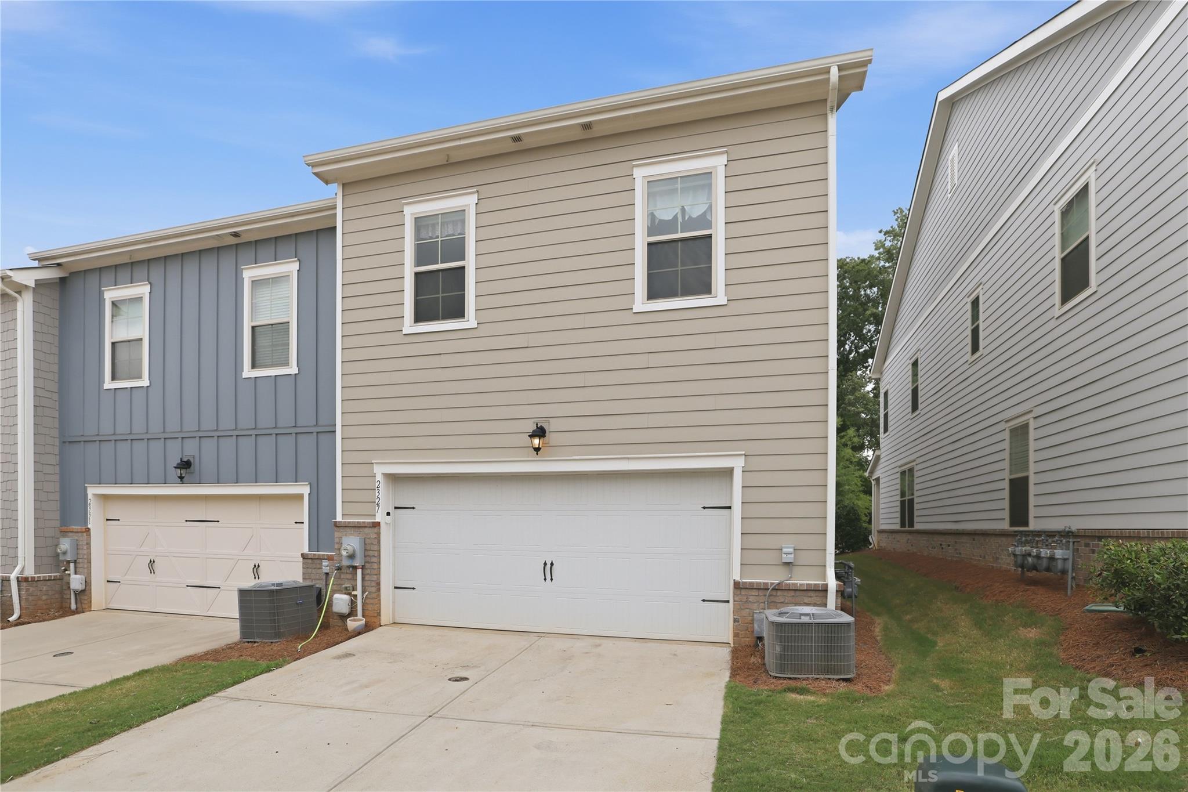
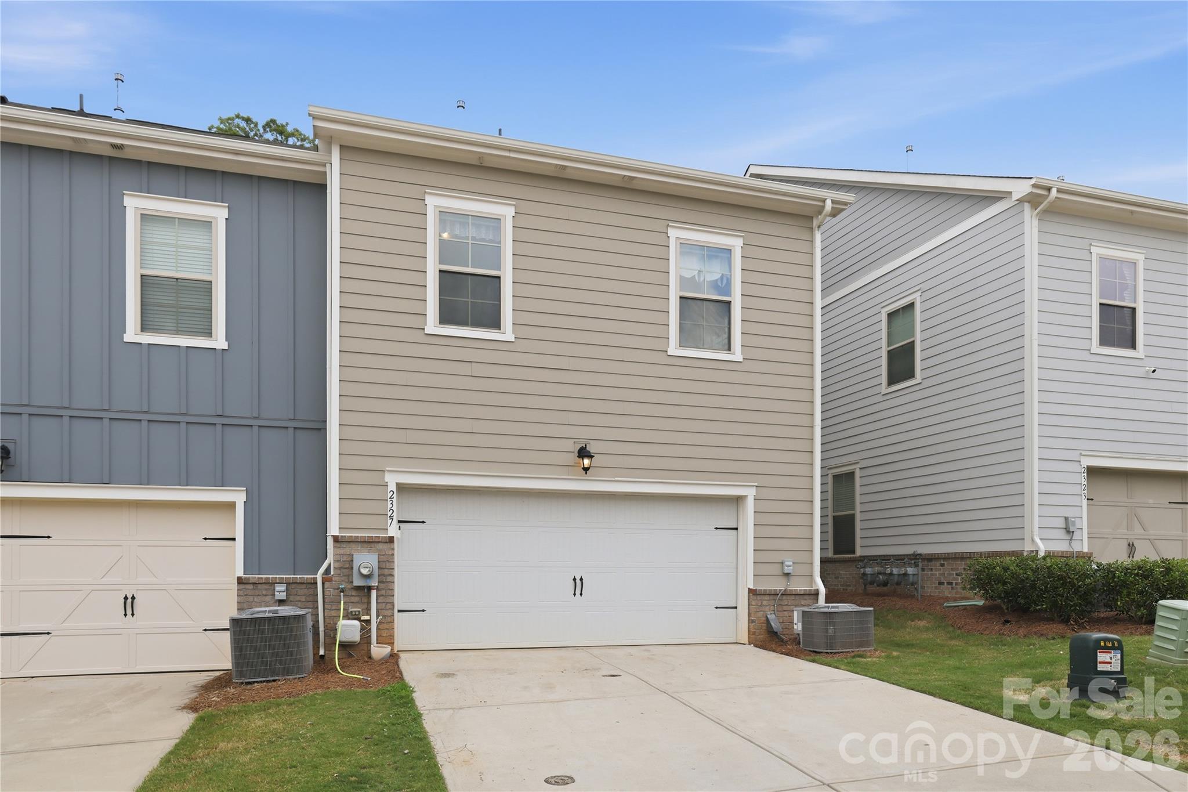
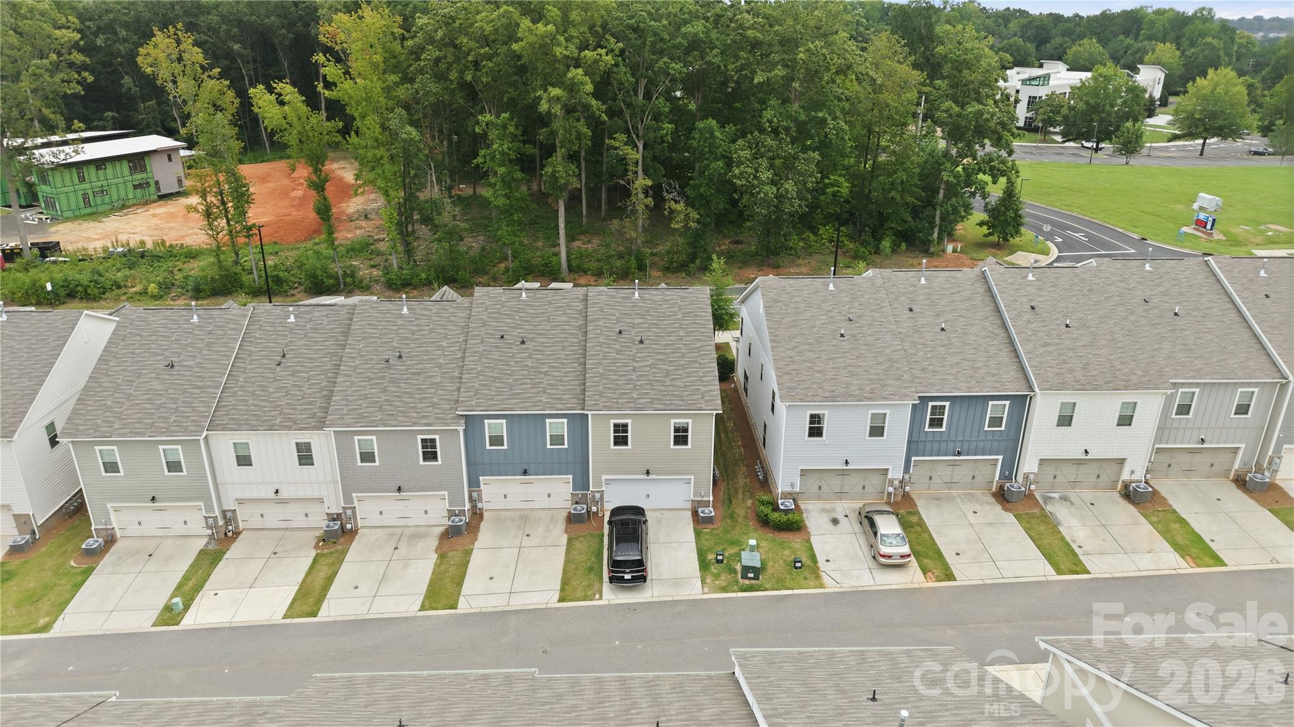
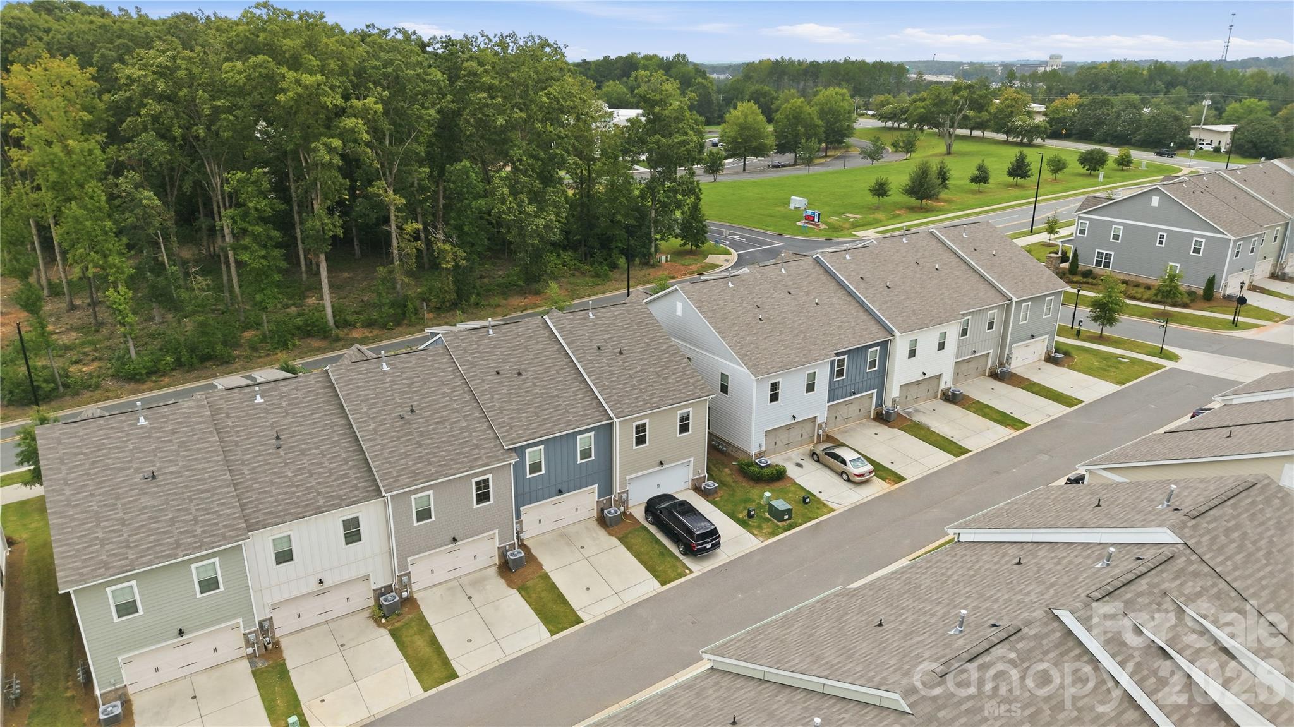
Rear exterior of a beige-sided home with a white two-car garage and concrete driveway.
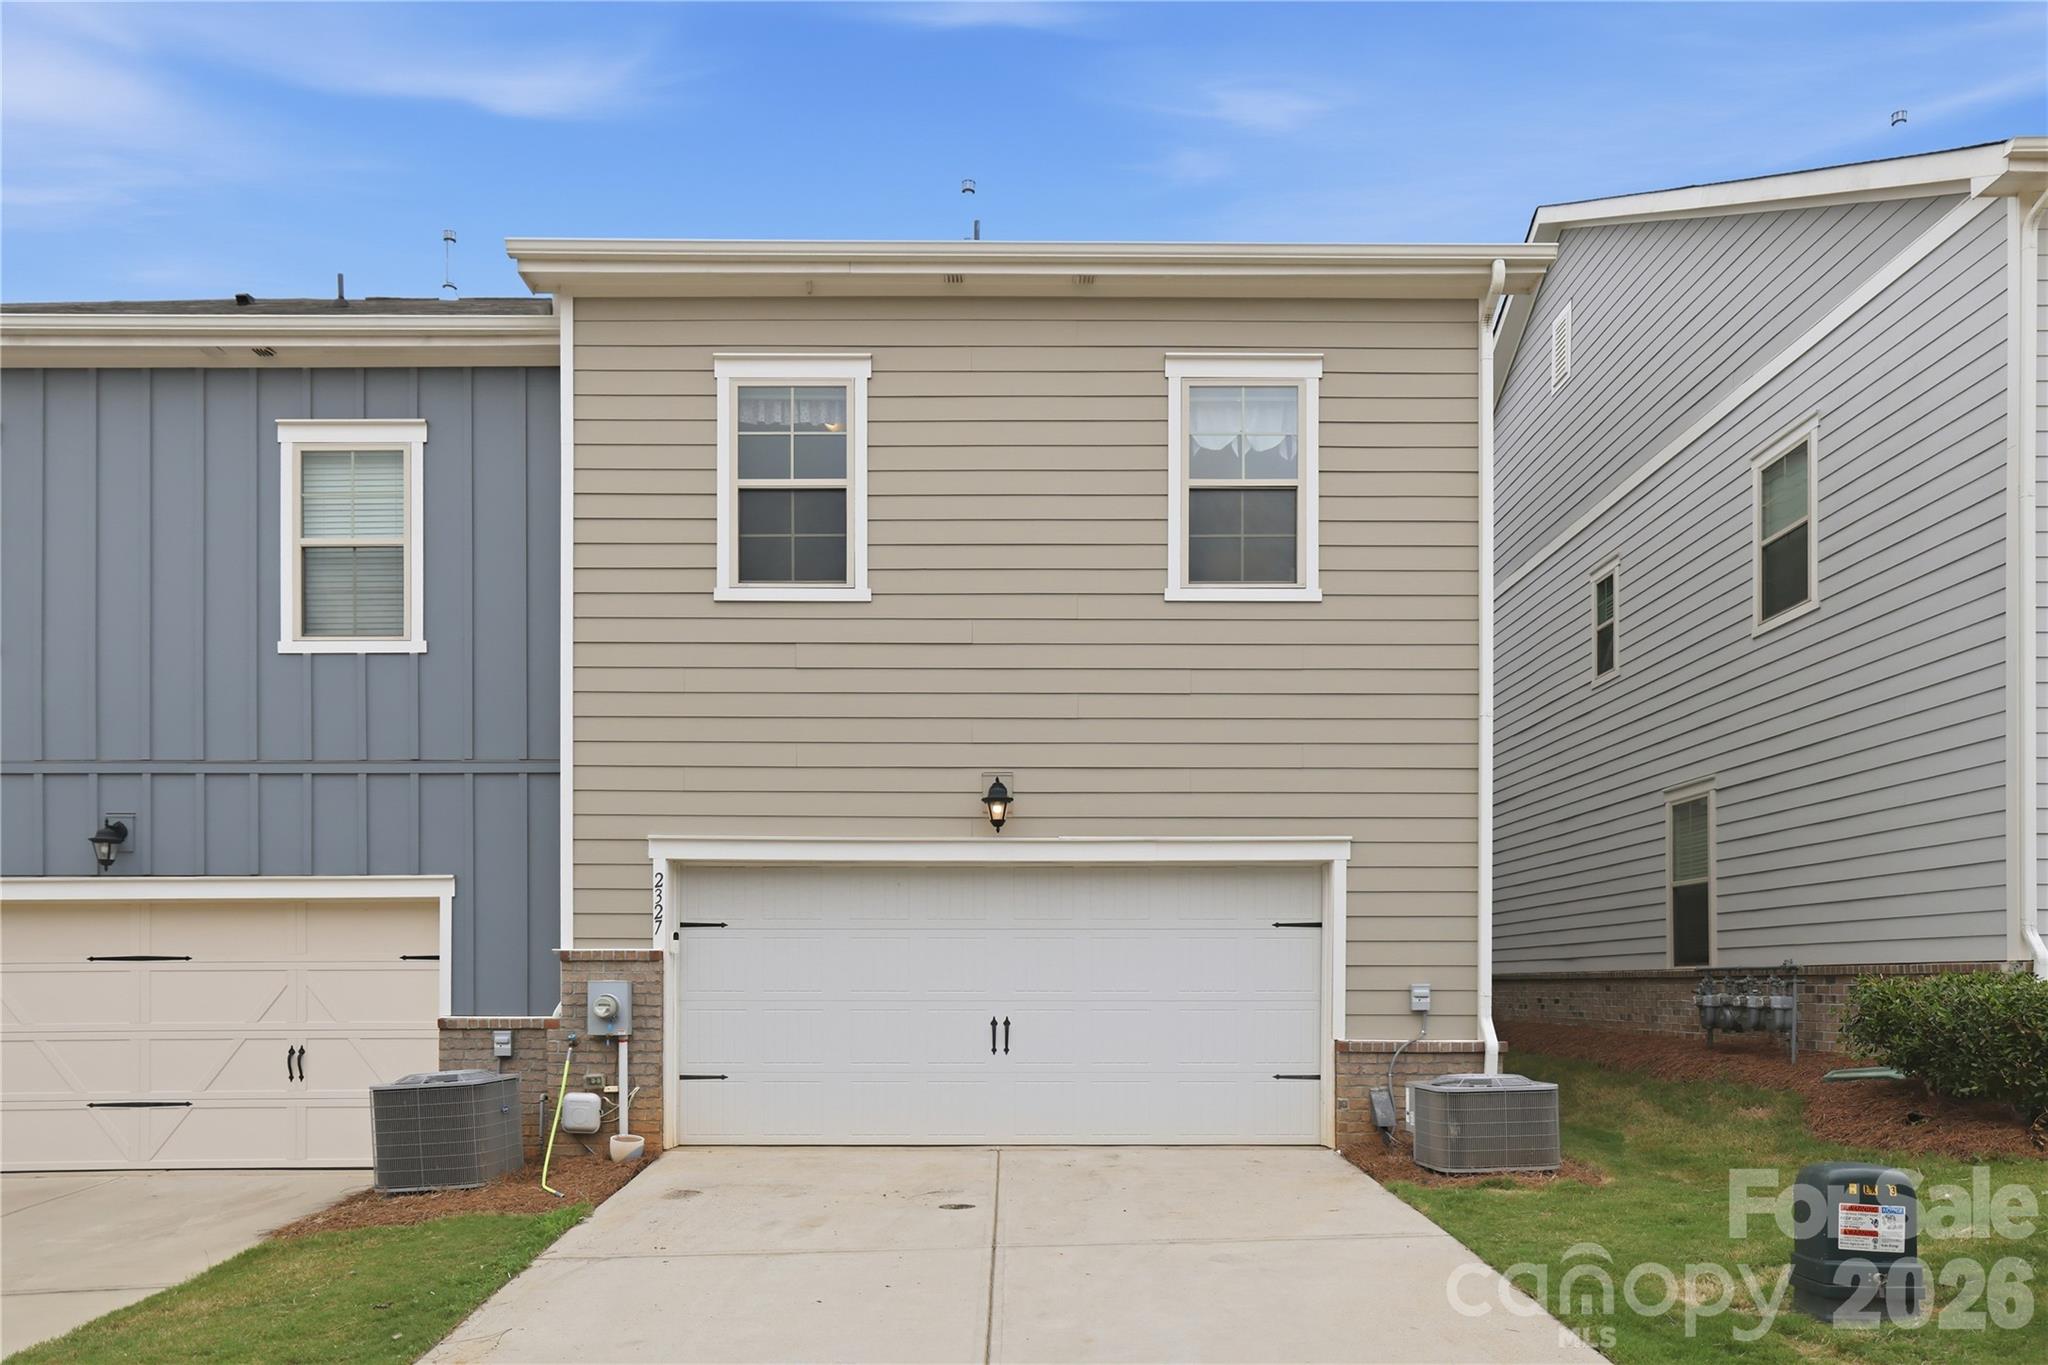
Beige townhouse with white trim, an attached two-car garage, and a concrete driveway.
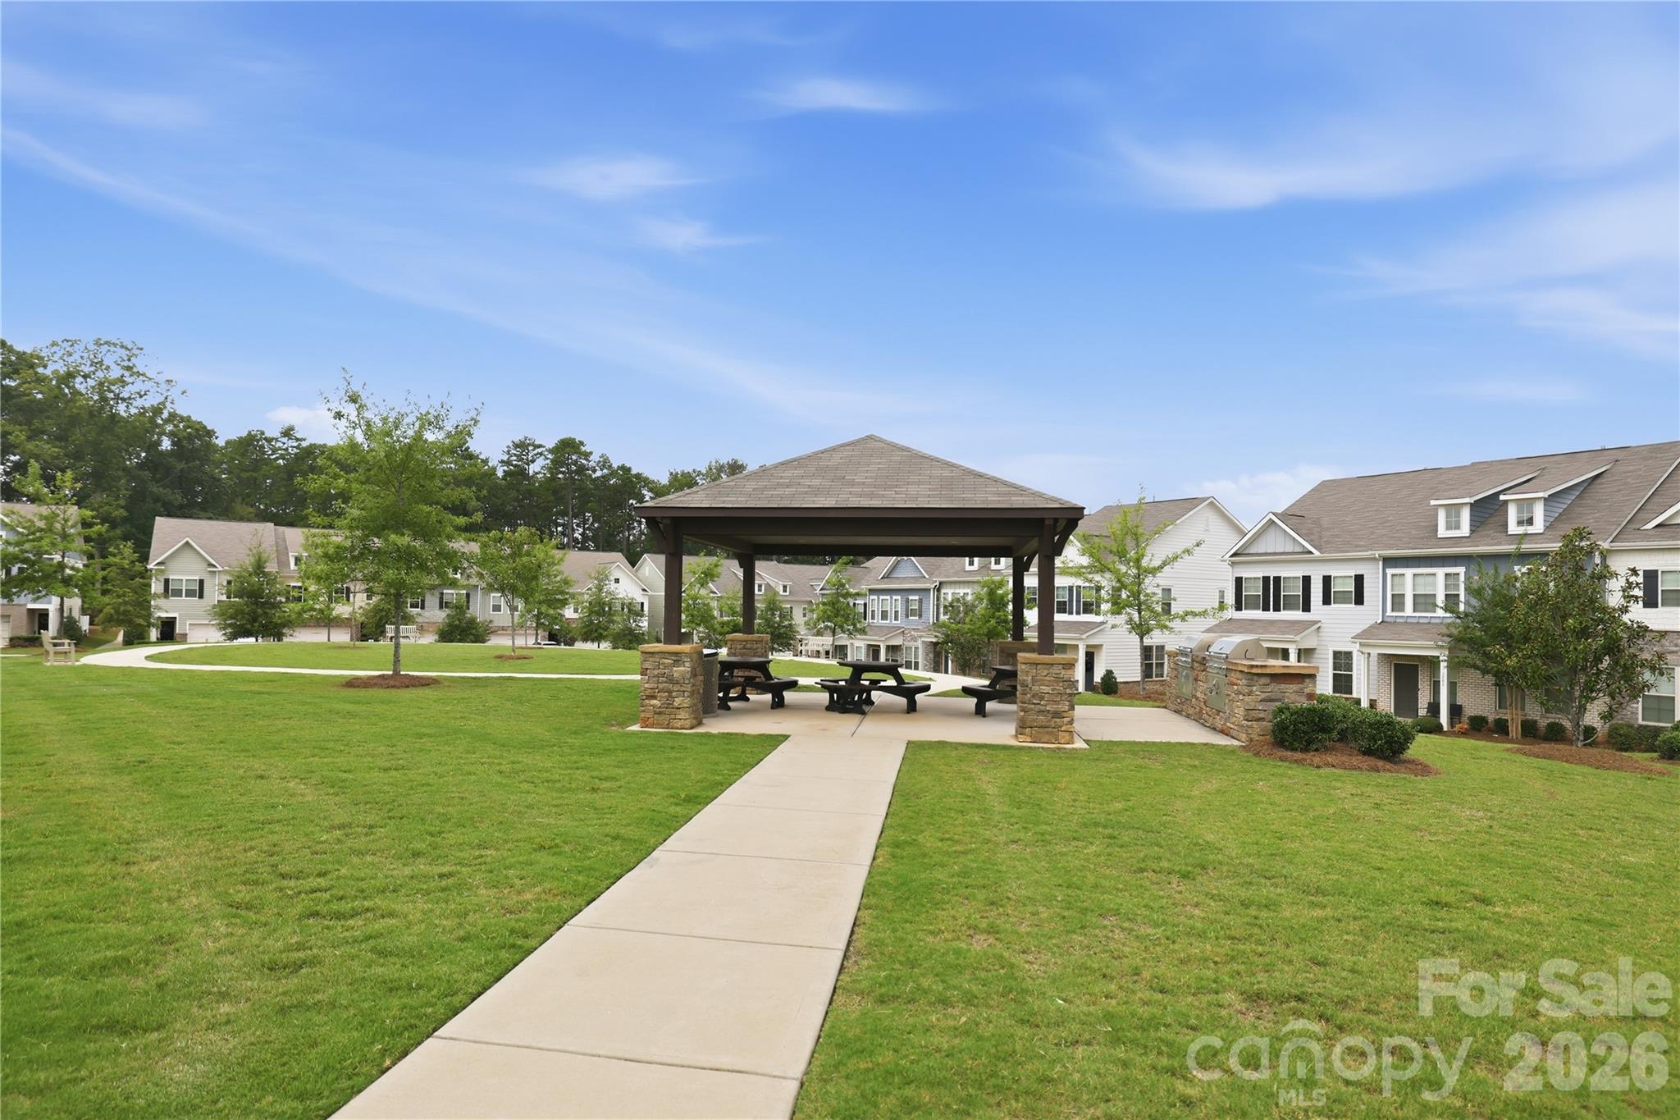
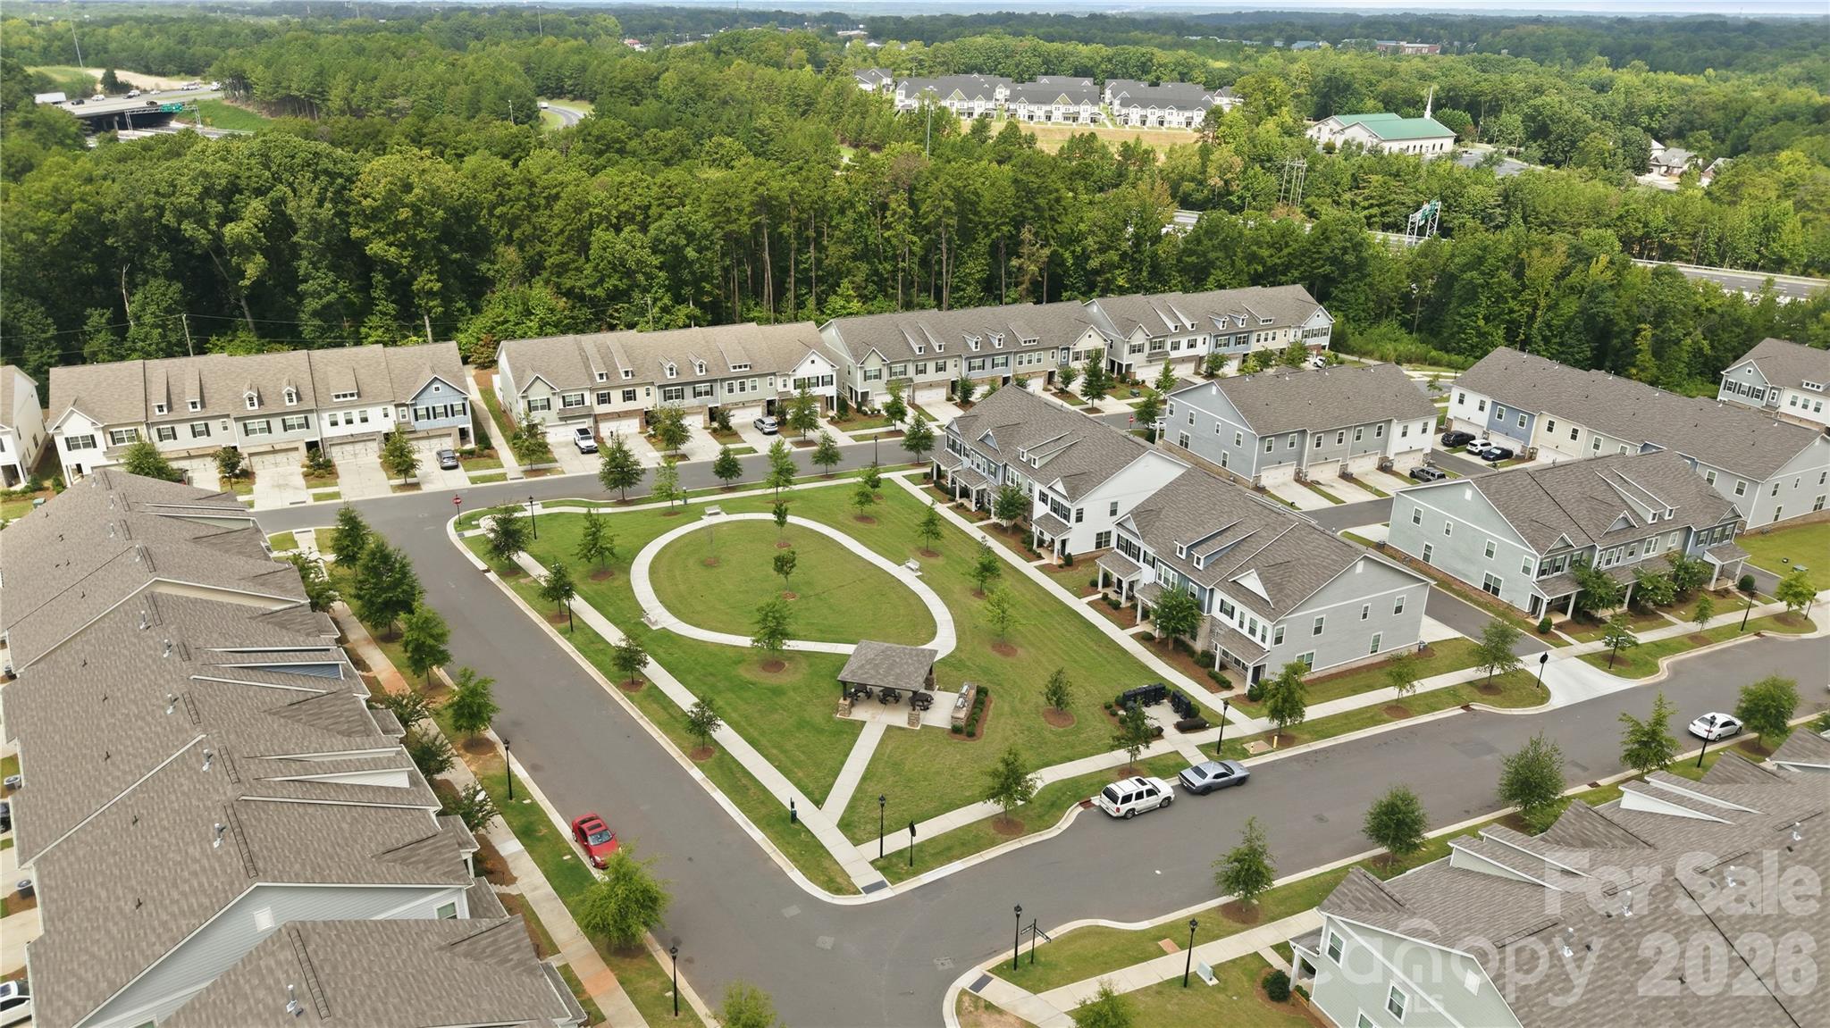
Community pavilion with picnic tables beside a broad lawn and walkway, surrounded by homes.
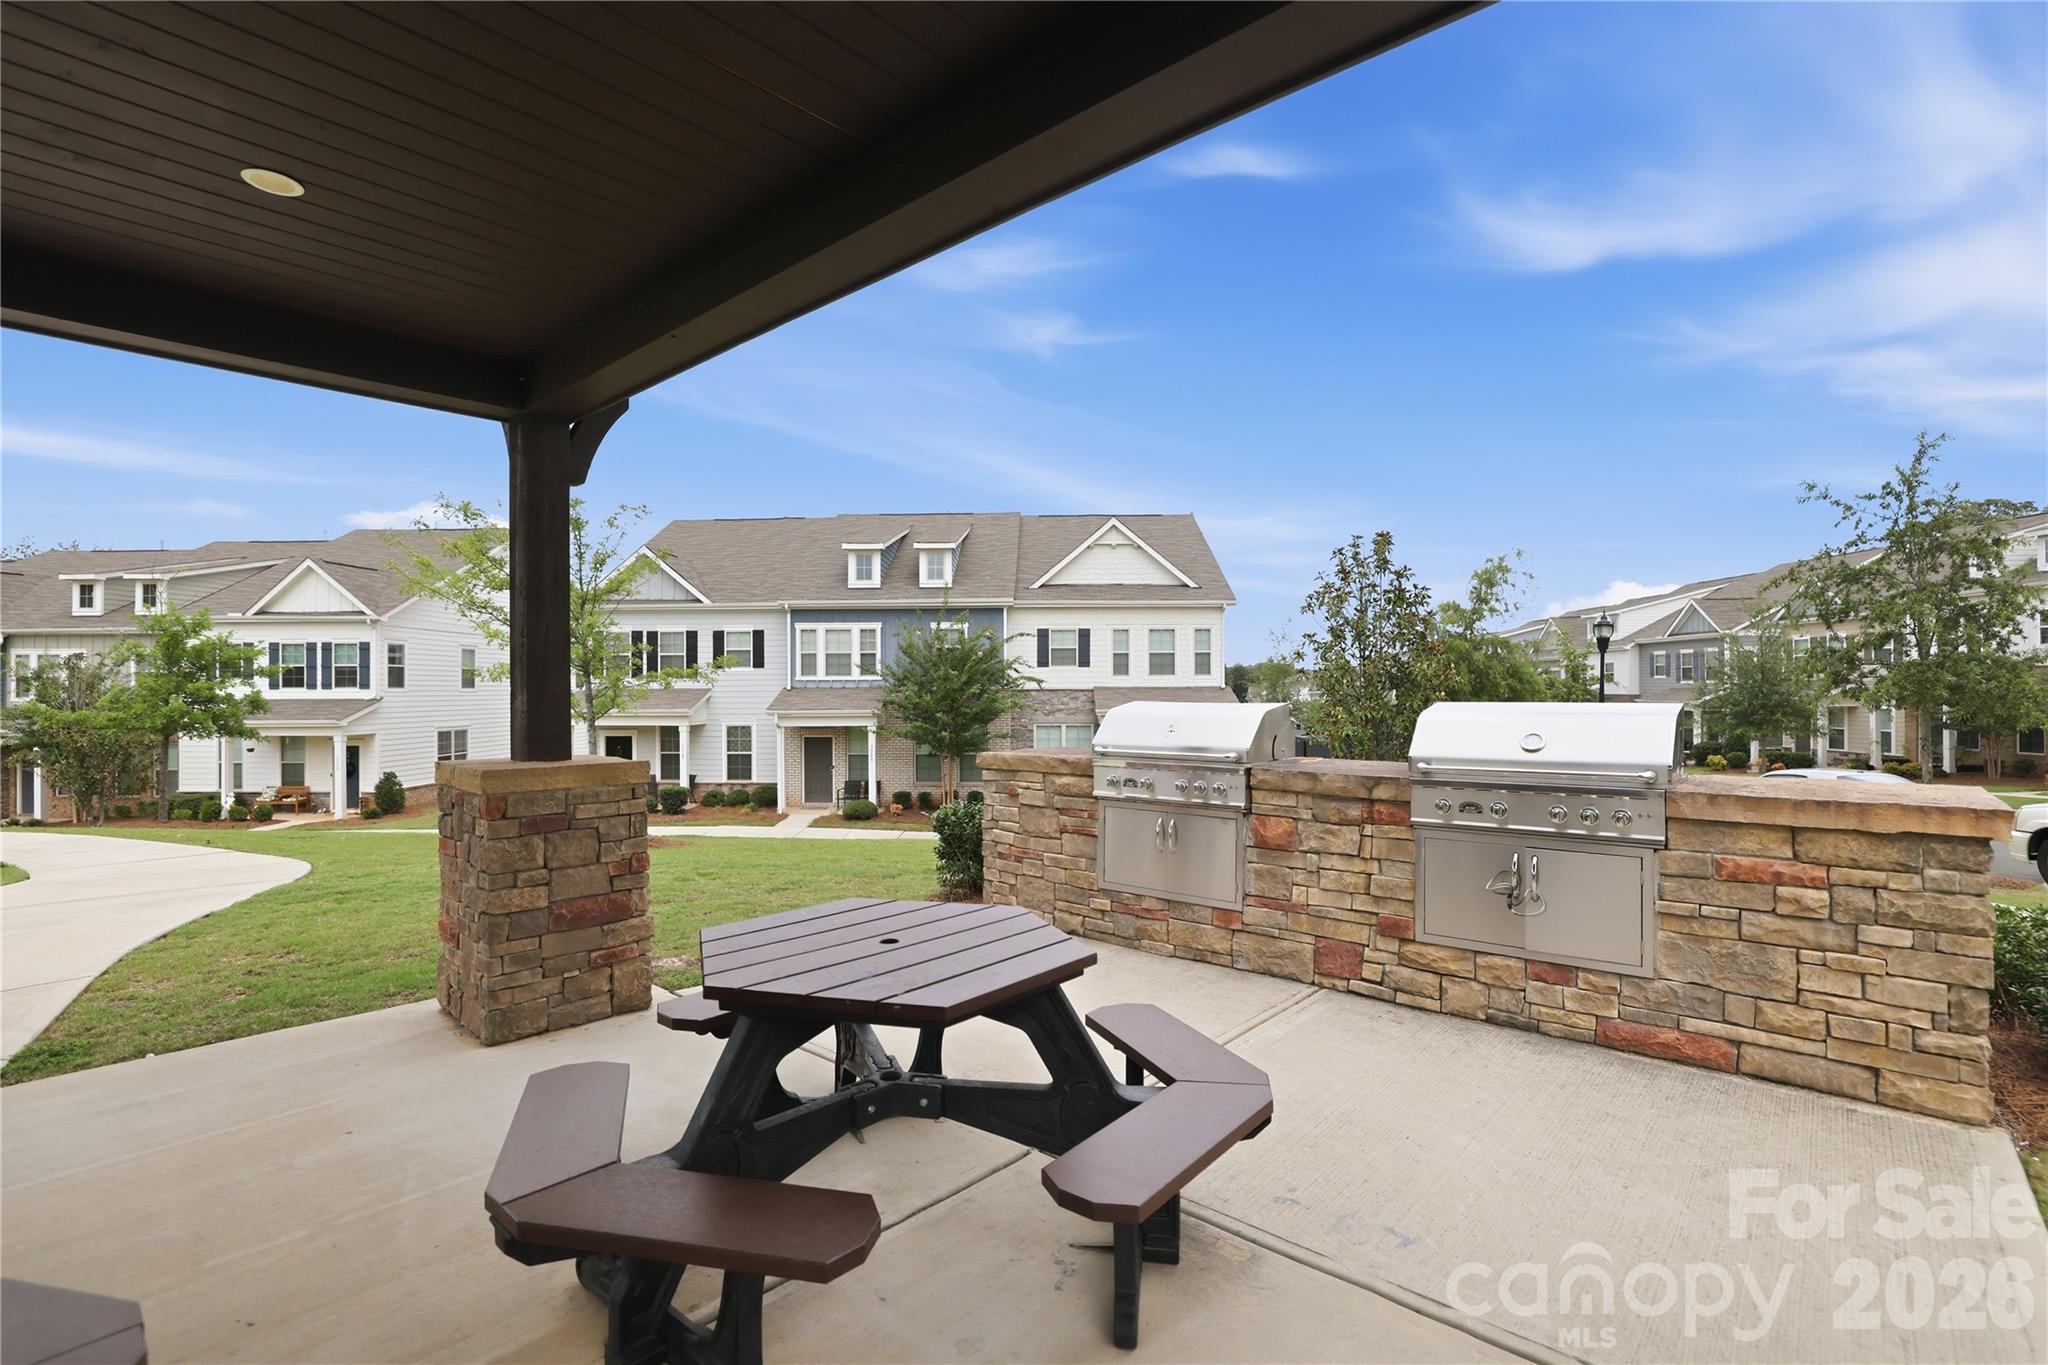
Covered patio with picnic table and twin grills overlooking landscaped townhomes.
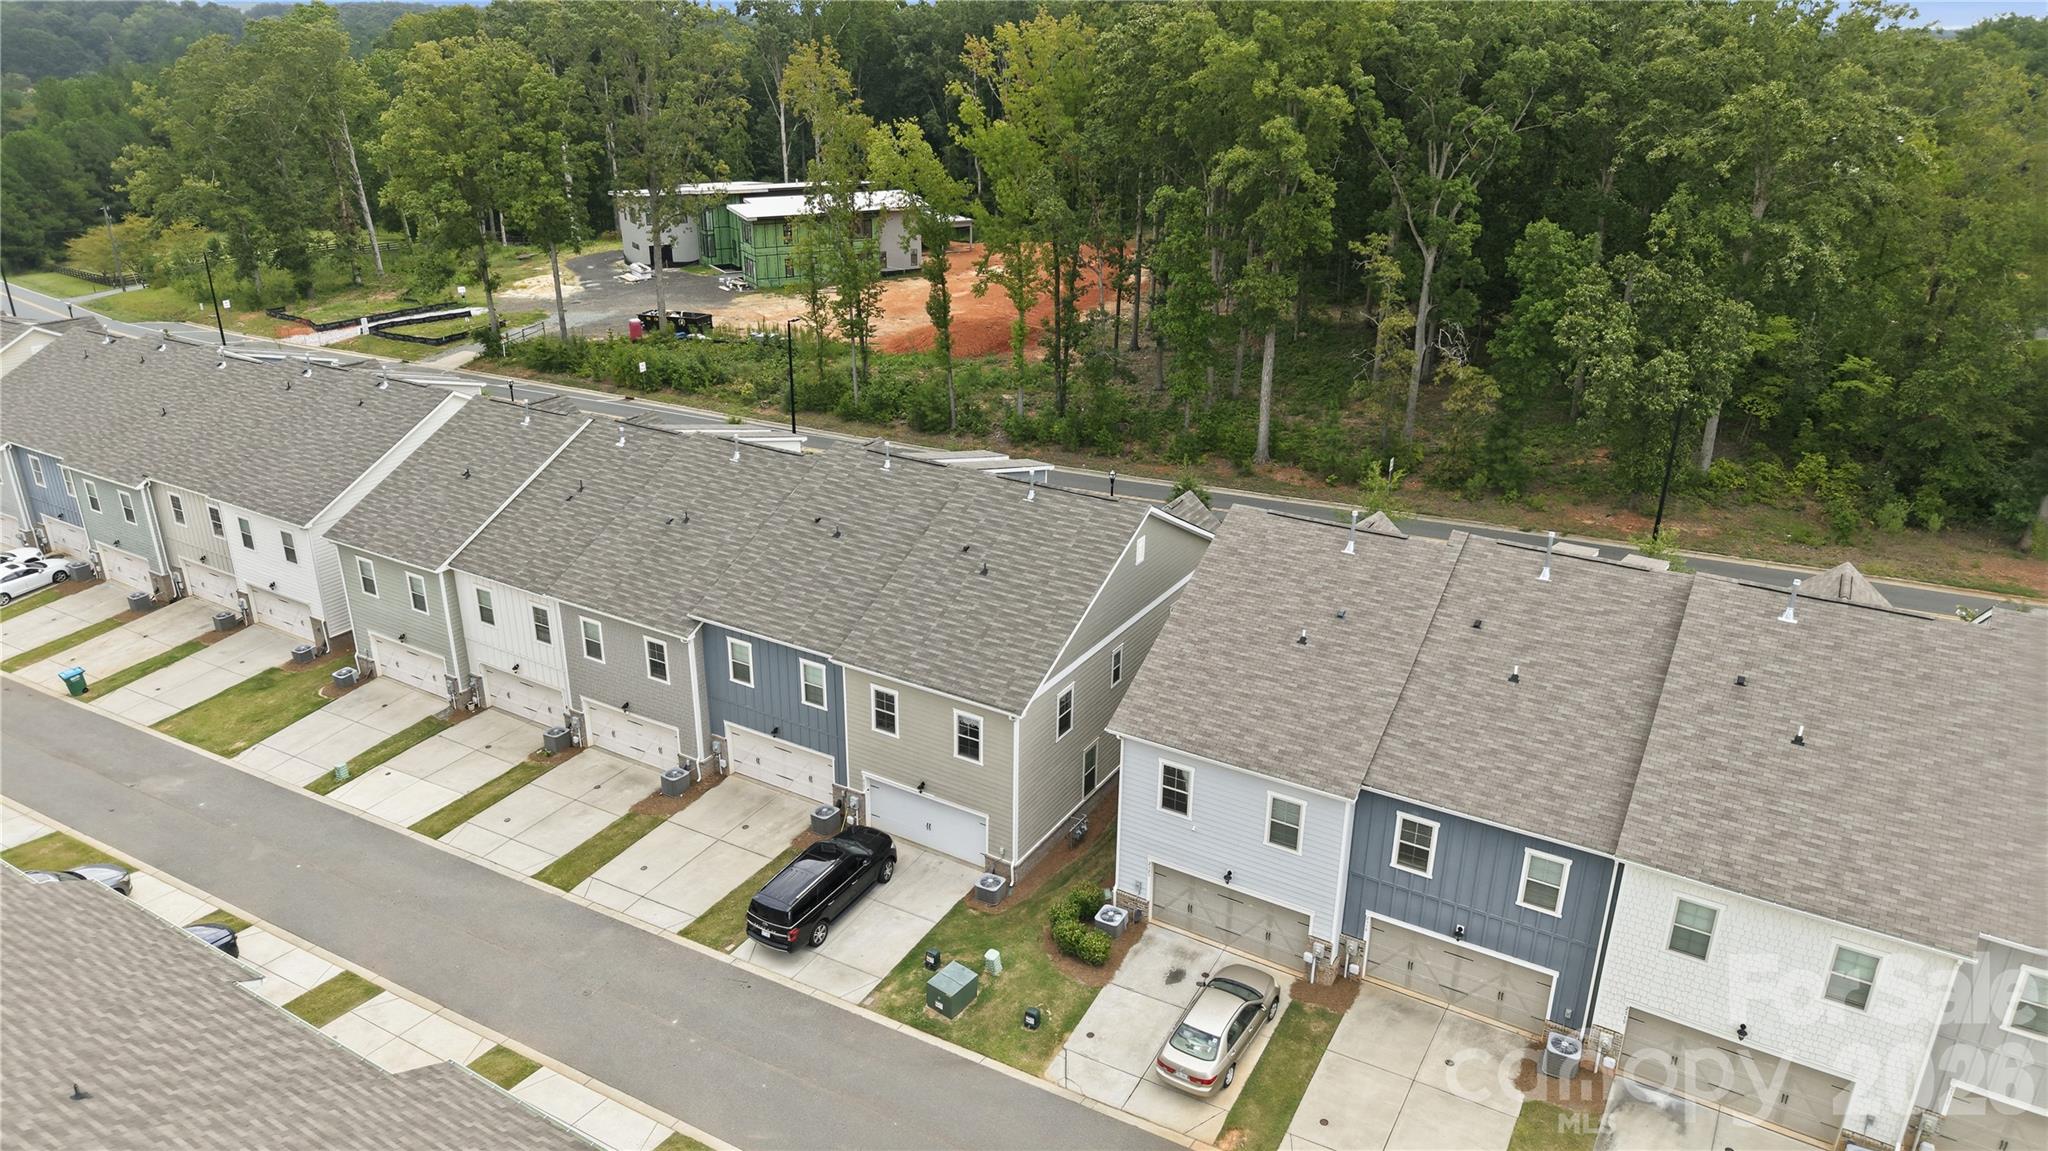
Aerial view of attached homes beside a wooded construction site.
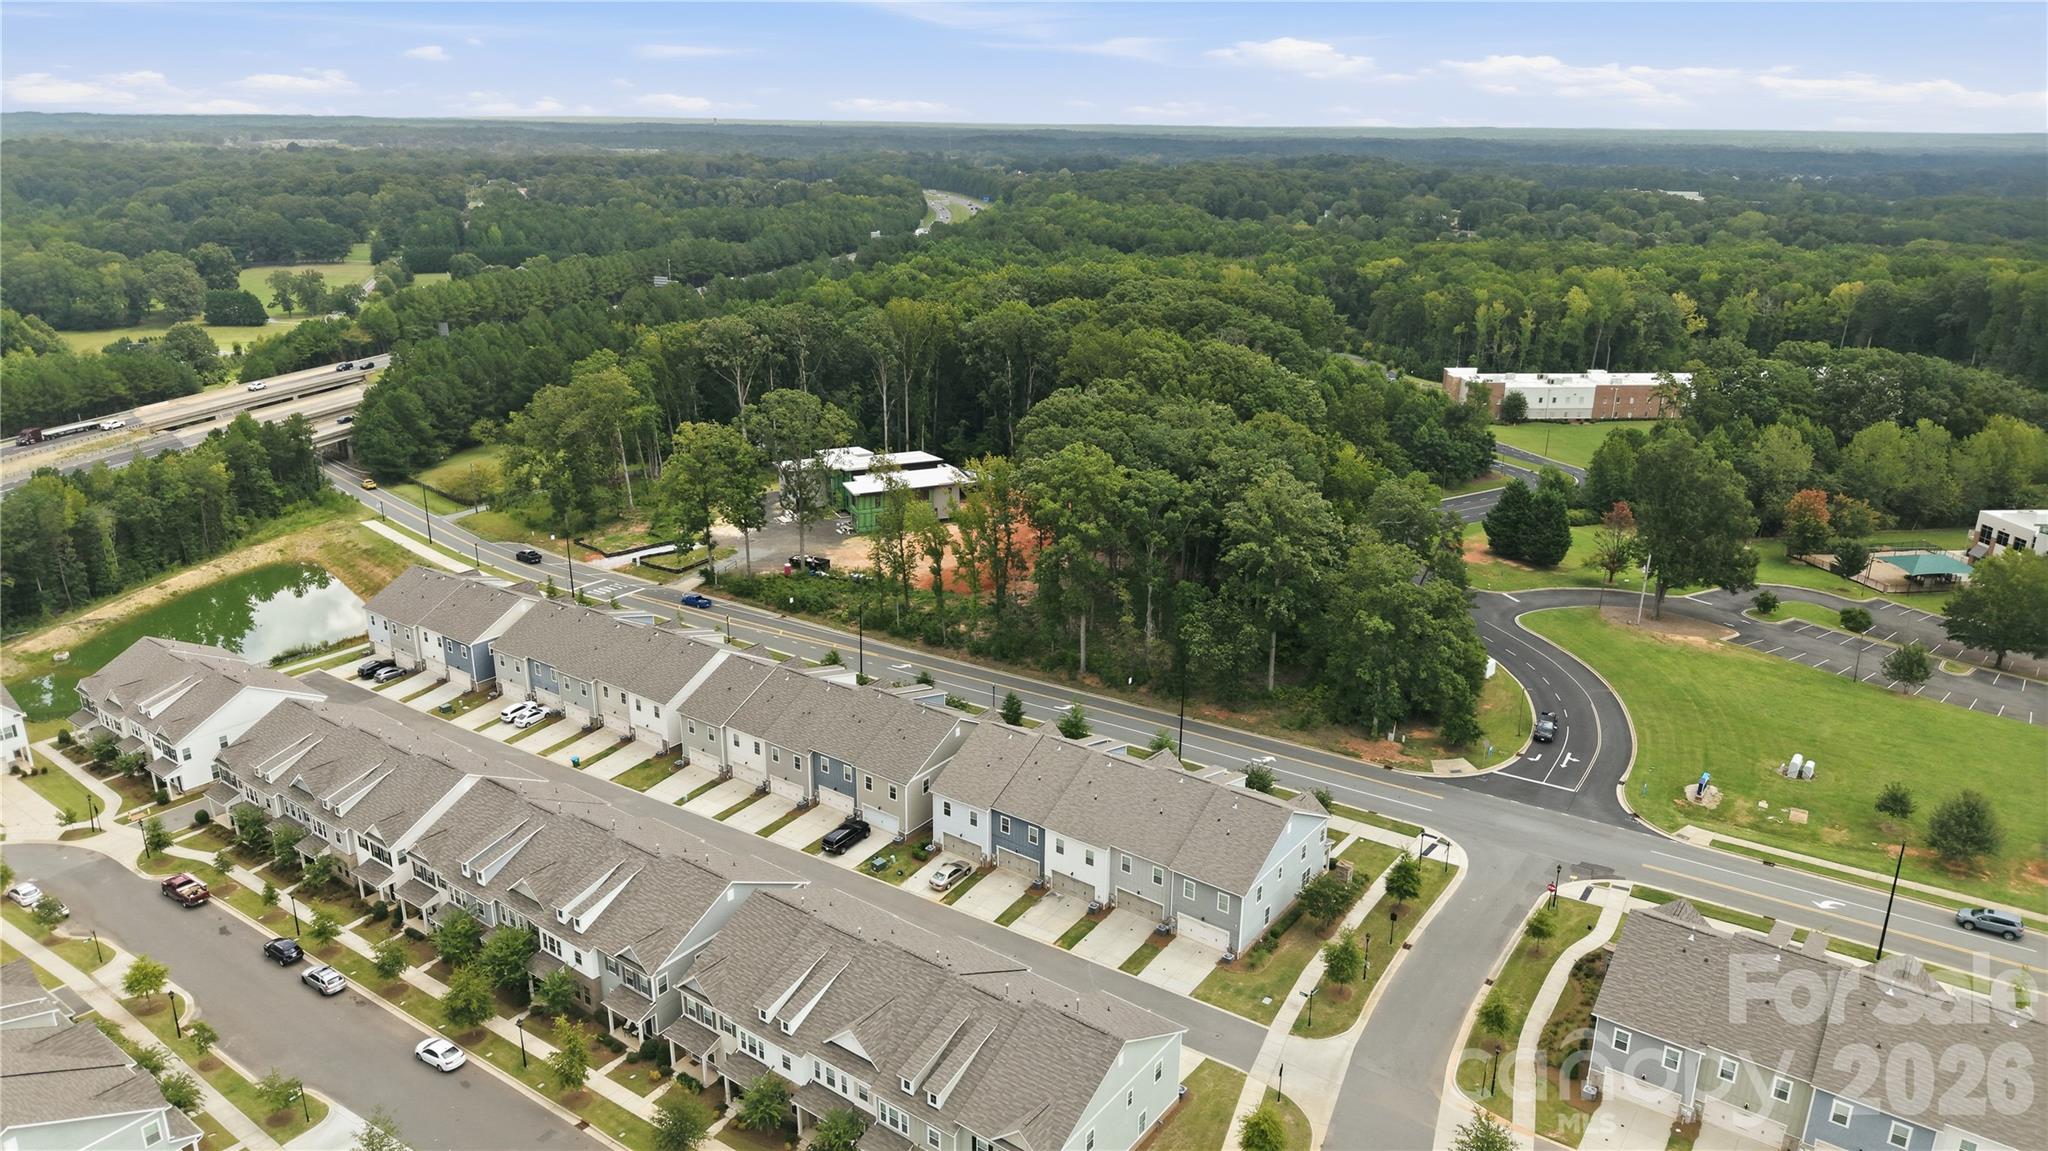
Aerial view of attached townhomes with garages, wooded land, and a construction site behind them.
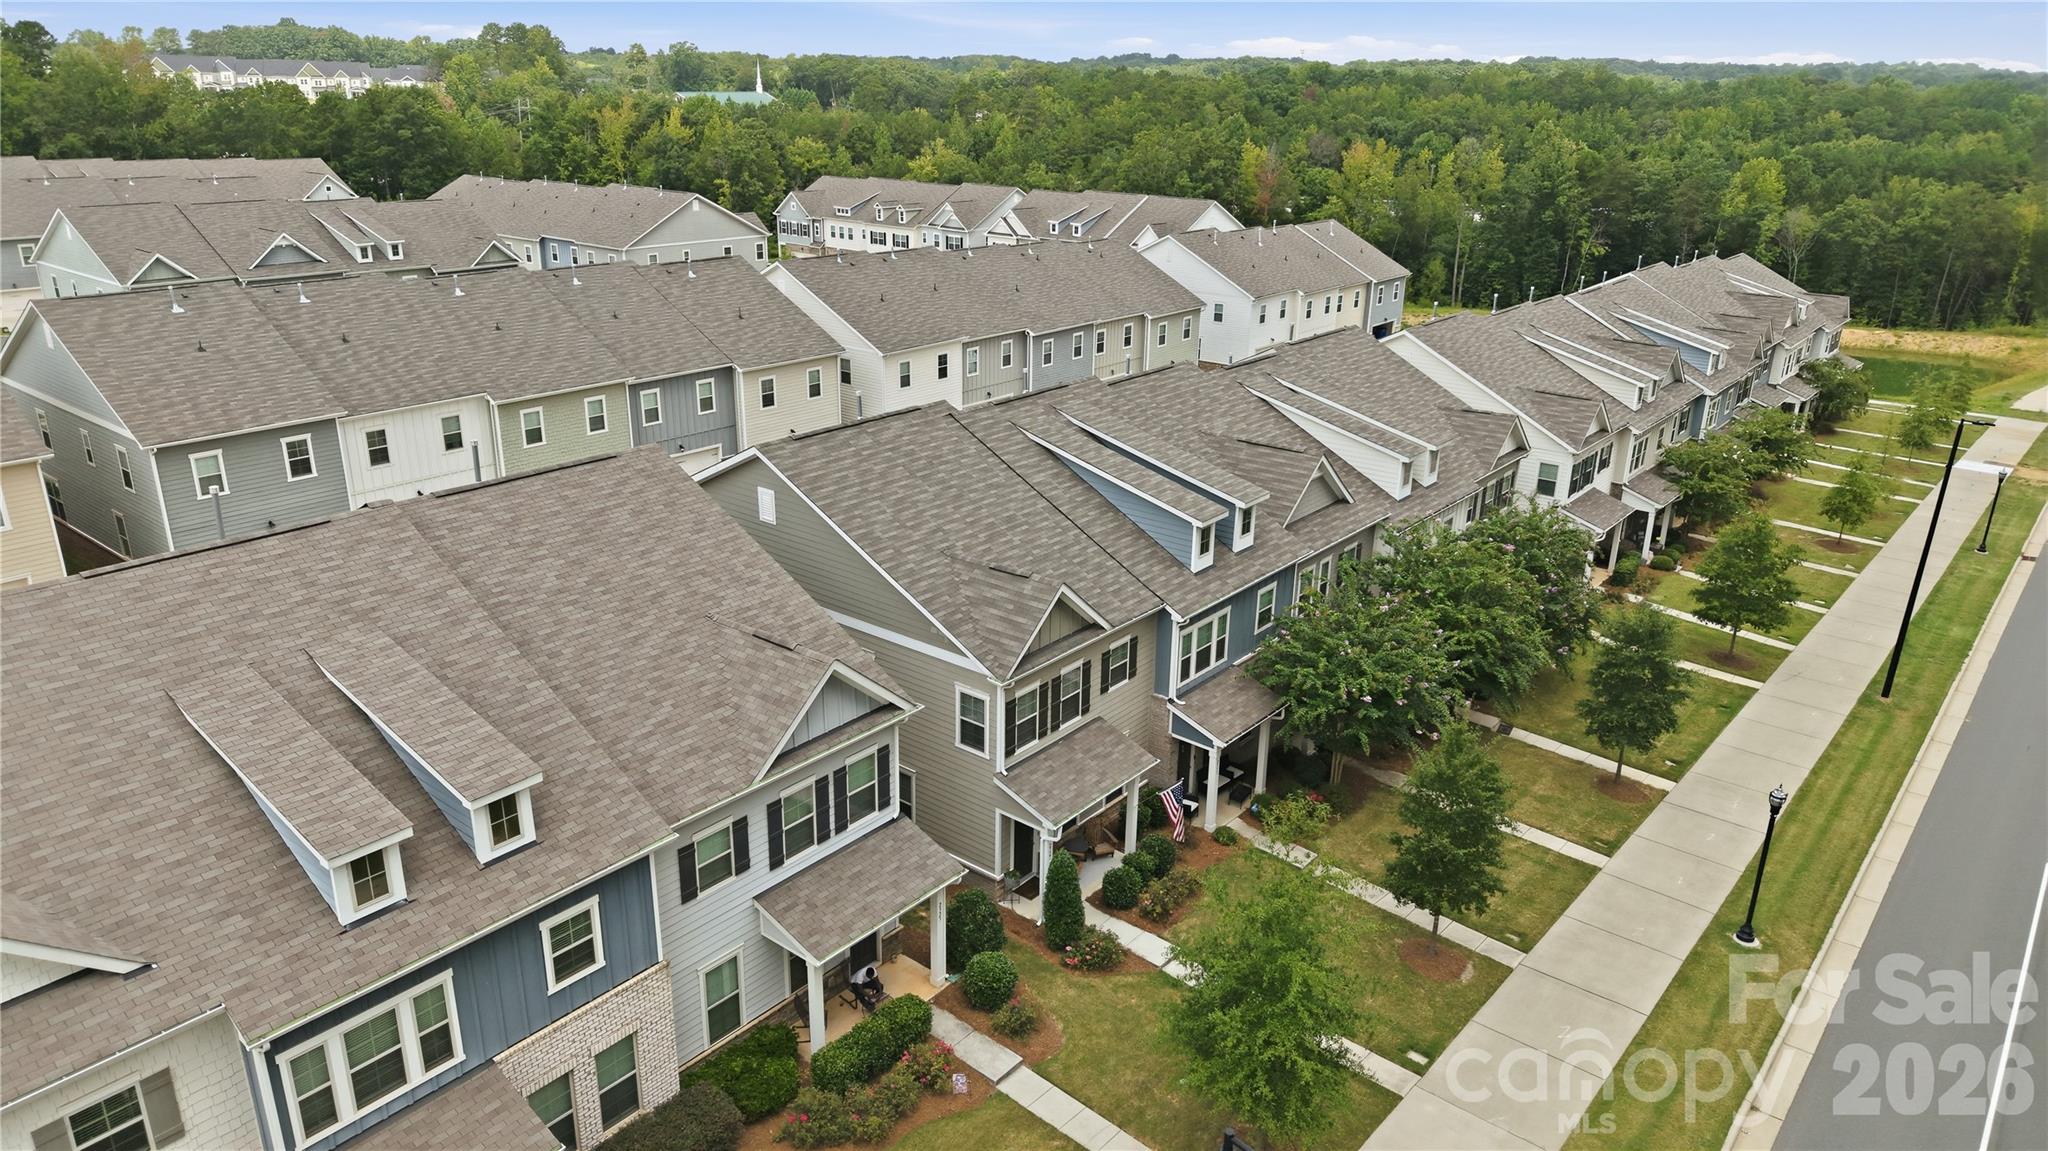
Aerial view of townhomes beside wooded land and a landscaped green space.
Aerial view of rows of townhomes with front porches, landscaped lawns, and sidewalks beside a wooded backdrop.
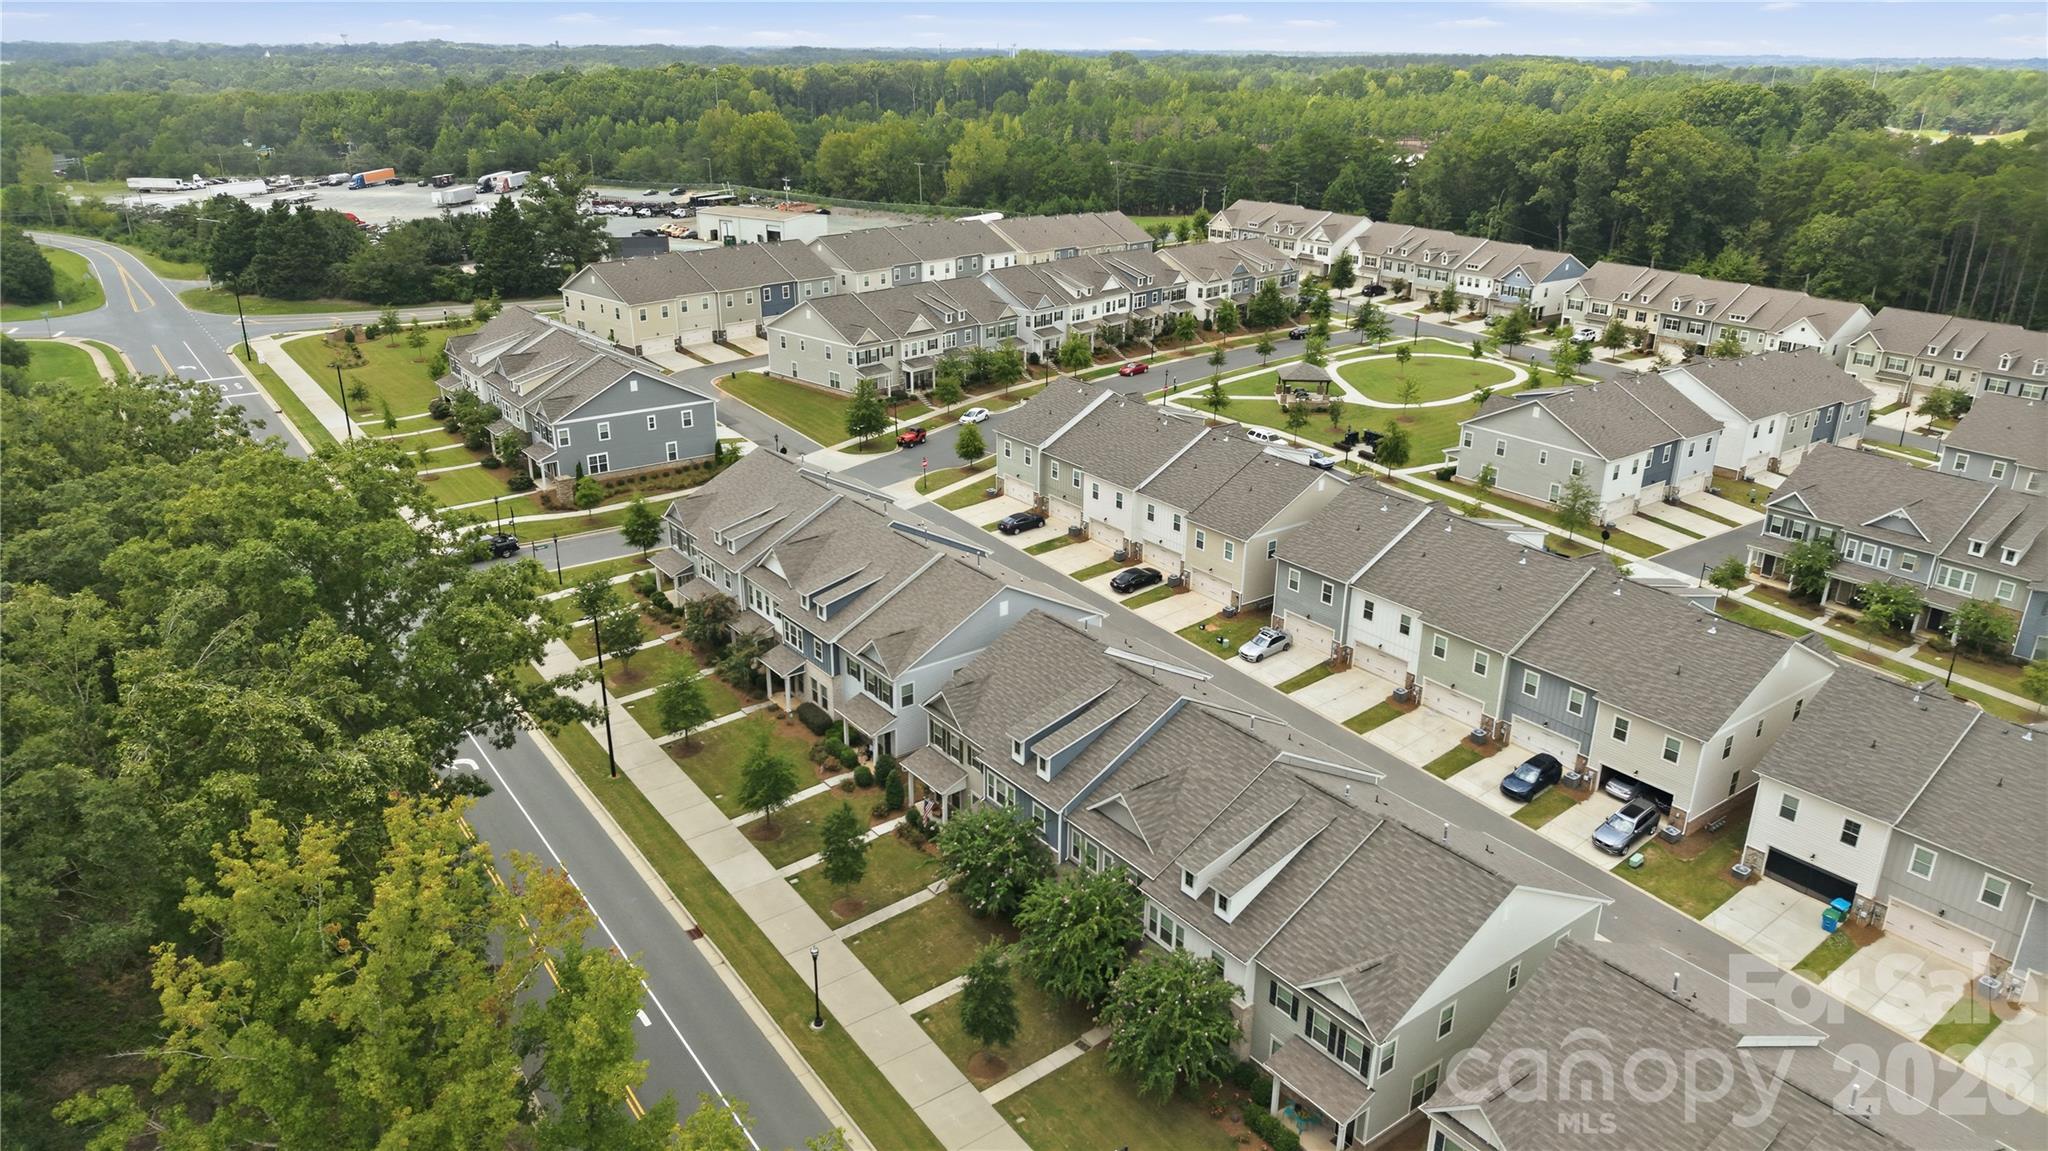
Aerial view of attached homes around a landscaped circular green, with dense woodland beyond.
Aerial view of a townhome neighborhood with a landscaped central green and surrounding woods.
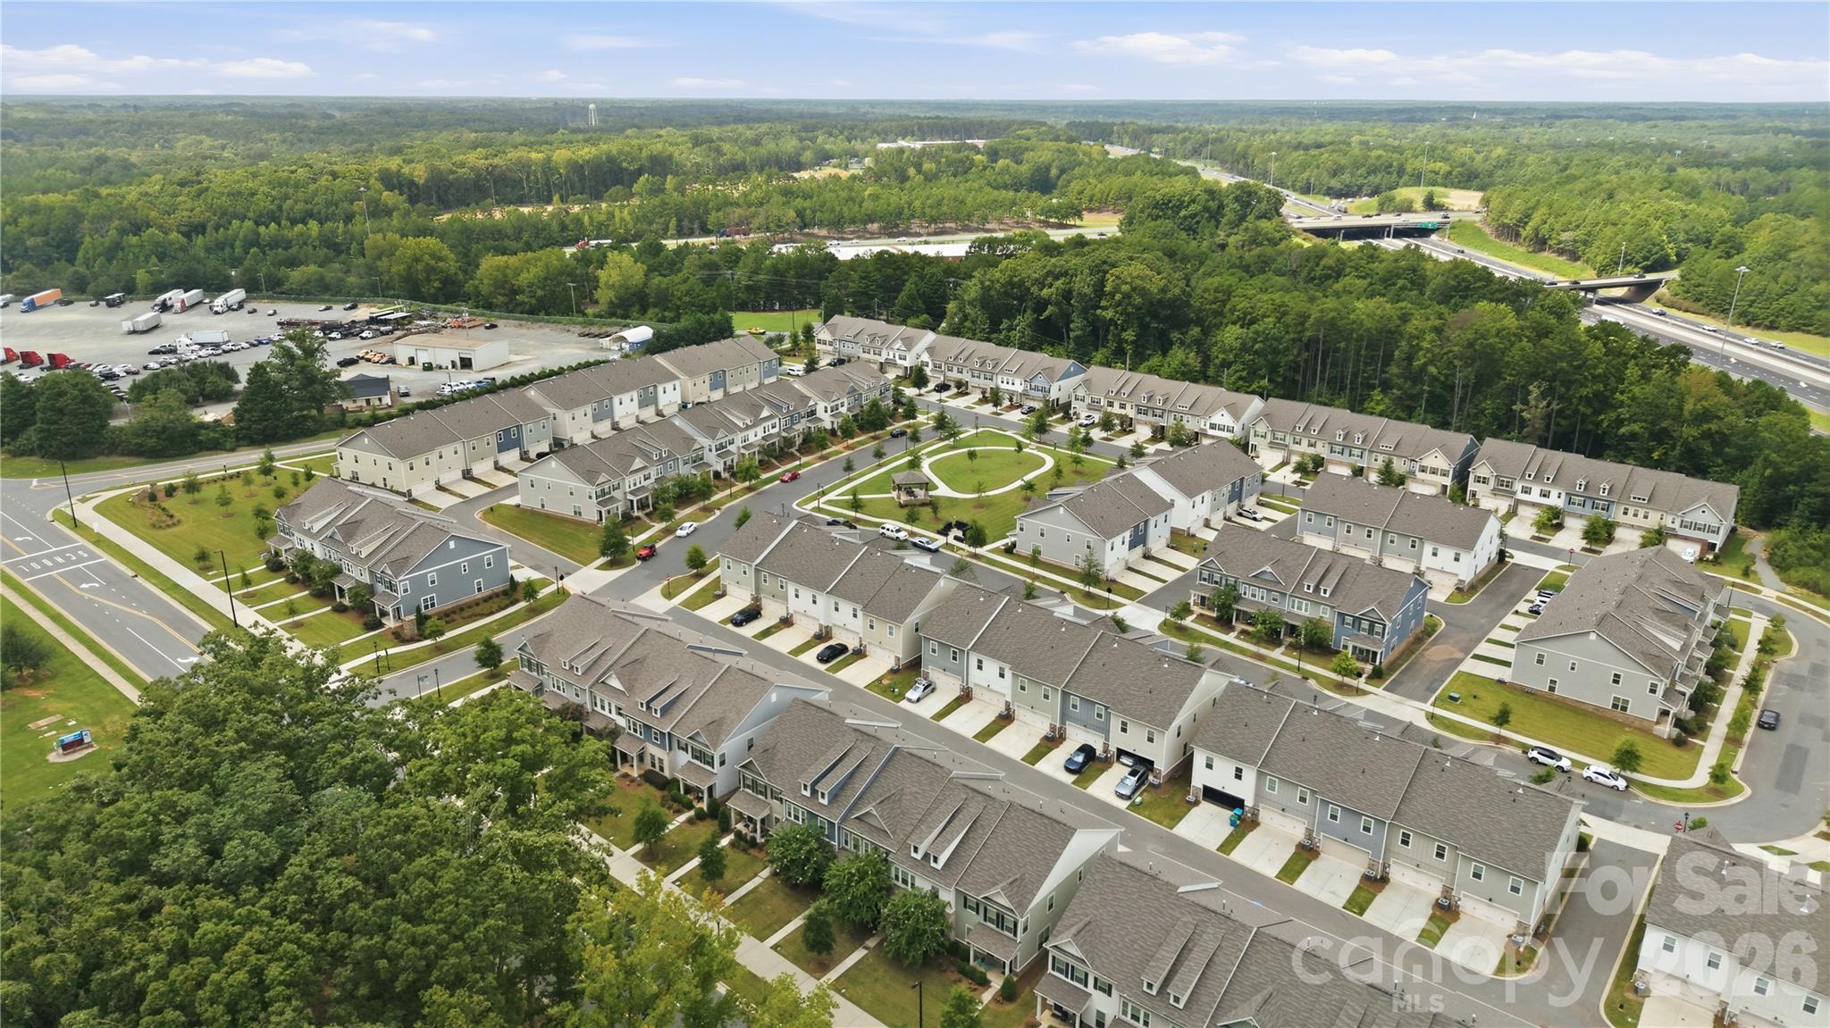
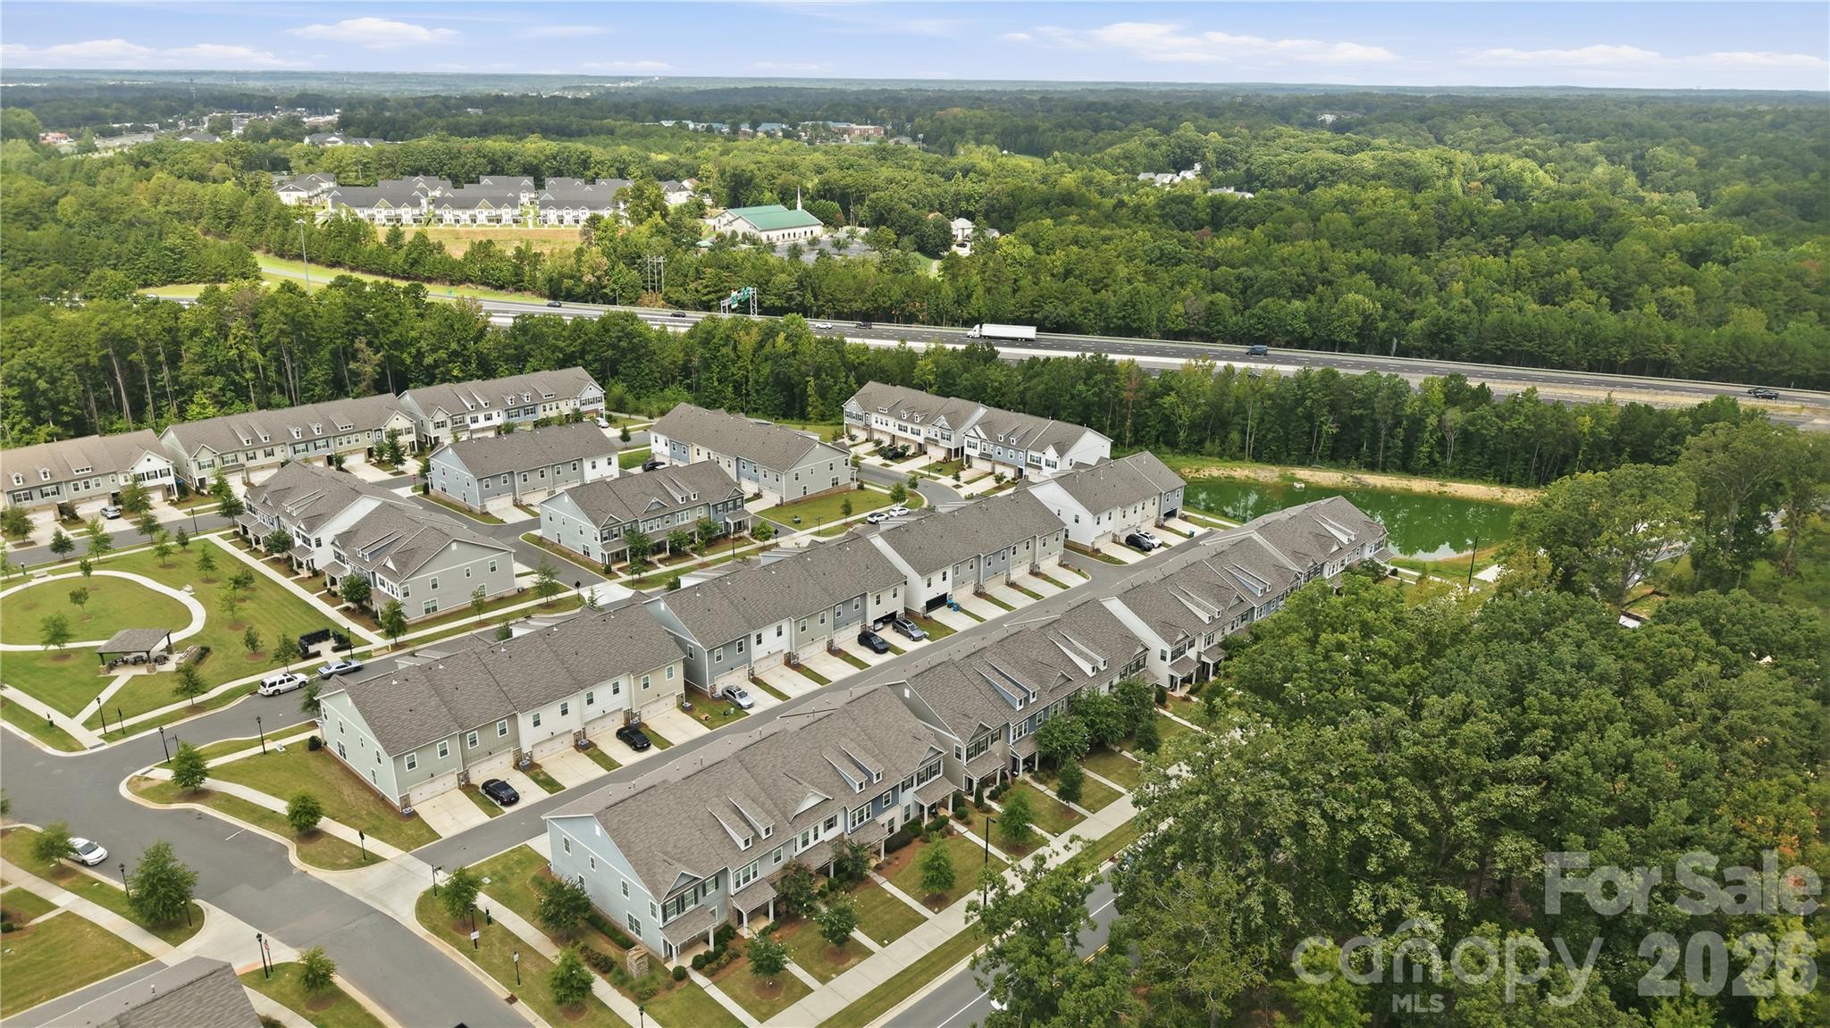
Aerial view of a townhouse community beside a wooded highway, with a small pond.
Aerial view of a townhouse community surrounding a landscaped oval green, with woods beyond.
Aerial view of townhouses beside wooded land, with a highway and commercial buildings nearby.
SEE ALL PHOTOS
Open-plan living and dining room with a blue accent wall, gray sectional, and adjoining kitchen.
Furnished bedroom with a wooden bed, matching dressers, tray ceiling, and windows with blinds.
Pink nursery with white crib, rocking chair, floral wallpaper, and window seat.
Garage with a speckled epoxy floor, organized tool storage, and an open overhead door.
Two-story gray townhouse with a covered entry, American flag, landscaped lawn, and front walkway.
Two-story gray-sided home with a covered porch, American flag, and landscaped front lawn.
Gray two-story townhome with a covered entry, American flag, and landscaped front lawn.
Two-story beige townhouse with a covered porch, American flag, and landscaped front yard.
Two-story beige home with dark shutters, front shrubs, and an American flag by the entry.
Entryway with a white front door, blue accent wall, and wooden console beneath a framed U.S. map.
Living room with blue walls, a large sectional sofa, wood floors, and a wall-mounted television.
Living room with navy-blue walls, a beige sectional sofa, ottoman, and tall curtained windows.
Living and dining room with a beige sectional, navy accent wall, and large curtained windows.
Open-plan living and dining area with gray seating, a blue accent wall, and wood floors.
Dining area and kitchen with a round wood table, white cabinets, stainless appliances, and hardwood floors.
Kitchen with gray cabinets, stainless appliances, and a large stone island with seating.
Modern kitchen with gray cabinets, stainless steel appliances, and a large stone countertop.
Bright kitchen with white cabinetry, stainless steel appliances, and a granite island beside the dining area.
Modern kitchen with gray cabinets, stainless steel appliances, and a granite island with sink.
Open-plan kitchen and living room with a white stone island, wood staircase, and navy blue accent wall.
Half bathroom with sage-green walls, pedestal sink, toilet, and a mirror reflecting the kitchen.
Furnished bedroom with a large wooden bed, tray ceiling, and several windows with blinds.
Walk-in closet with clothes on three sides, white built-in drawers, and miniature houses on a shelf.
Furnished bedroom with white bedding, wooden dressers, a tray ceiling, and an adjoining bathroom doorway.
Bathroom with a marble-look tiled walk-in shower, separate toilet room, and window with white blinds.
Bathroom with a double-sink vanity and marble-look tile, opening onto a blue bedroom.
Laundry room with a washer and dryer, wire shelving, and neatly stored luggage and baskets.
Bathroom with a patterned shower curtain, white bathtub, and long vanity beneath a large mirror.
Pink nursery with a white crib, built-in shelves, and an open doorway to a child’s clothing closet.
Staged nursery with a white crib, plush toys, built-in window seat, and two bright windows.
Nursery with a white crib, pink walls, gray rocking chair, and shelves of toys.
Nursery with a white crib and dresser against pale lavender walls.
Aerial view of a townhome community with one home outlined in white.
Garage with epoxy flooring, organized tool storage, overhead shelving, and boxes and children’s ride-on toys.
Two-story beige home with a white double garage door and neighboring attached homes.
Rear exterior of a beige-sided home with a white two-car garage and concrete driveway.
Beige townhouse with white trim, an attached two-car garage, and a concrete driveway.
Community pavilion with picnic tables beside a broad lawn and walkway, surrounded by homes.
Covered patio with picnic table and twin grills overlooking landscaped townhomes.
Aerial view of attached homes beside a wooded construction site.
Aerial view of attached townhomes with garages, wooded land, and a construction site behind them.
Aerial view of townhomes beside wooded land and a landscaped green space.
Aerial view of rows of townhomes with front porches, landscaped lawns, and sidewalks beside a wooded backdrop.
Aerial view of attached homes around a landscaped circular green, with dense woodland beyond.
Aerial view of a townhome neighborhood with a landscaped central green and surrounding woods.
Aerial view of a townhouse community beside a wooded highway, with a small pond.
Aerial view of a townhouse community surrounding a landscaped oval green, with woods beyond.
Aerial view of townhouses beside wooded land, with a highway and commercial buildings nearby.
Courtesy of Coldwell Banker Realty, Dee Brummett Listing Contact: [email protected] 
For Sale

2327 Mount Harmony Ch Road

2327 Mount Harmony Ch Road, Matthews, NC 28104

$335,000
BEST VALUE IN 28104, 28105 & 28079!!! Thoughtfully maintained and upgraded, this inviting 3-bedroom, 2.5-bath End Unit home with a 2-car garage combines an open floor plan with generous storage and a kitchen designed for everyday living and entertaining.

Step inside to a bright, open main level where the living, dining, and kitchen spaces flow comfortably together. At the heart of the home, the kitchen features **granite countertops, tile backsplash, stainless steel appliances, a 5-burner gas range with double oven, built-in microwave, dishwasher, and refrigerator with in-door ice and water dispensing**. Ample cabinetry and workspace make the kitchen as functional as it is attractive.

Upstairs, you'll find all three bedrooms, each featuring its own walk-in closet--an impressive amount of storage throughout the home. The spacious primary suite offers a private retreat with an en-suite bath and dual walk-in closets. Two additional bedrooms, one with their own built-ins, a full secondary bath, and conveniently located laundry complete the upper level.

This home has been carefully maintained with convenience in mind. **Washer, dryer, refrigerator, blinds, garbage disposal, and garage door opener are included**, offering a move-in-ready opportunity with many of the essentials already in place.

Outside, enjoy the neighborhood setting of Harmony at Matthews, including a community pocket park with gas grills--an additional outdoor space for residents to enjoy.

With its 3 bedrooms, 2.5 baths, open-concept design, walk-in closets in every bedroom, well-appointed kitchen, 2-car garage, and included appliances. 2327 Mt Harmony Church Road offers a wonderful combination of space, functionality, and thoughtful features.

Welcome home to Harmony at Matthews!

3
beds

3
baths

1,879 Sq.Ft. LIVING AREA

2,918.52 Sq.Ft. lot

Dee Brummett

Dee Brummett

Ted Walania

Ted Walania

Features & Amenities

Interior

  • total bedrooms3
  • Total bathrooms3
  • full bathrooms2
  • half bathroom1
  • Laundry room Laundry Room, Upper Level
  • Flooring Carpet, Tile, Vinyl
  • APPLIANCES Dishwasher, Disposal

Area & Lot

  • Status For Sale
  • Living Area1,879 Sq.Ft.
  • Lot Area2,918.52 Sq.Ft.
  • MLS® ID4418796
  • TypeTownhouse
  • YEAR BUILT2021
  • NeighborhoodMatthews
  • Elementary SchoolMint Hill
  • Middle SchoolMint Hill
  • High SchoolButler

Exterior

  • STORIES2
  • Garage Space2.0
  • water SourcePublic
  • roofArchitectural Shingle
  • lot featuresCorner Lot
  • parkingAttached Garage, Garage Door Opener, Garage Faces Rear
  • HEAT TYPECentral
  • AIR CONDITIONINGCeiling Fan(s), Central Air
  • sewerPublic Sewer
  • SubstructureSlab
  • security FeaturesCarbon Monoxide Detector(s), Smoke Detector(s)

Financial

  • Sales Price$335,000
  • HOA $220/mo
  • Zoning R-VS
Furnished bedroom with a wooden bed, matching dressers, tray ceiling, and windows with blinds.

Schedule a Showing

We would love to show you our beautiful property. Please select your preferred date and time below. An agent will be in touch shortly to confirm your appointment.

Schedule a Showing

We would love to show you our beautiful property. Please select your preferred date and time below. An agent will be in touch shortly to confirm your appointment.
Thank you for your interest in 2327 Mount Harmony Ch Road, Matthews, NC 28104. We are reviewing your request and will be in touch shortly!

Mortgage Calculator

Estimate your monthly mortgage payment, including the principal and interest, property taxes, and HOA. Adjust the values to generate a more accurate rate.
All estimates are provided for informational purposes only. Actual amounts may vary.
$0,000 Your Payment 20 15 65
$0,000 Your Payment

Matthews

Explore

Work With Us

Dee brings the fun, excitement, as well as, business sense that all buyers and sellers need. Dee is a different kind of REALTOR, from her door to your front door you can count on her, to be honest, upfront, and with you every step of the way!

Follow Us on Instagram