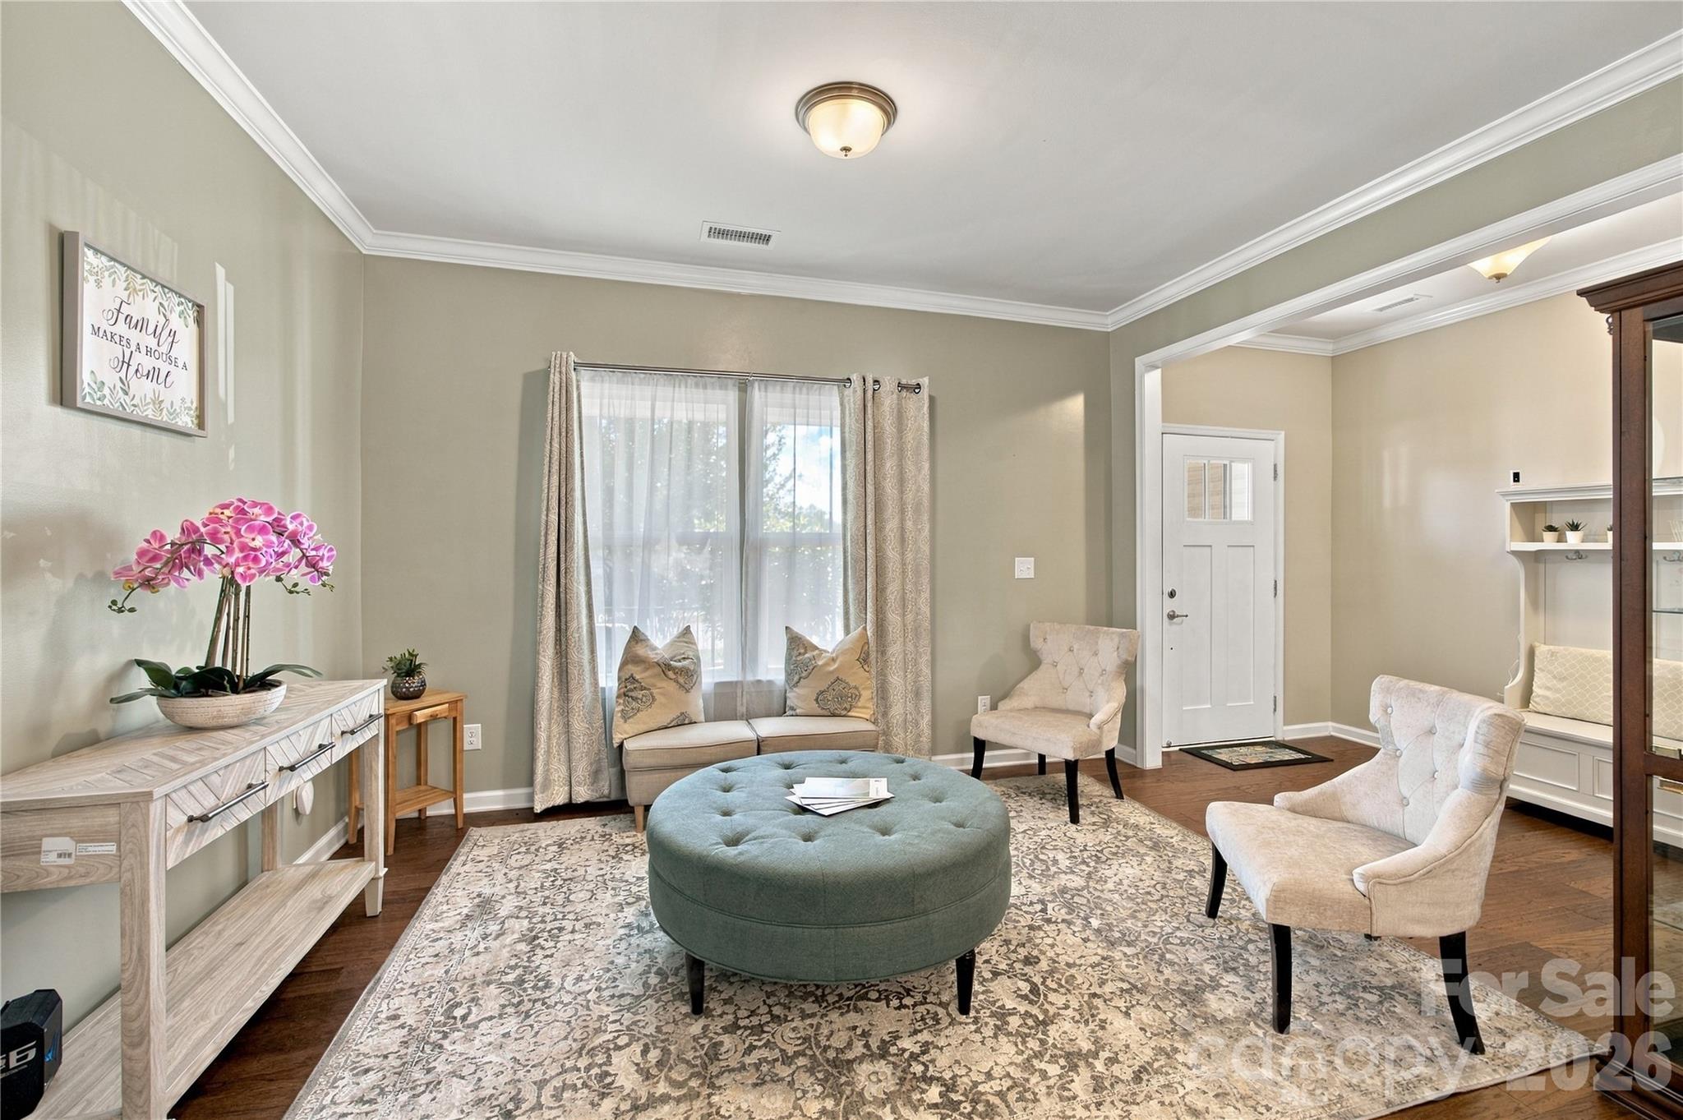


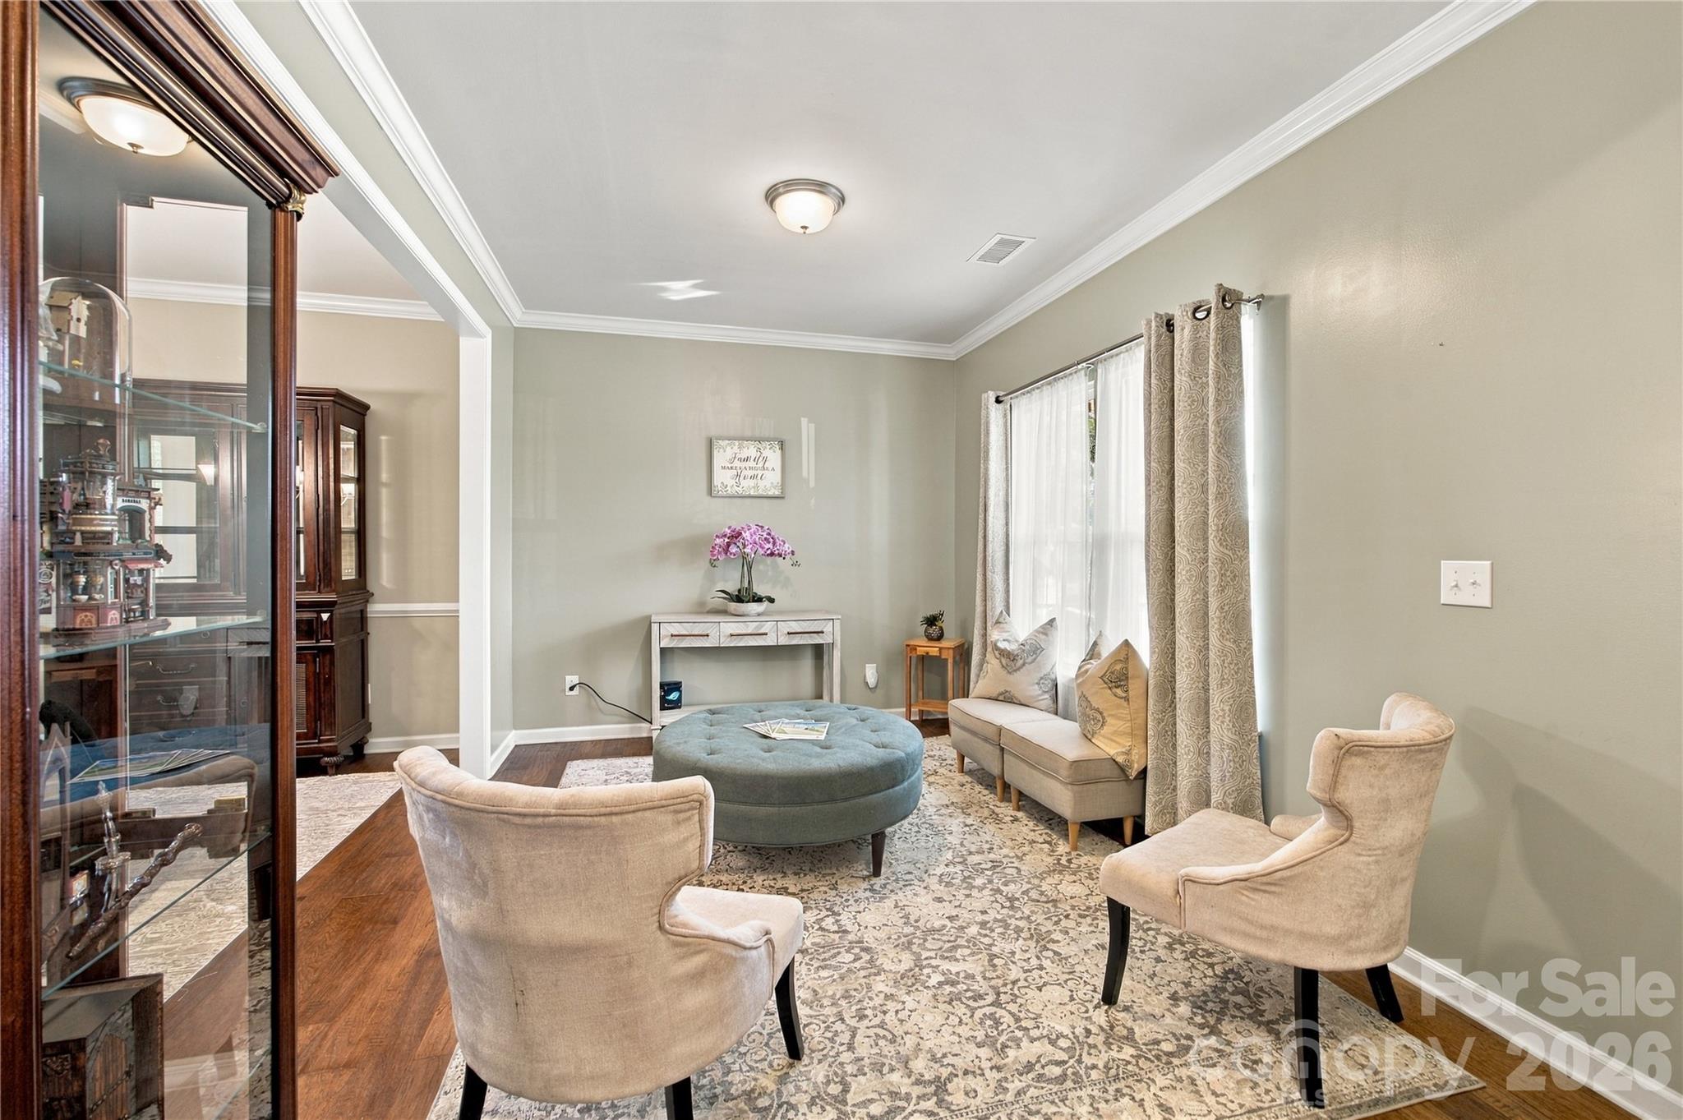



Furnished sitting room with a teal ottoman, cream armchairs, patterned rug, and pink orchid.
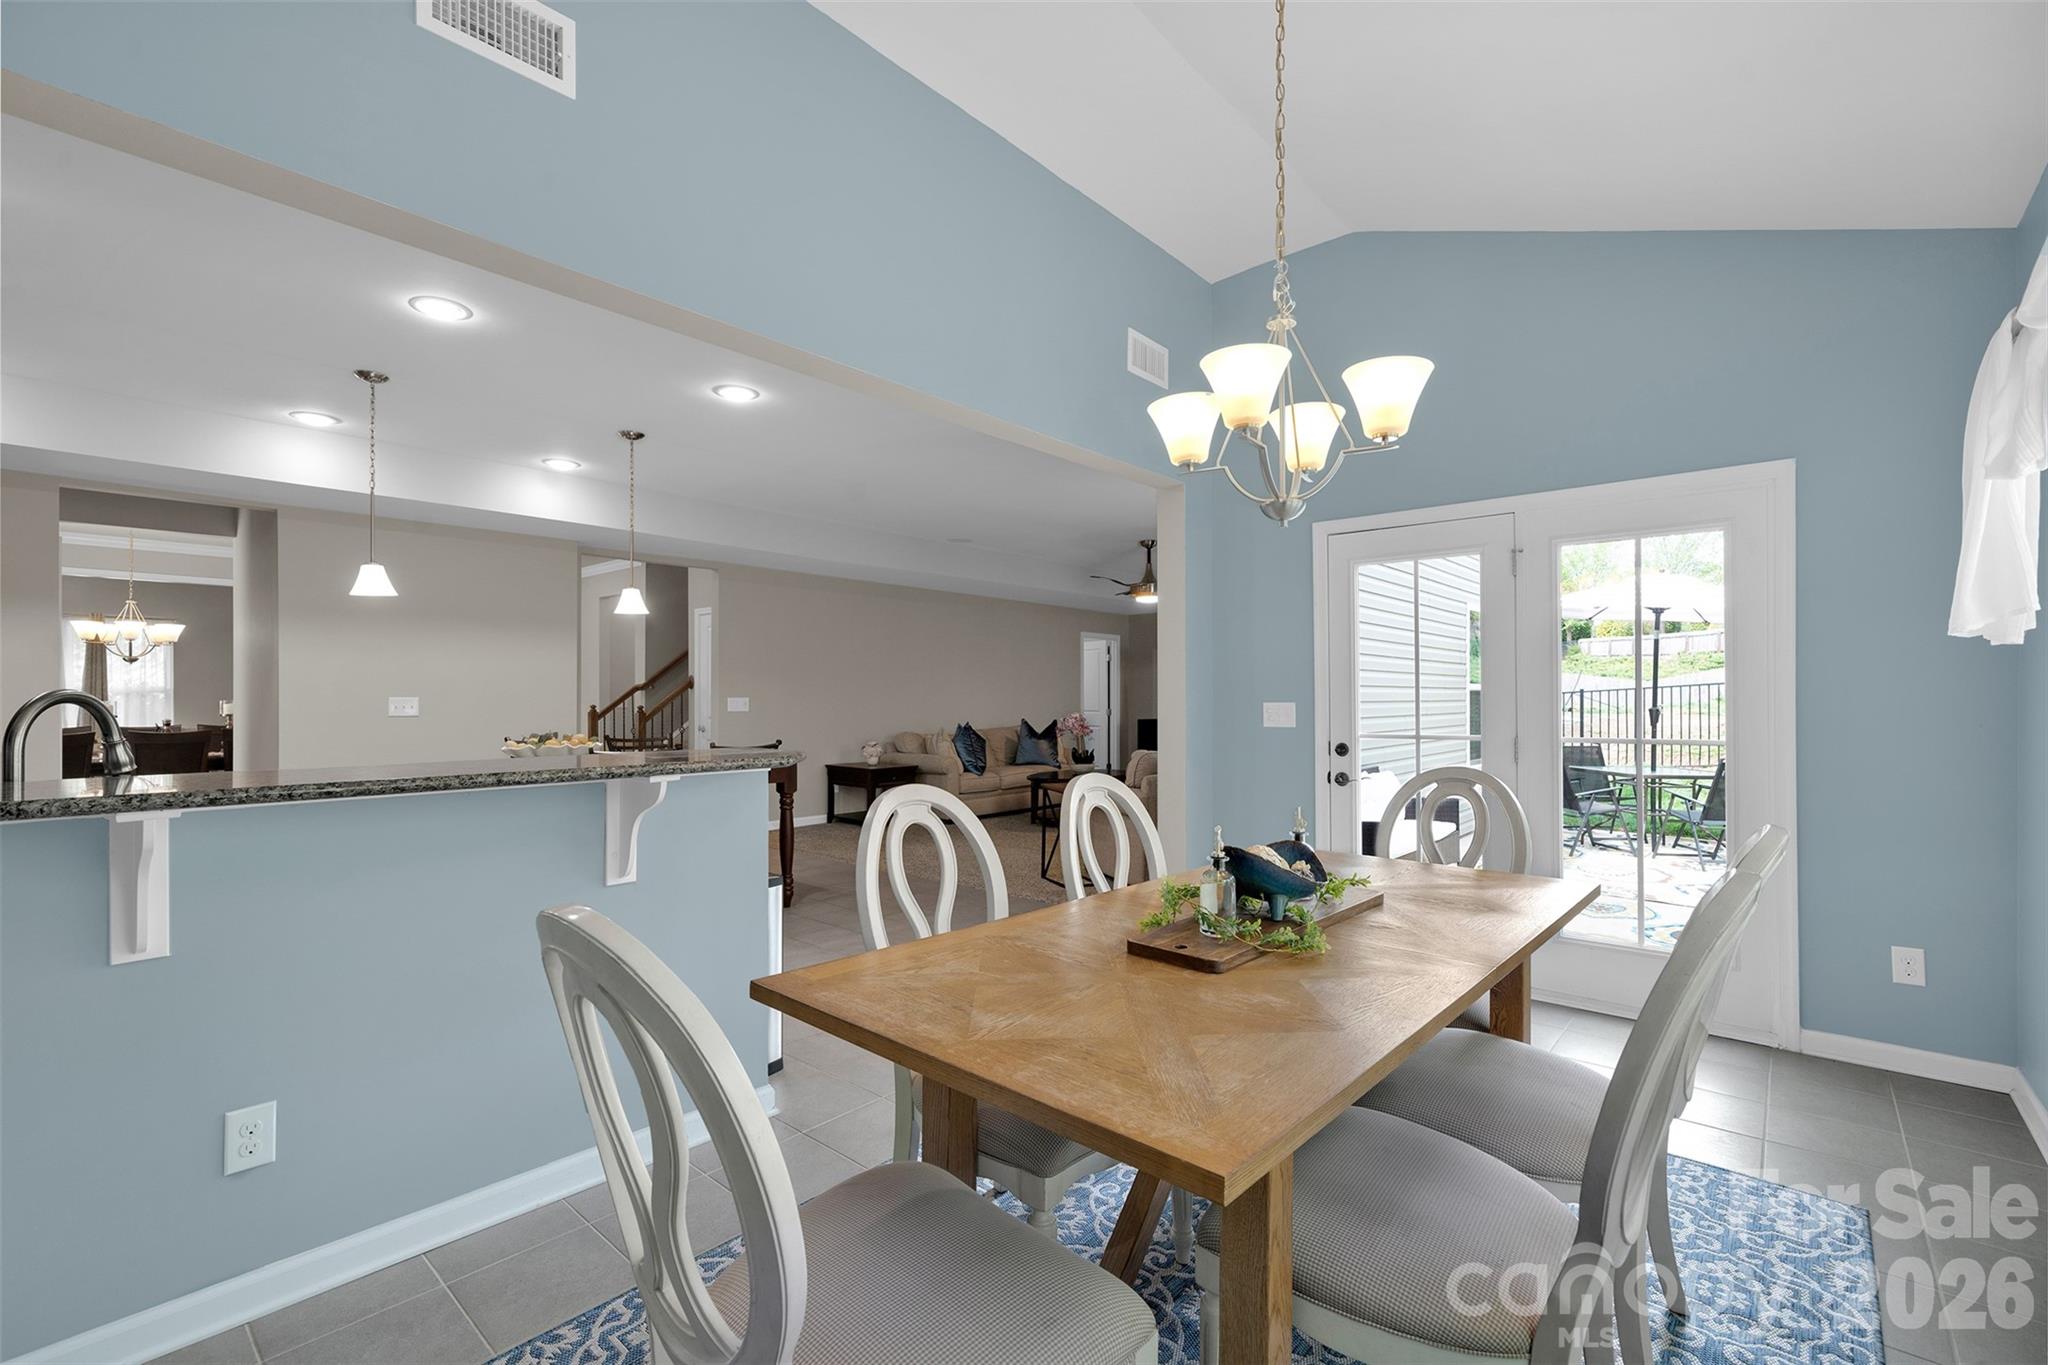
Dining room with a wooden table, white chairs, blue walls, and French doors to a patio.
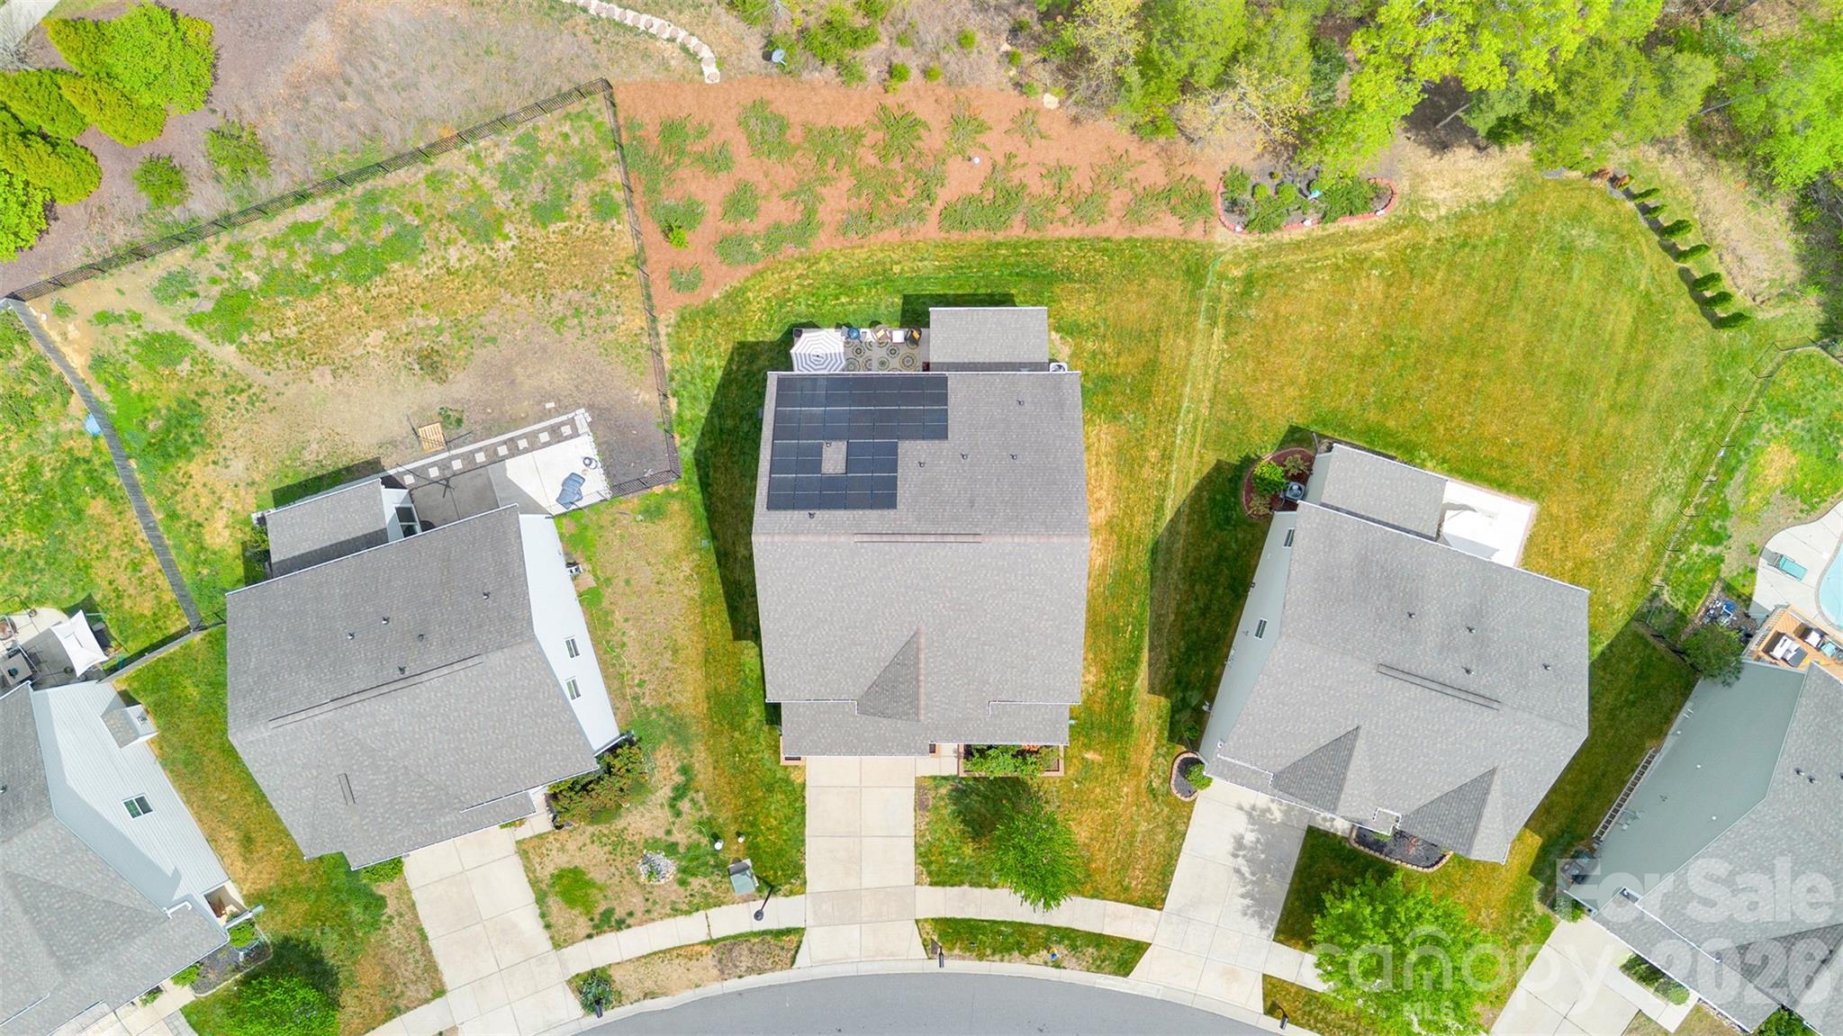
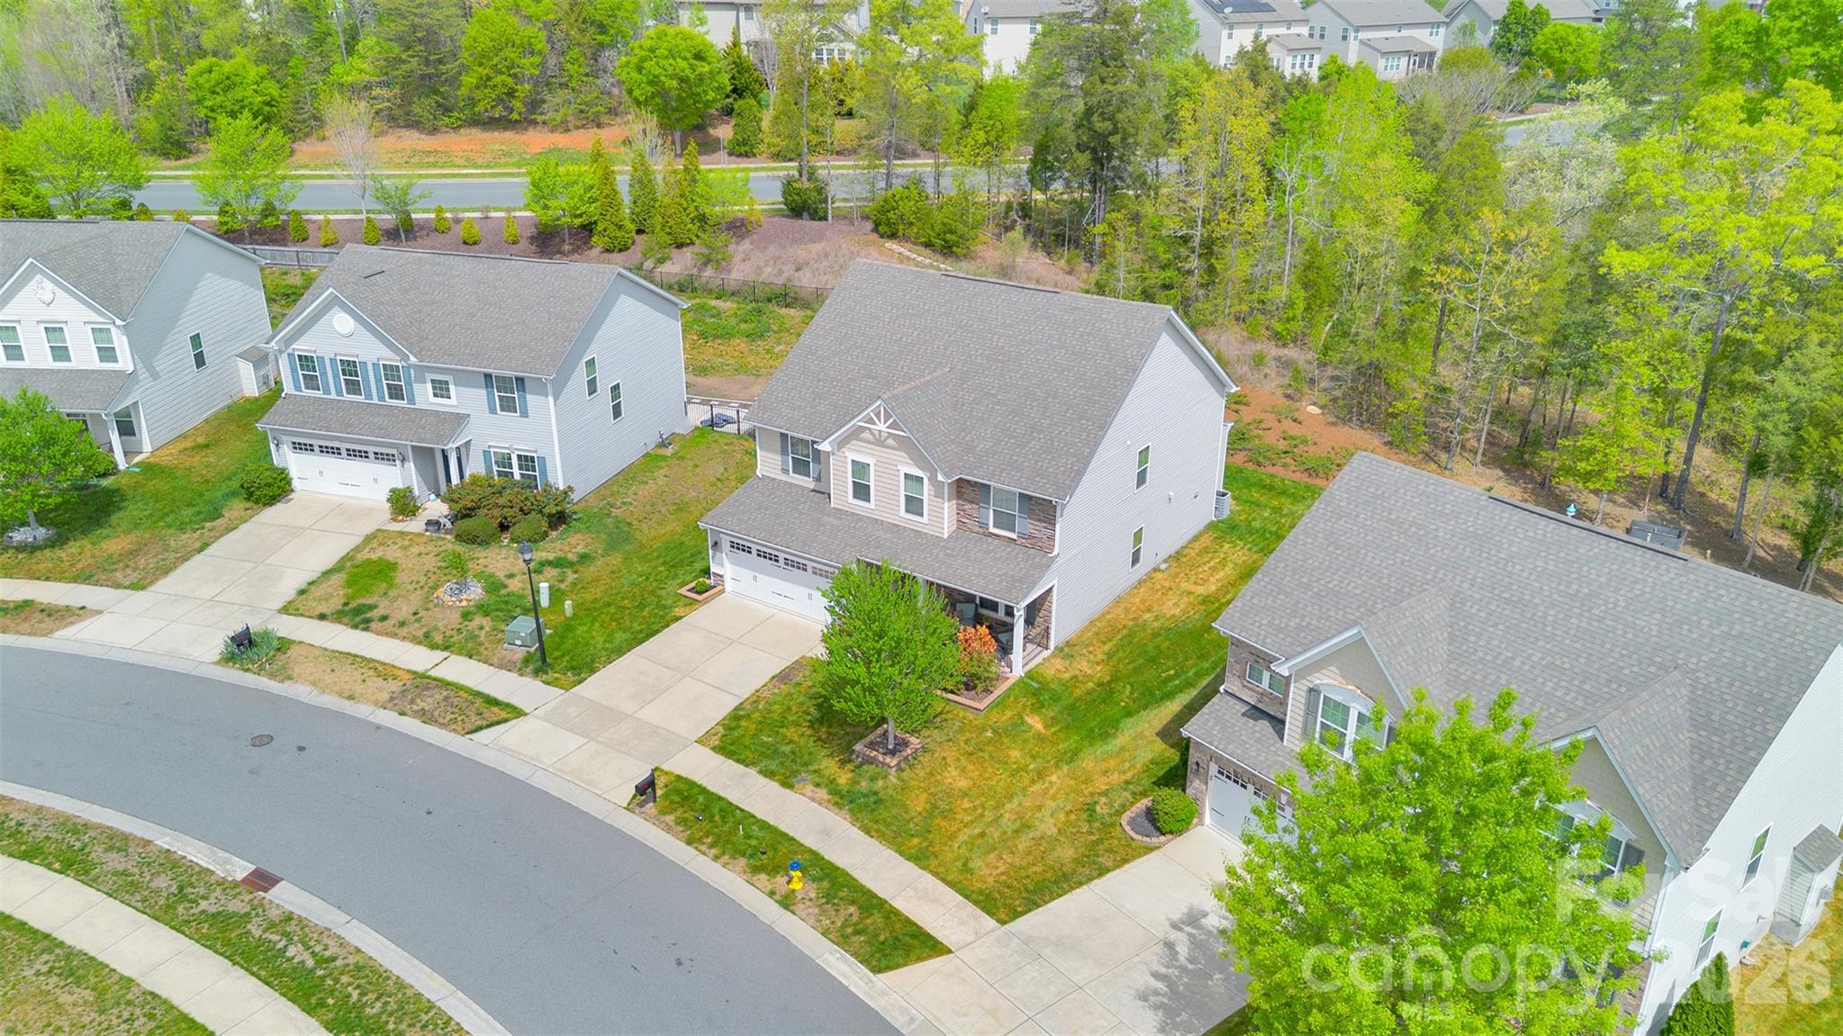
Aerial view of a home with rooftop solar panels, a fenced backyard, and neighboring houses.
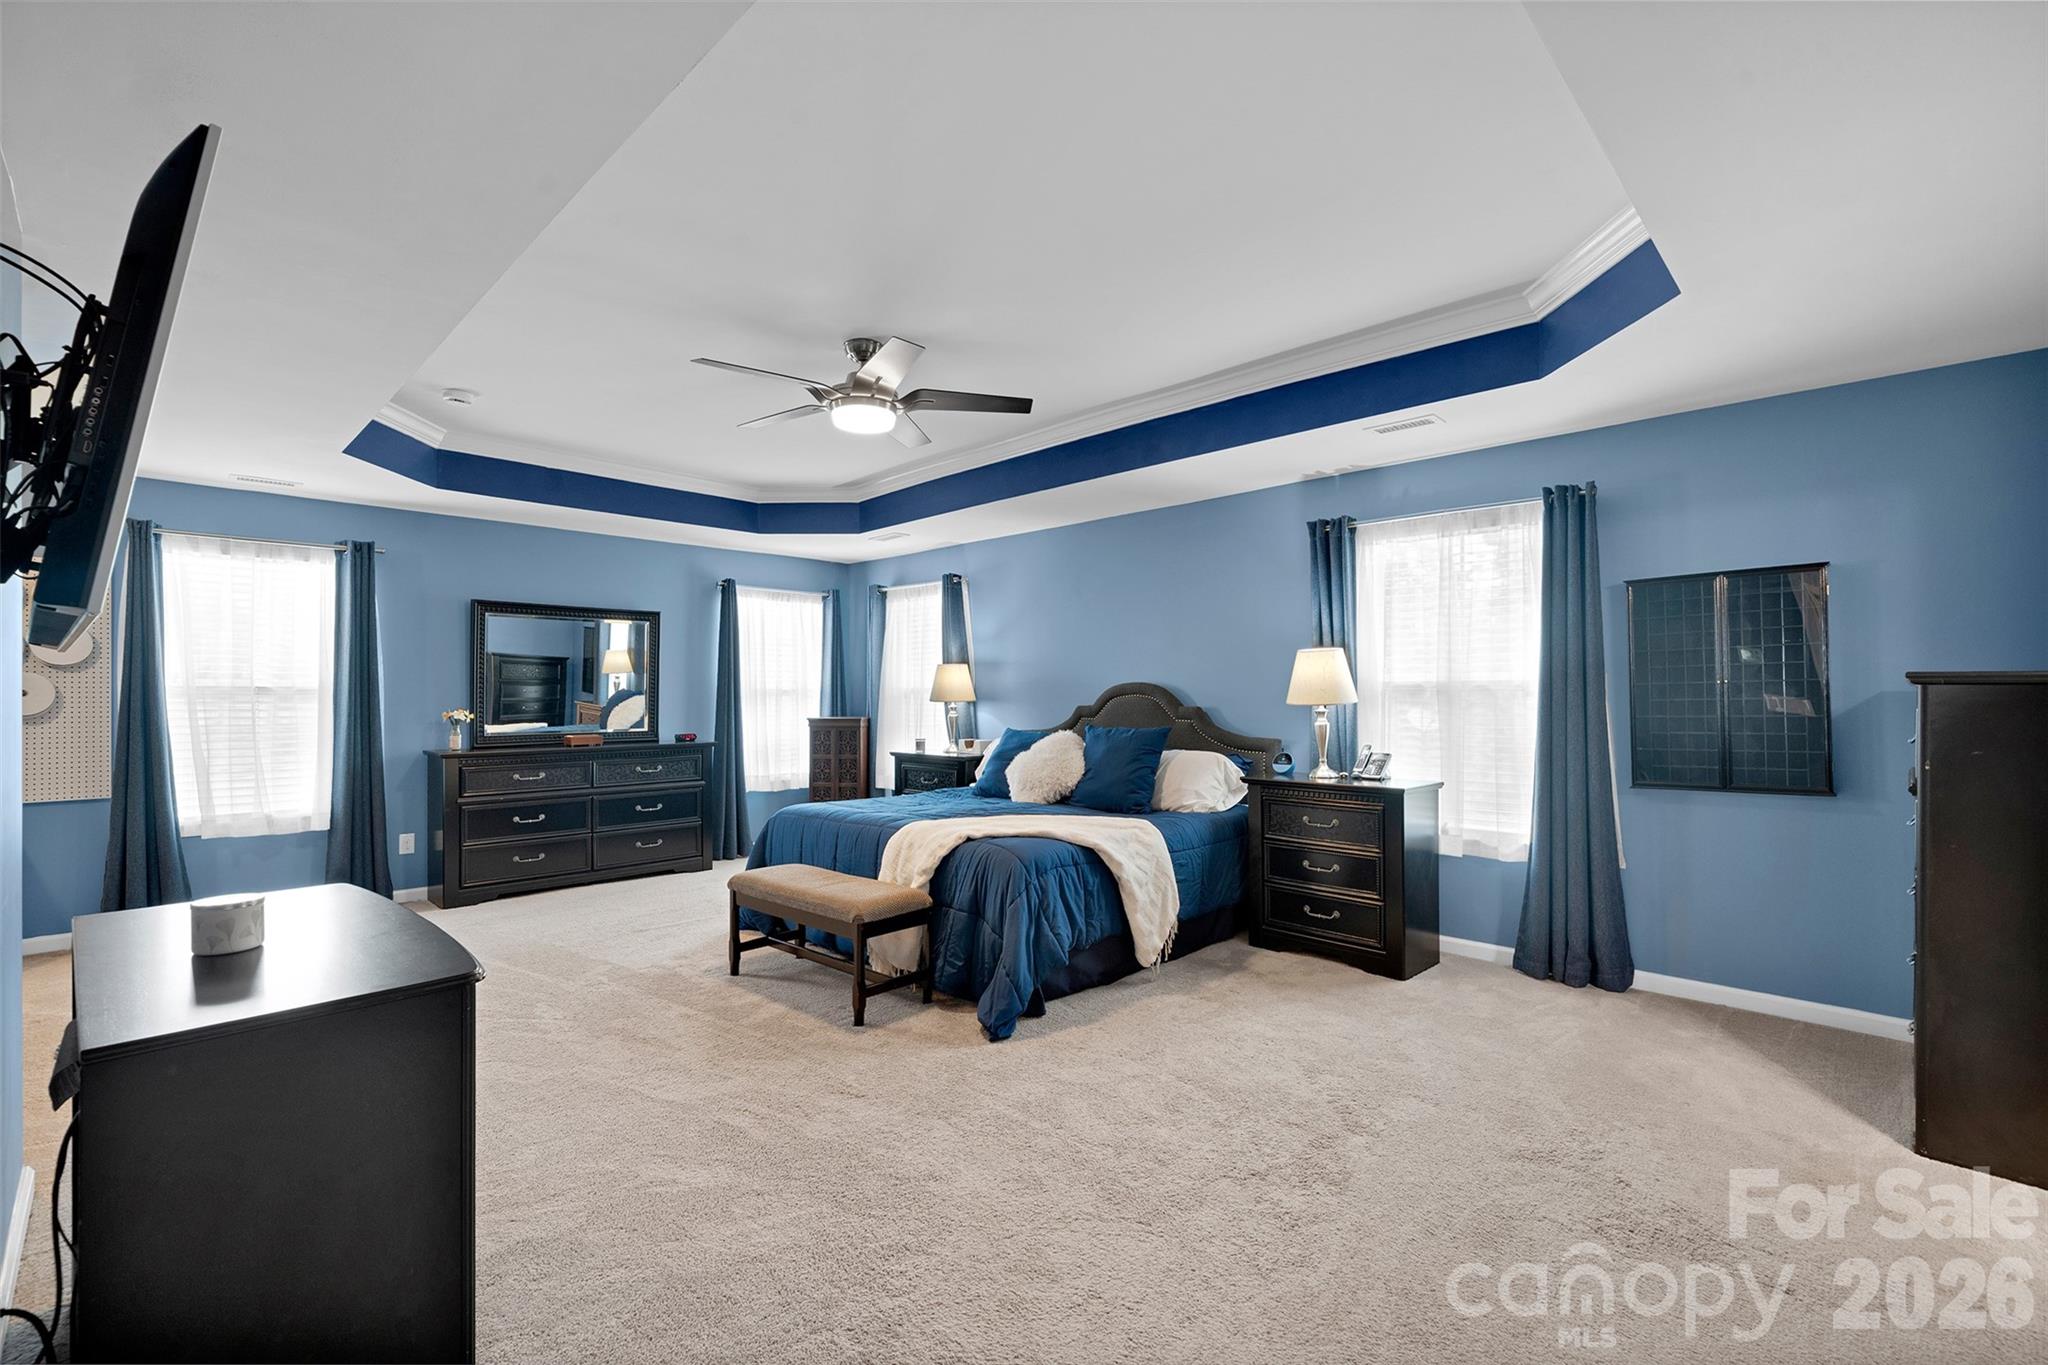
Bedroom with blue walls, a dark blue bed, carpet, and a tray ceiling with ceiling fan.
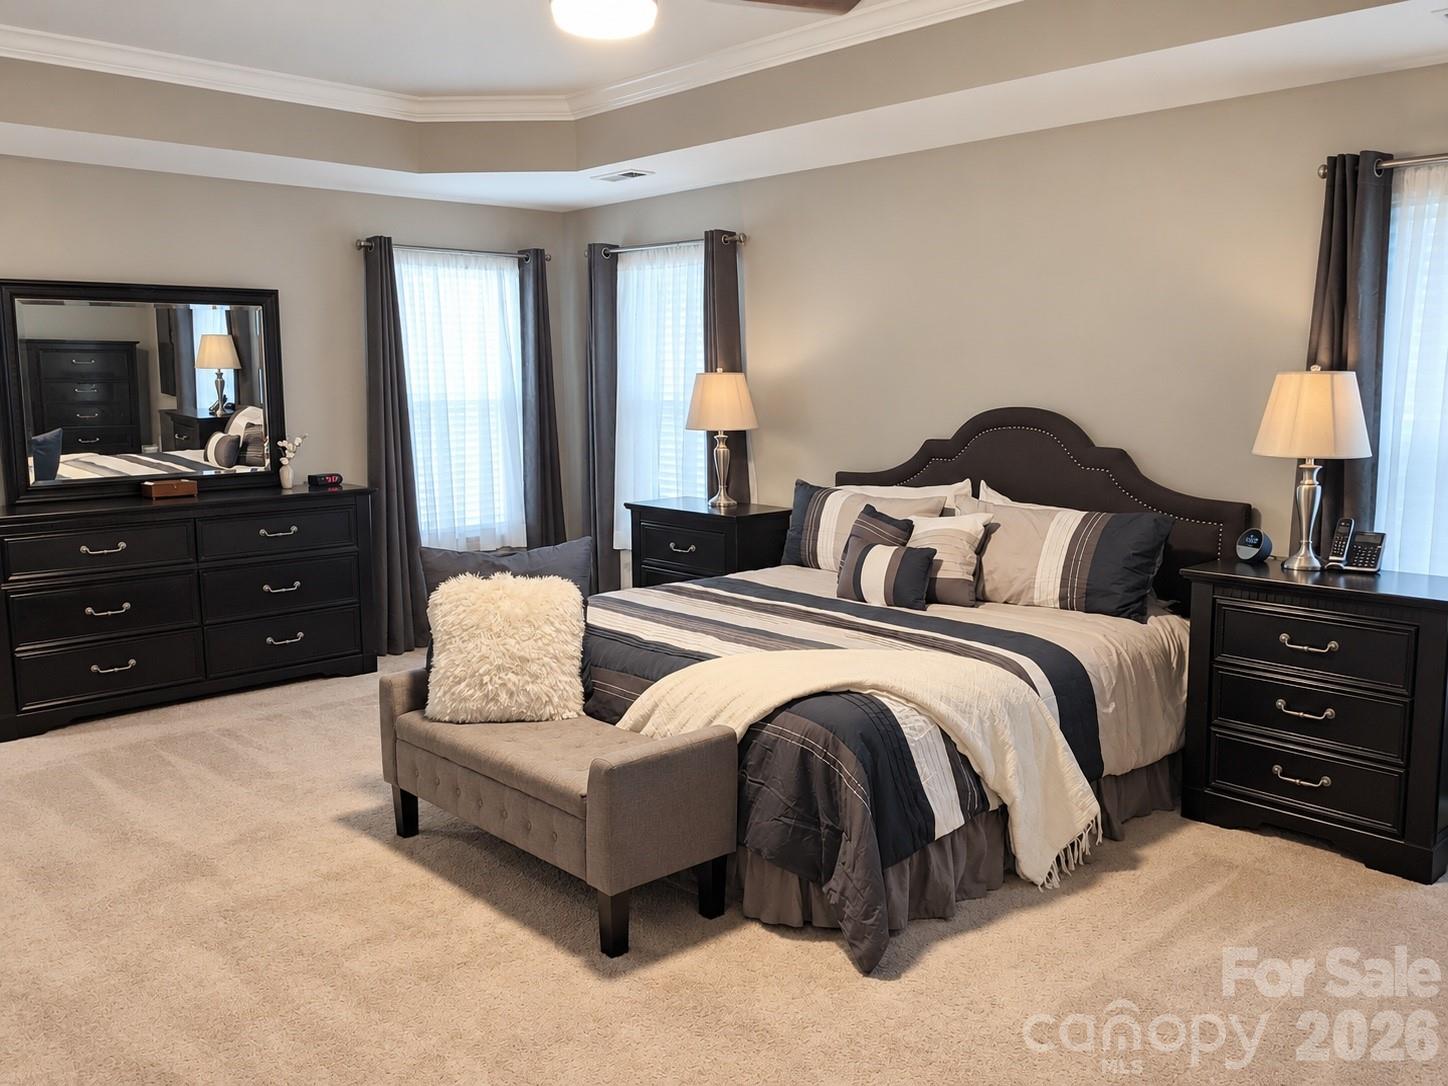
Furnished bedroom with a dark upholstered bed, striped bedding, matching dressers, and a tufted bench.
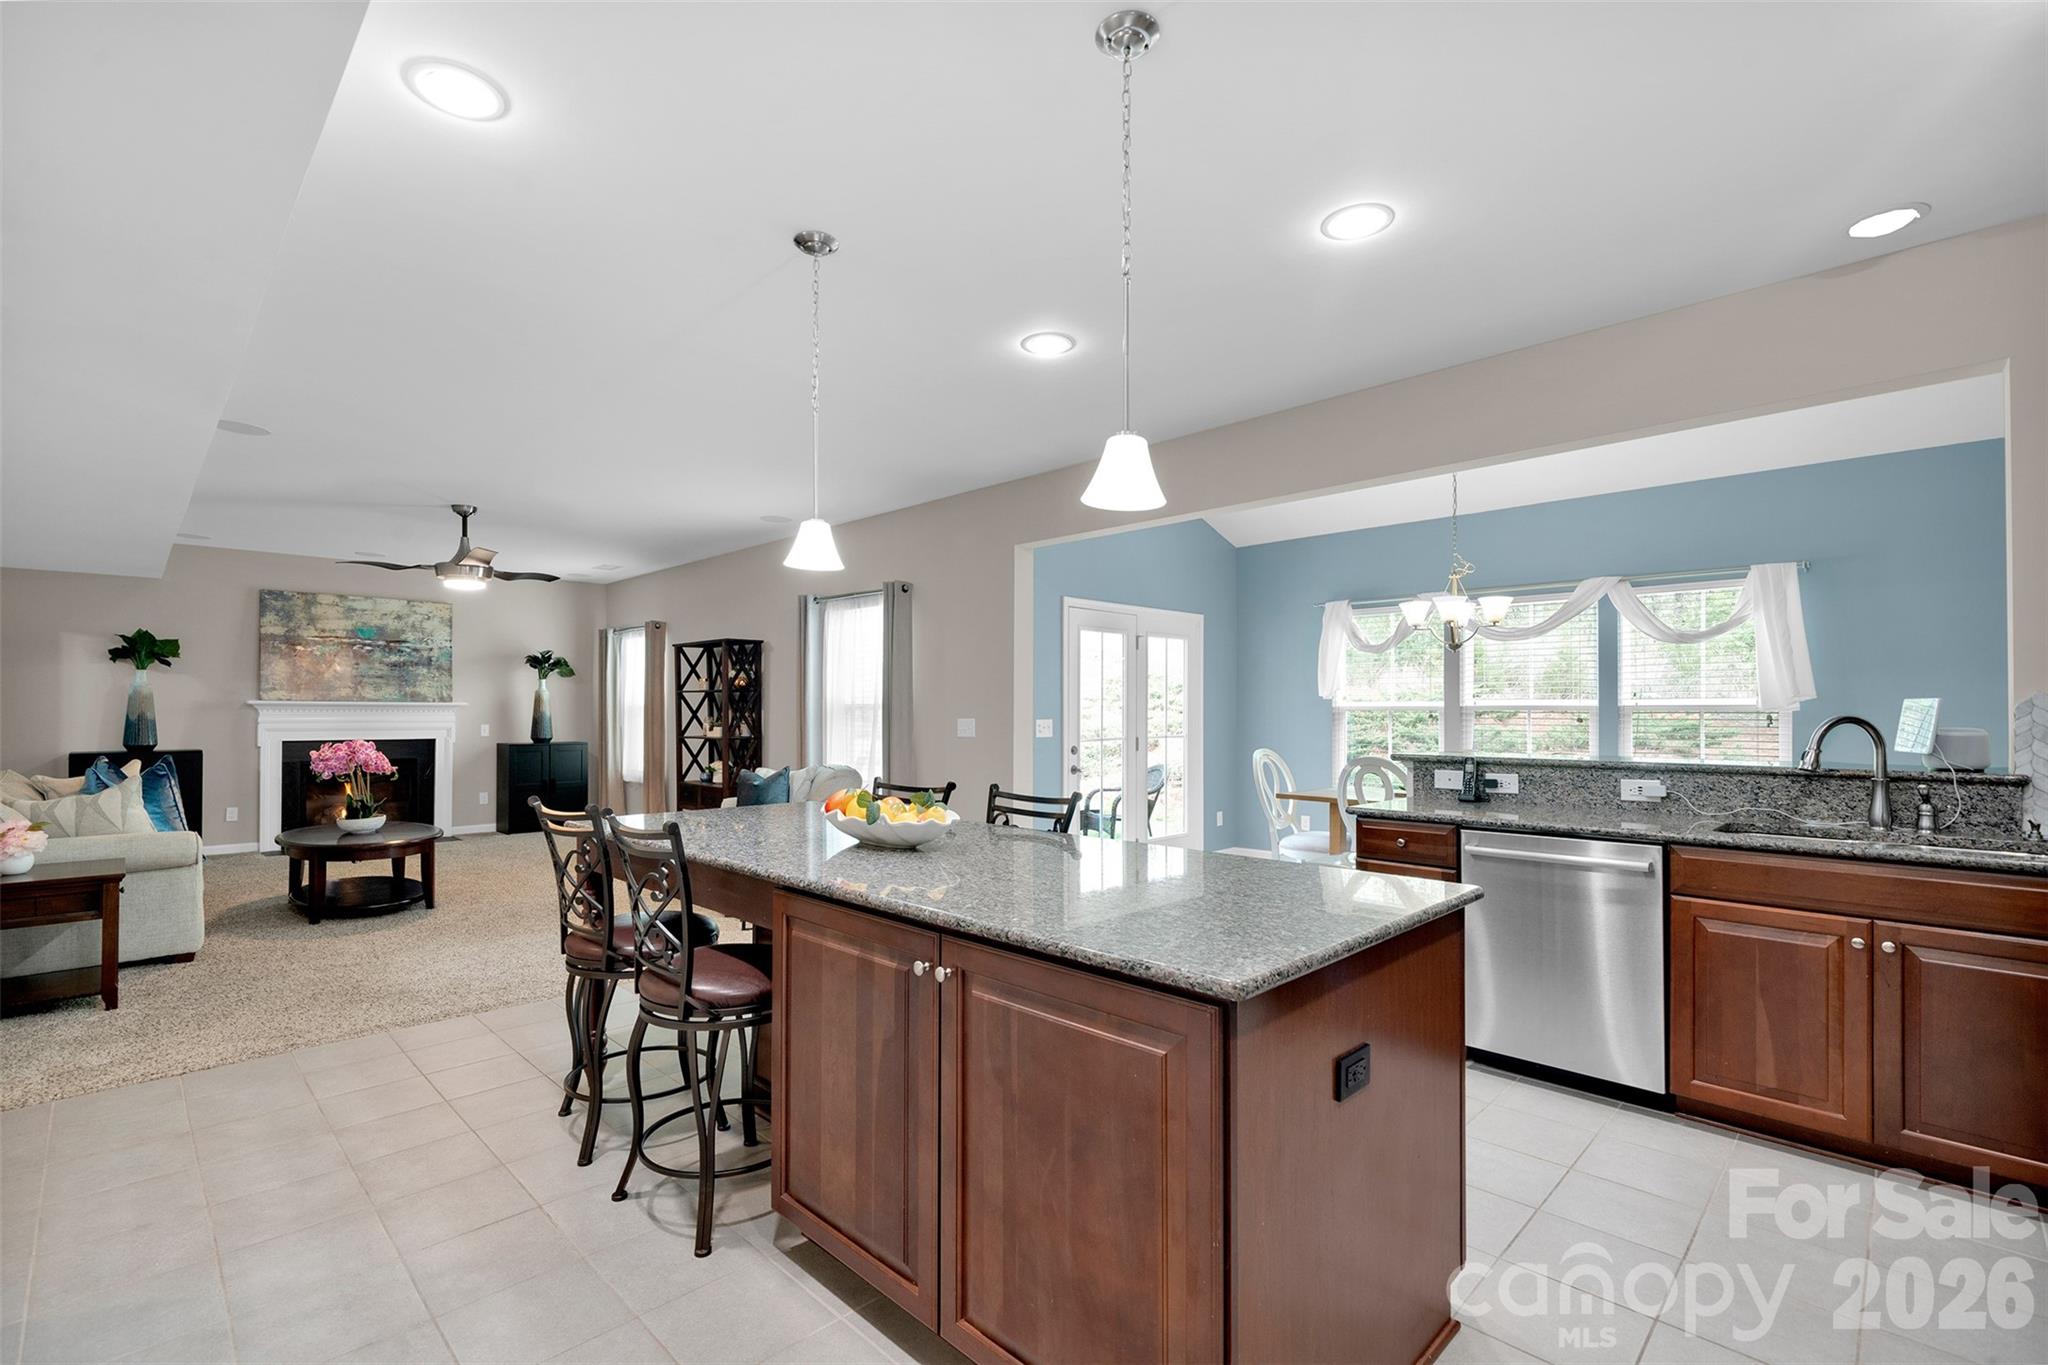
Open kitchen and living room with a granite island, cherry cabinets, fireplace, and blue dining nook.
Aerial view of a home with a driveway and wooded land behind it in a residential neighborhood.
Aerial view of a neighborhood clubhouse, swimming pool, and playground surrounded by homes.
Aerial view of a neighborhood clubhouse and pool surrounded by homes and landscaped roads.
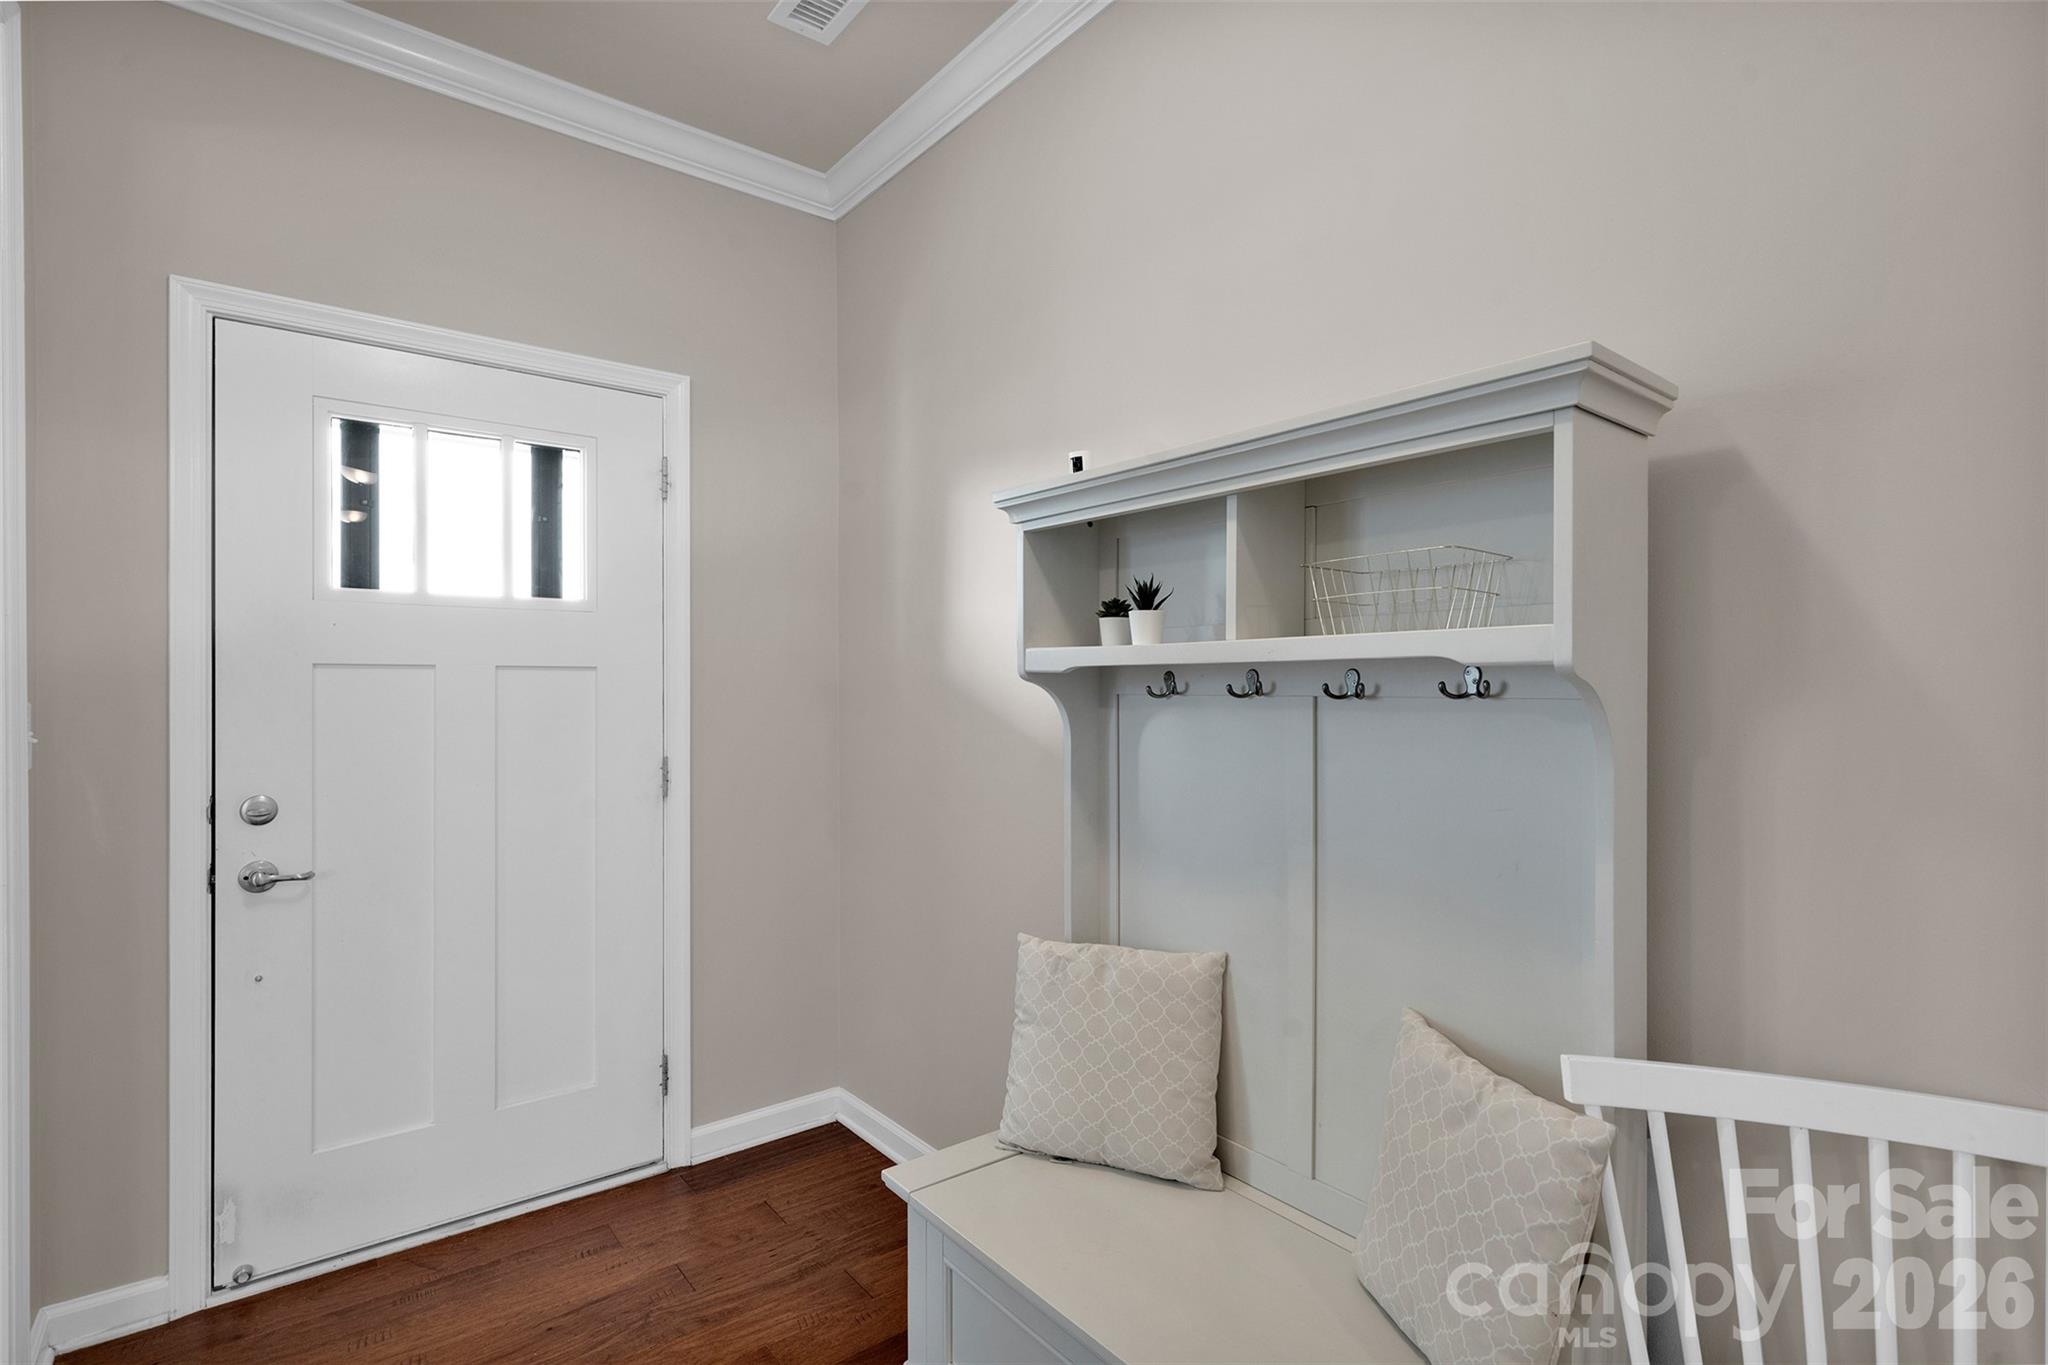
Entry foyer with a white front door and built-in coat bench above dark hardwood flooring.
Sitting room with a blue round ottoman, patterned rug, and glass-fronted display cabinet.
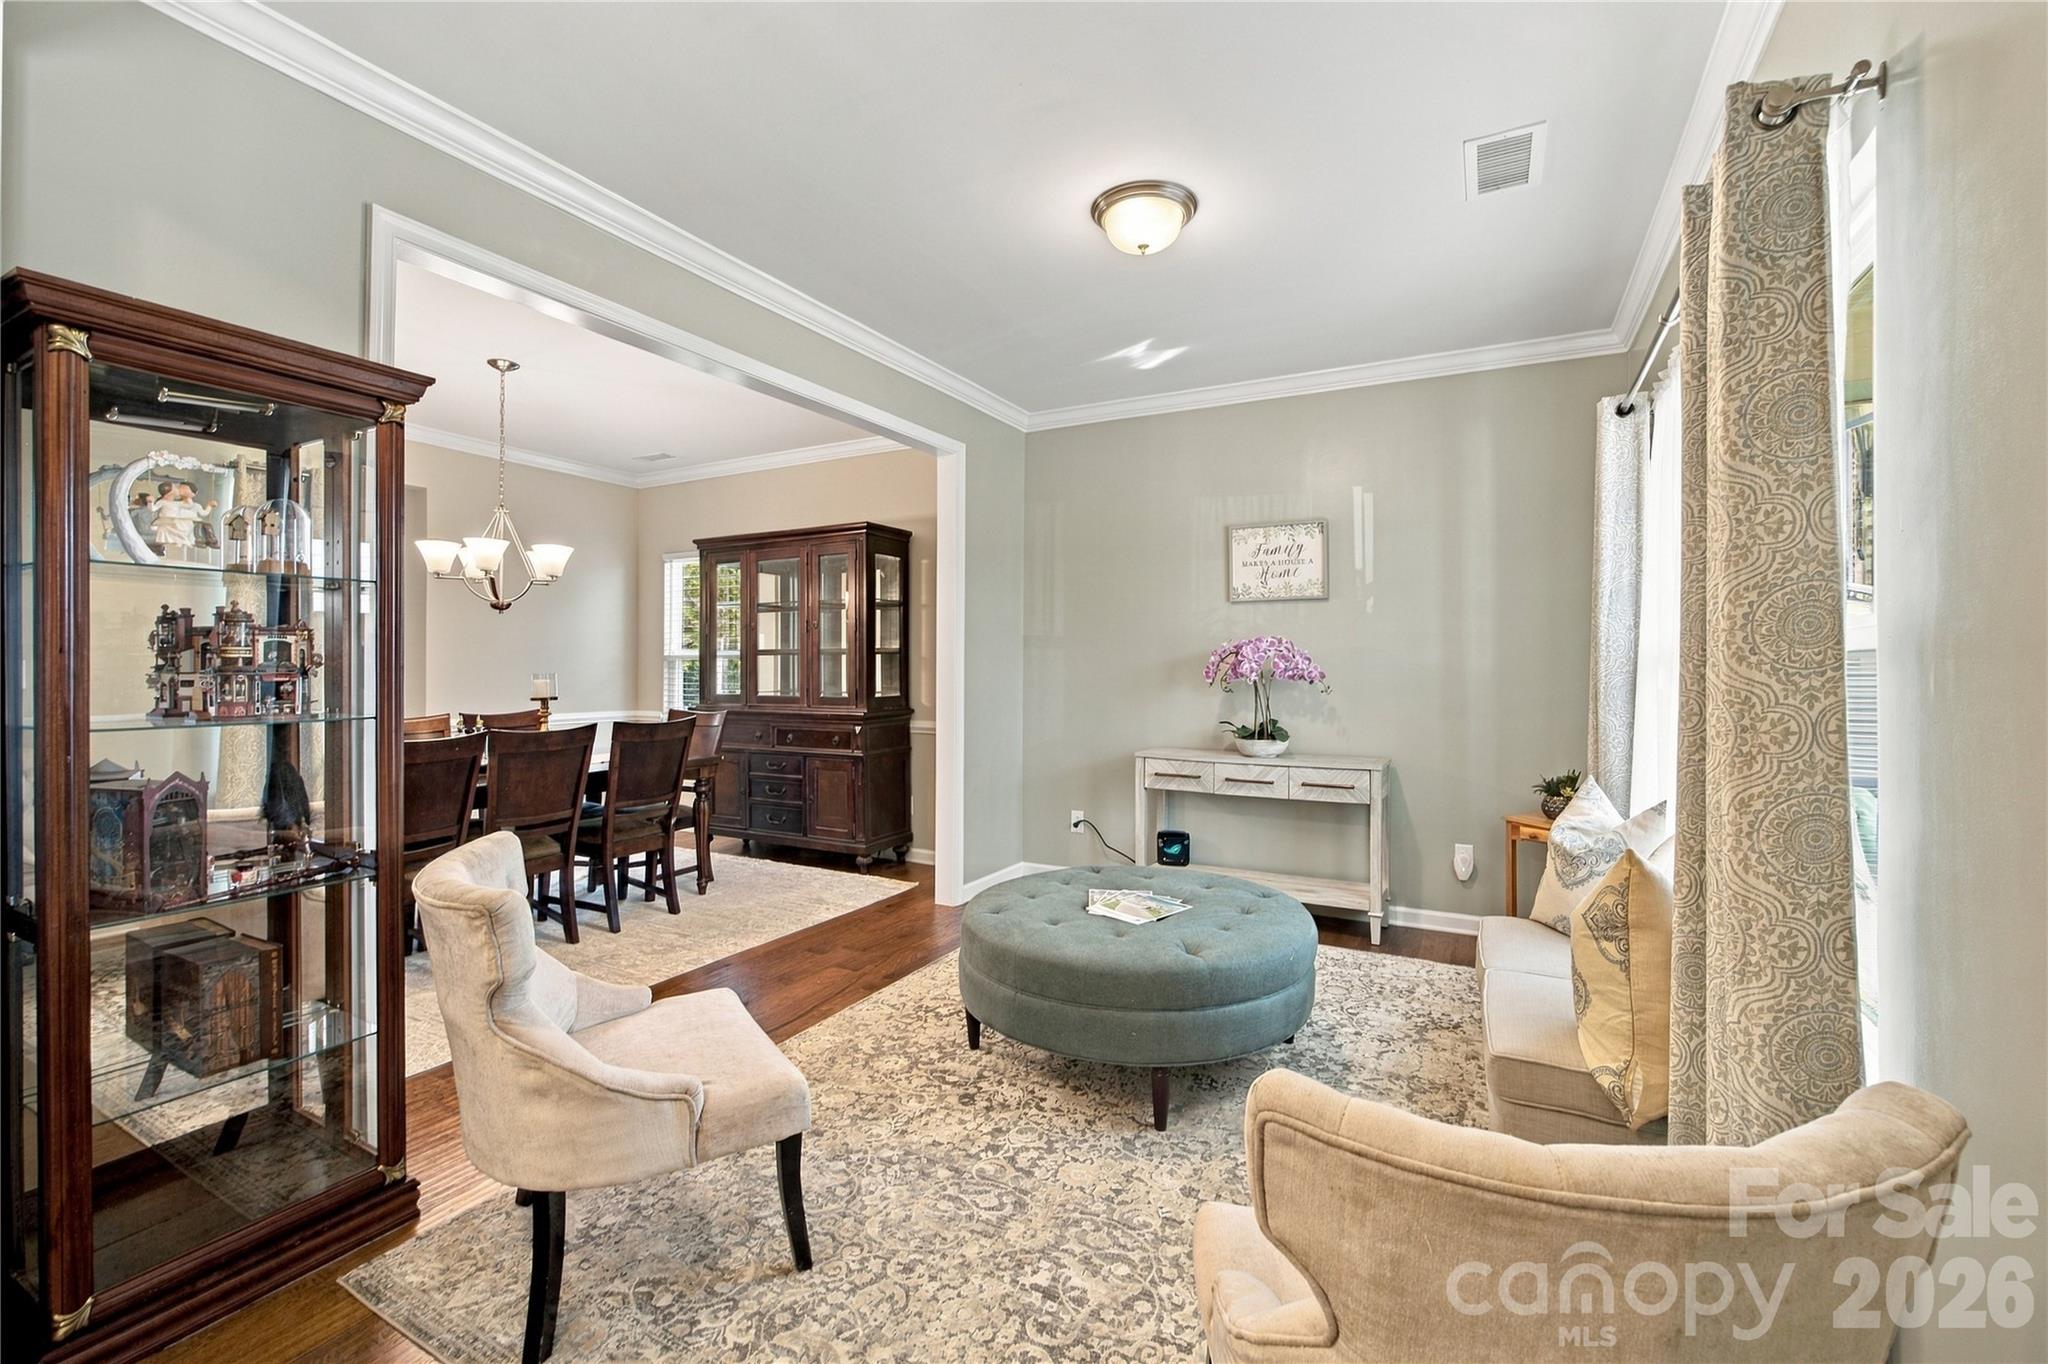
Furnished living room with a round blue-green ottoman, patterned rugs, and an adjoining dining area.
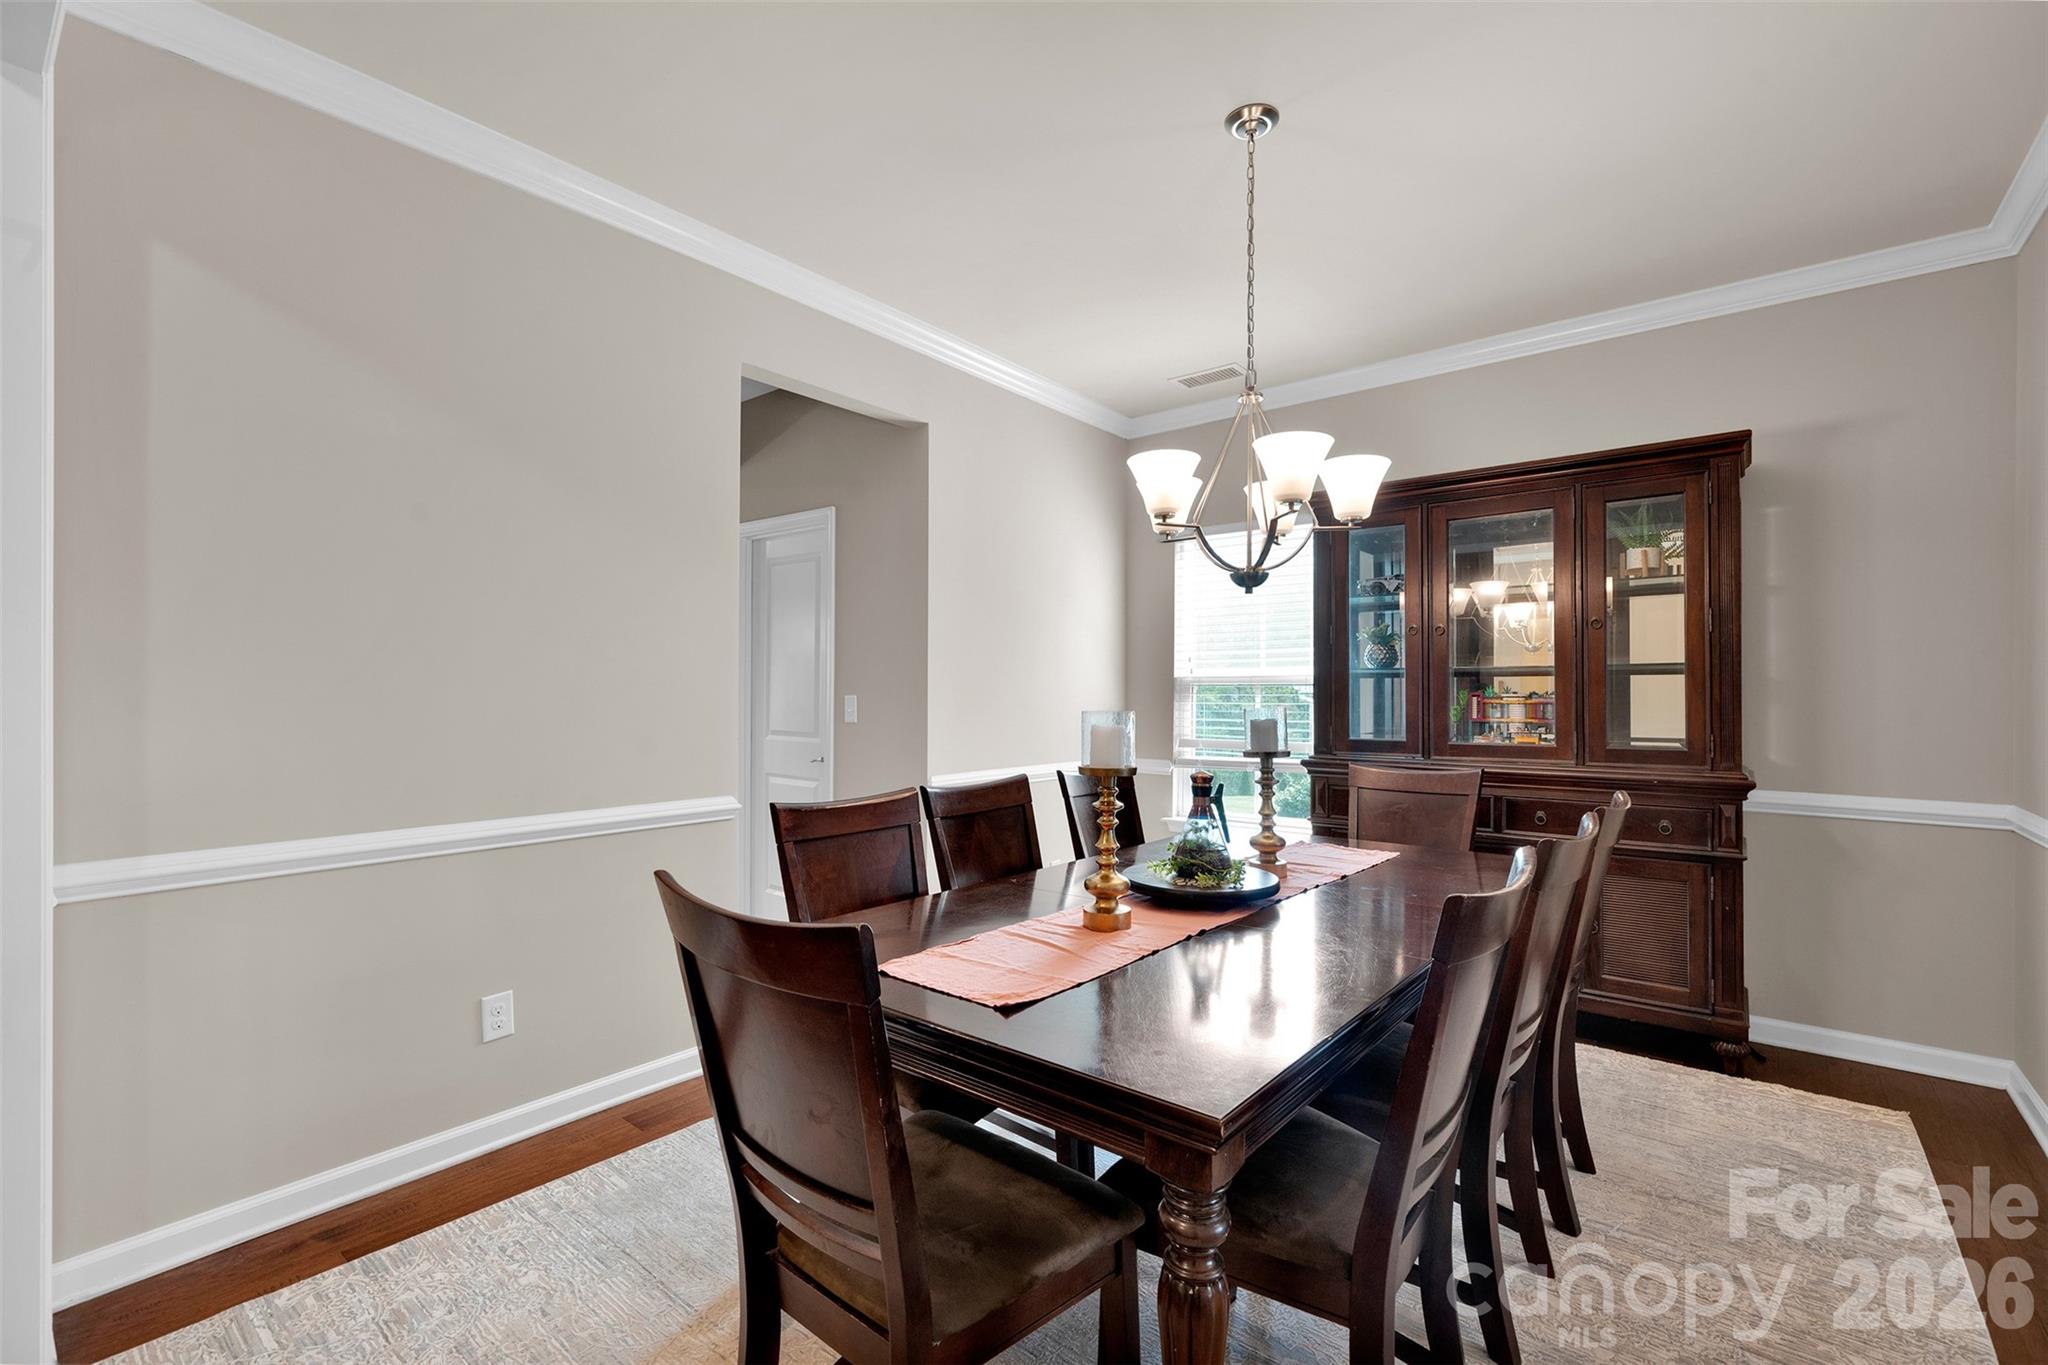
Furnished dining room with a dark wood table, glass-front china cabinet, and chandelier.
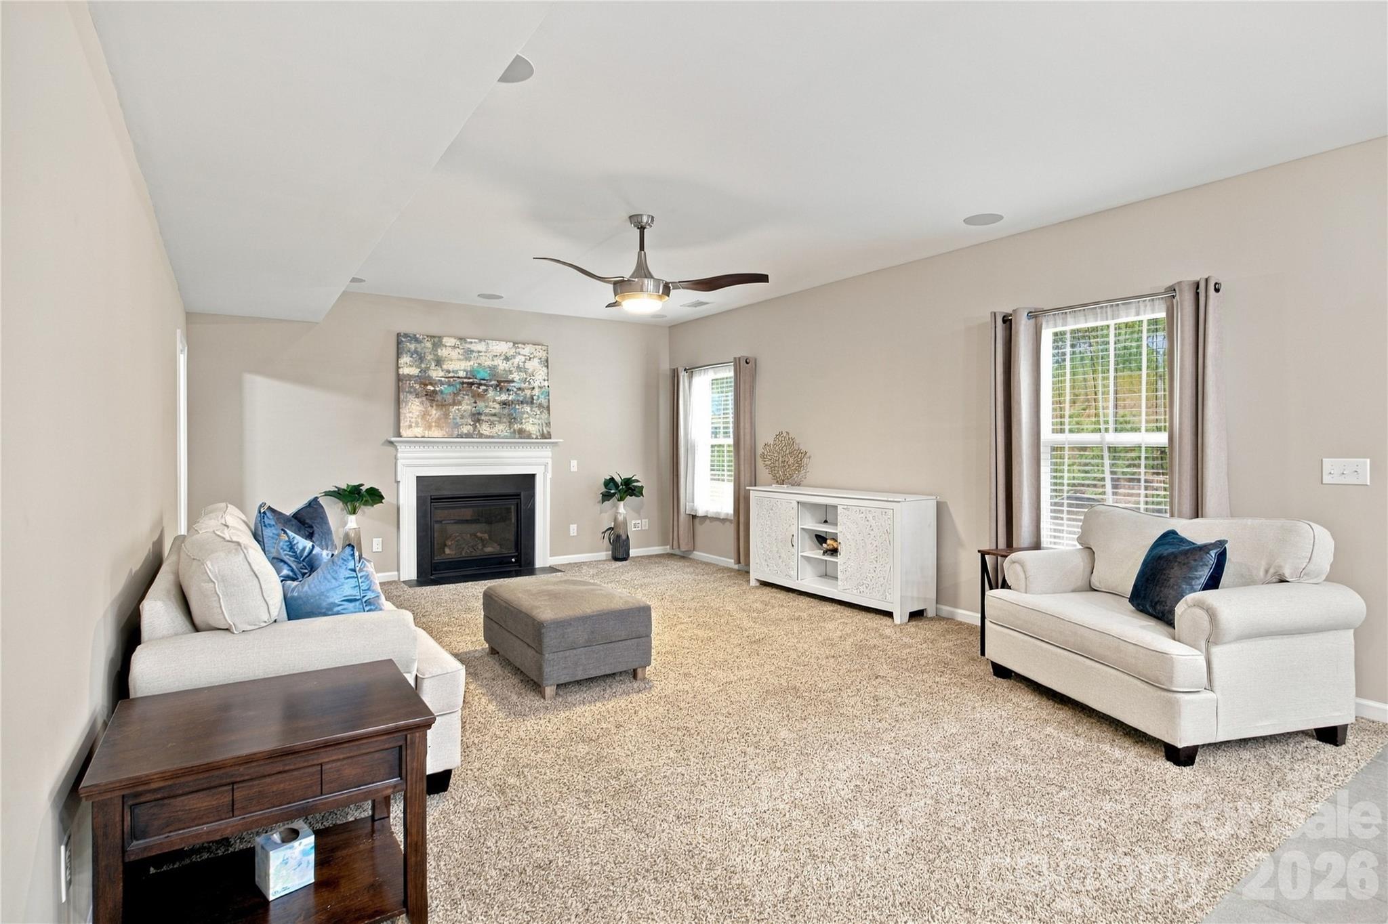
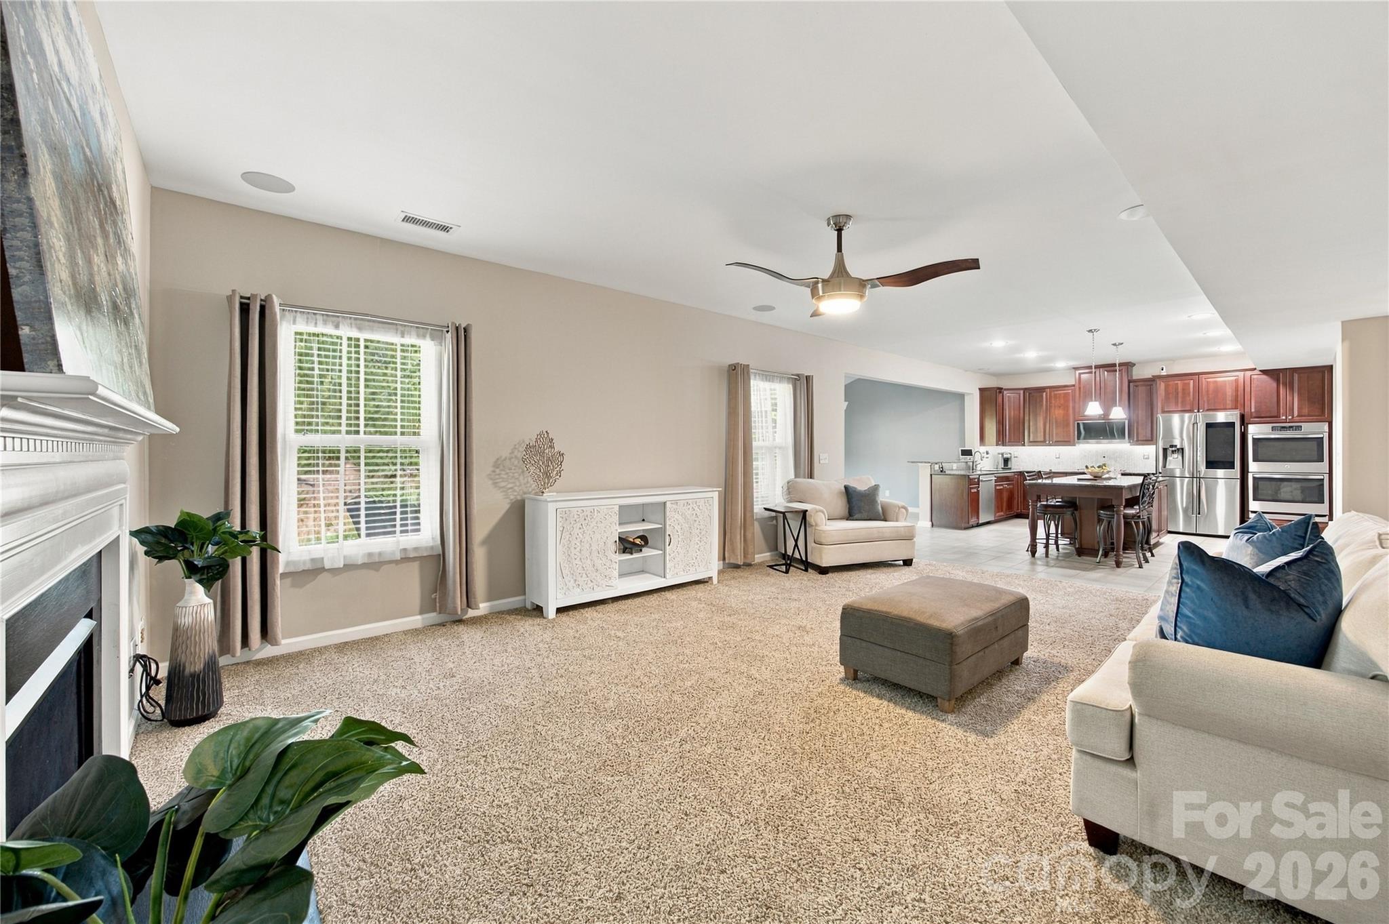
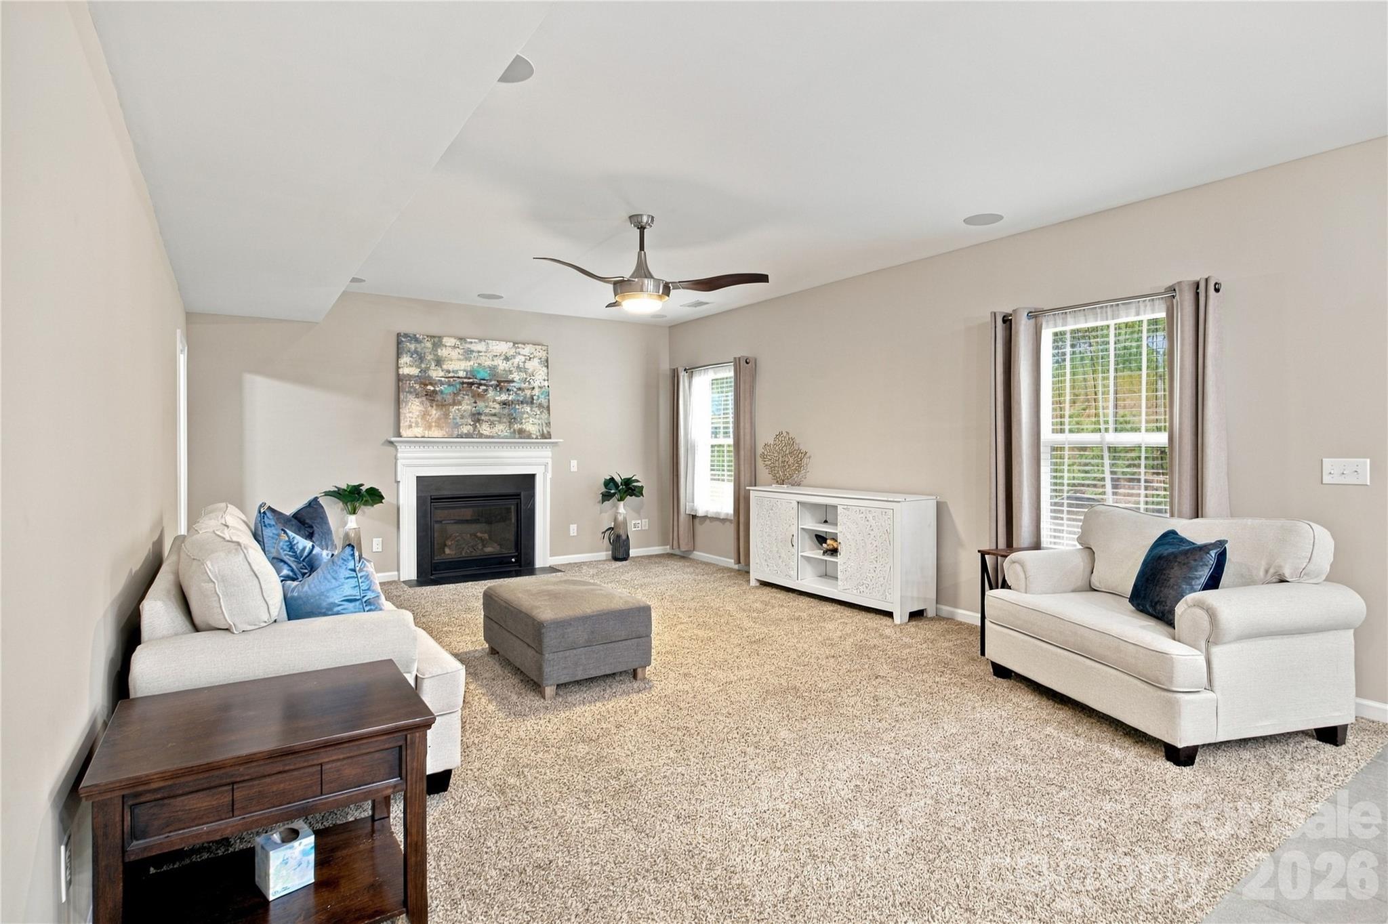
Furnished living room with a gas fireplace, beige carpet, two sofas, and a ceiling fan.
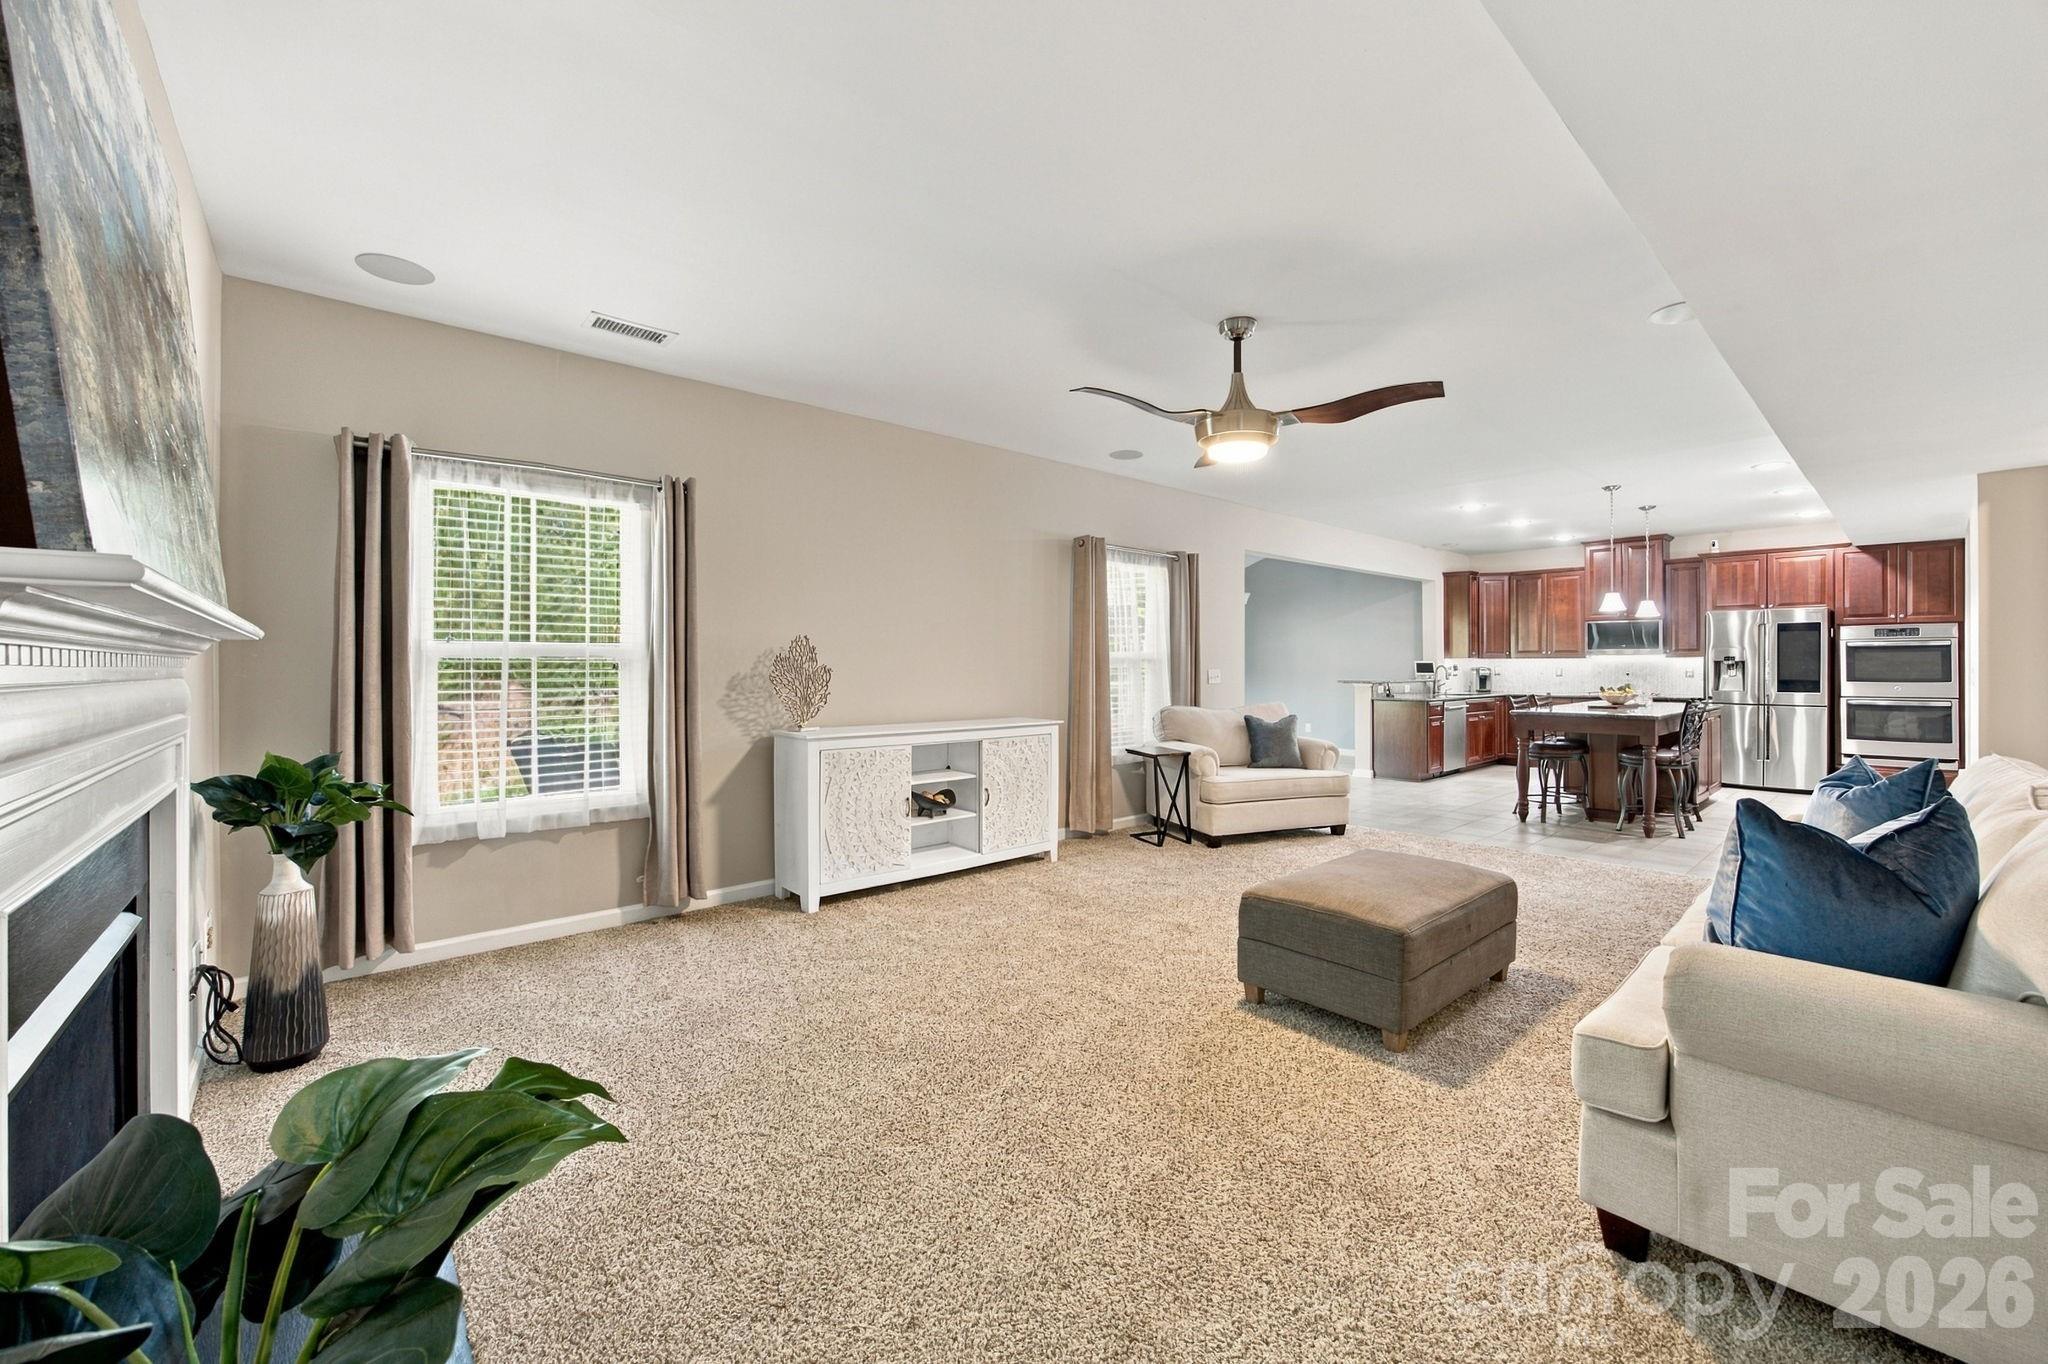
Open-plan living room and kitchen with a white fireplace, beige seating, and dark wood cabinetry.
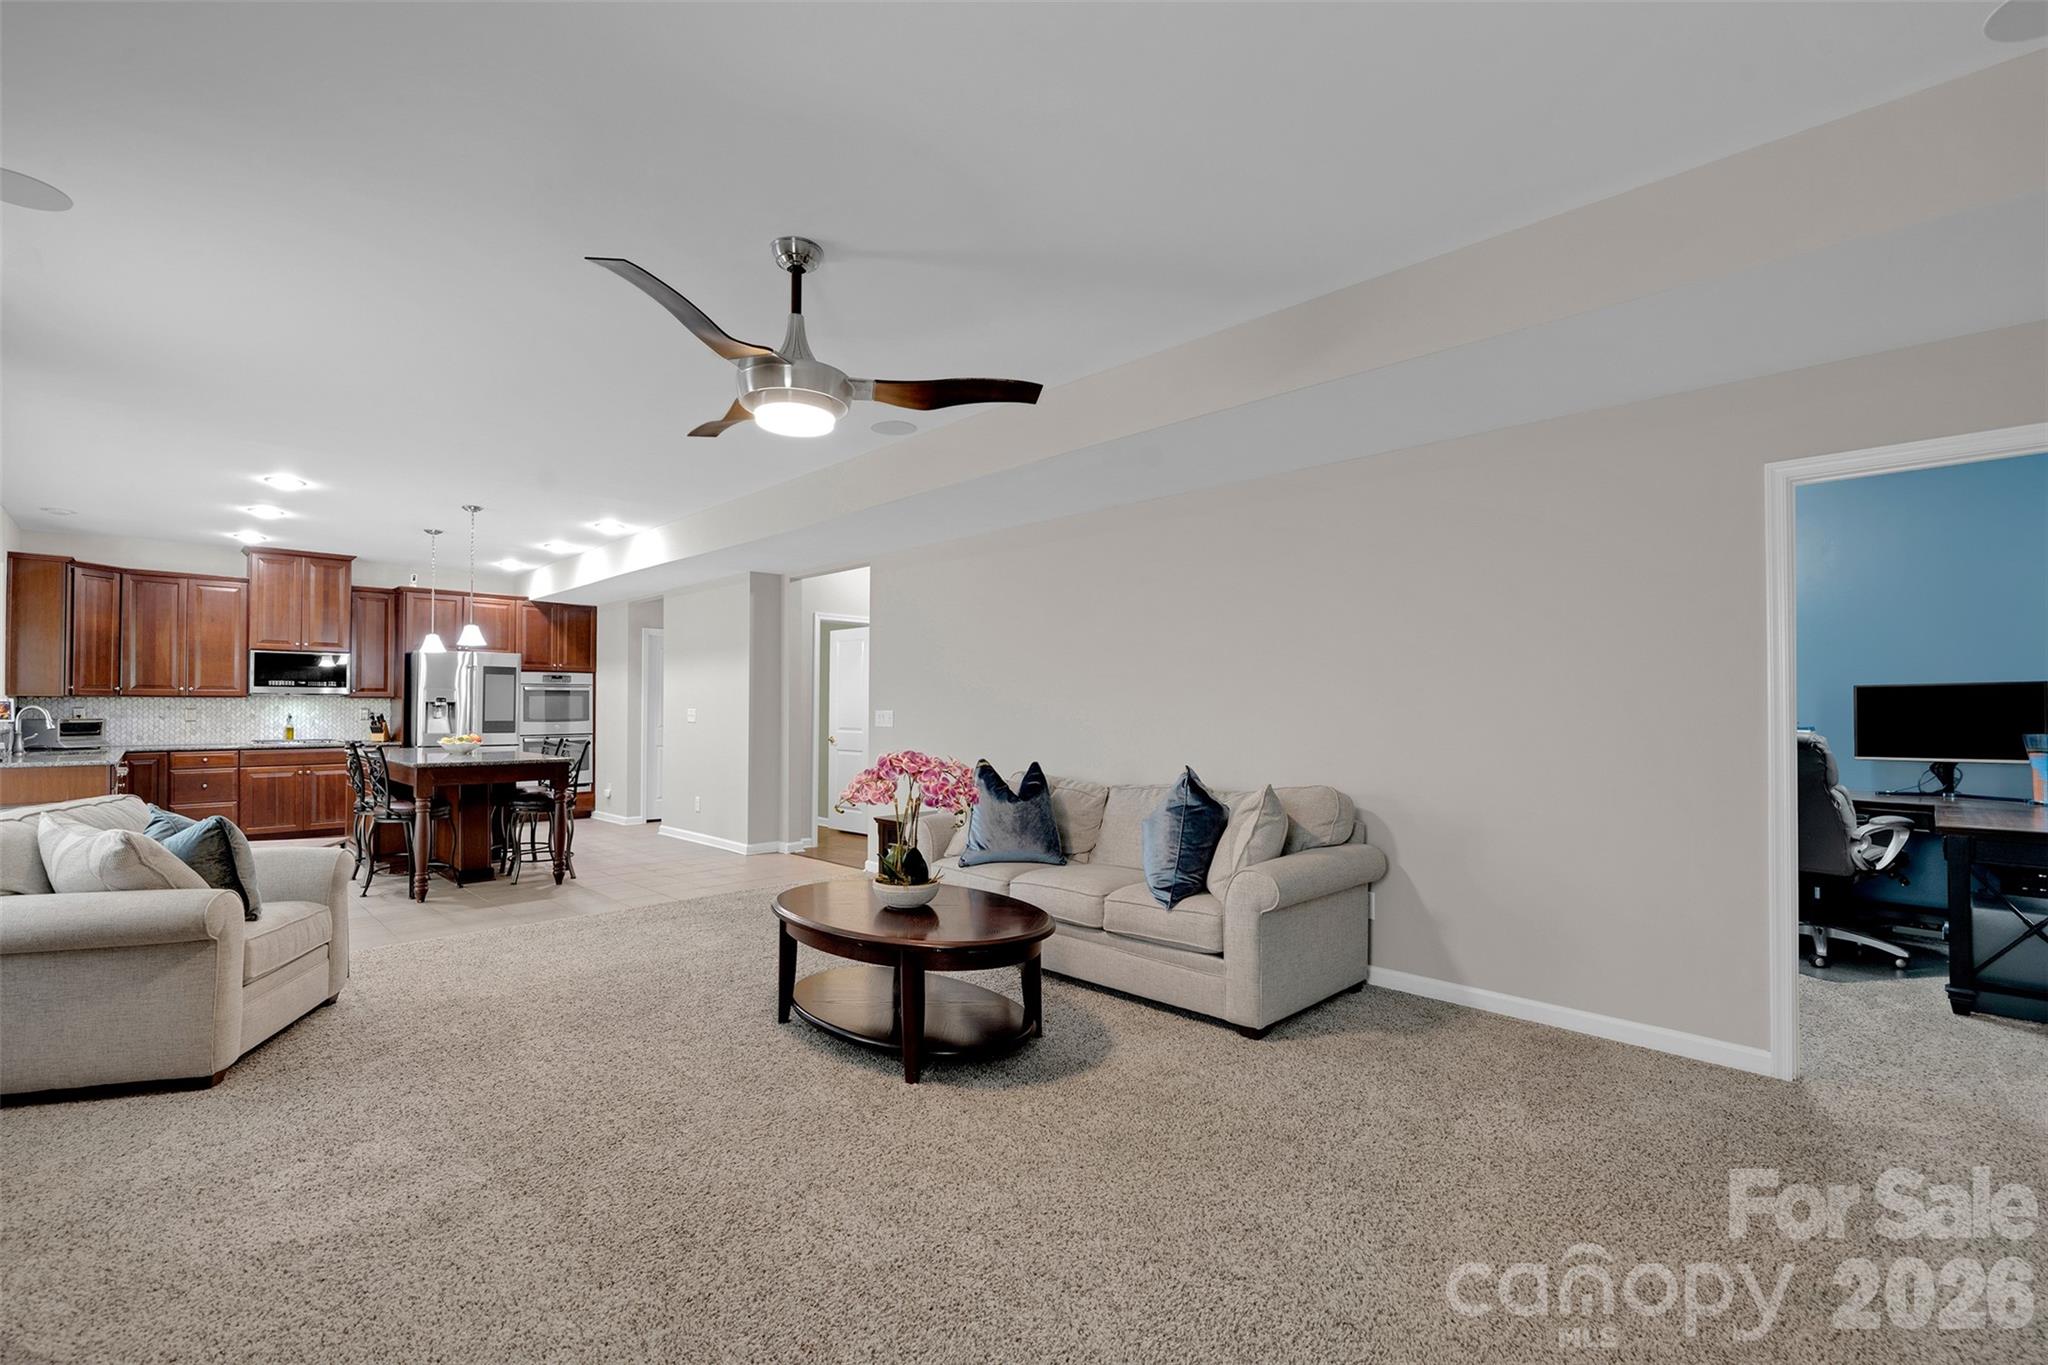
Open-plan living room and kitchen with beige sofas, cherry cabinets, and a doorway to a blue office.
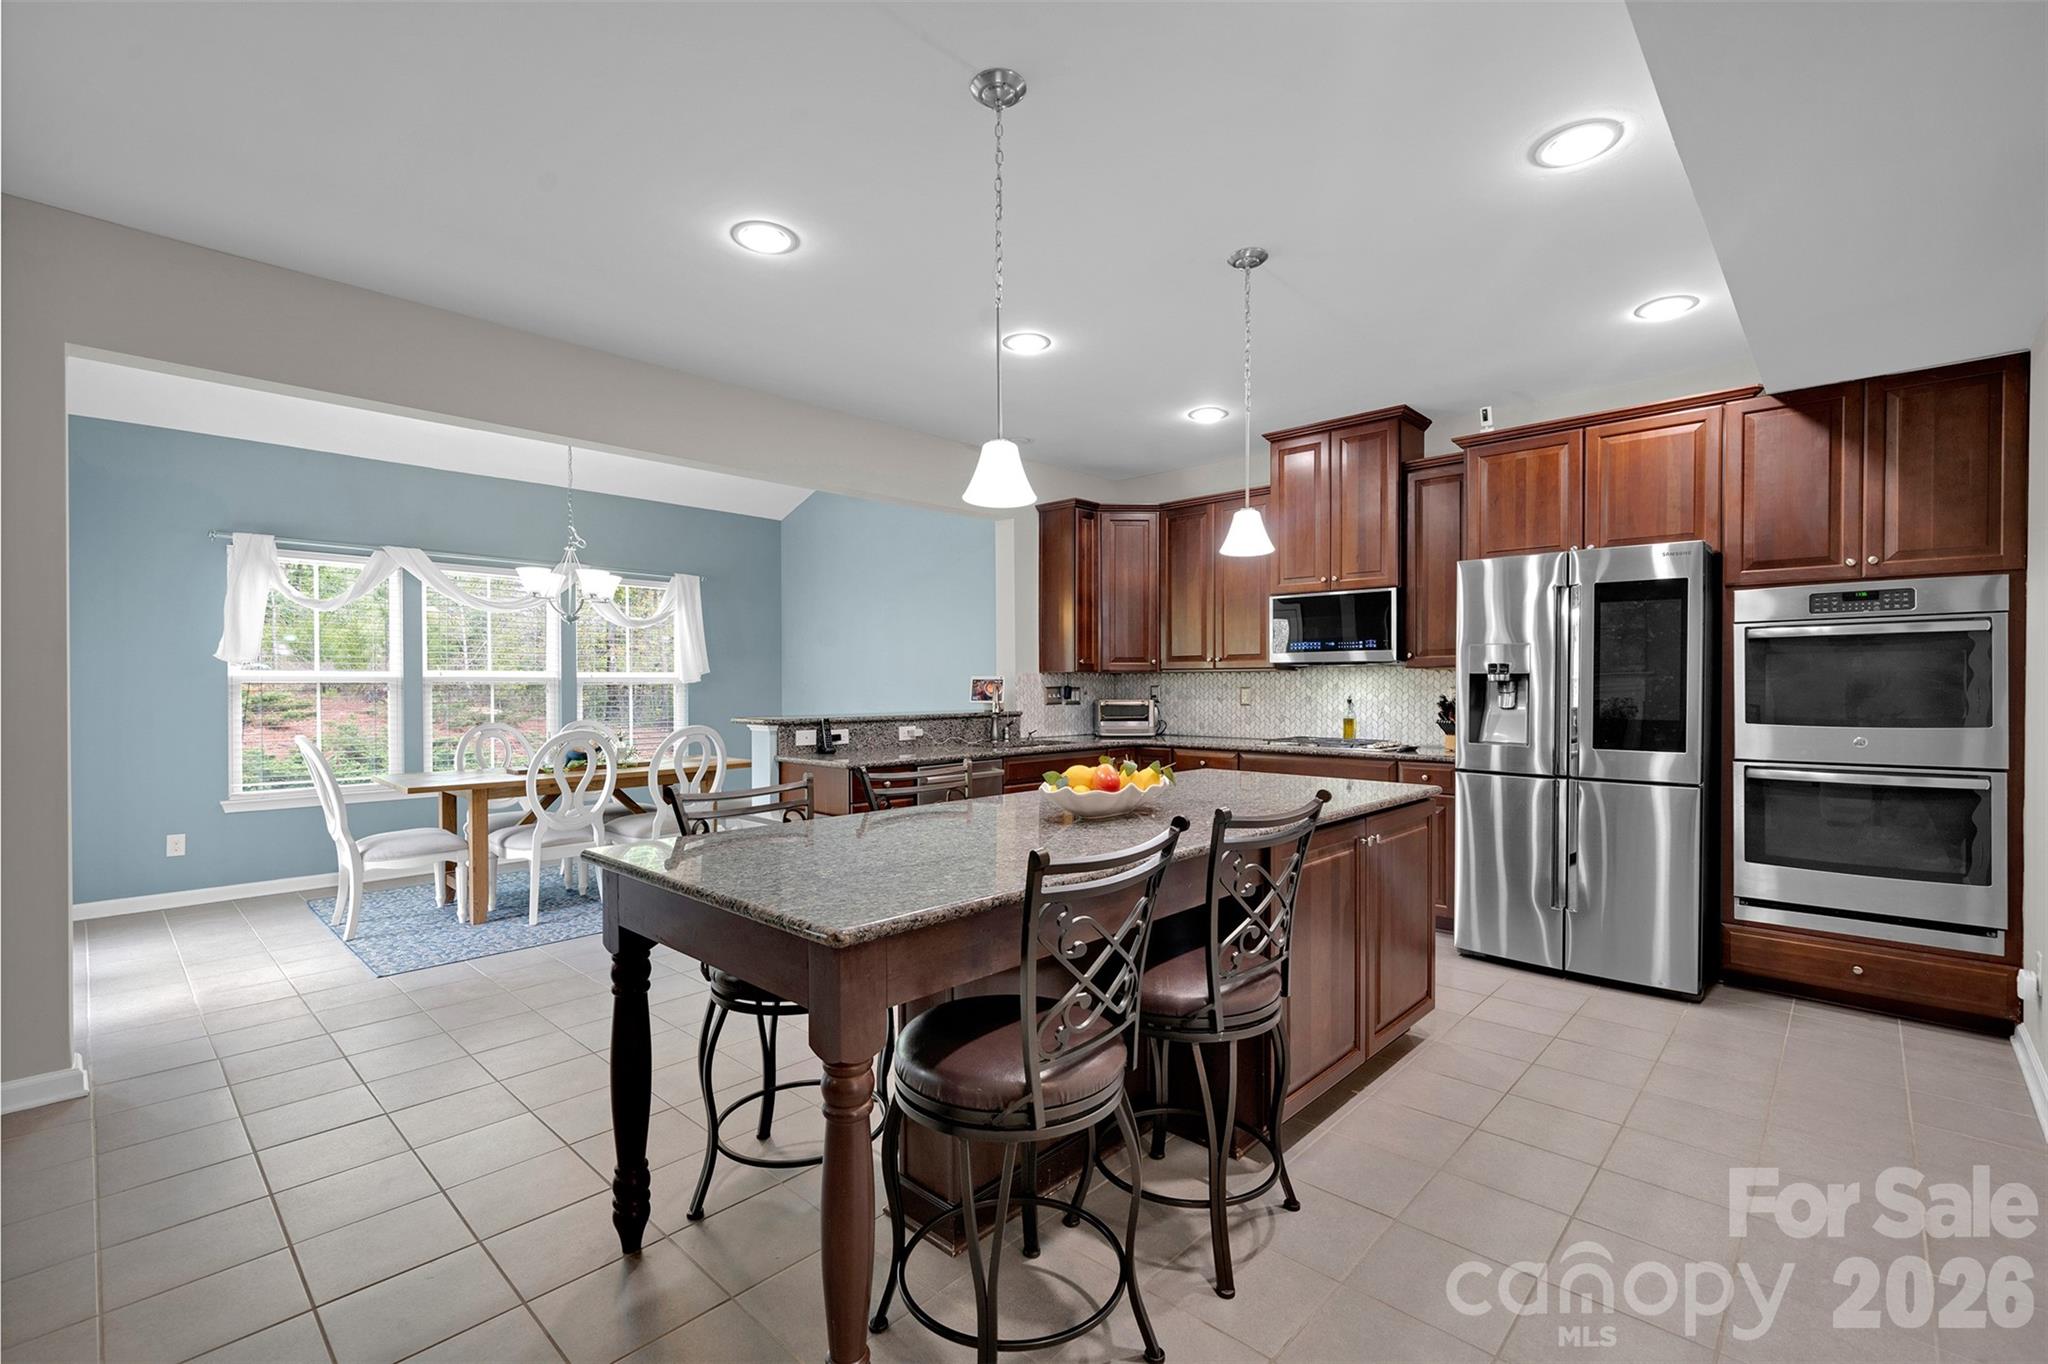
Kitchen with cherry cabinets, granite island, stainless steel appliances, and an adjoining window-side breakfast area.
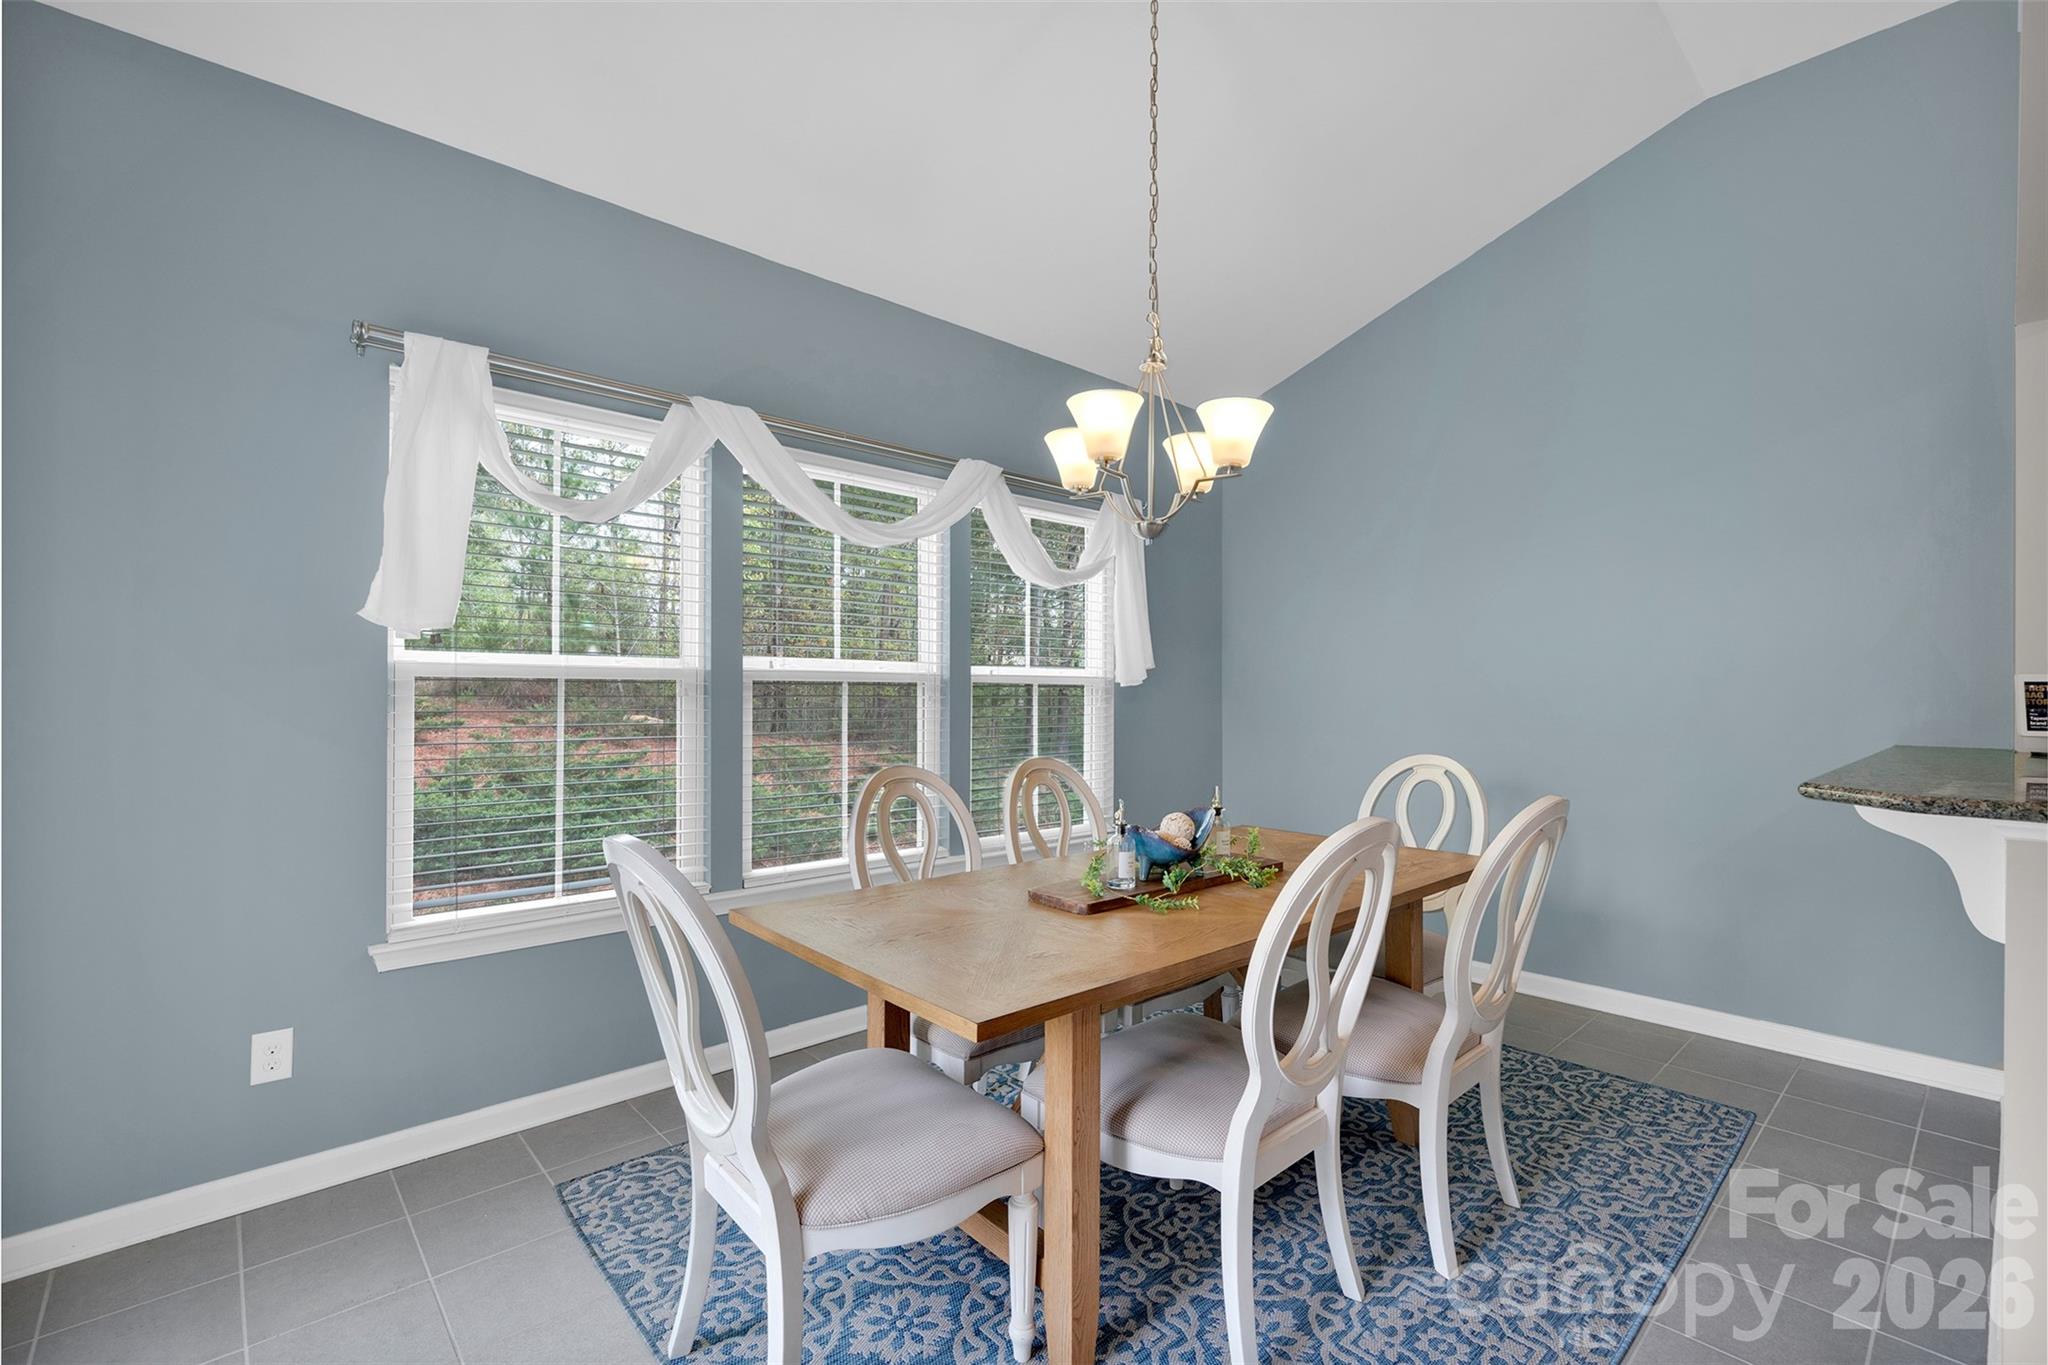
Dining room with a wooden table, white chairs, three curtained windows, and a blue patterned rug.
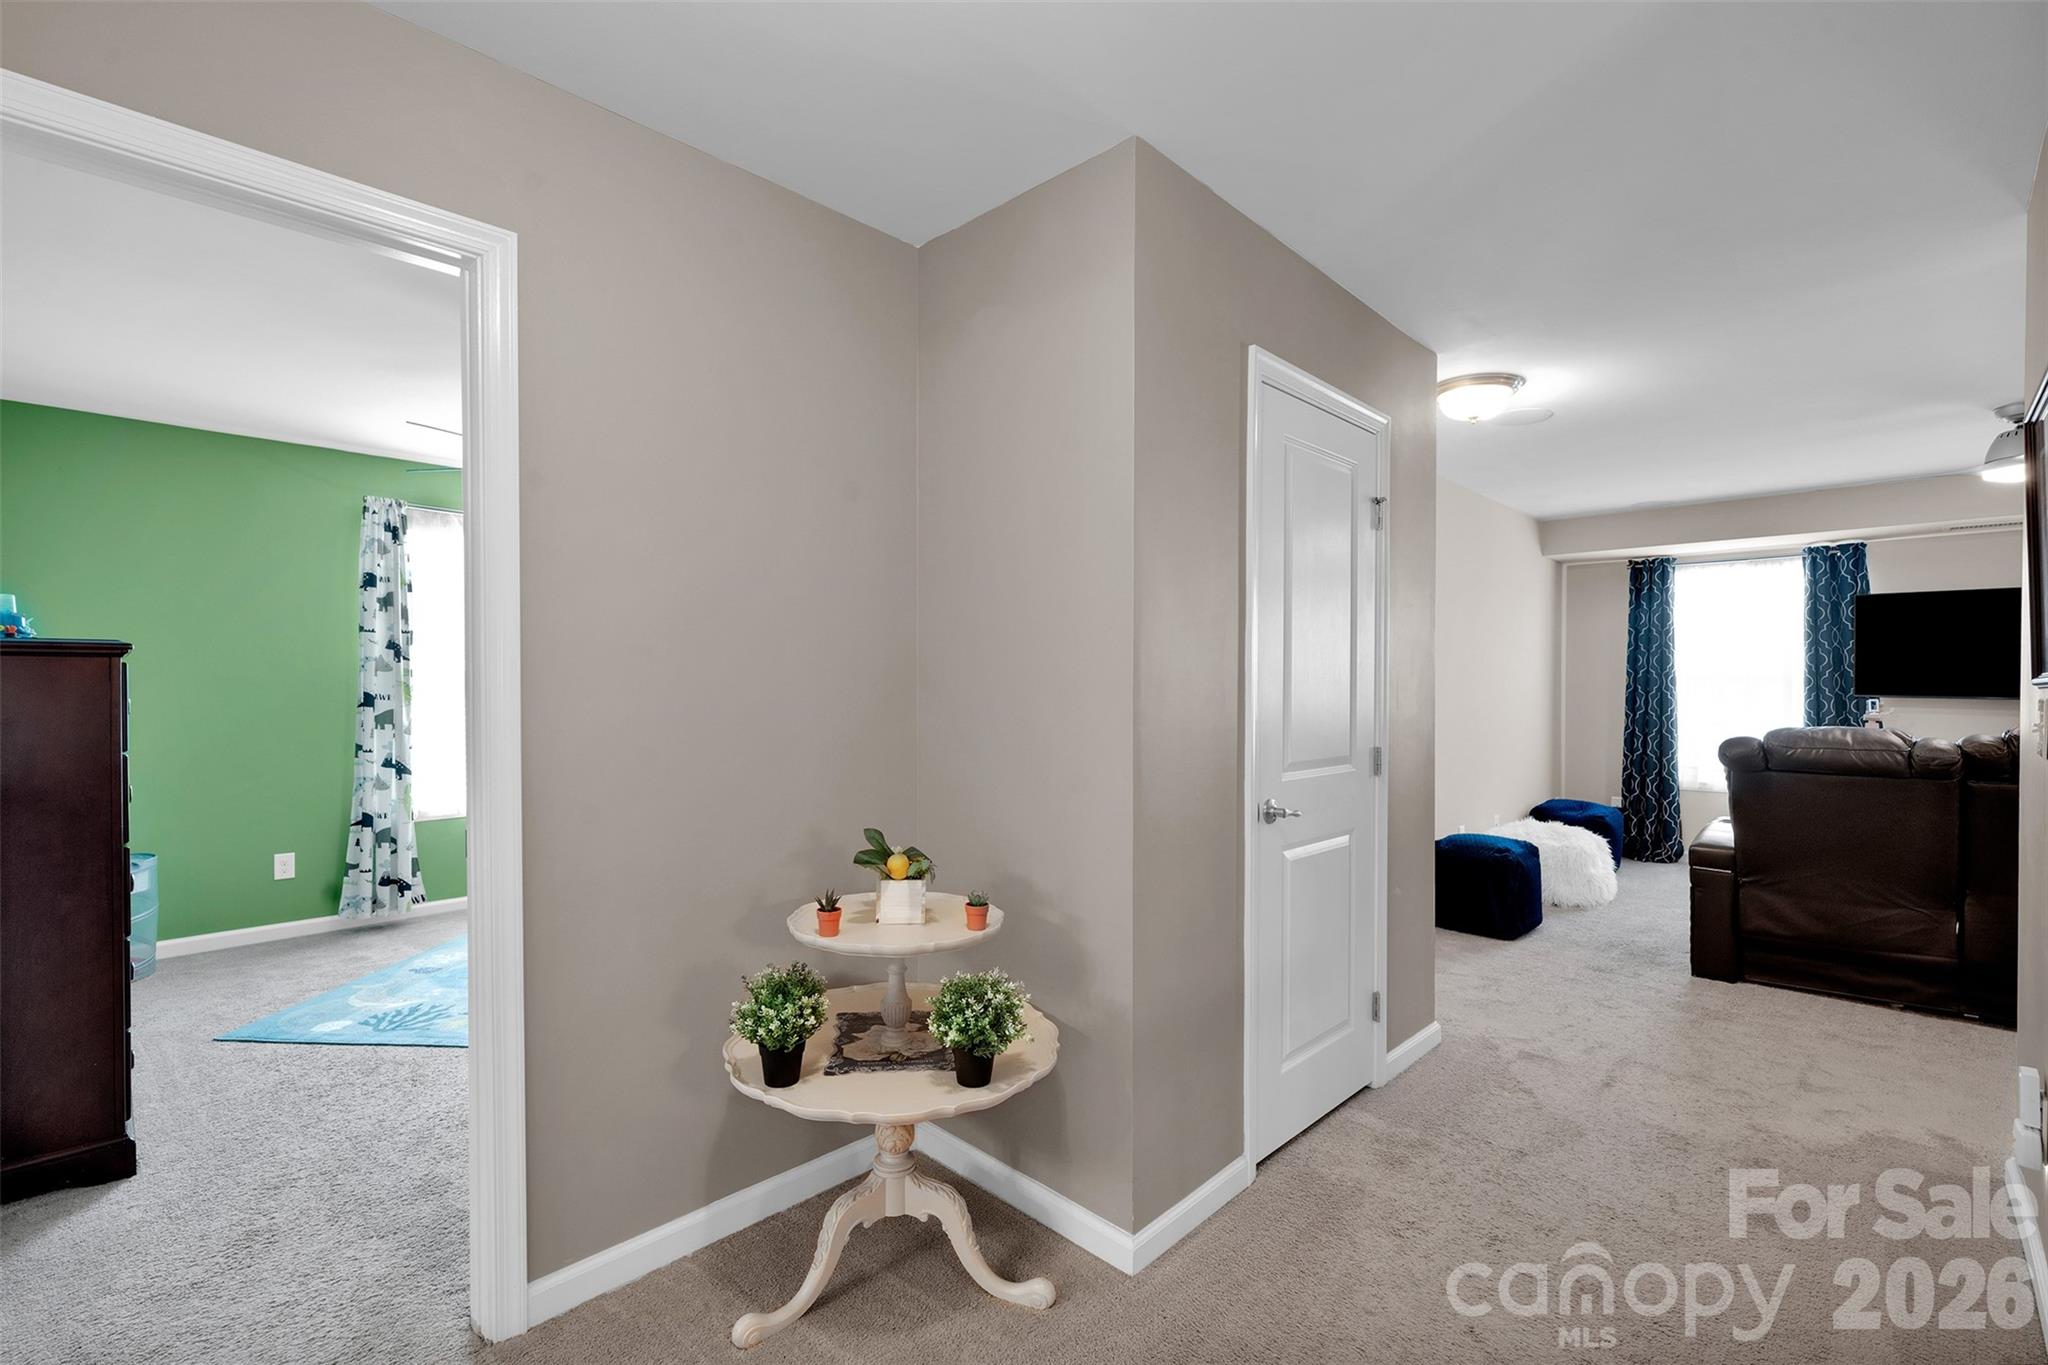
Carpeted hallway with a tiered display table between a green bedroom and furnished living room.
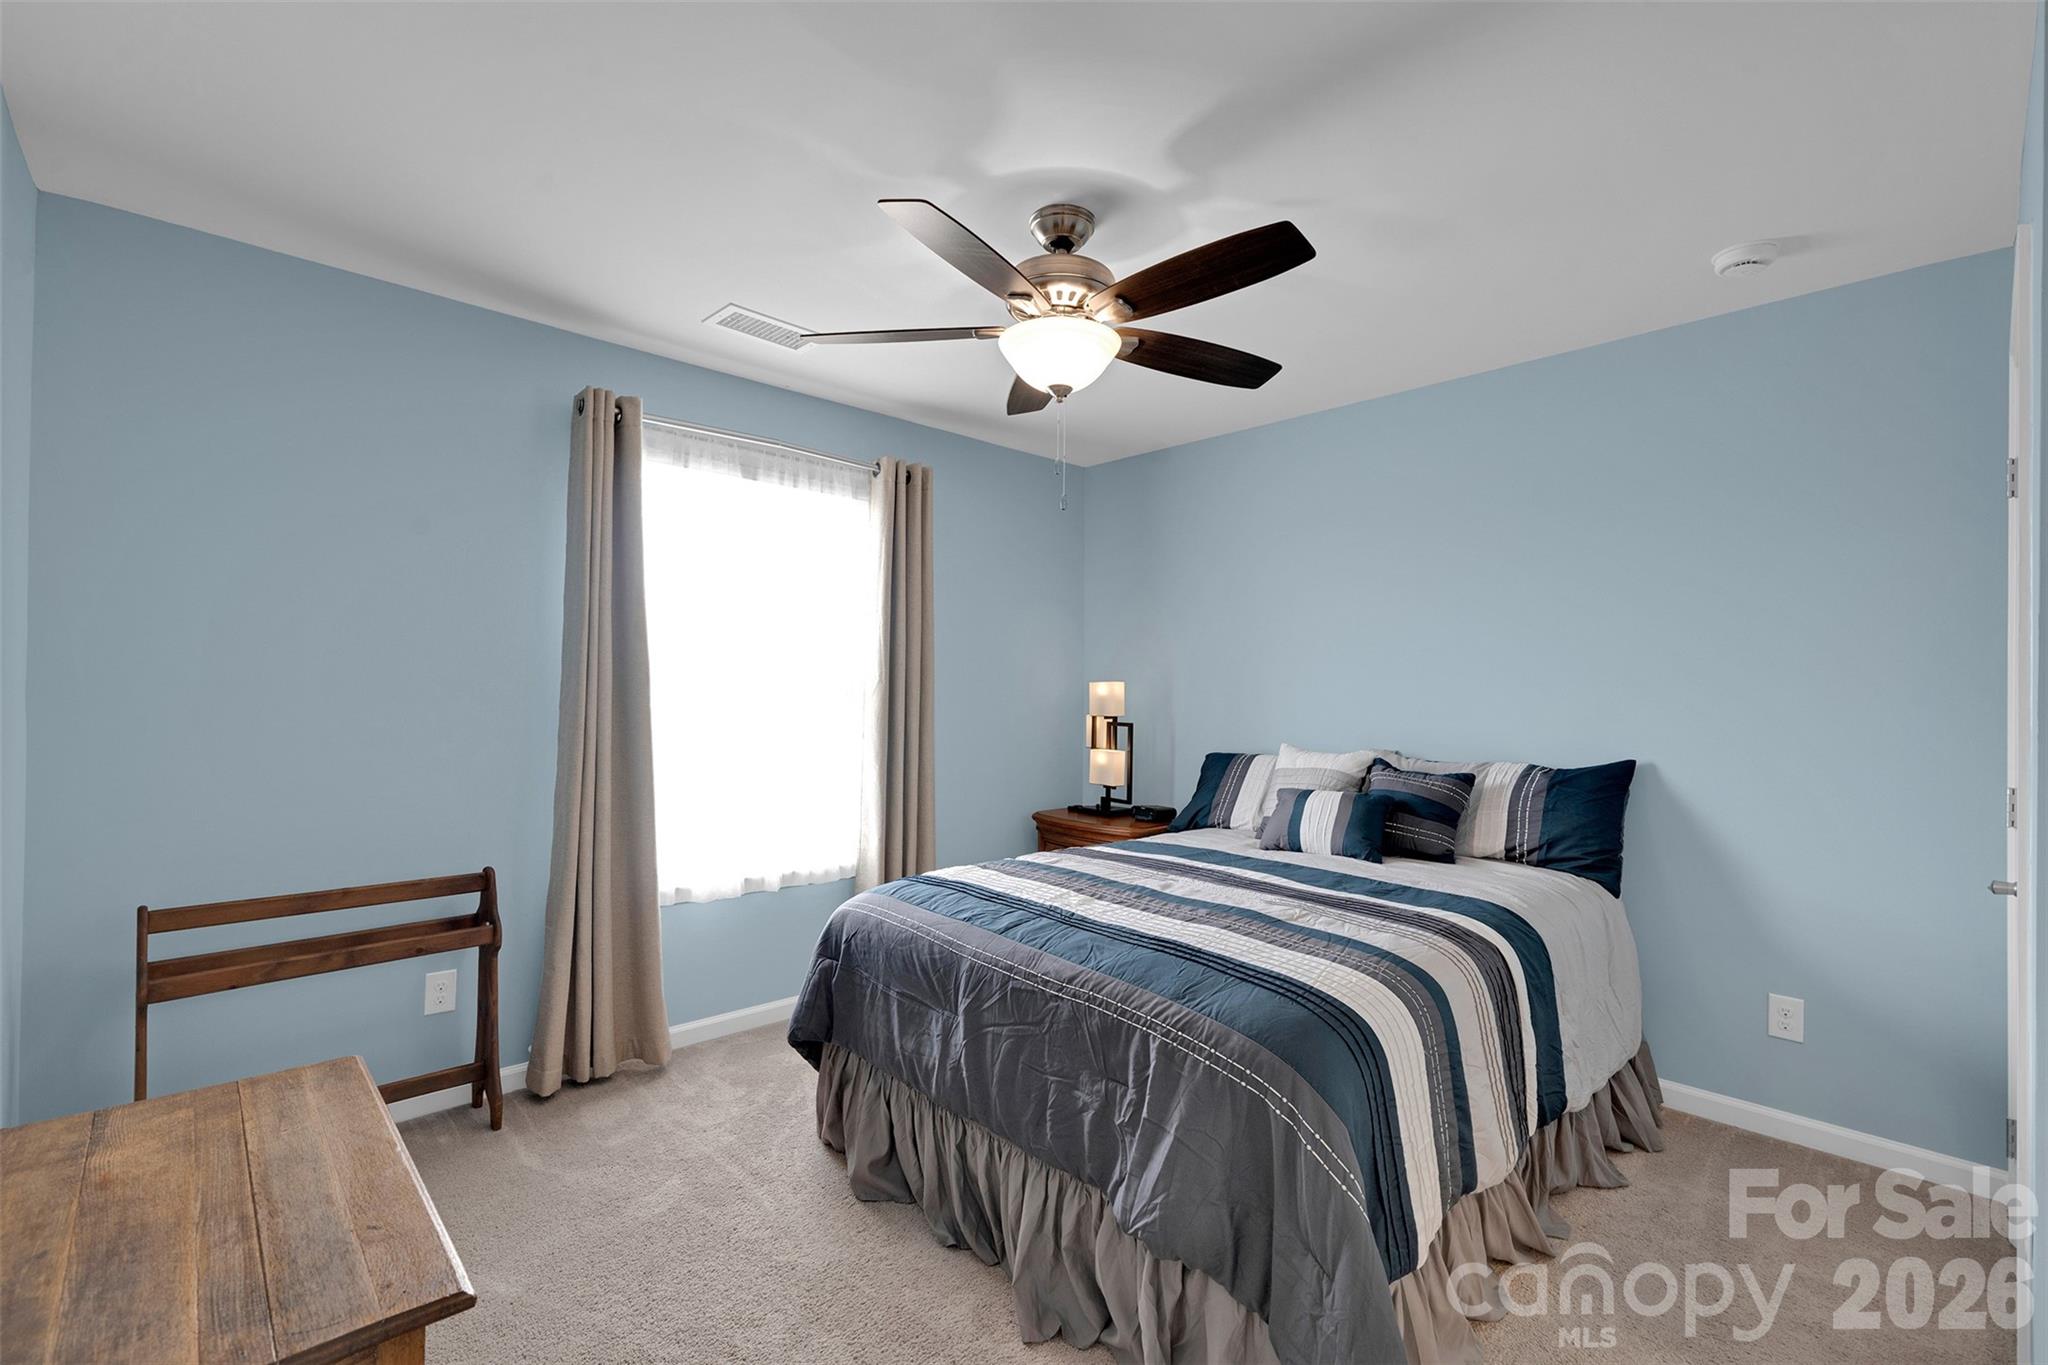
Furnished bedroom with blue walls, striped navy and gray bedding, and a ceiling fan.
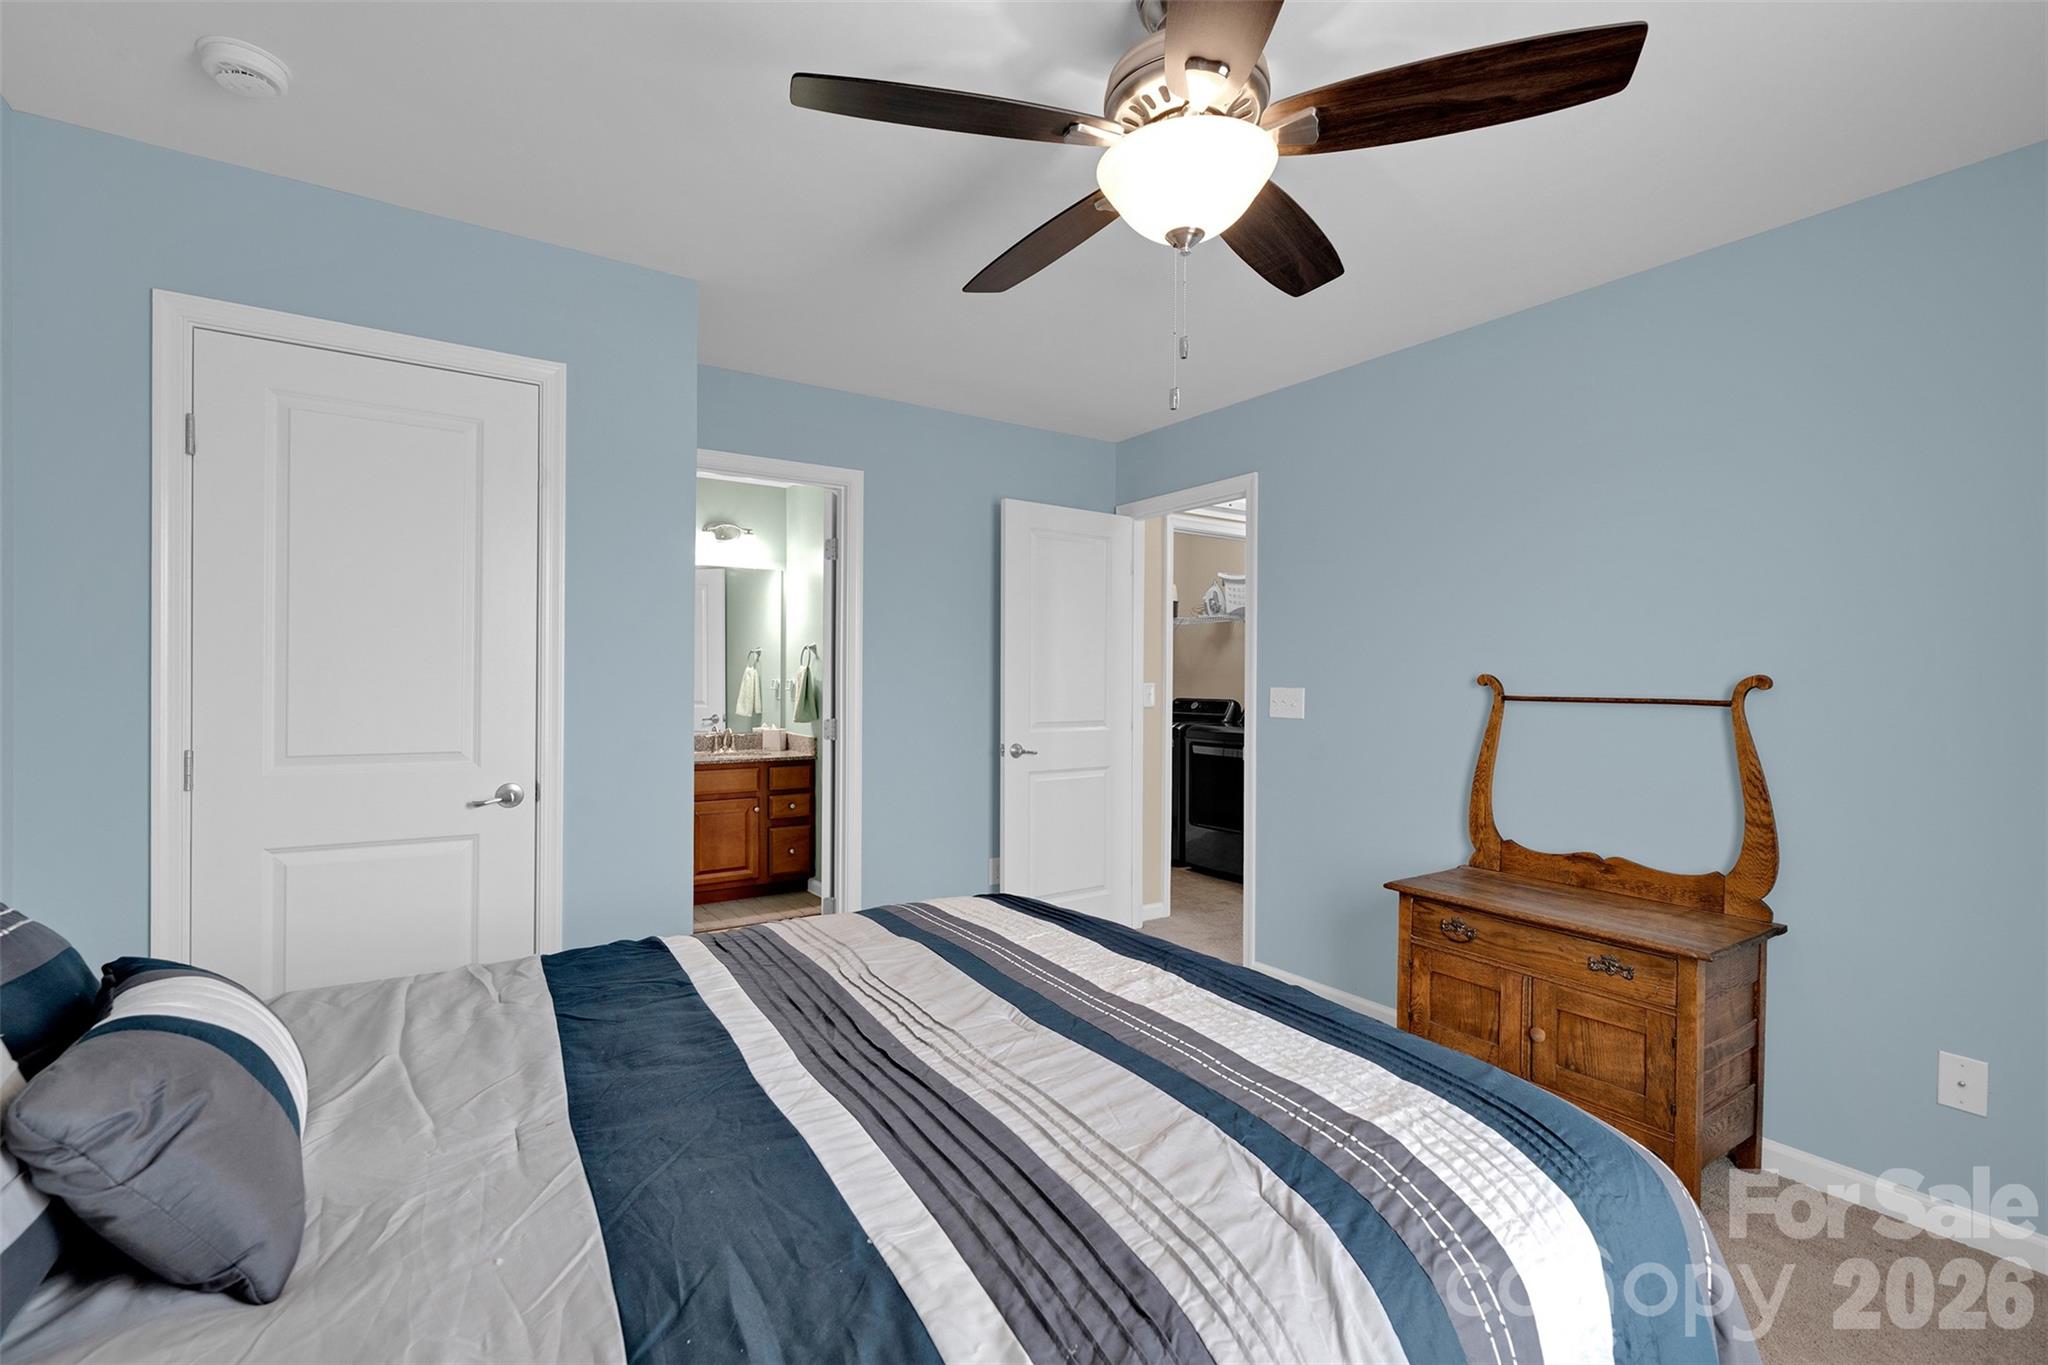
Bedroom with blue walls, striped bedding, a dark wood ceiling fan, and an antique dresser.
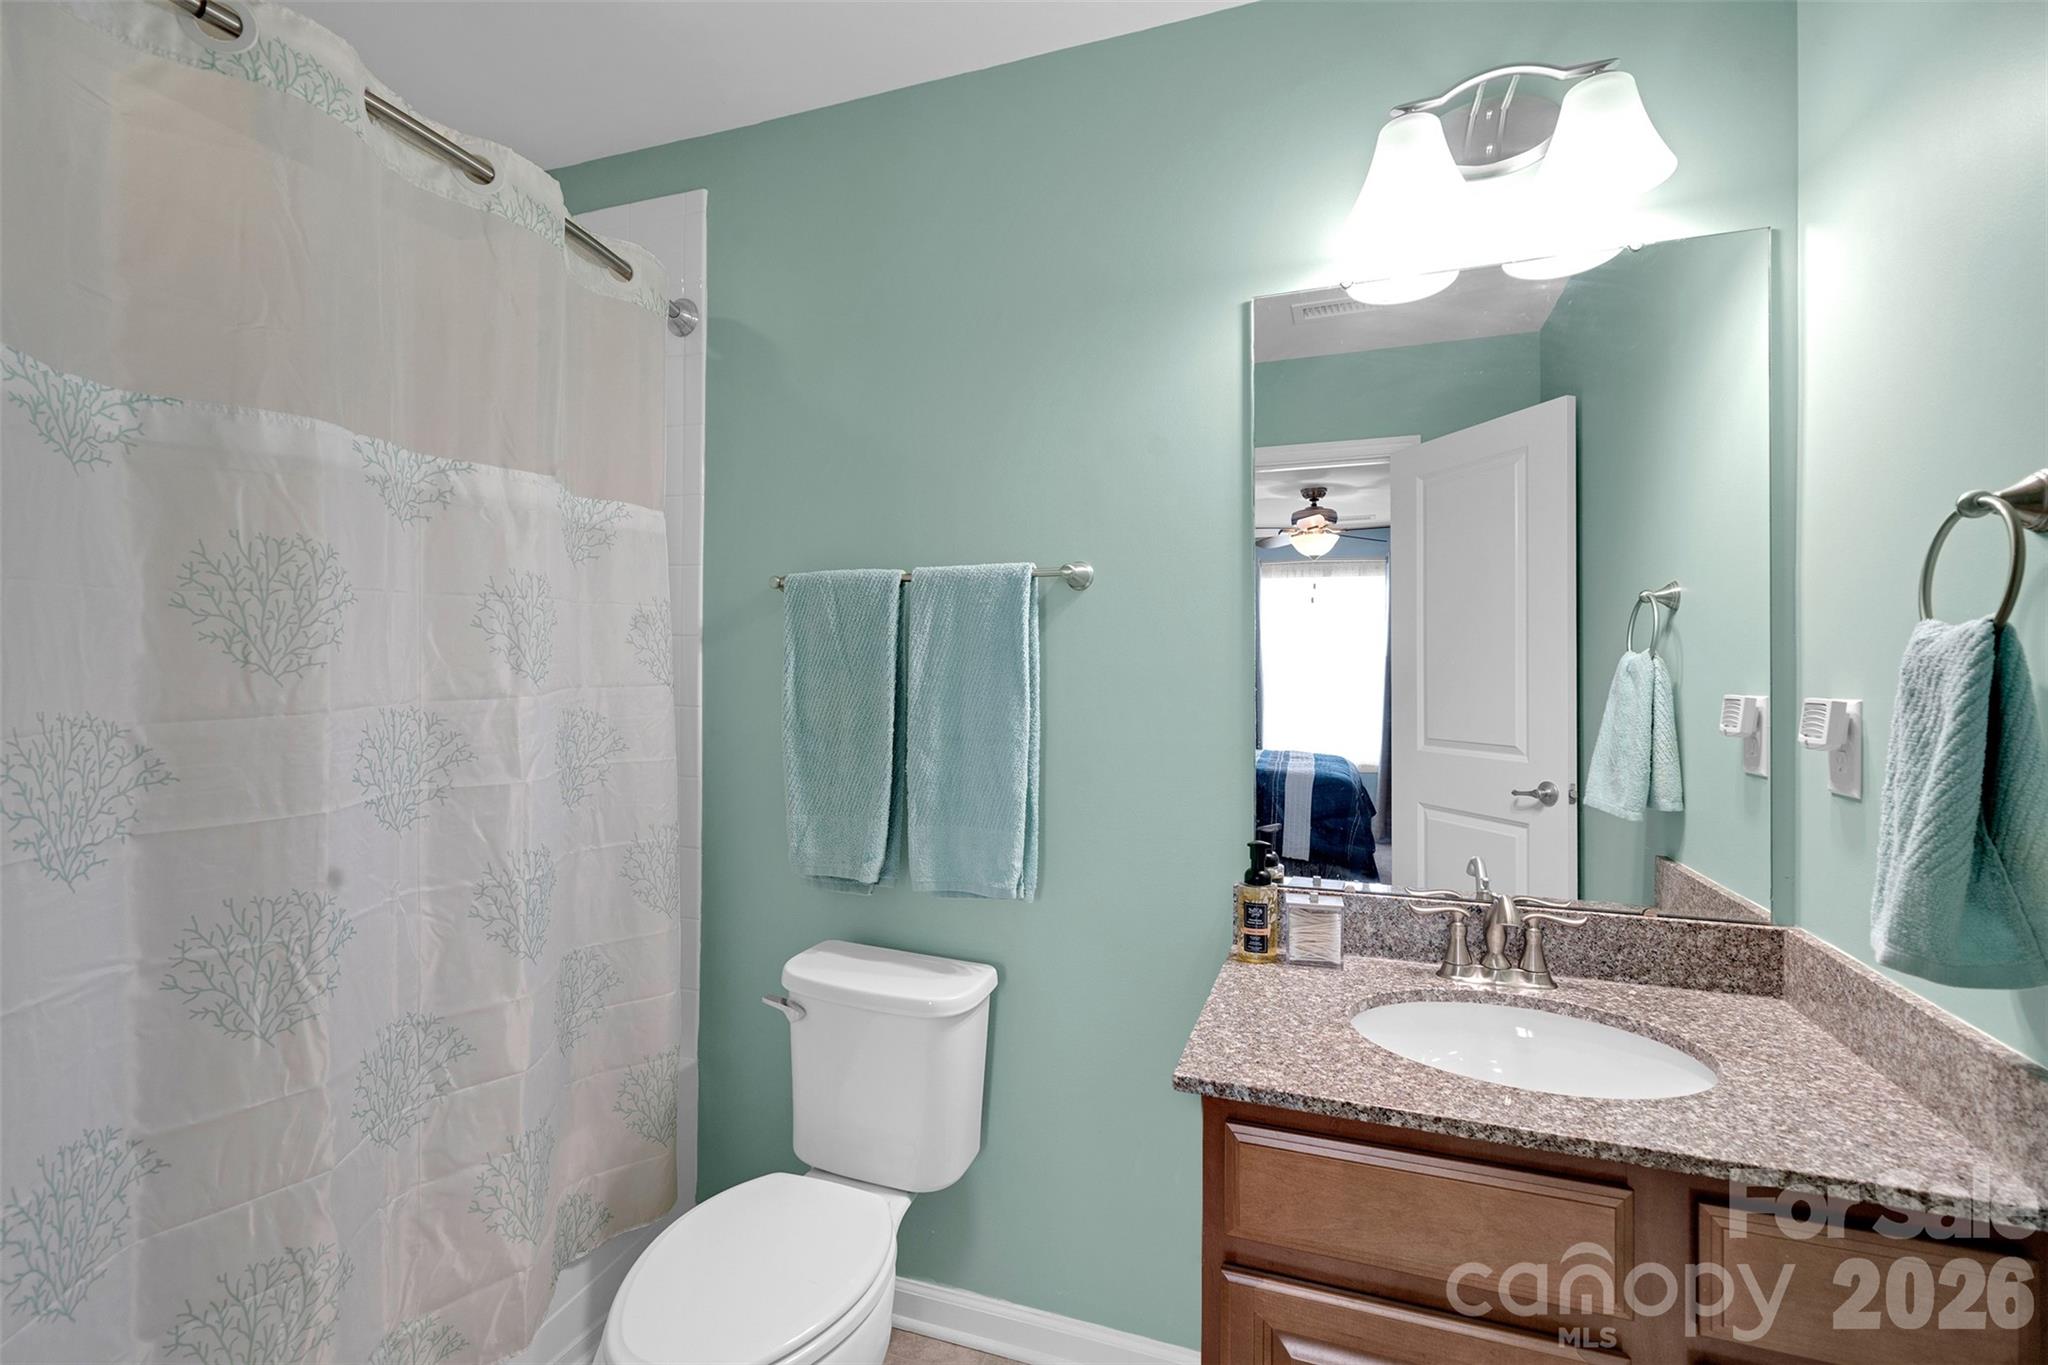
Bathroom with mint-green walls, patterned shower curtain, and granite vanity.
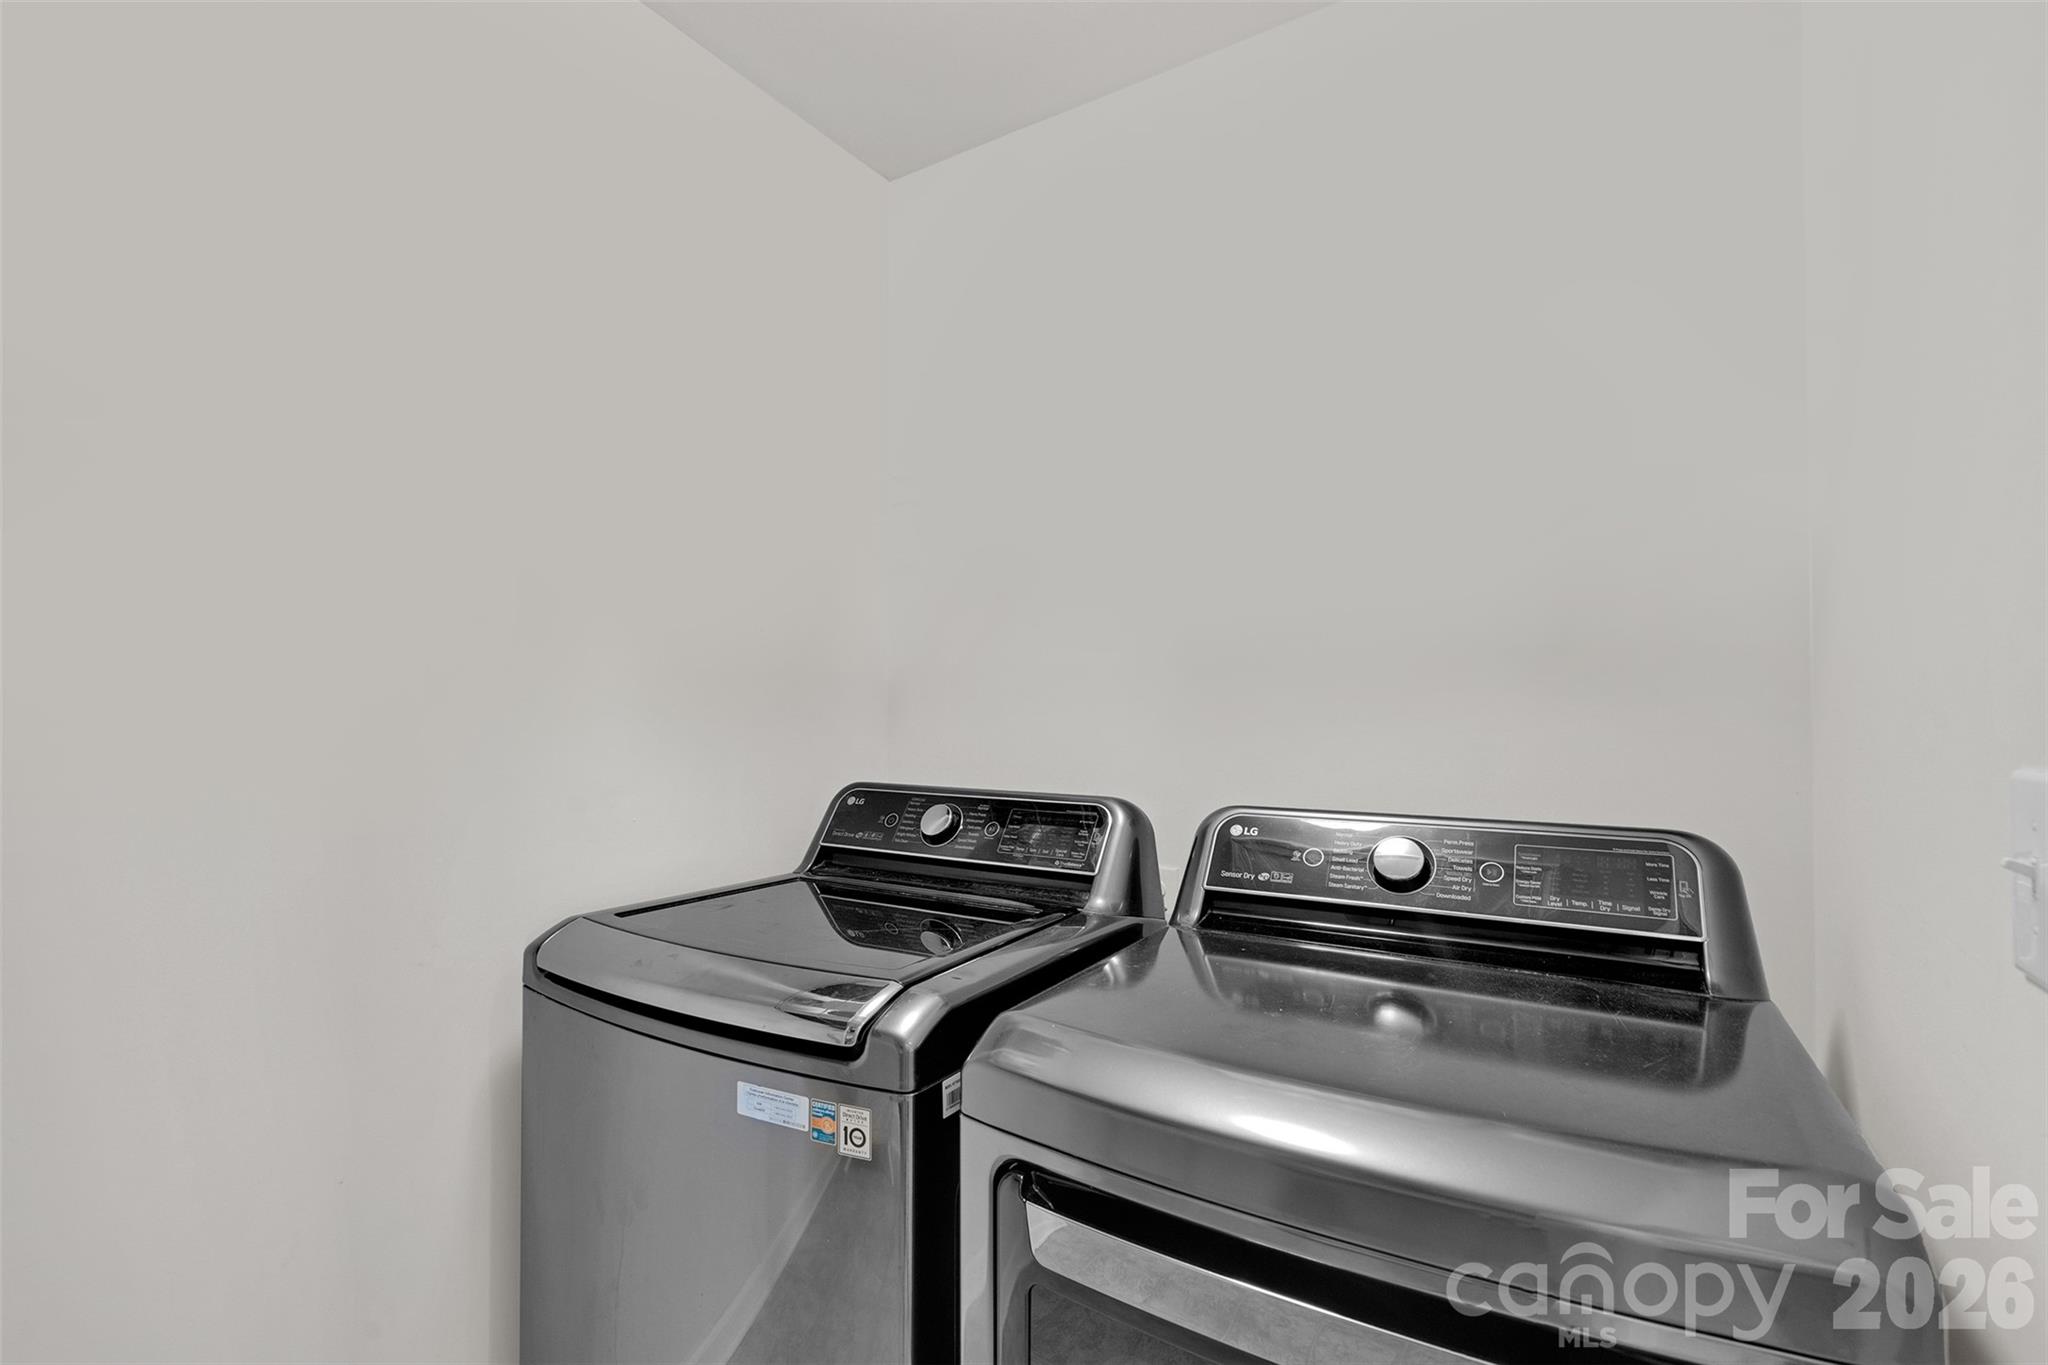
Laundry room with a silver top-loading washer and matching front-loading dryer.
Utility area with a white wall-mounted sink and chrome faucet.
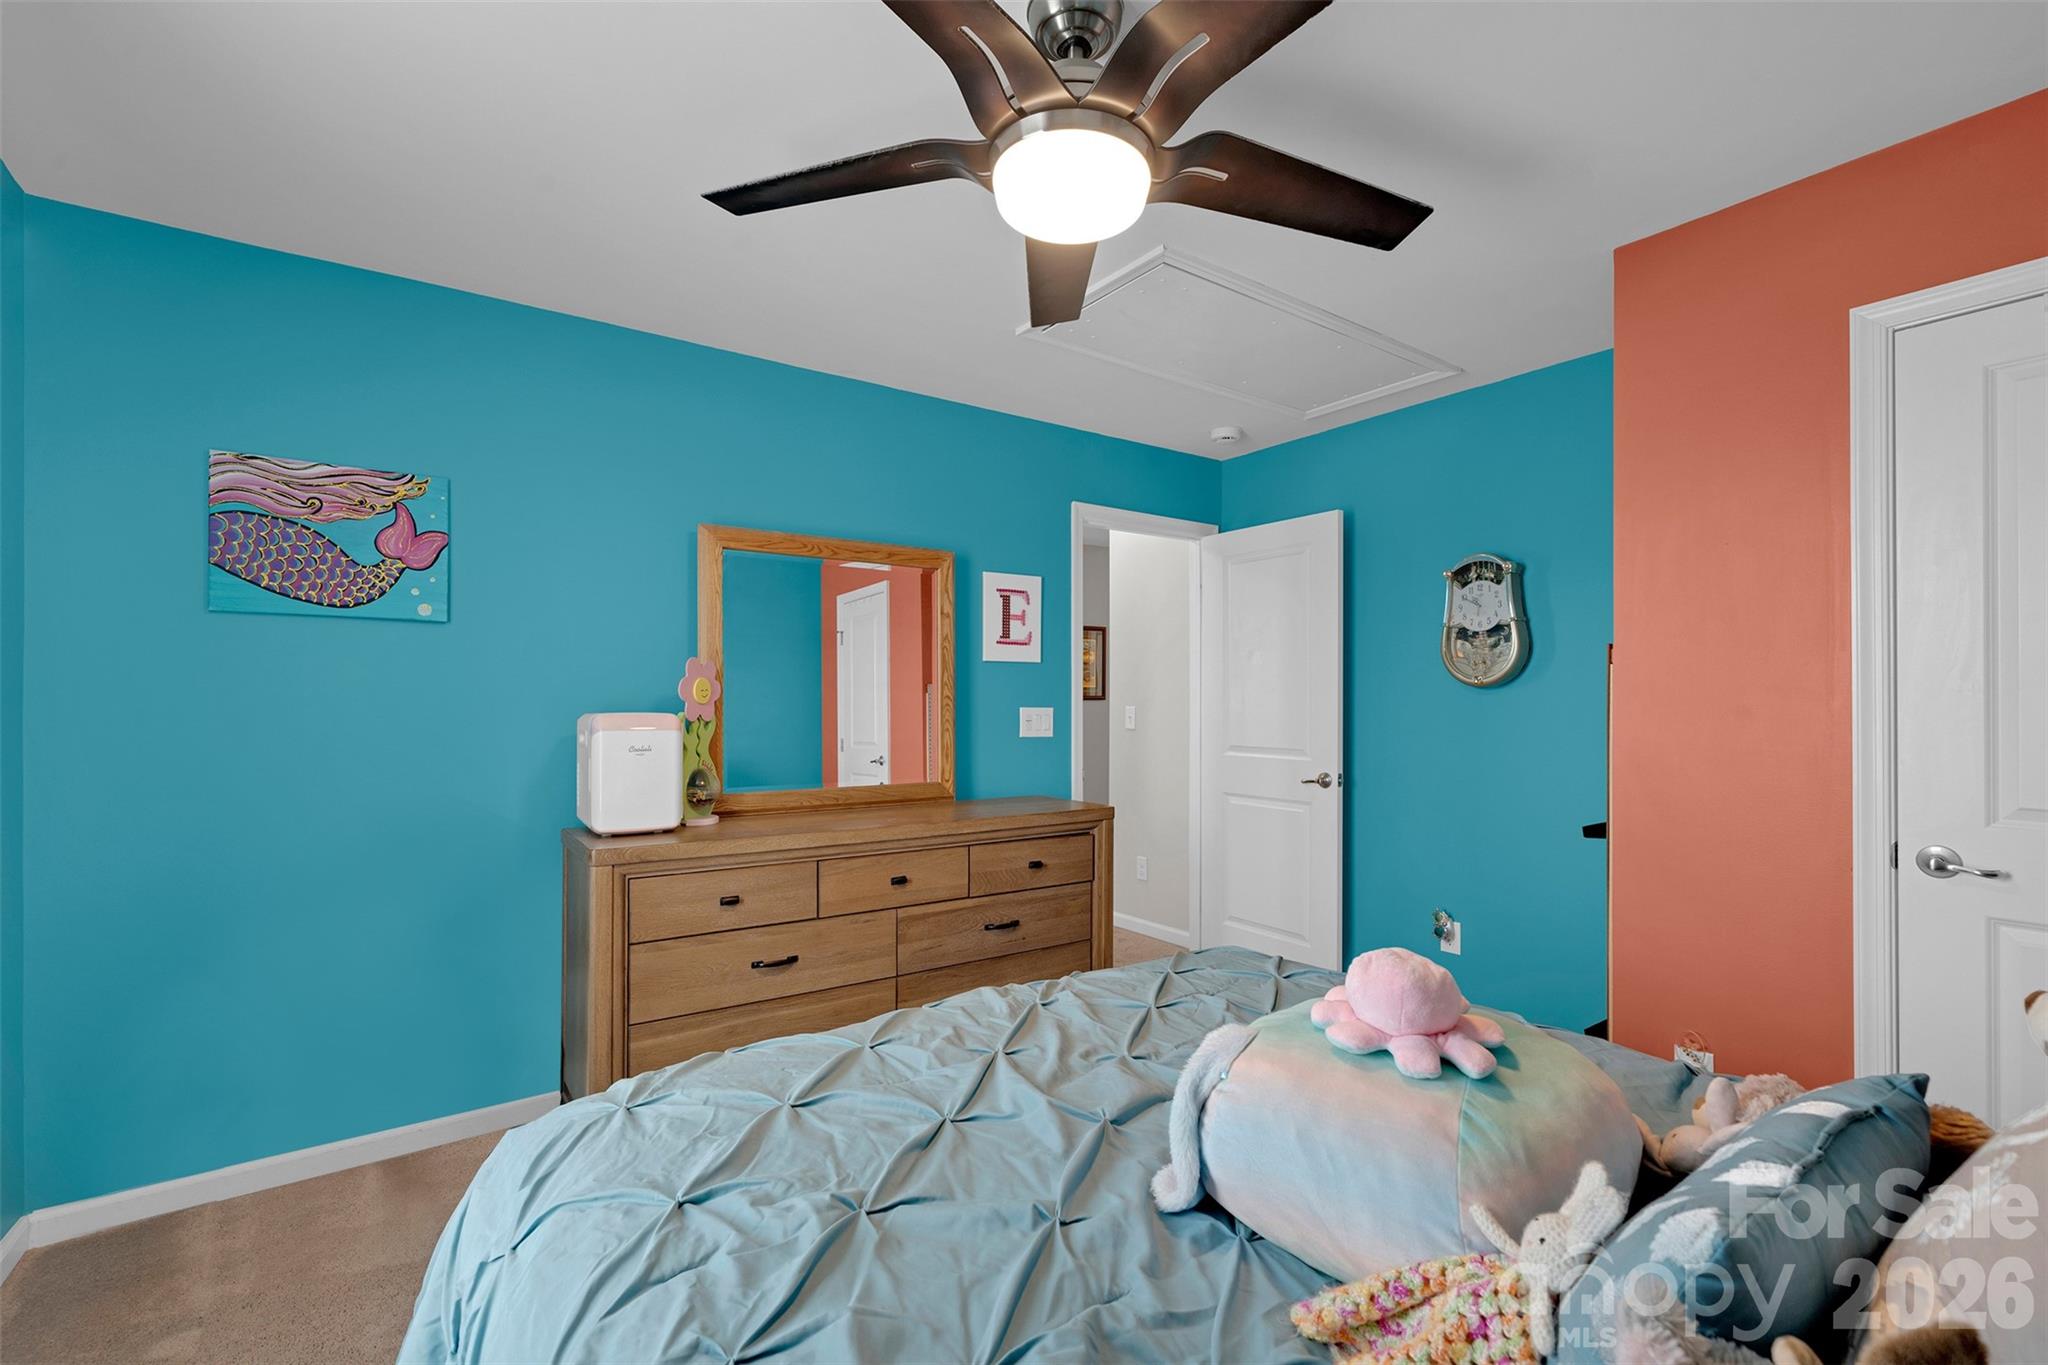
Bedroom with turquoise walls, coral accent wall, and a bed covered in blue bedding and plush toys.
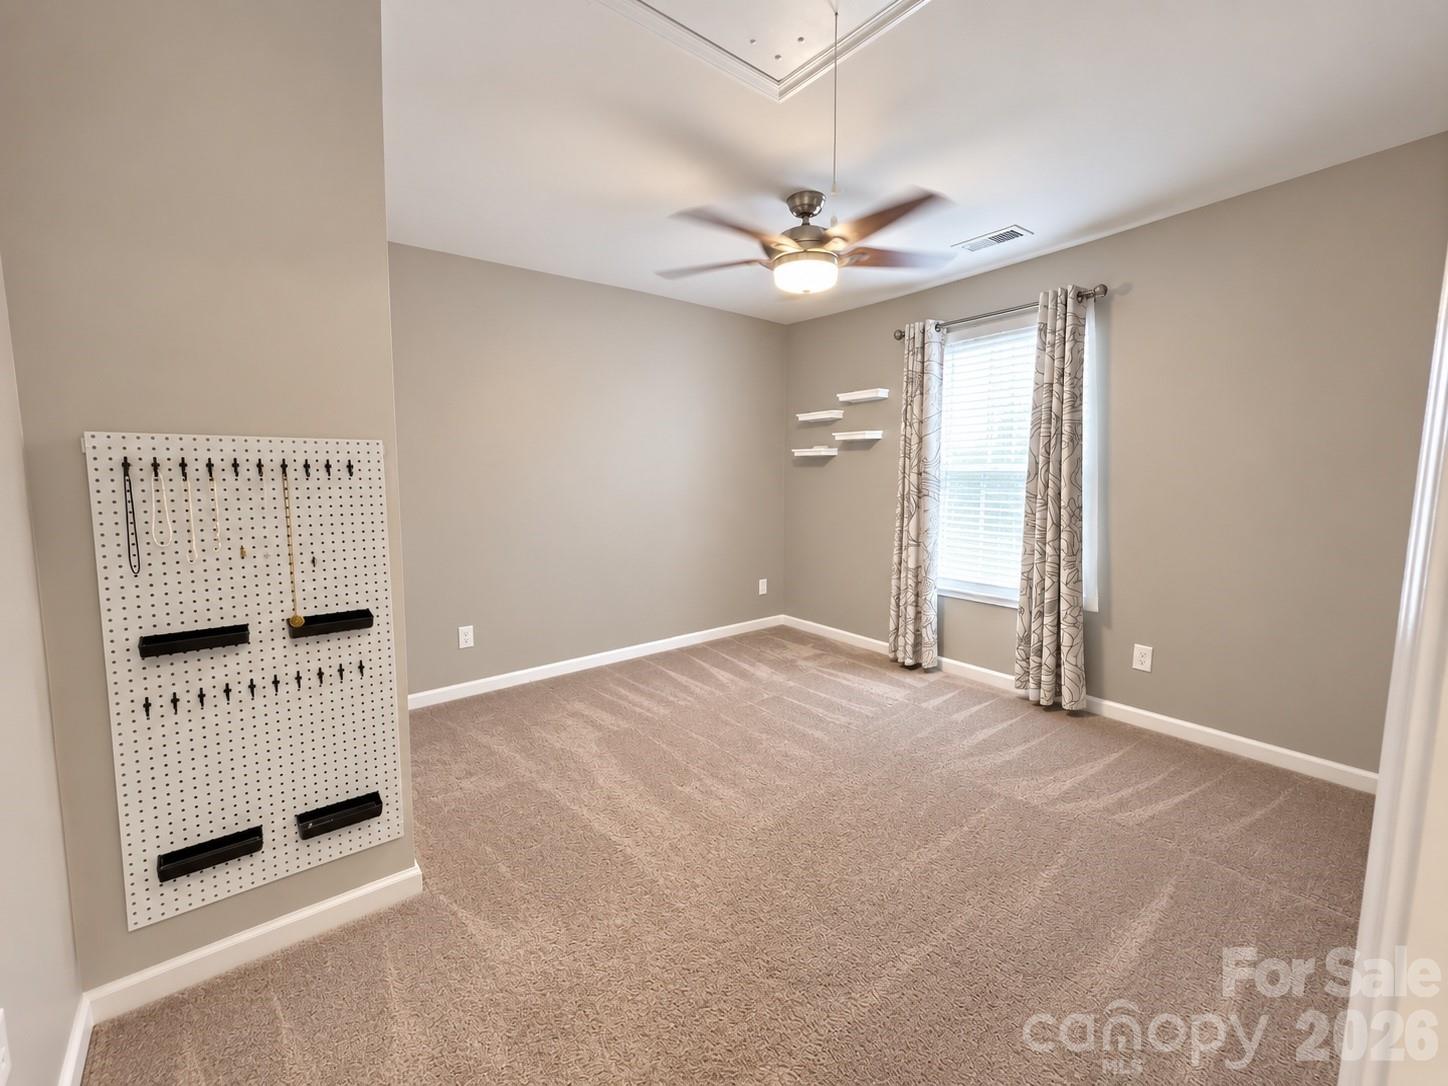
Empty carpeted room with a ceiling fan, curtained window, and wall-mounted pegboard organizer.
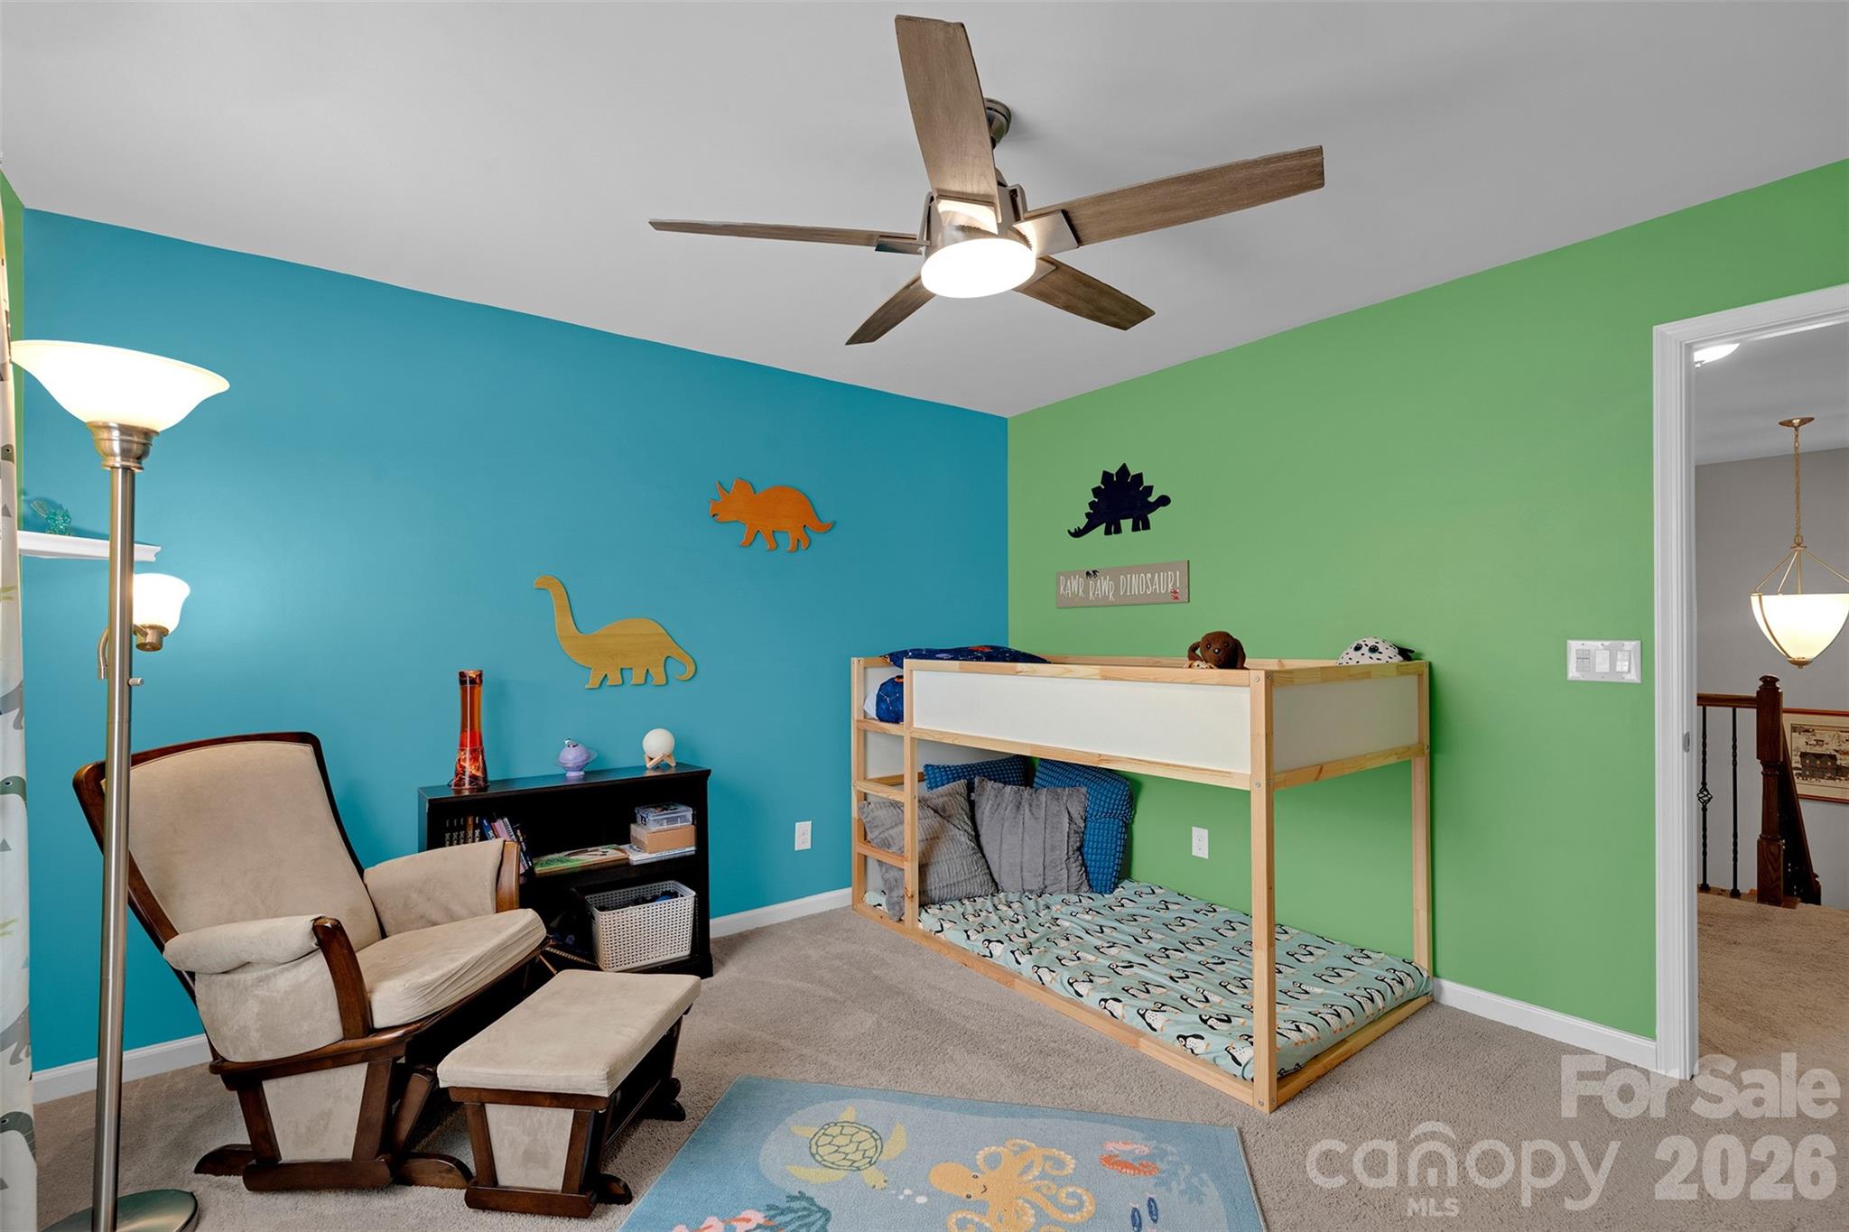
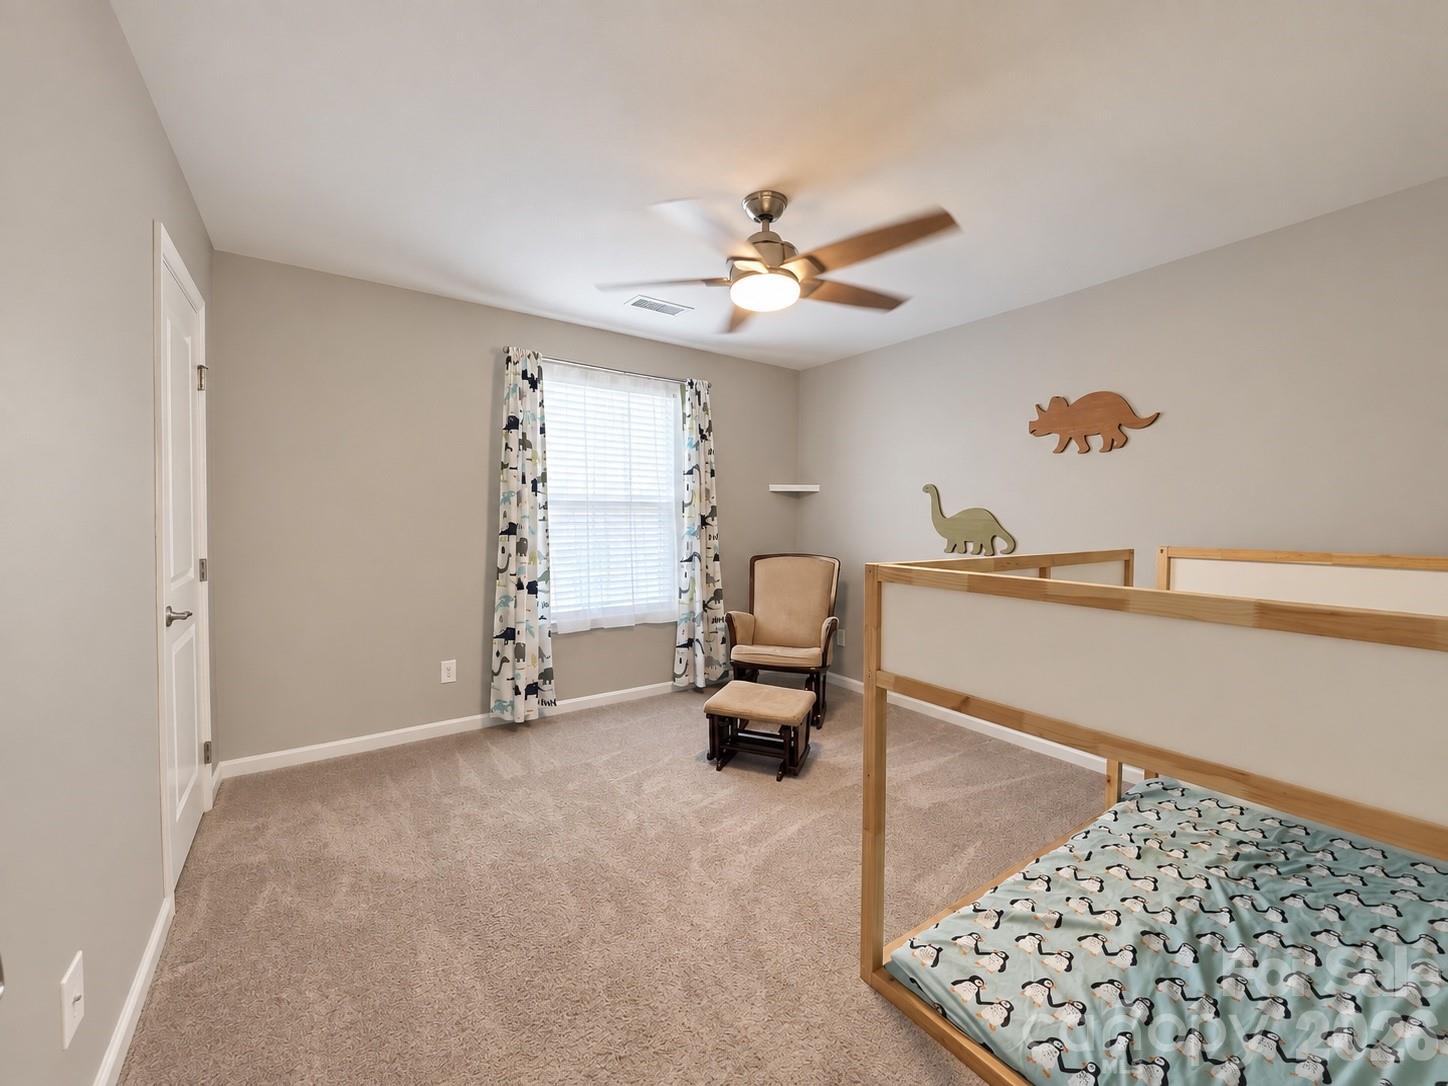
Children’s bedroom with a wooden bunk bed, colorful walls, and dinosaur decorations.
Bedroom with a wooden single bed, dinosaur decorations, and a chair and ottoman.
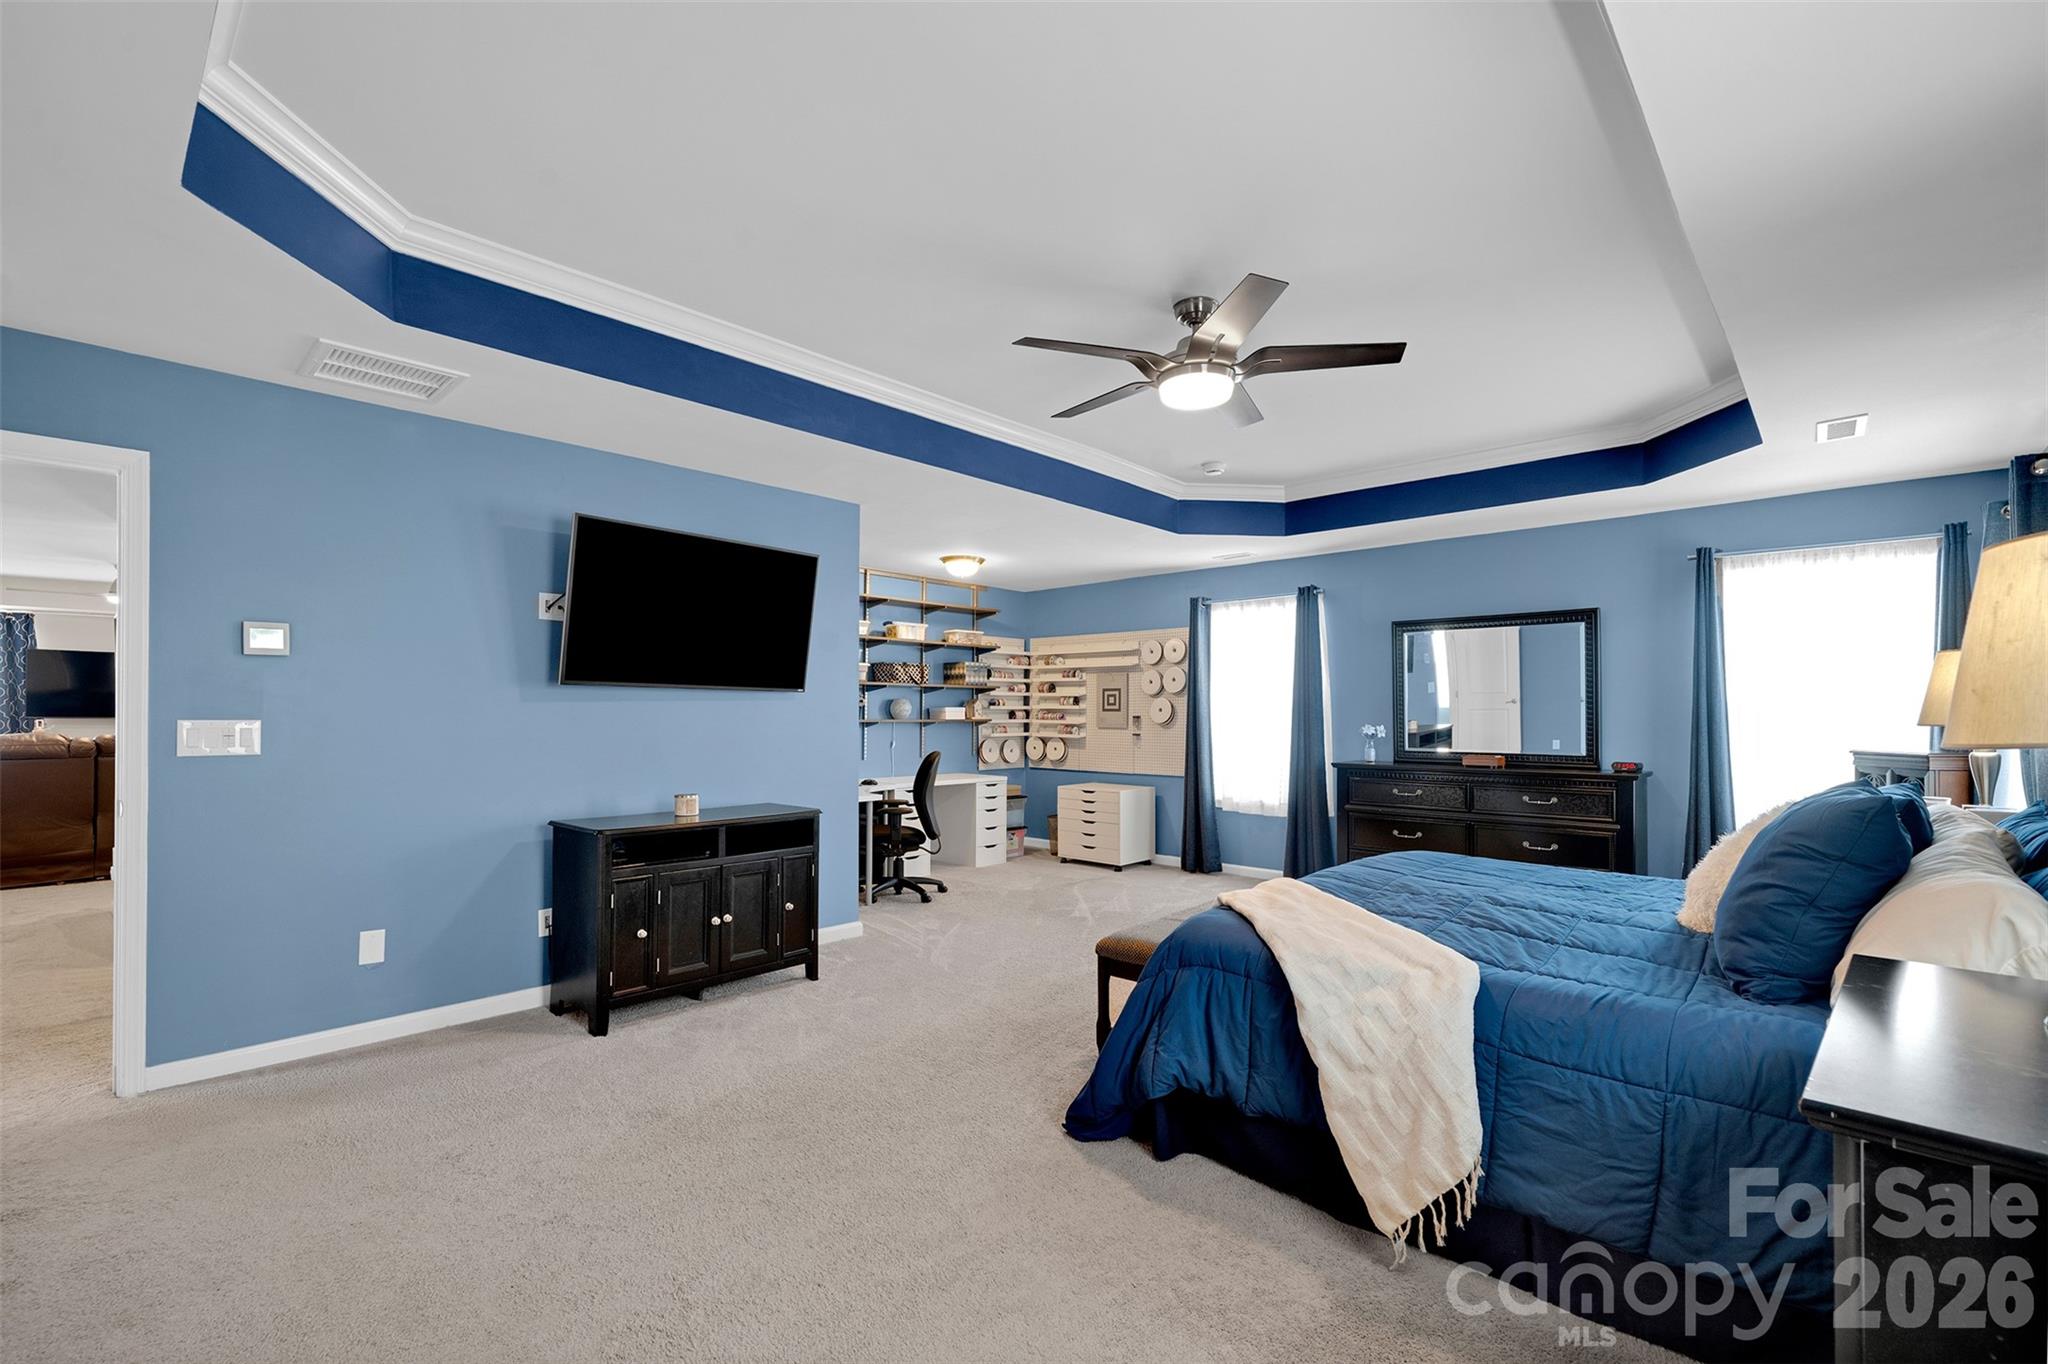
Bedroom with blue bedding, tray ceiling, and an adjoining workspace with open shelving.
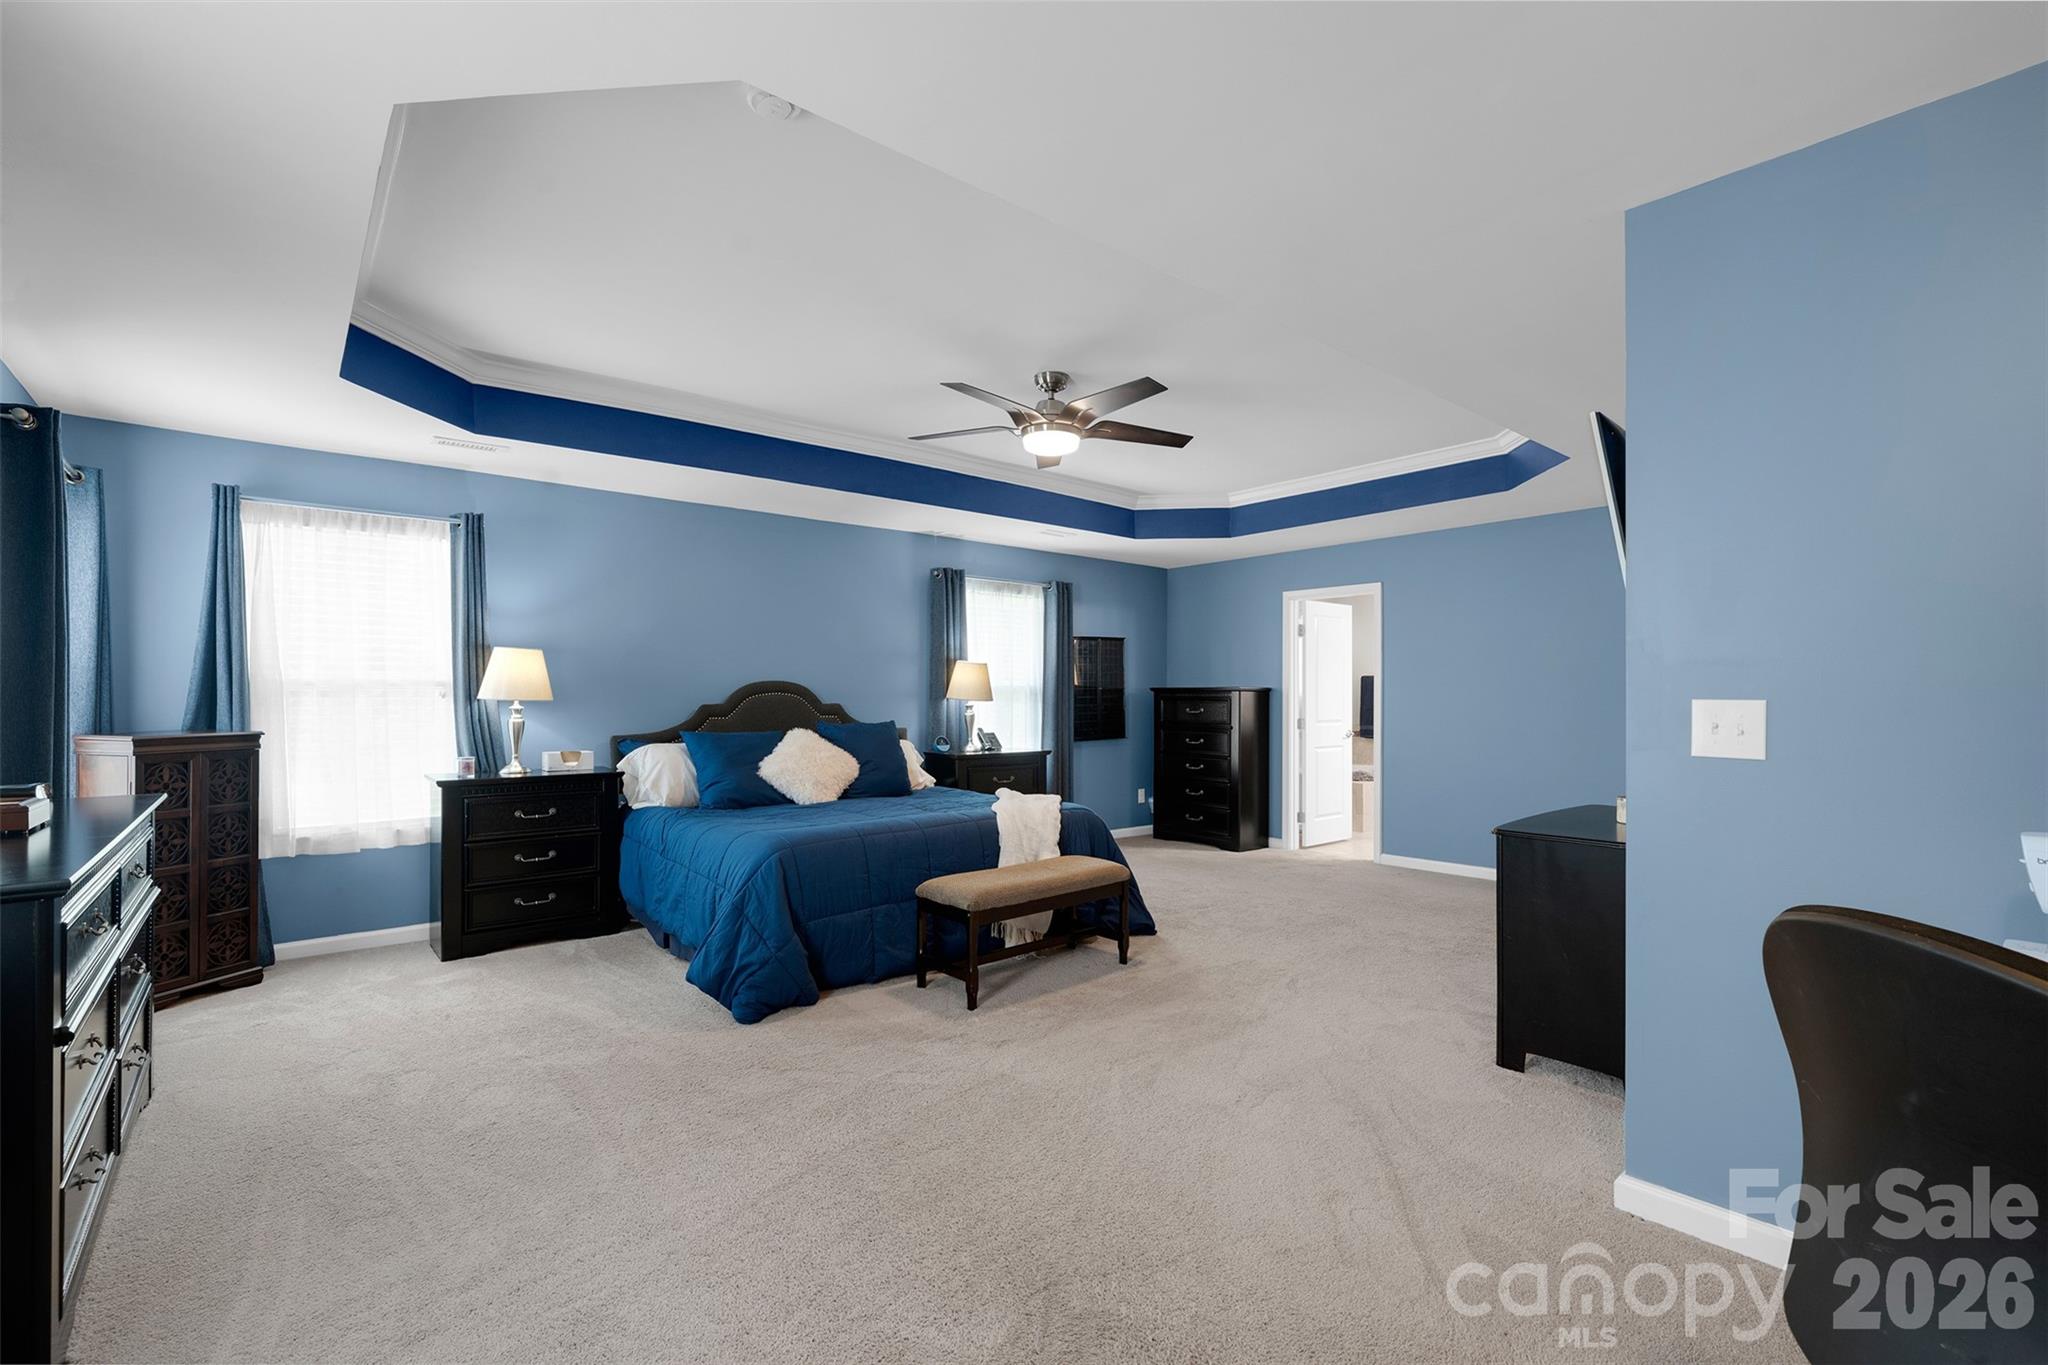
Spacious blue bedroom with a tray ceiling, blue bedspread, dark wood furniture, and ceiling fan.
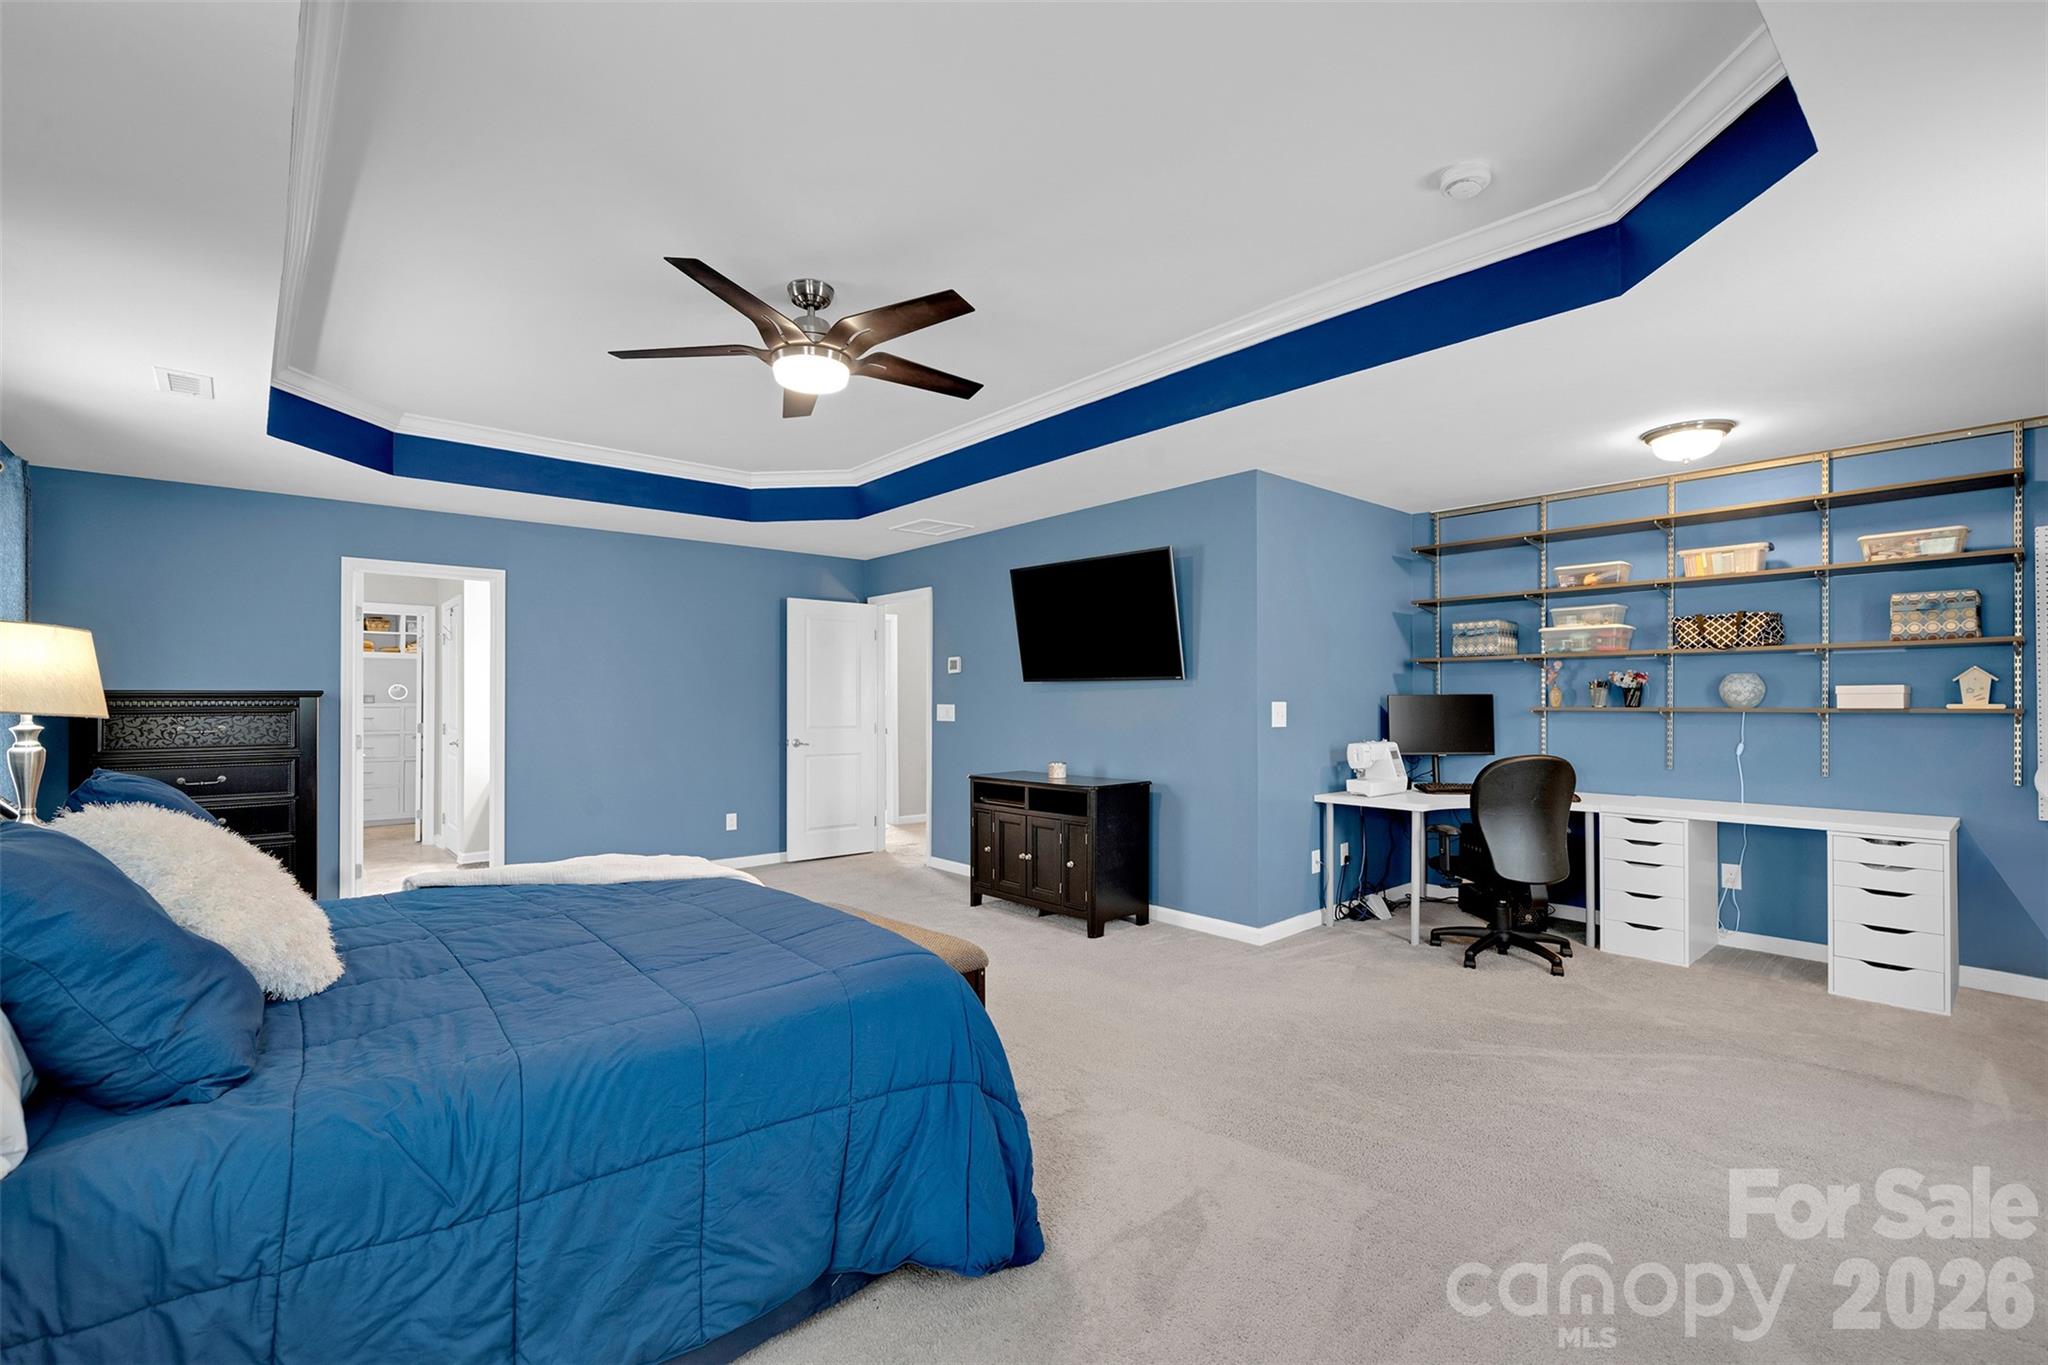
Bedroom with a blue bed, tray ceiling, and built-in desk and shelving.
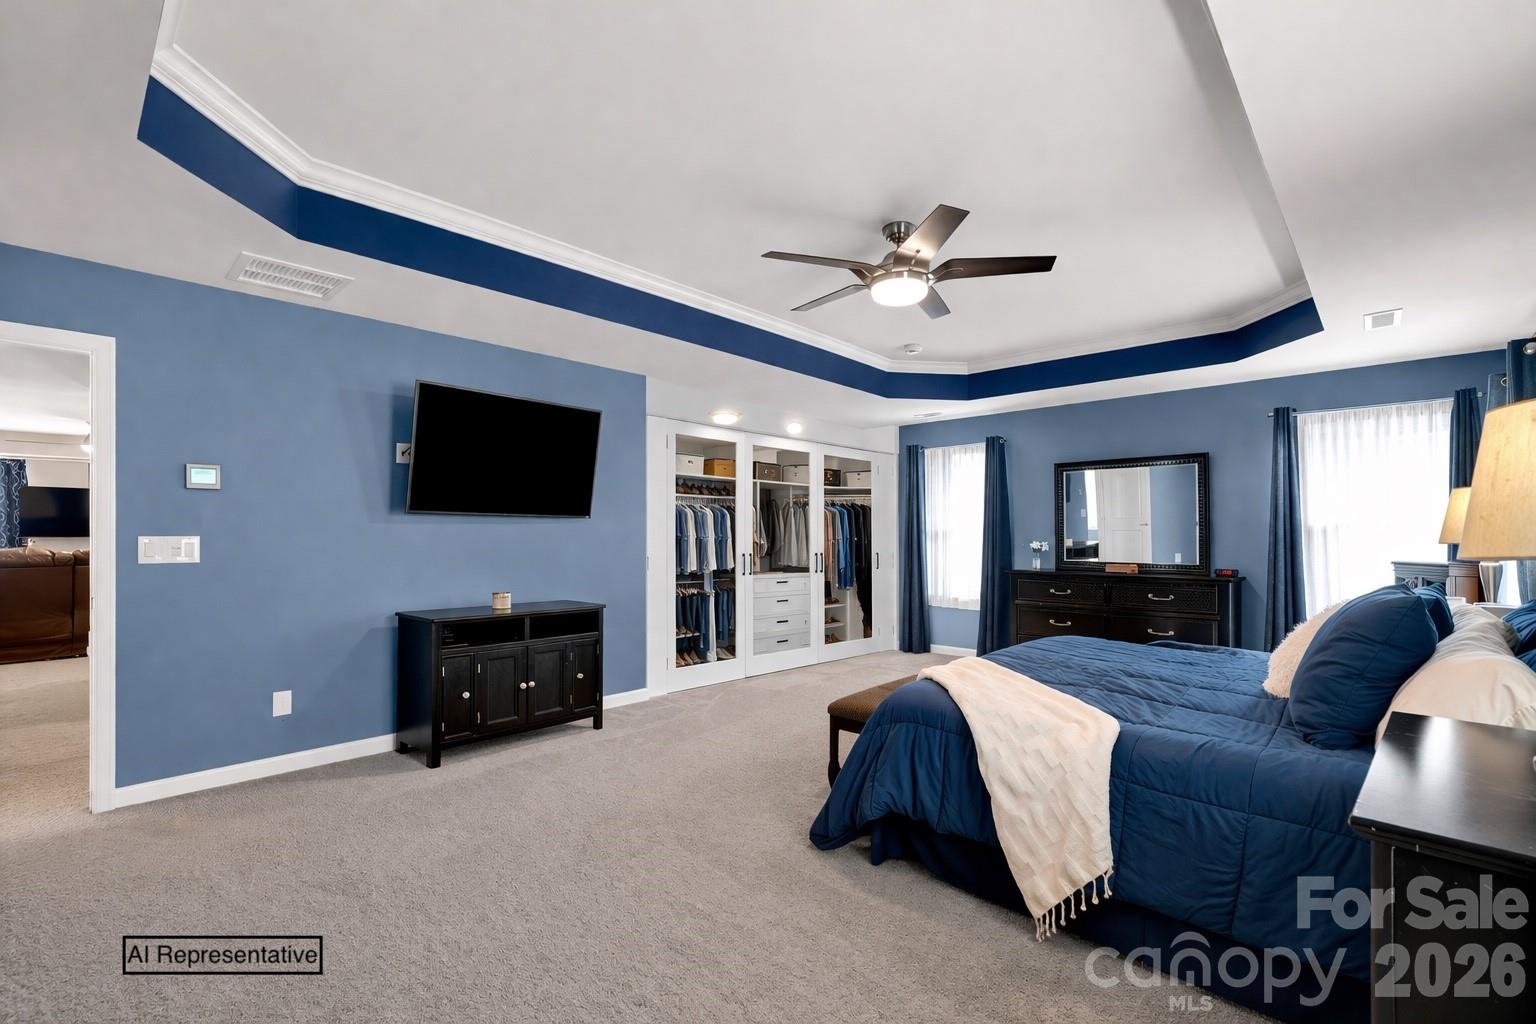
Bedroom with blue walls, a tray ceiling, built-in closets, and a large bed.
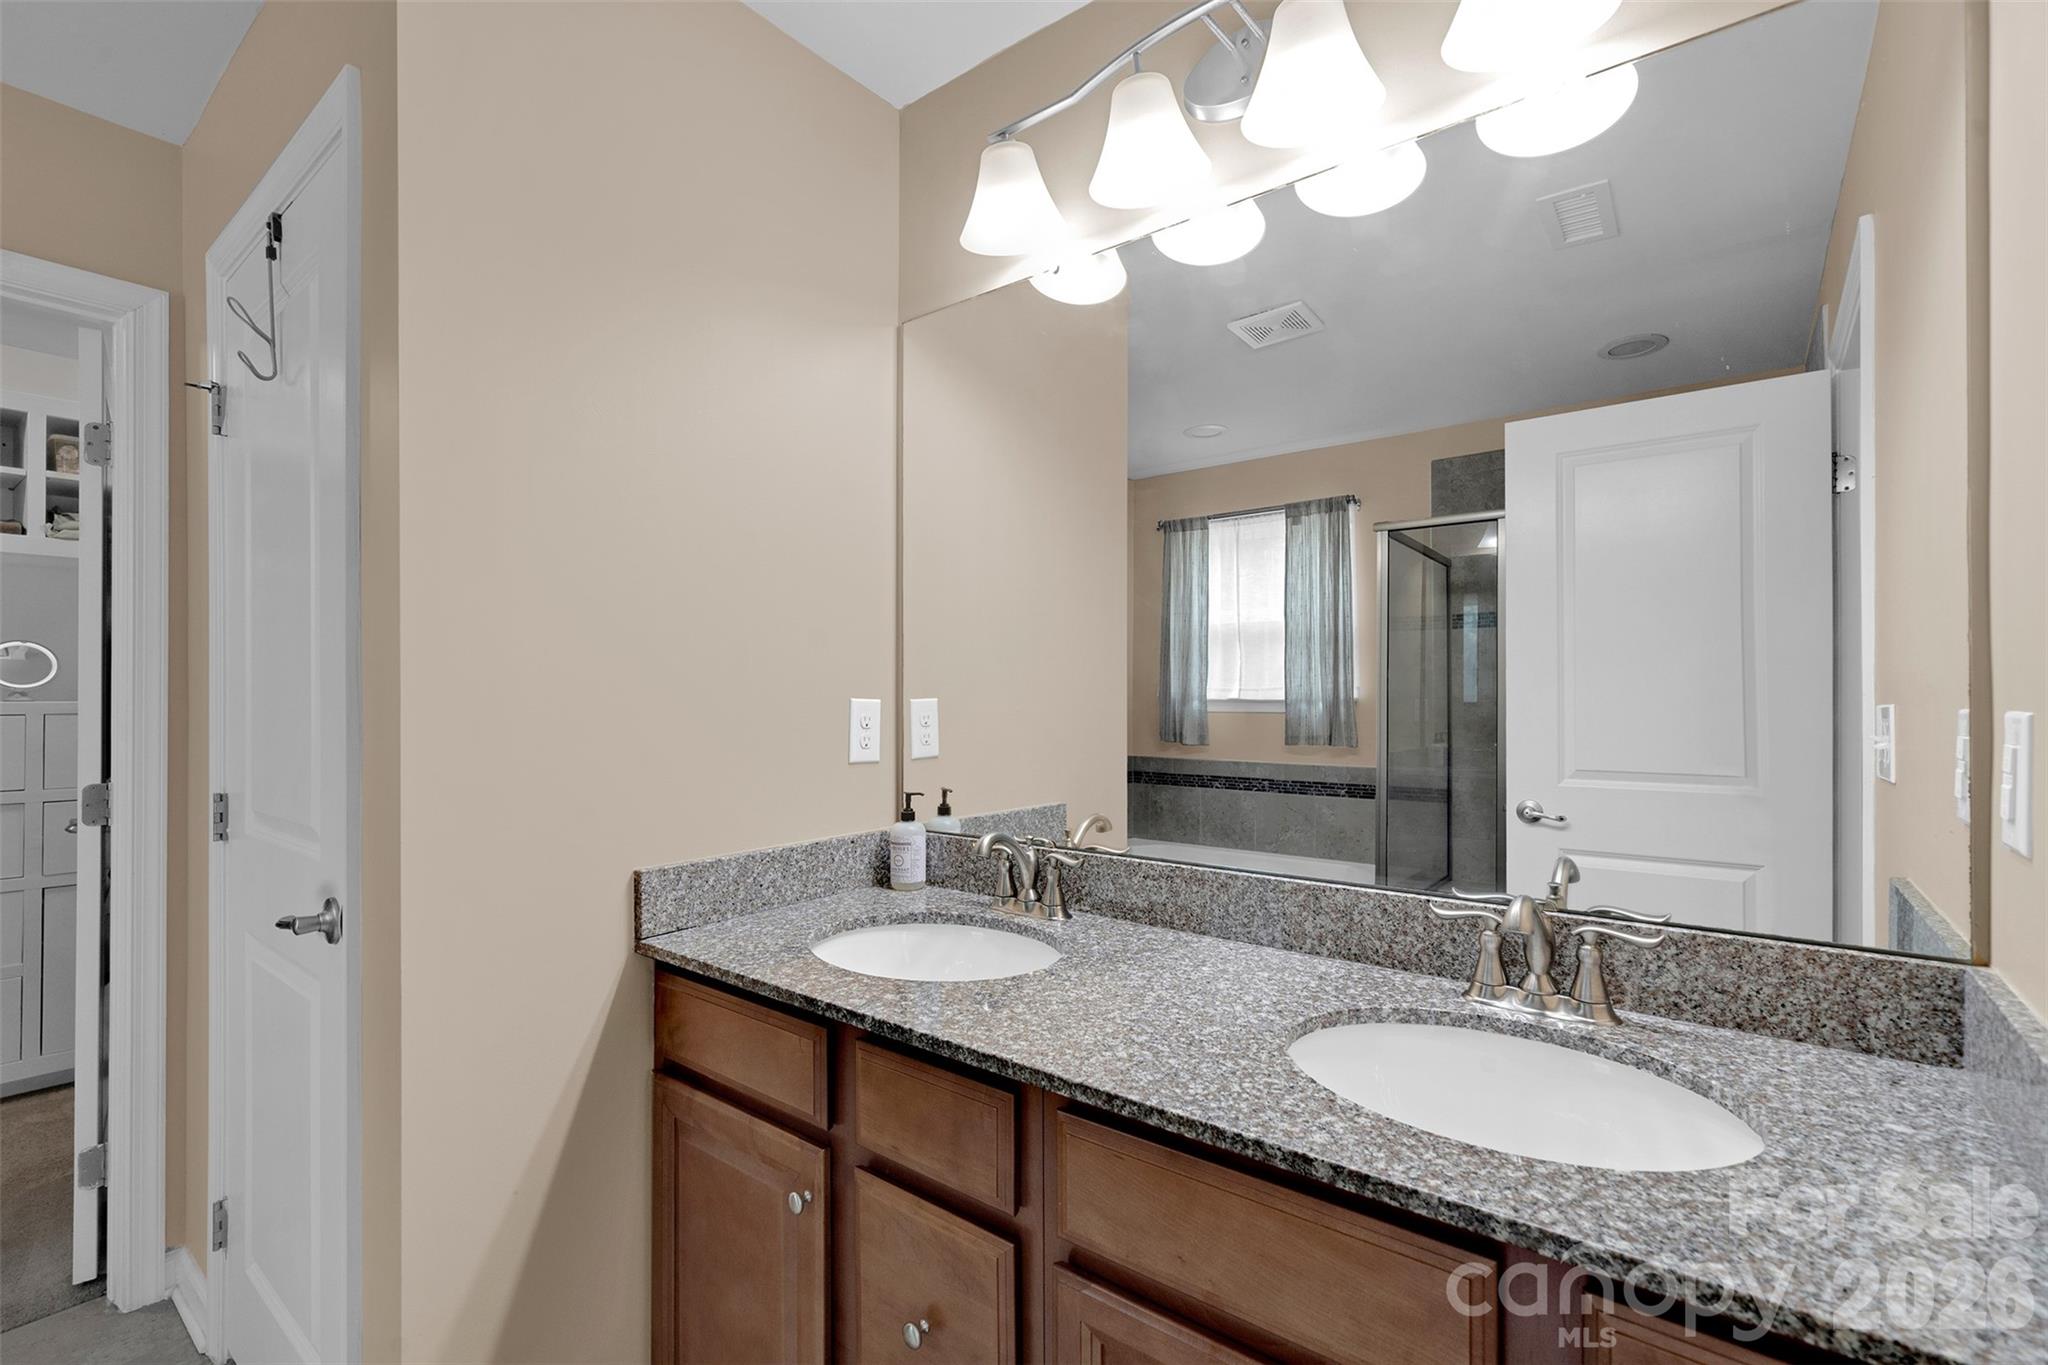
Bathroom with a double-sink granite vanity and a glass-enclosed shower reflected in the mirror.
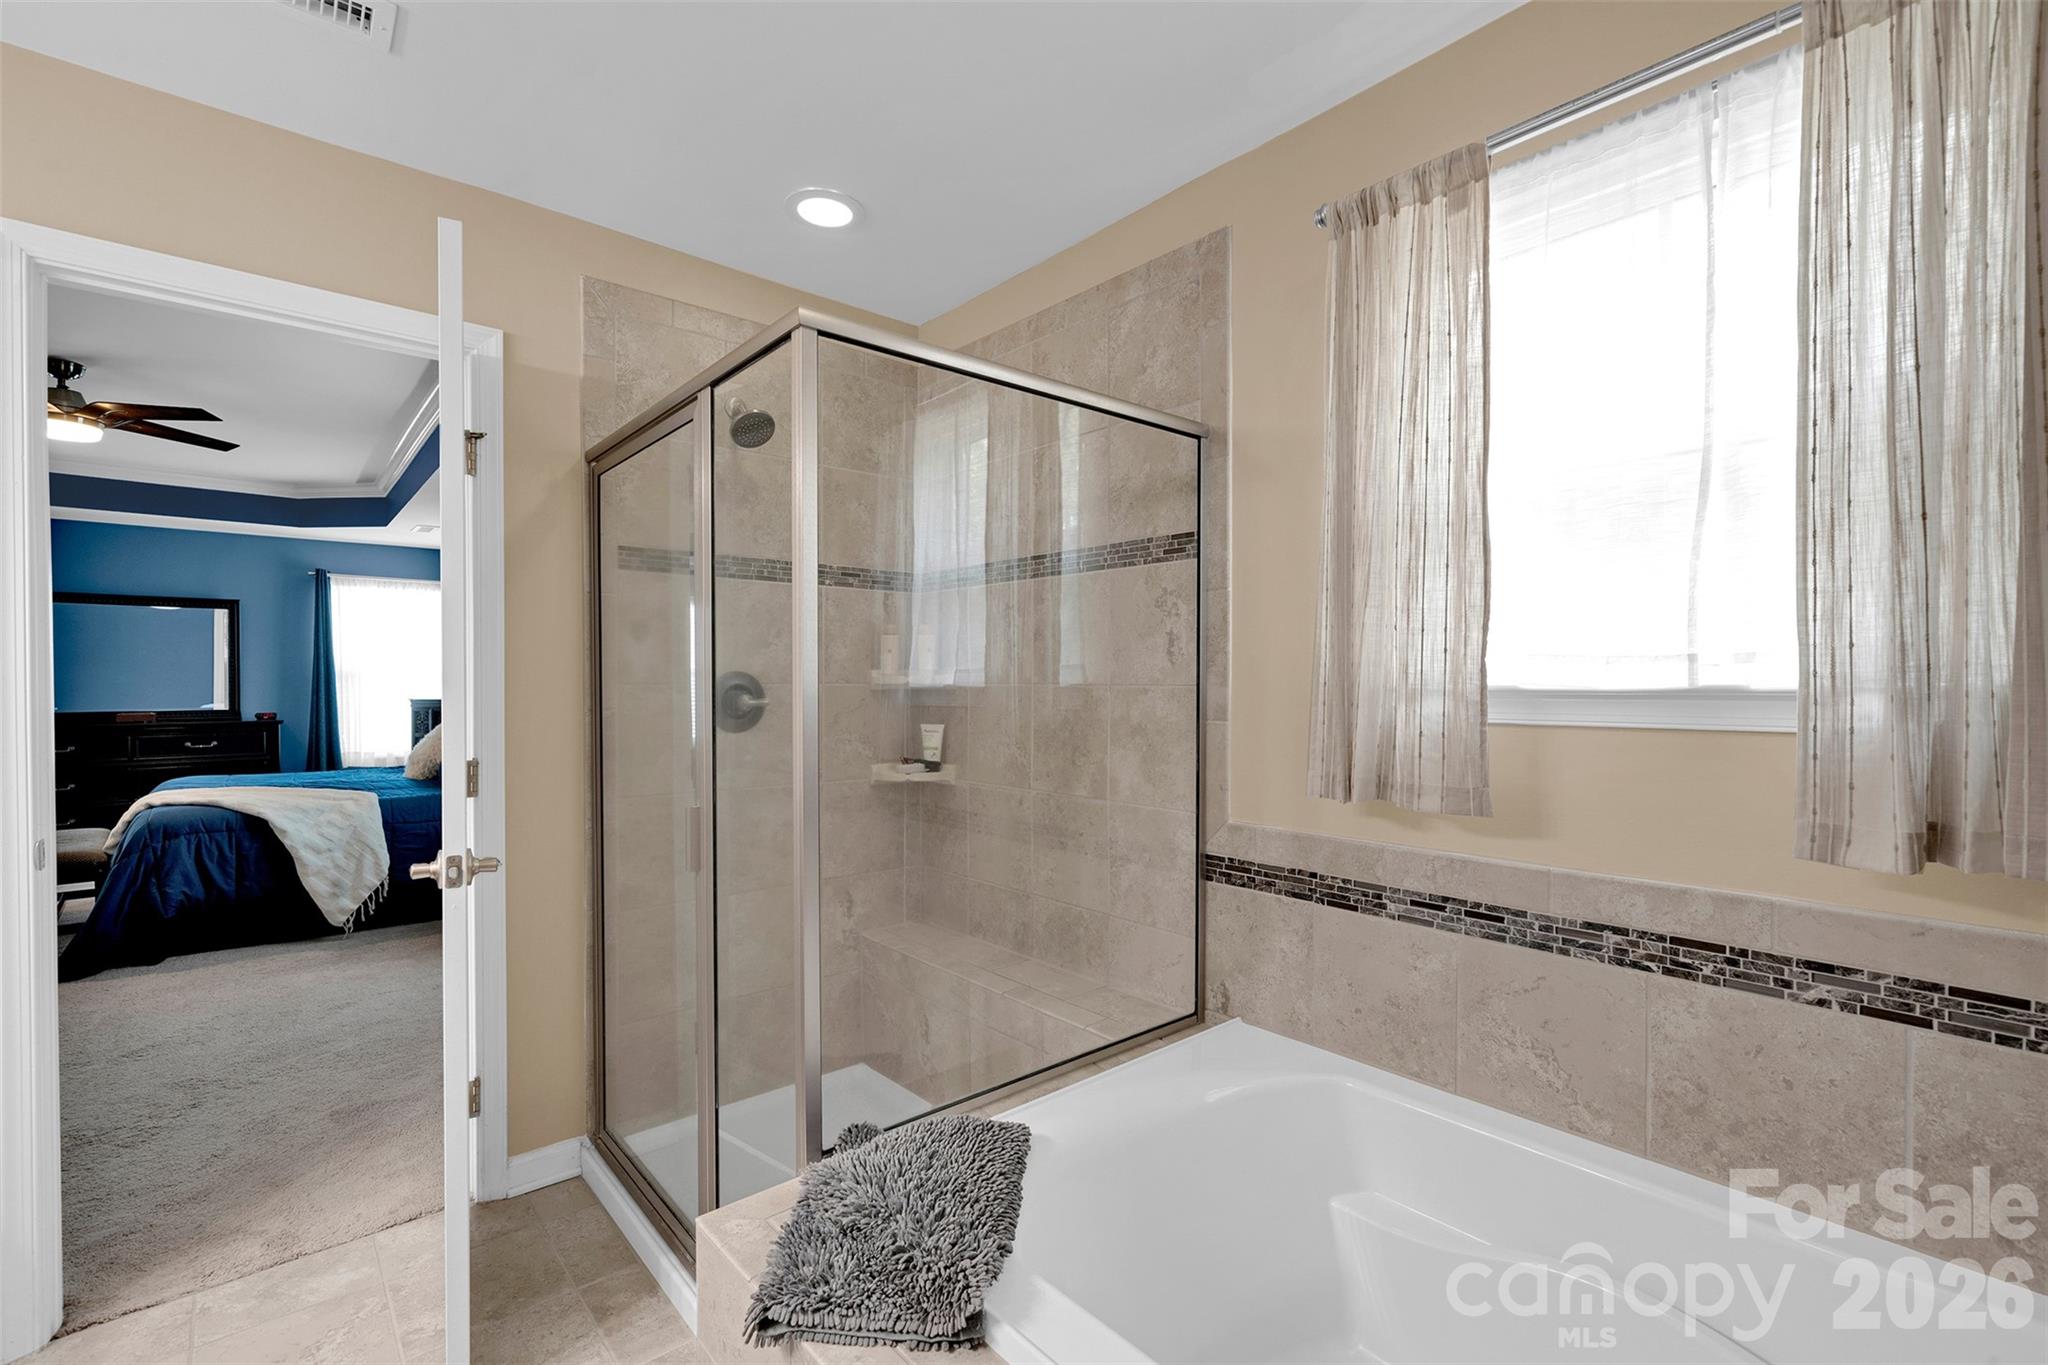
Bathroom with a glass-enclosed tiled shower and soaking tub beside a blue bedroom.
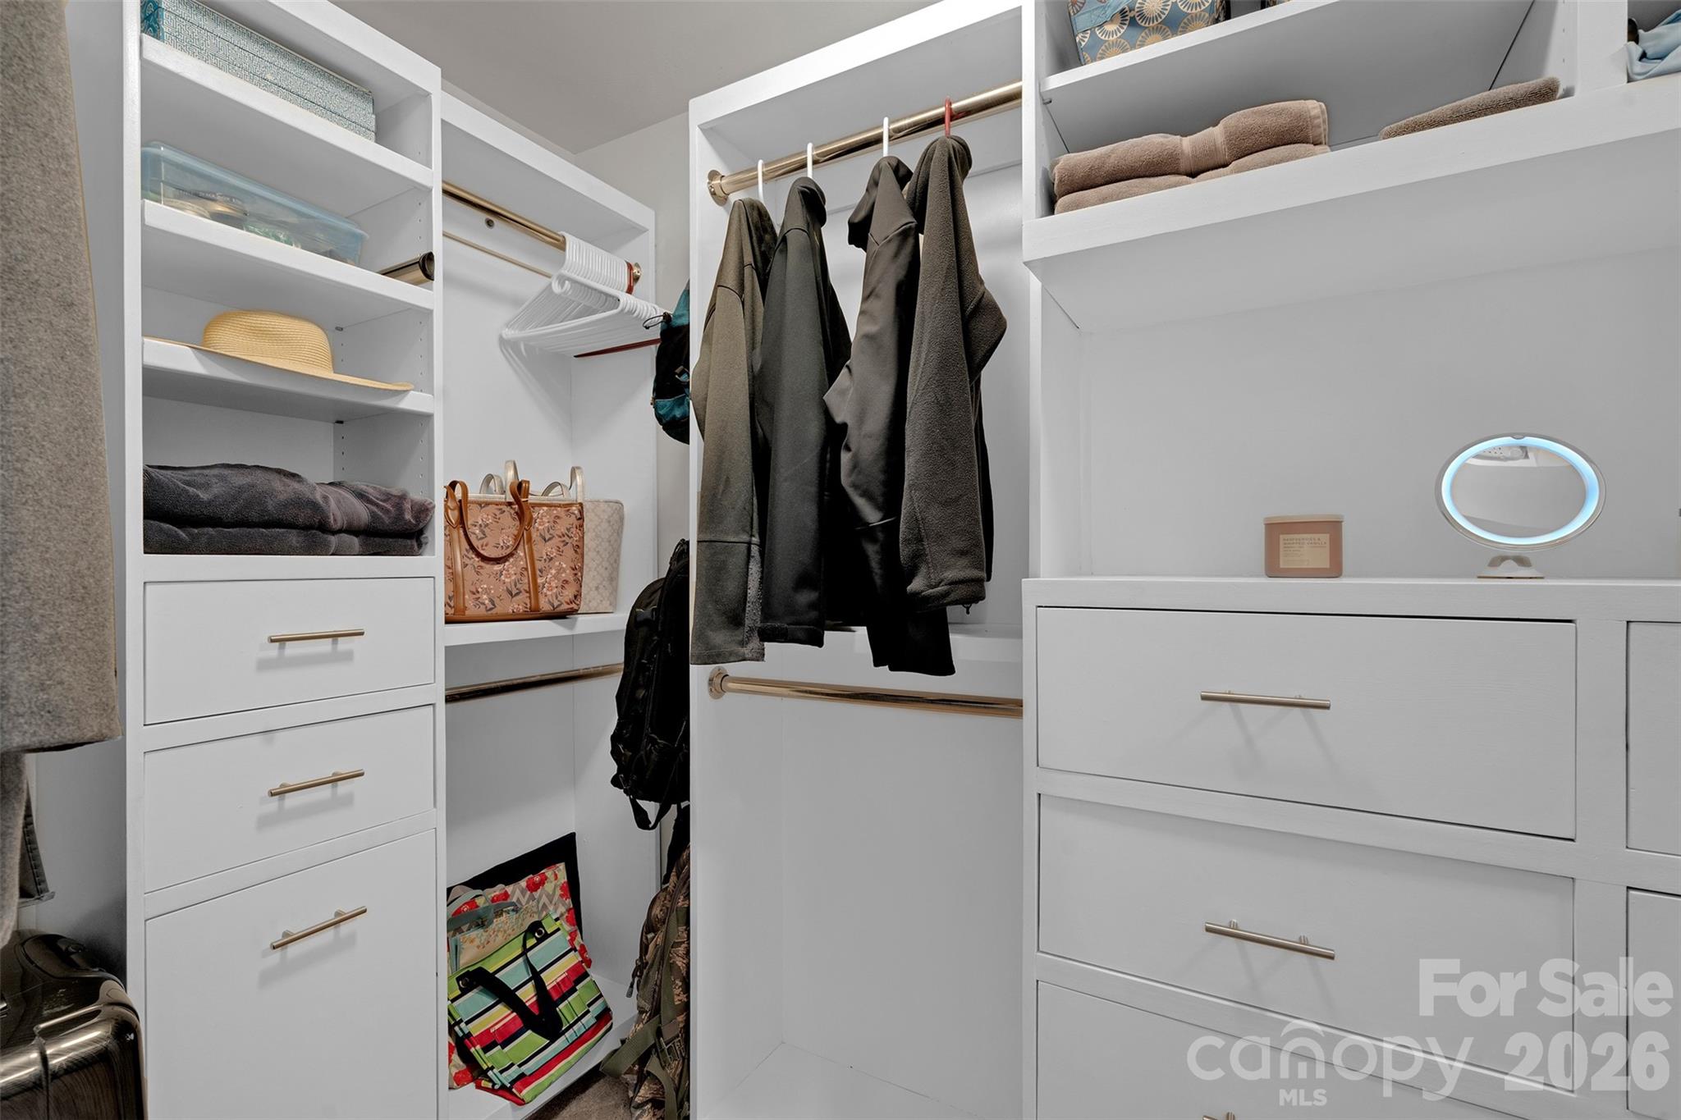
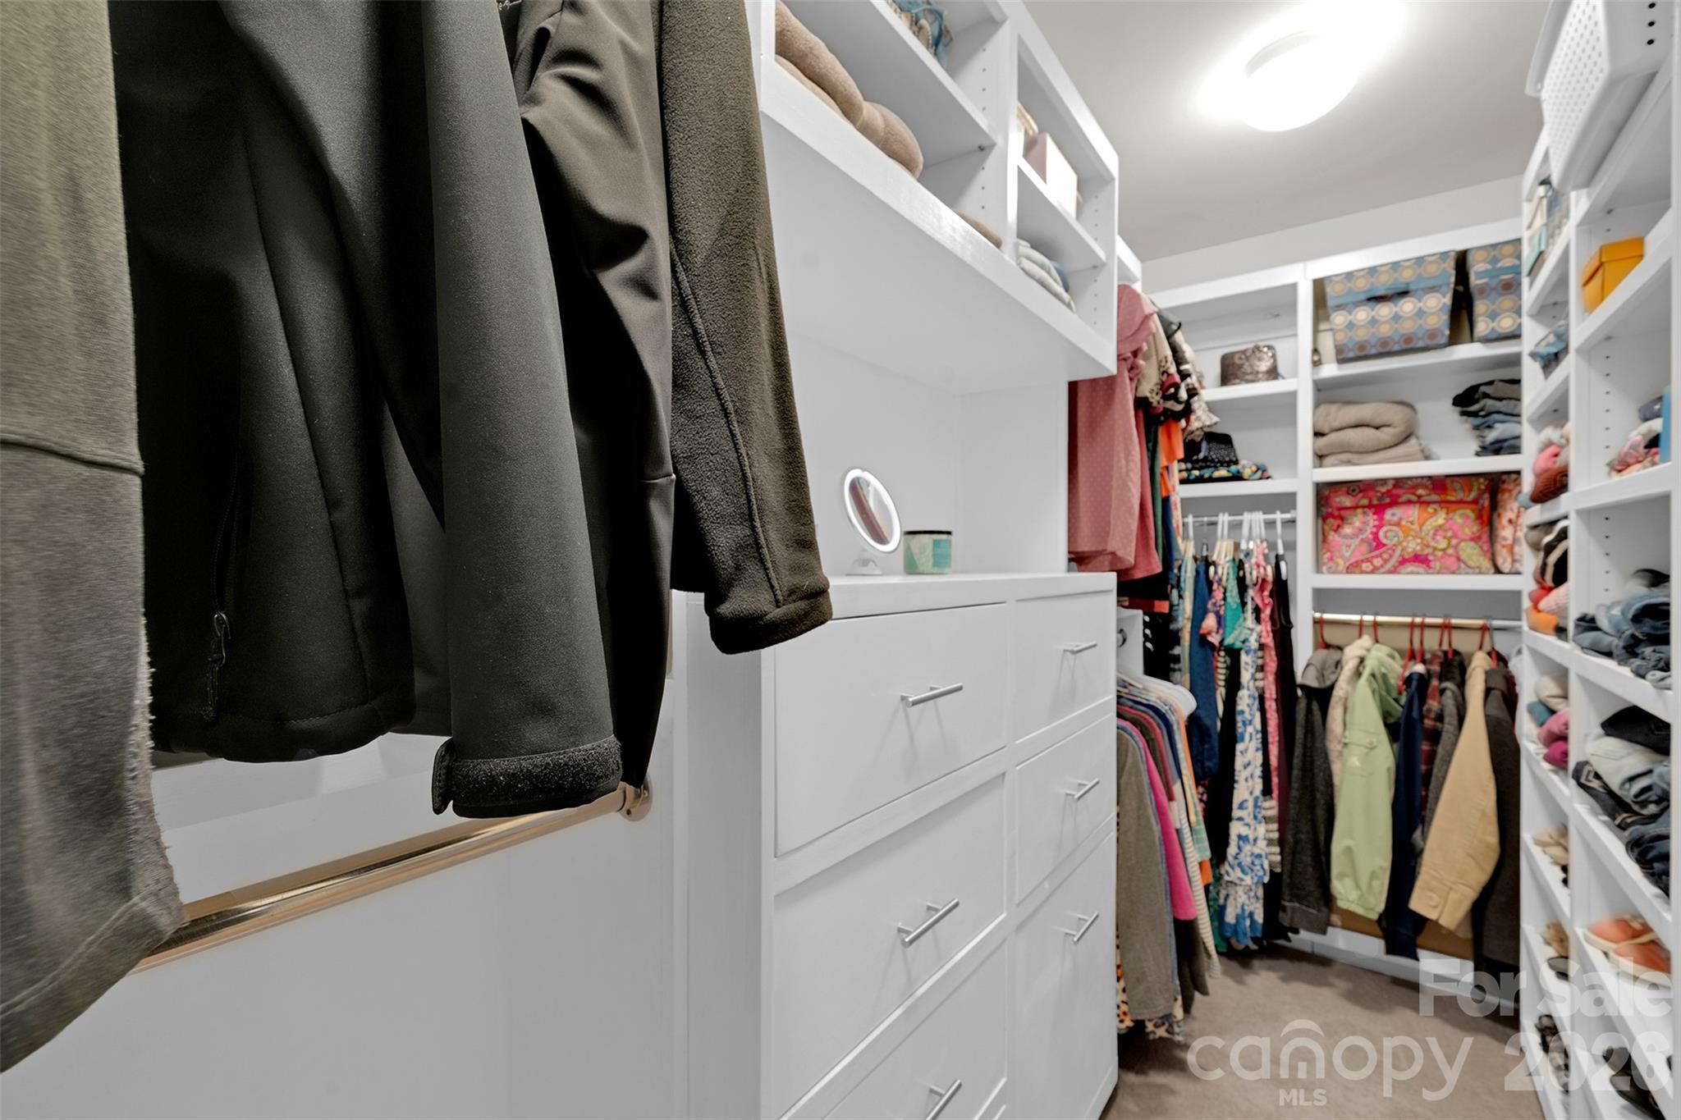
Walk-in closet with white built-ins, brass hardware, hanging coats, and an illuminated round mirror.
Walk-in closet with white built-in drawers, open shelving, and clothing on hanging rails.
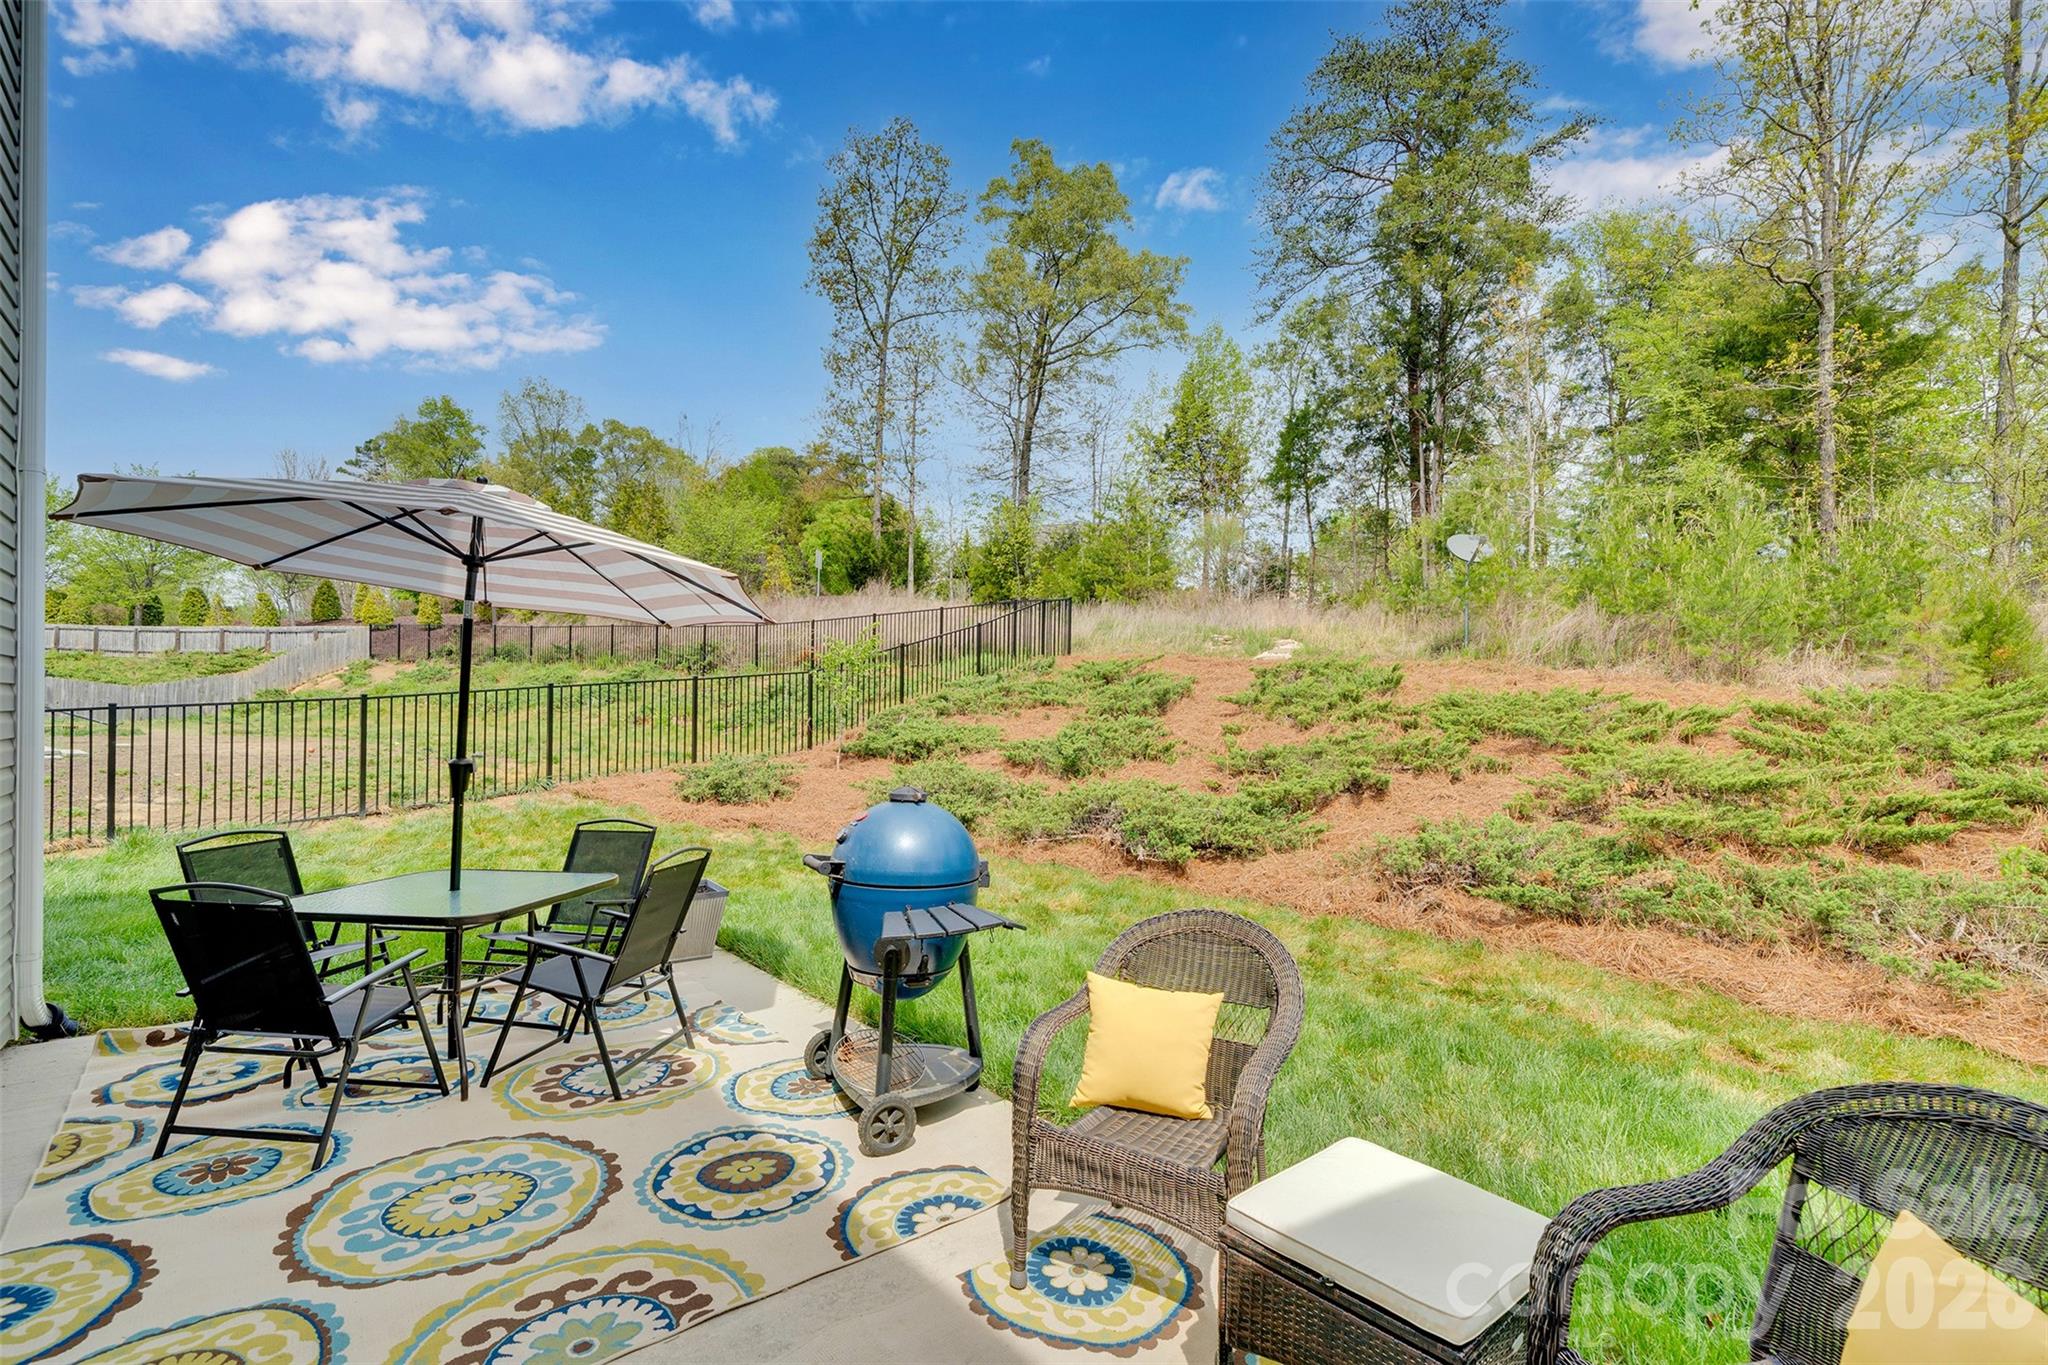
Furnished patio with umbrella, dining set, grill, and wicker chairs beside a fenced, tree-lined yard.
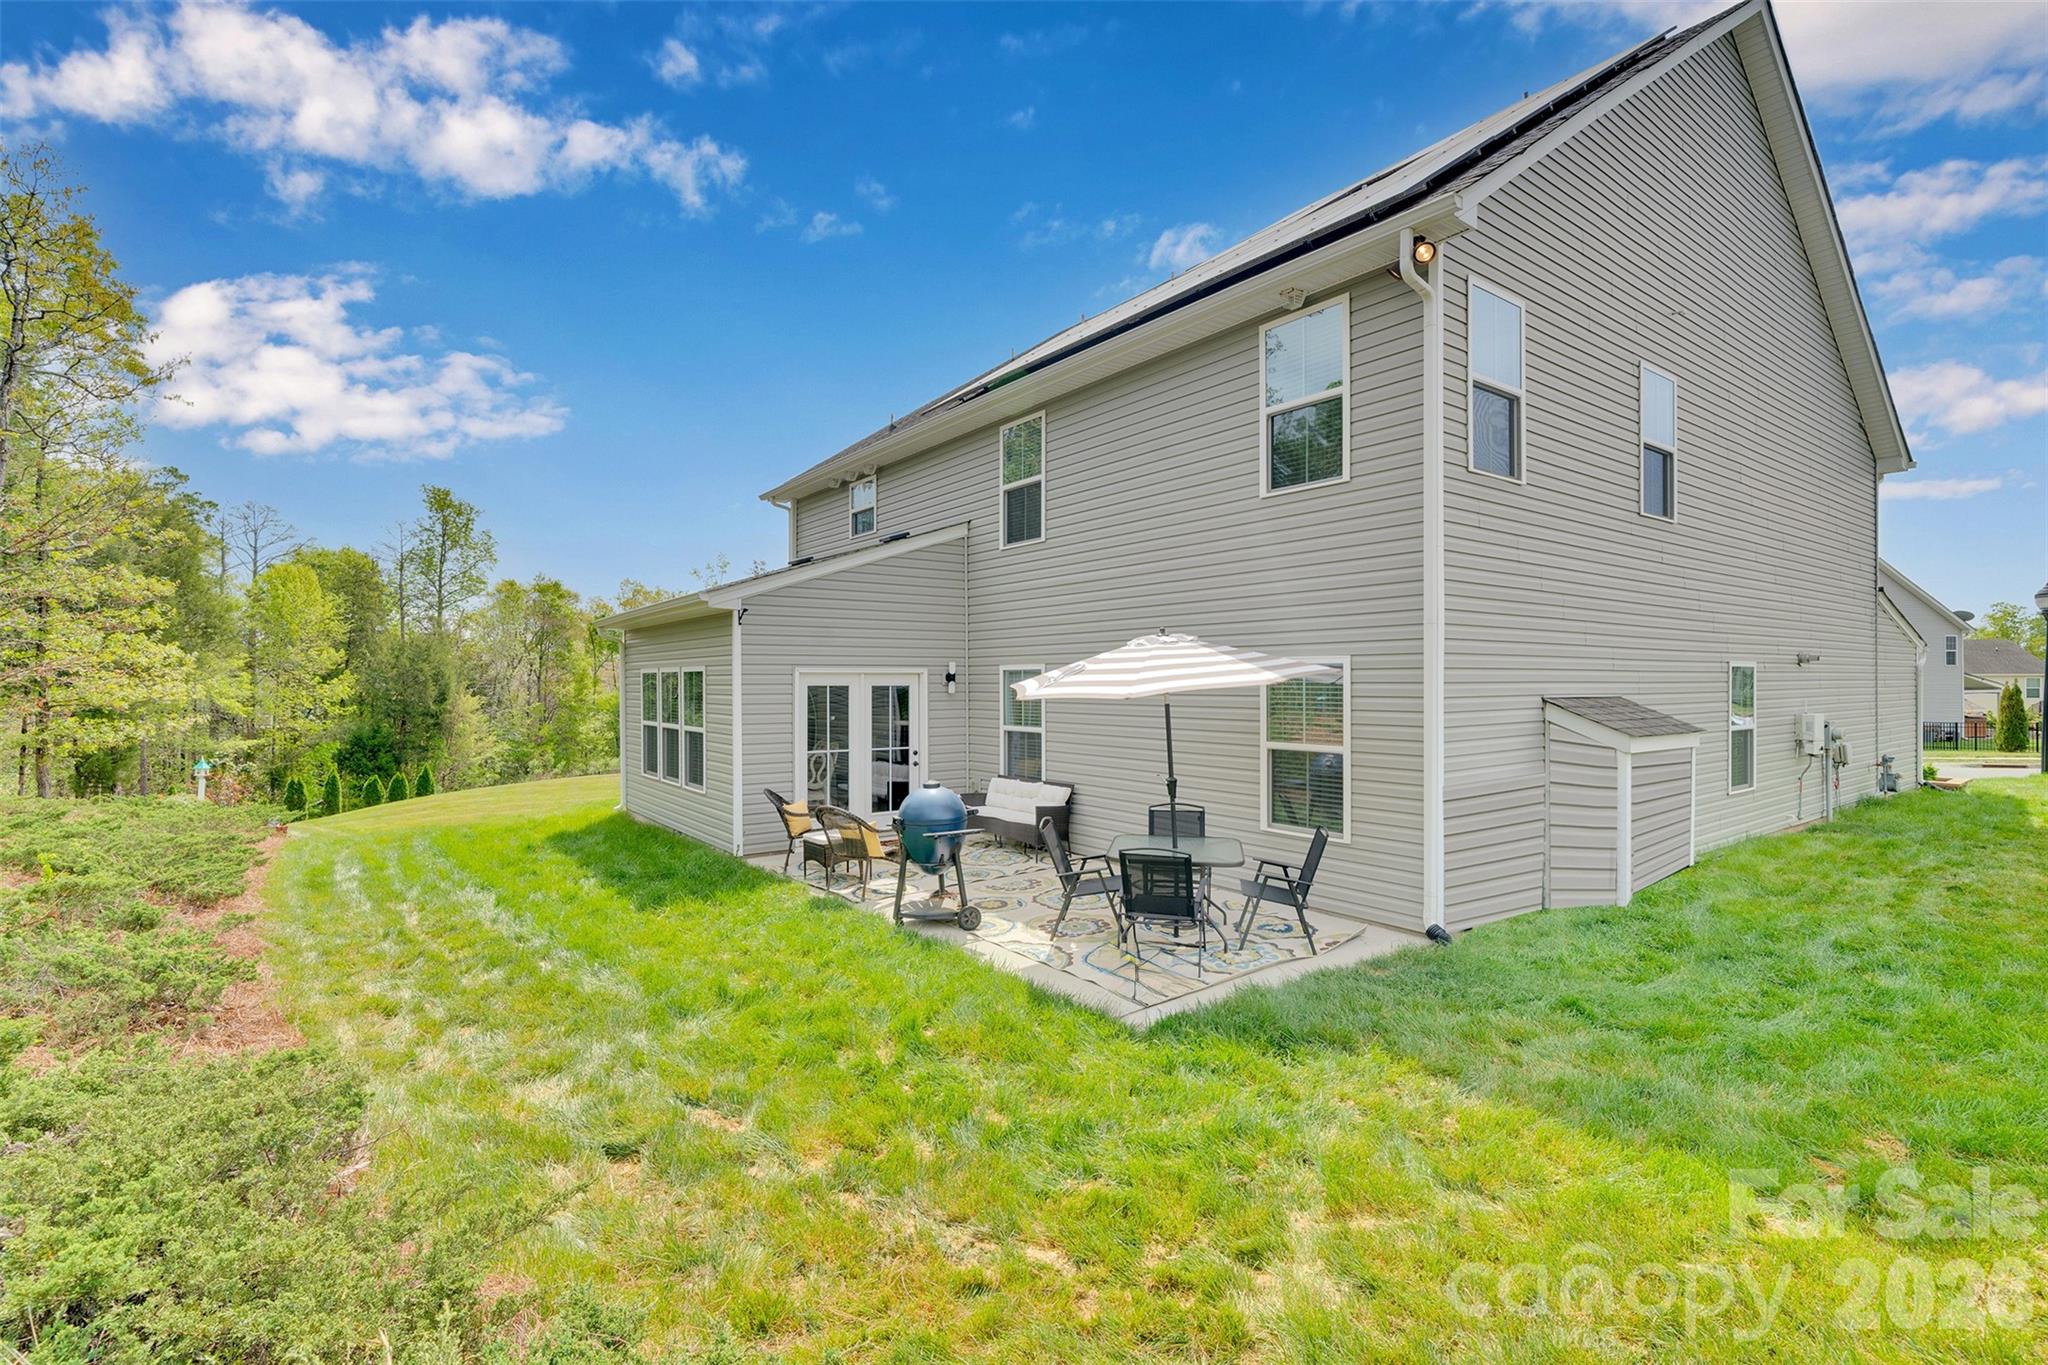
Two-story gray house with a furnished patio and broad grassy backyard.
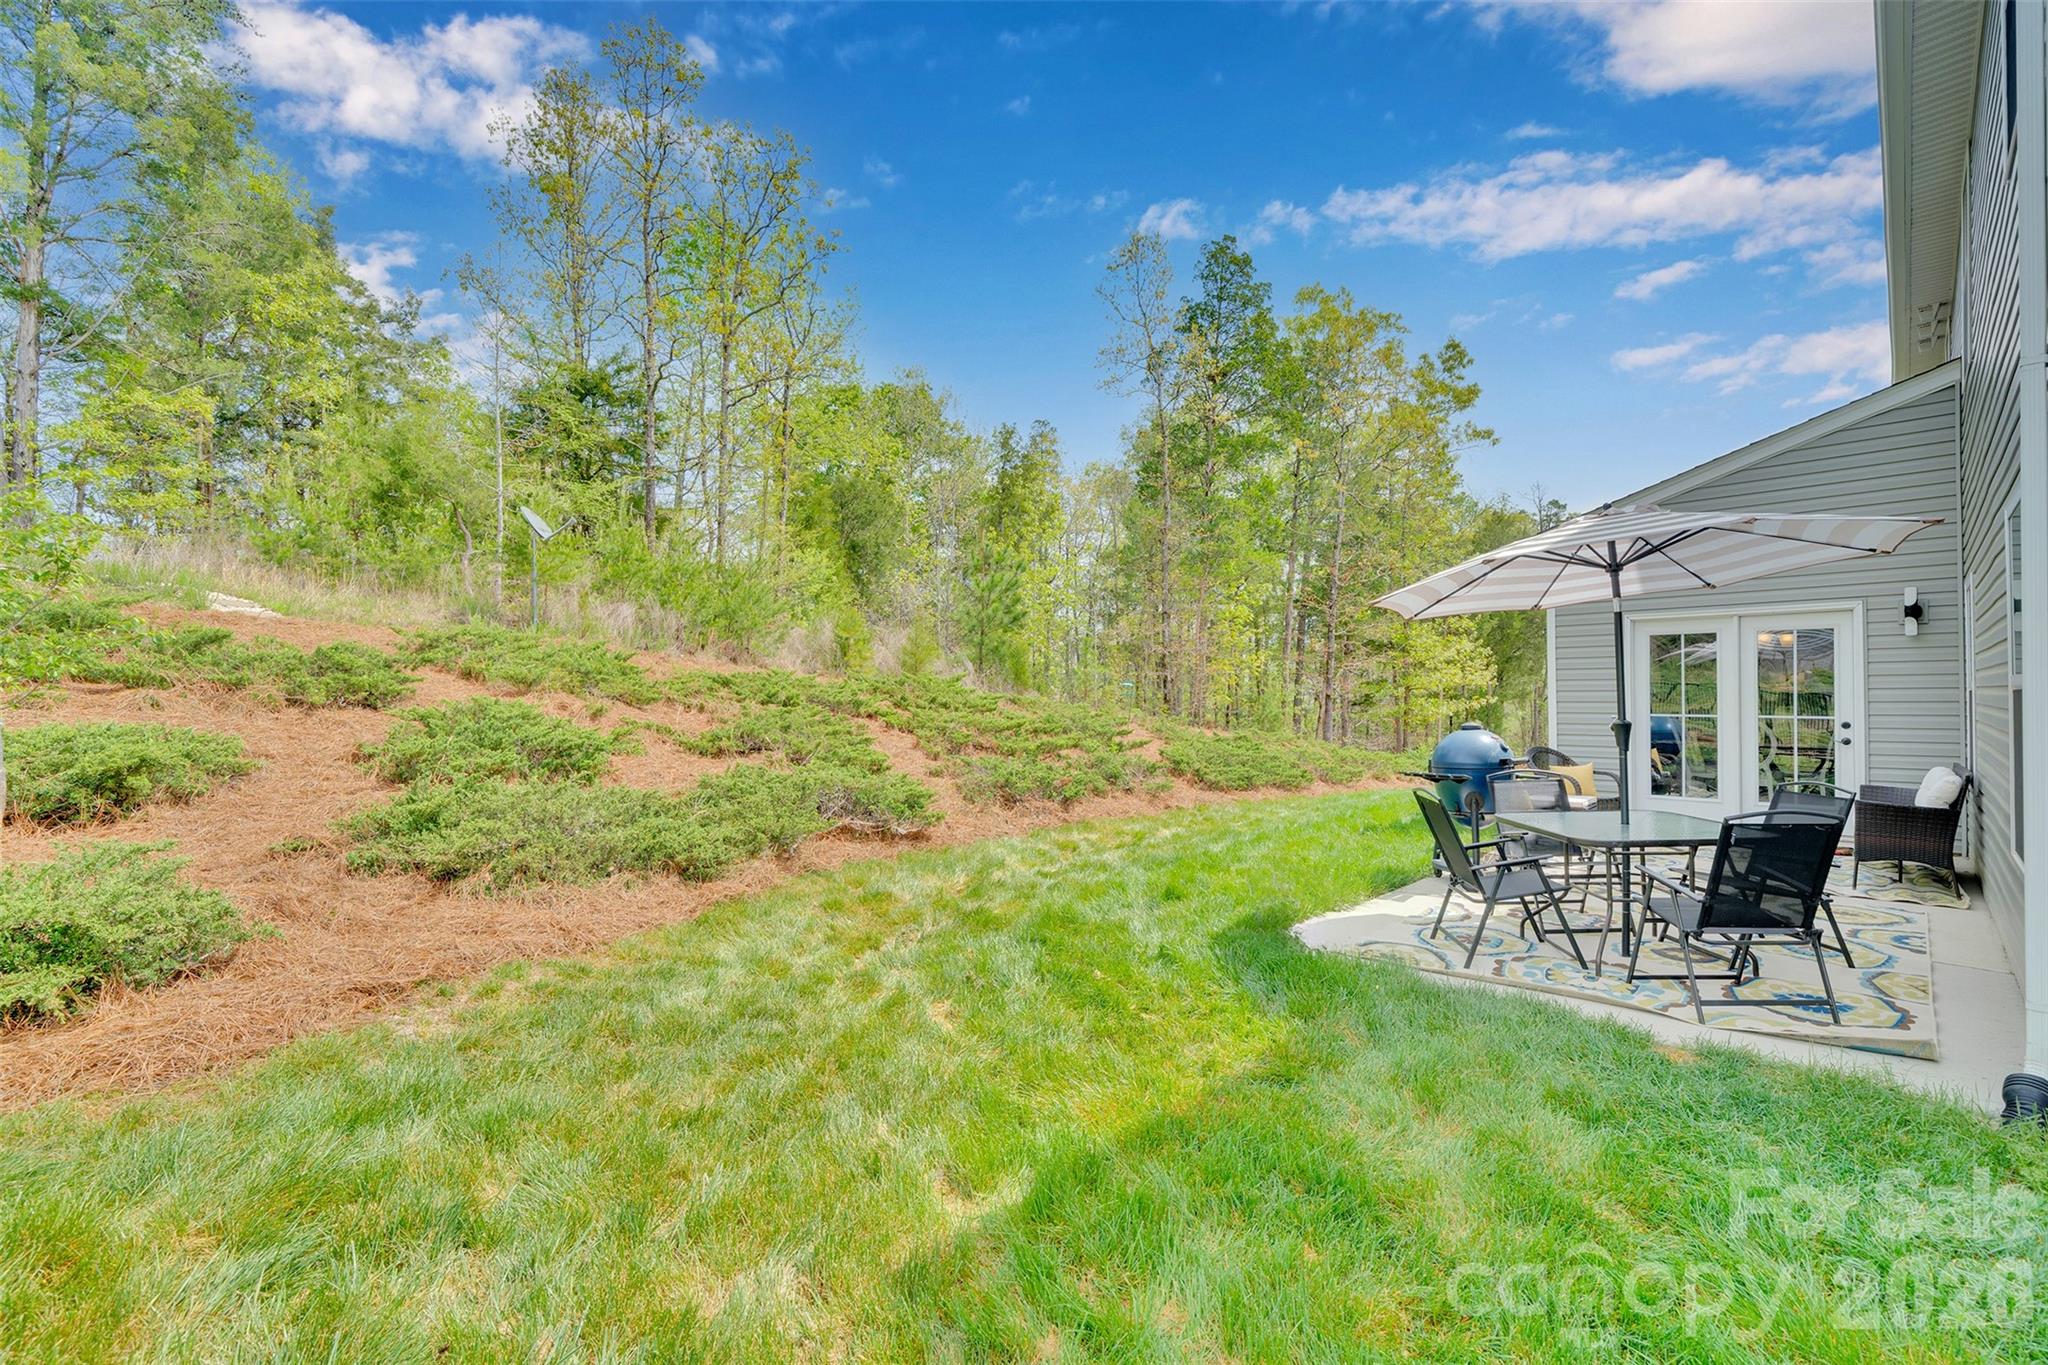
Home’s rear patio with outdoor dining furniture and umbrella beside a grassy, wooded yard.
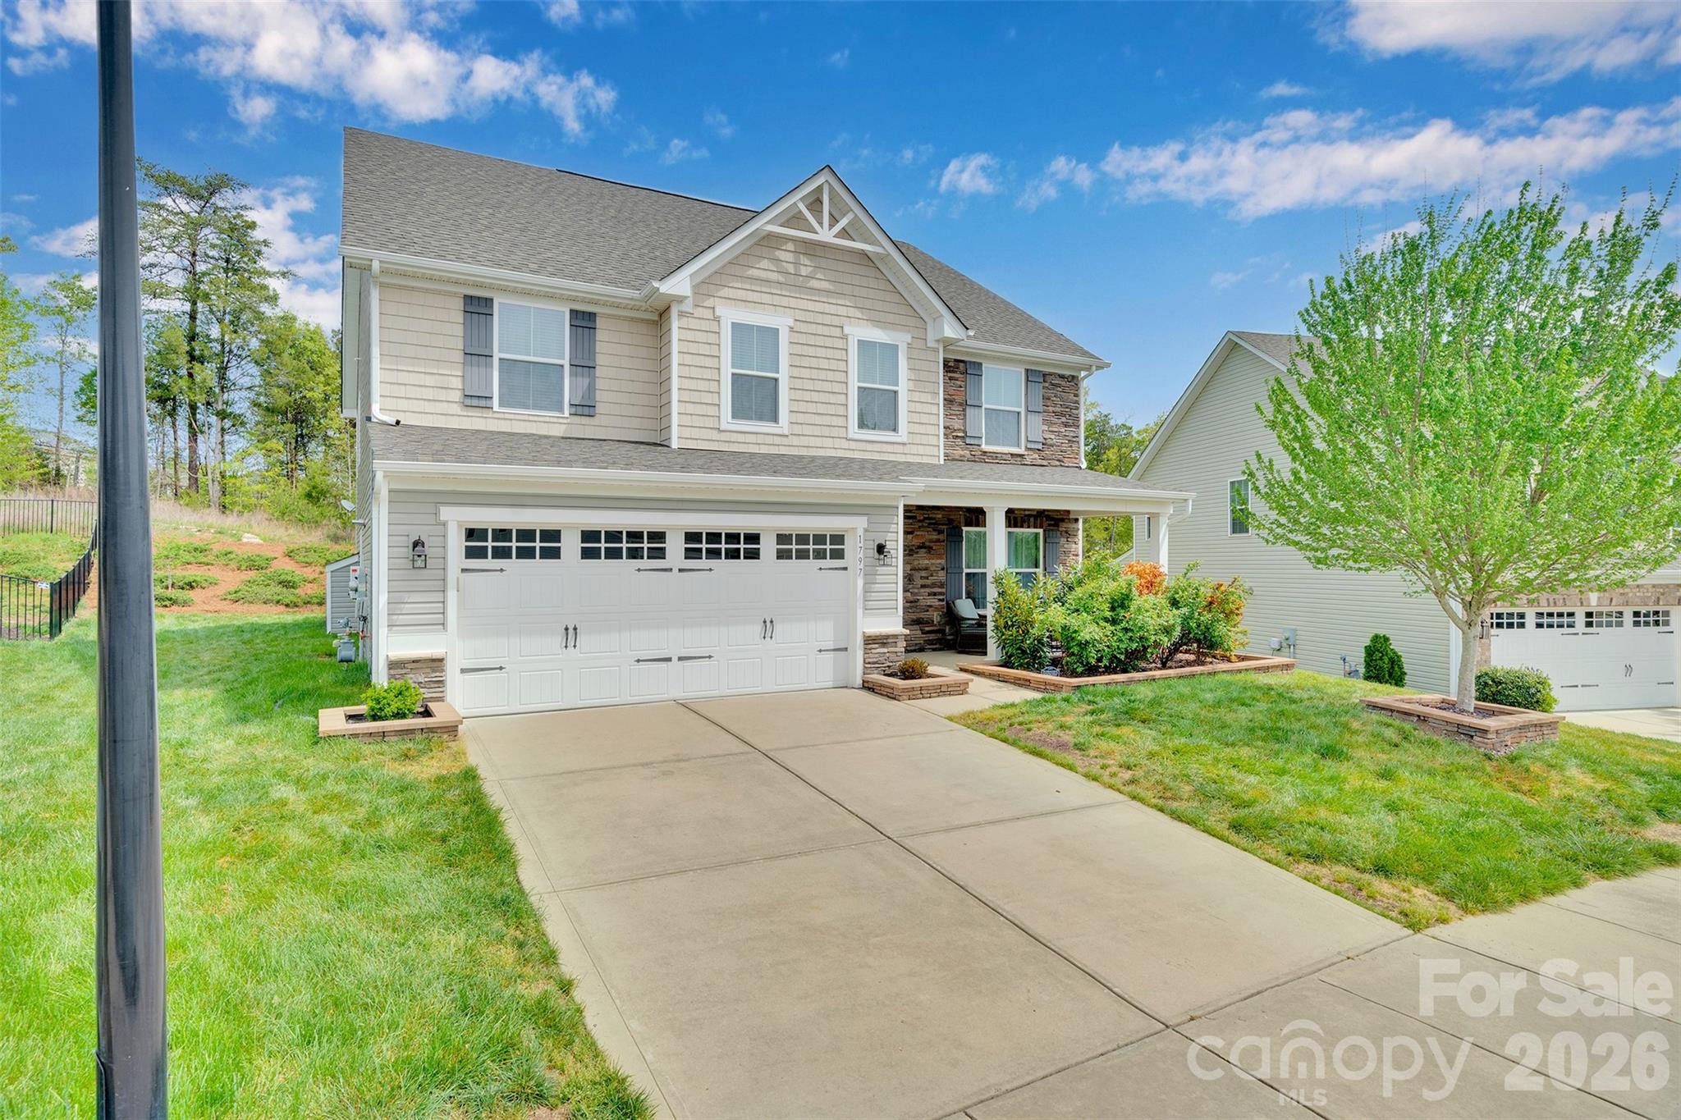
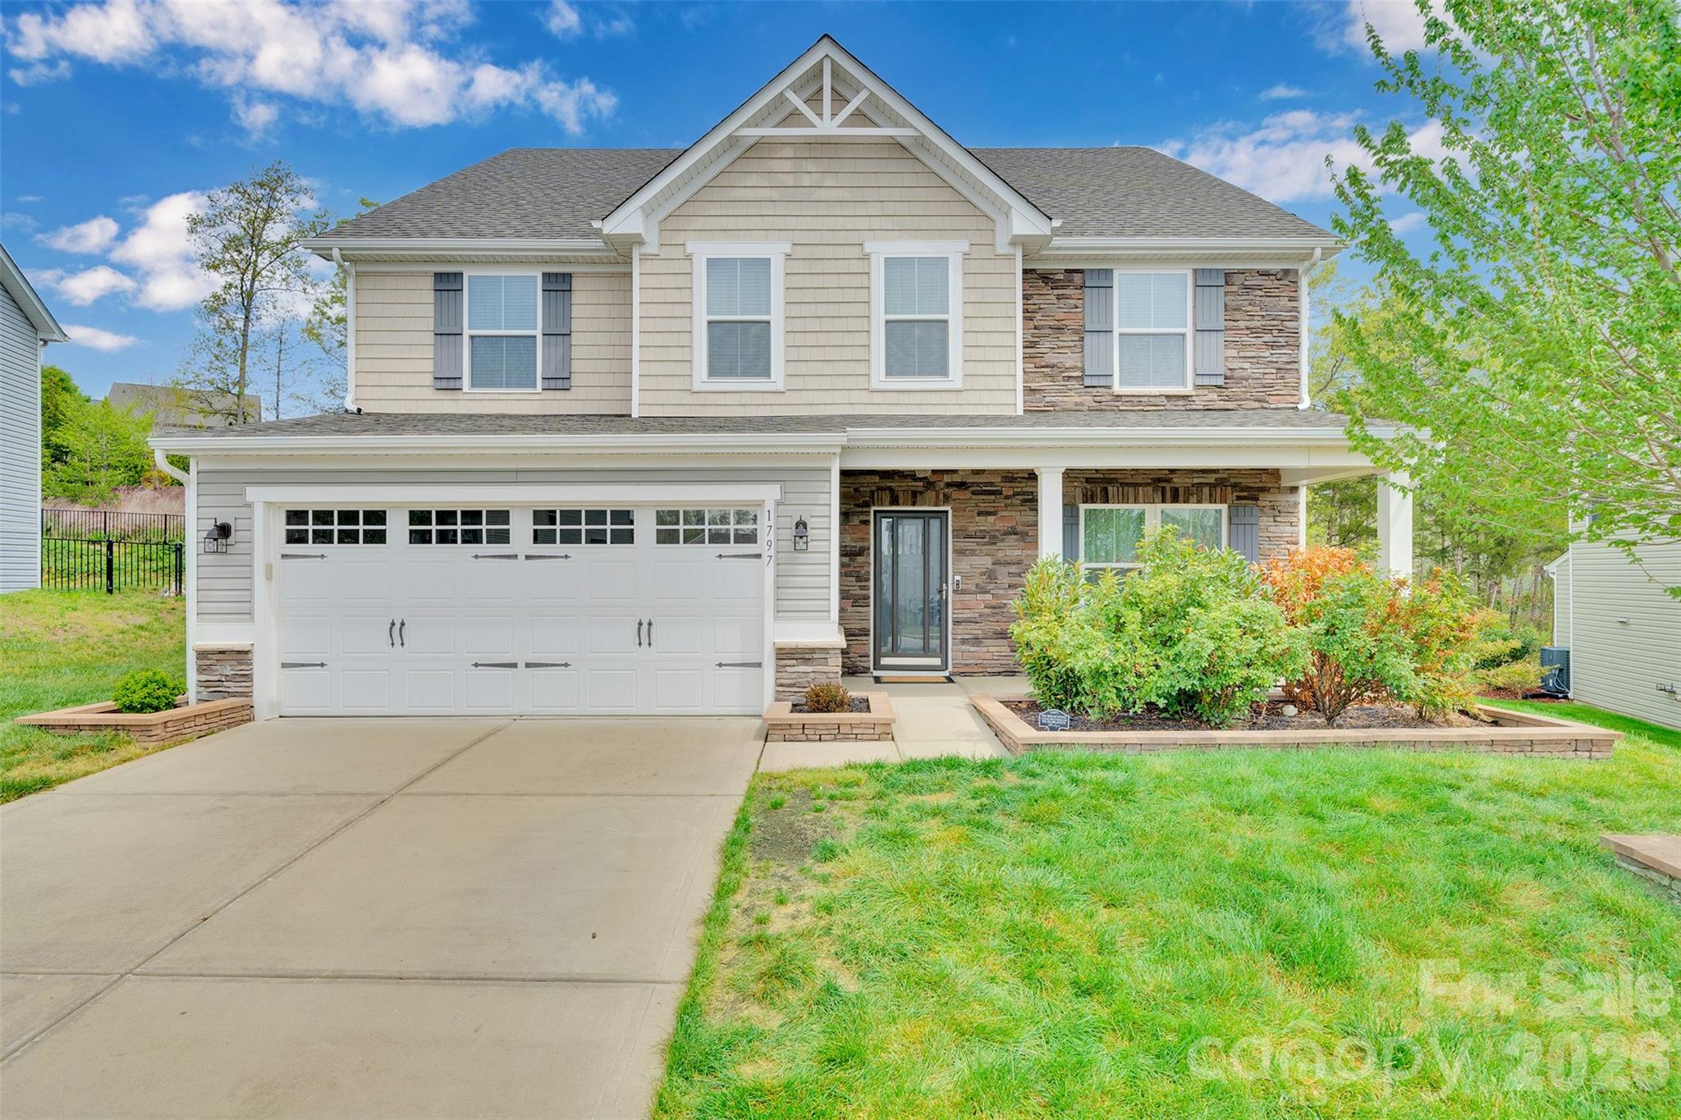
Two-story beige home with stone accents, a double garage, and a wide driveway.
Two-story beige house with stone accents, a double garage, covered entry, and landscaped front yard.
The Mills at Rocky River entrance sign between stone pillars, surrounded by landscaped shrubs.
Aerial view of a neighborhood and the Mills Amenity Center, with a pool and clubhouse.
Furnished living room with a gas fireplace, two white sofas, blue pillows, and a ceiling fan.
Open-plan living room and kitchen with a white fireplace, cream seating, and dark wood kitchen cabinets.
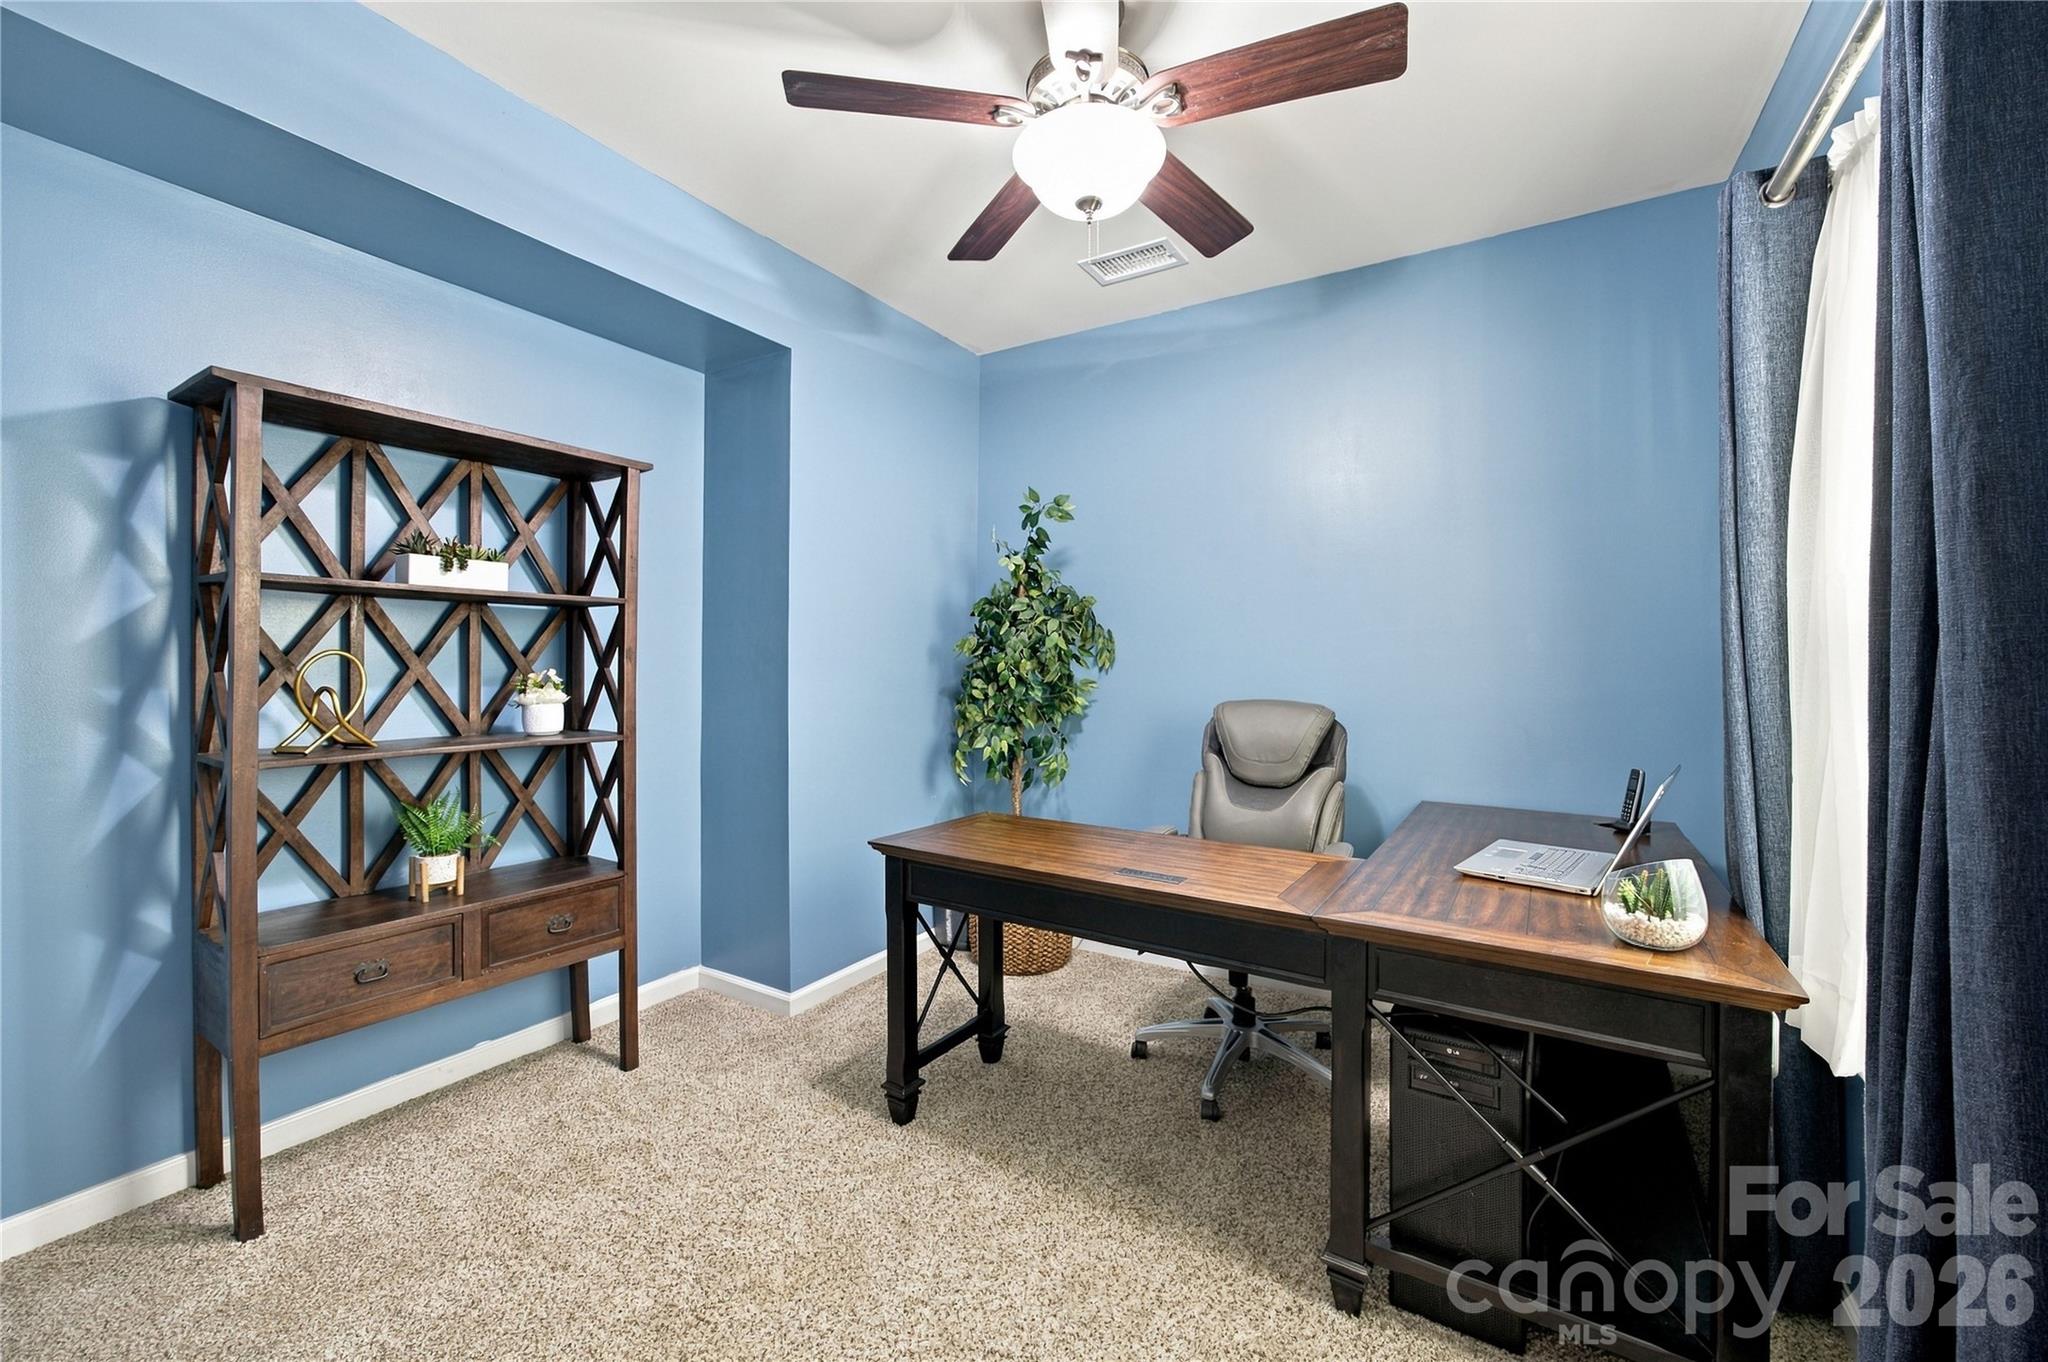
Home office with blue walls, a wooden desk and shelving, and a ceiling fan.
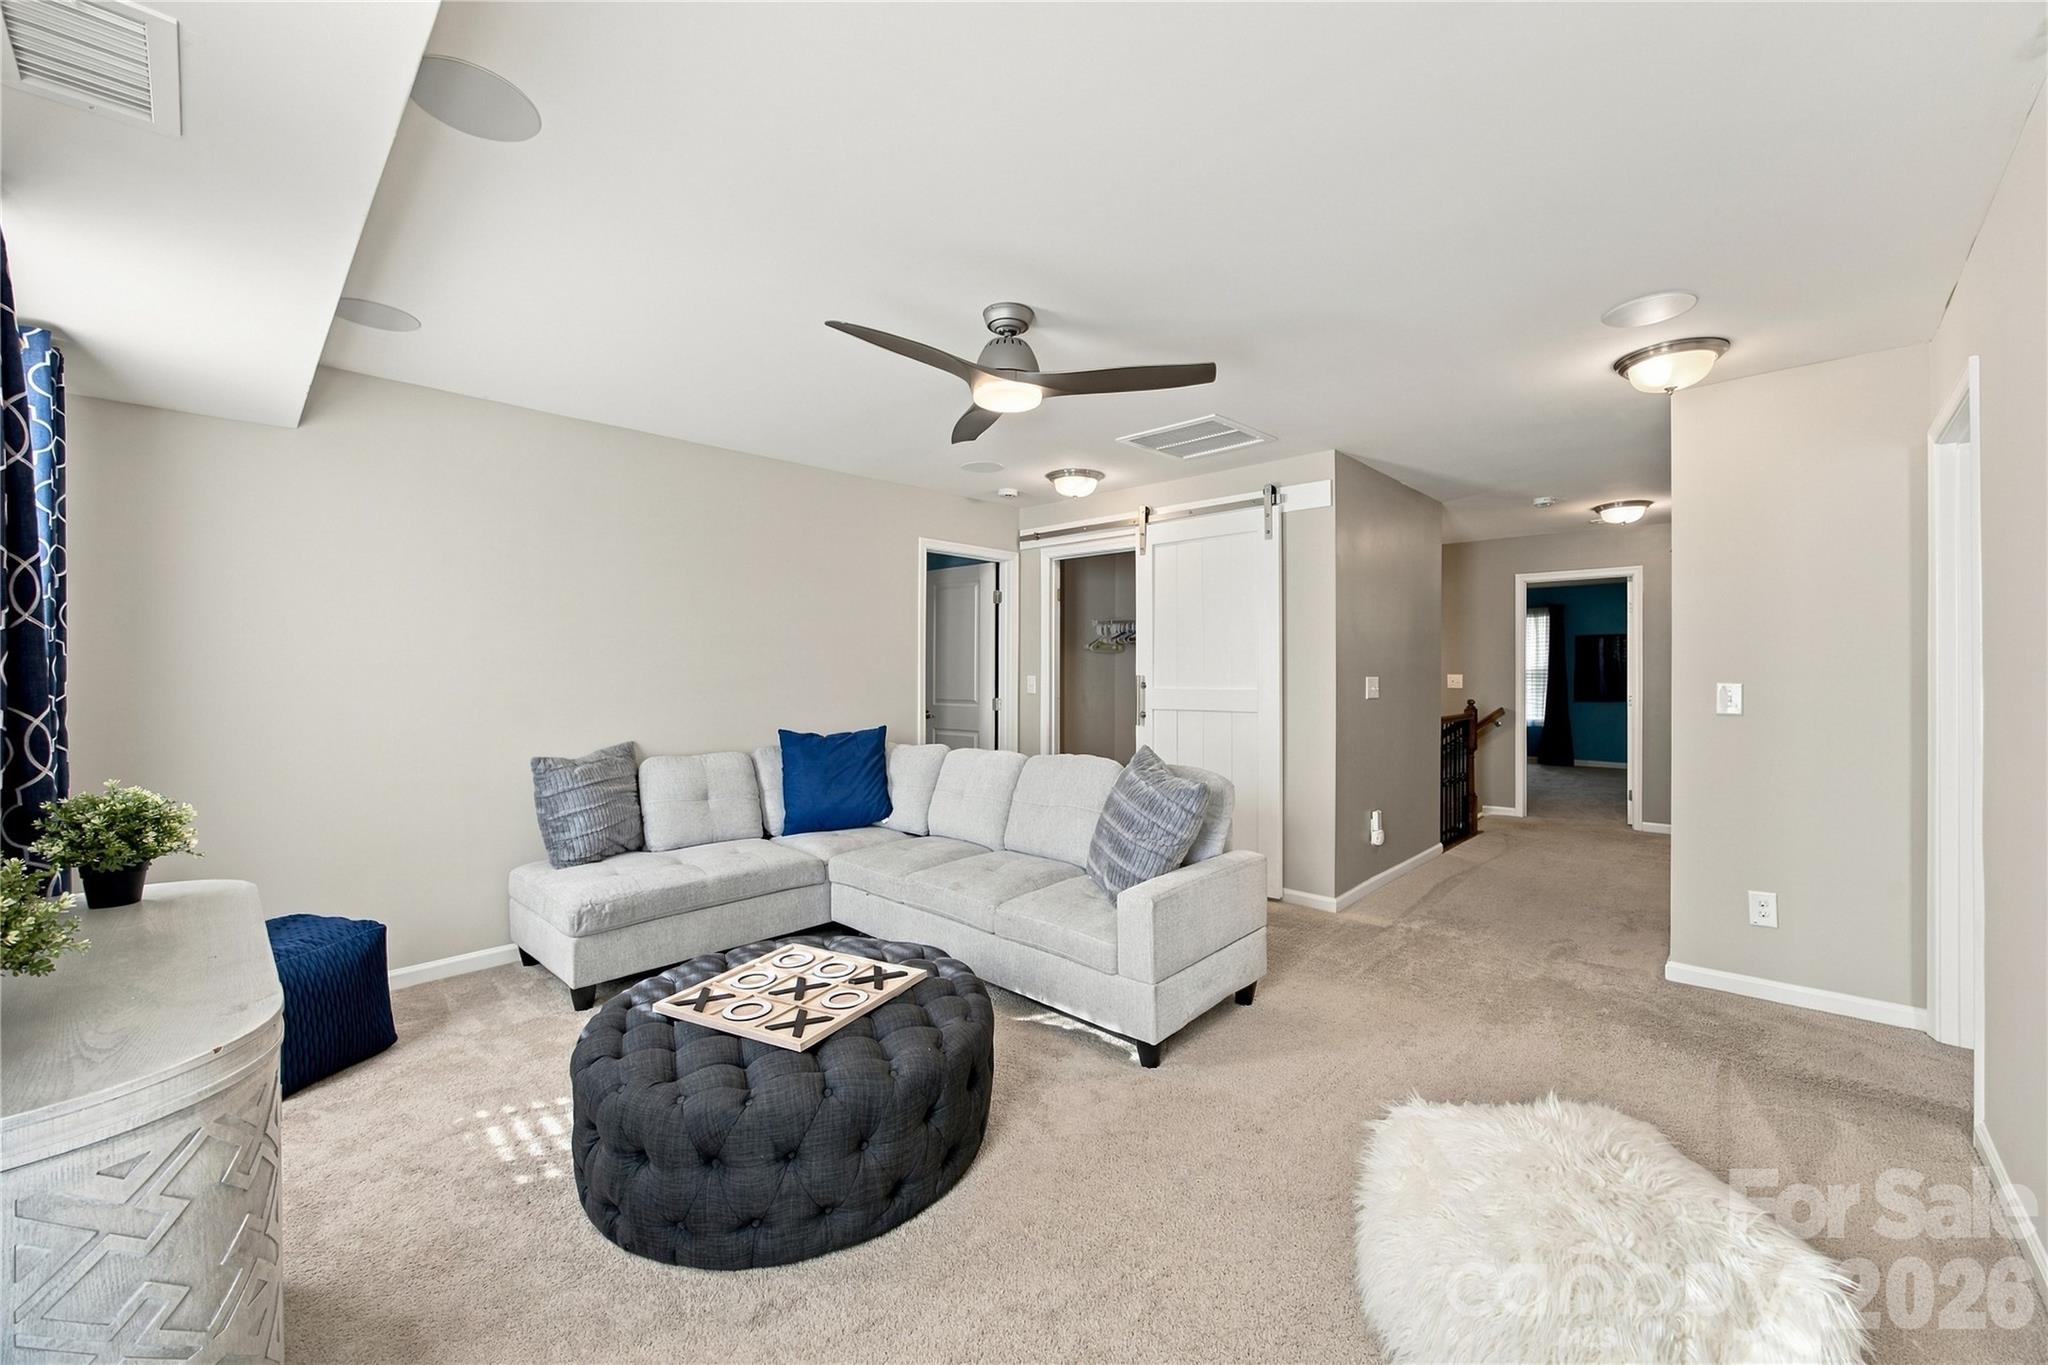
Upstairs living area with a gray sectional, round tufted ottoman, and sliding barn door.
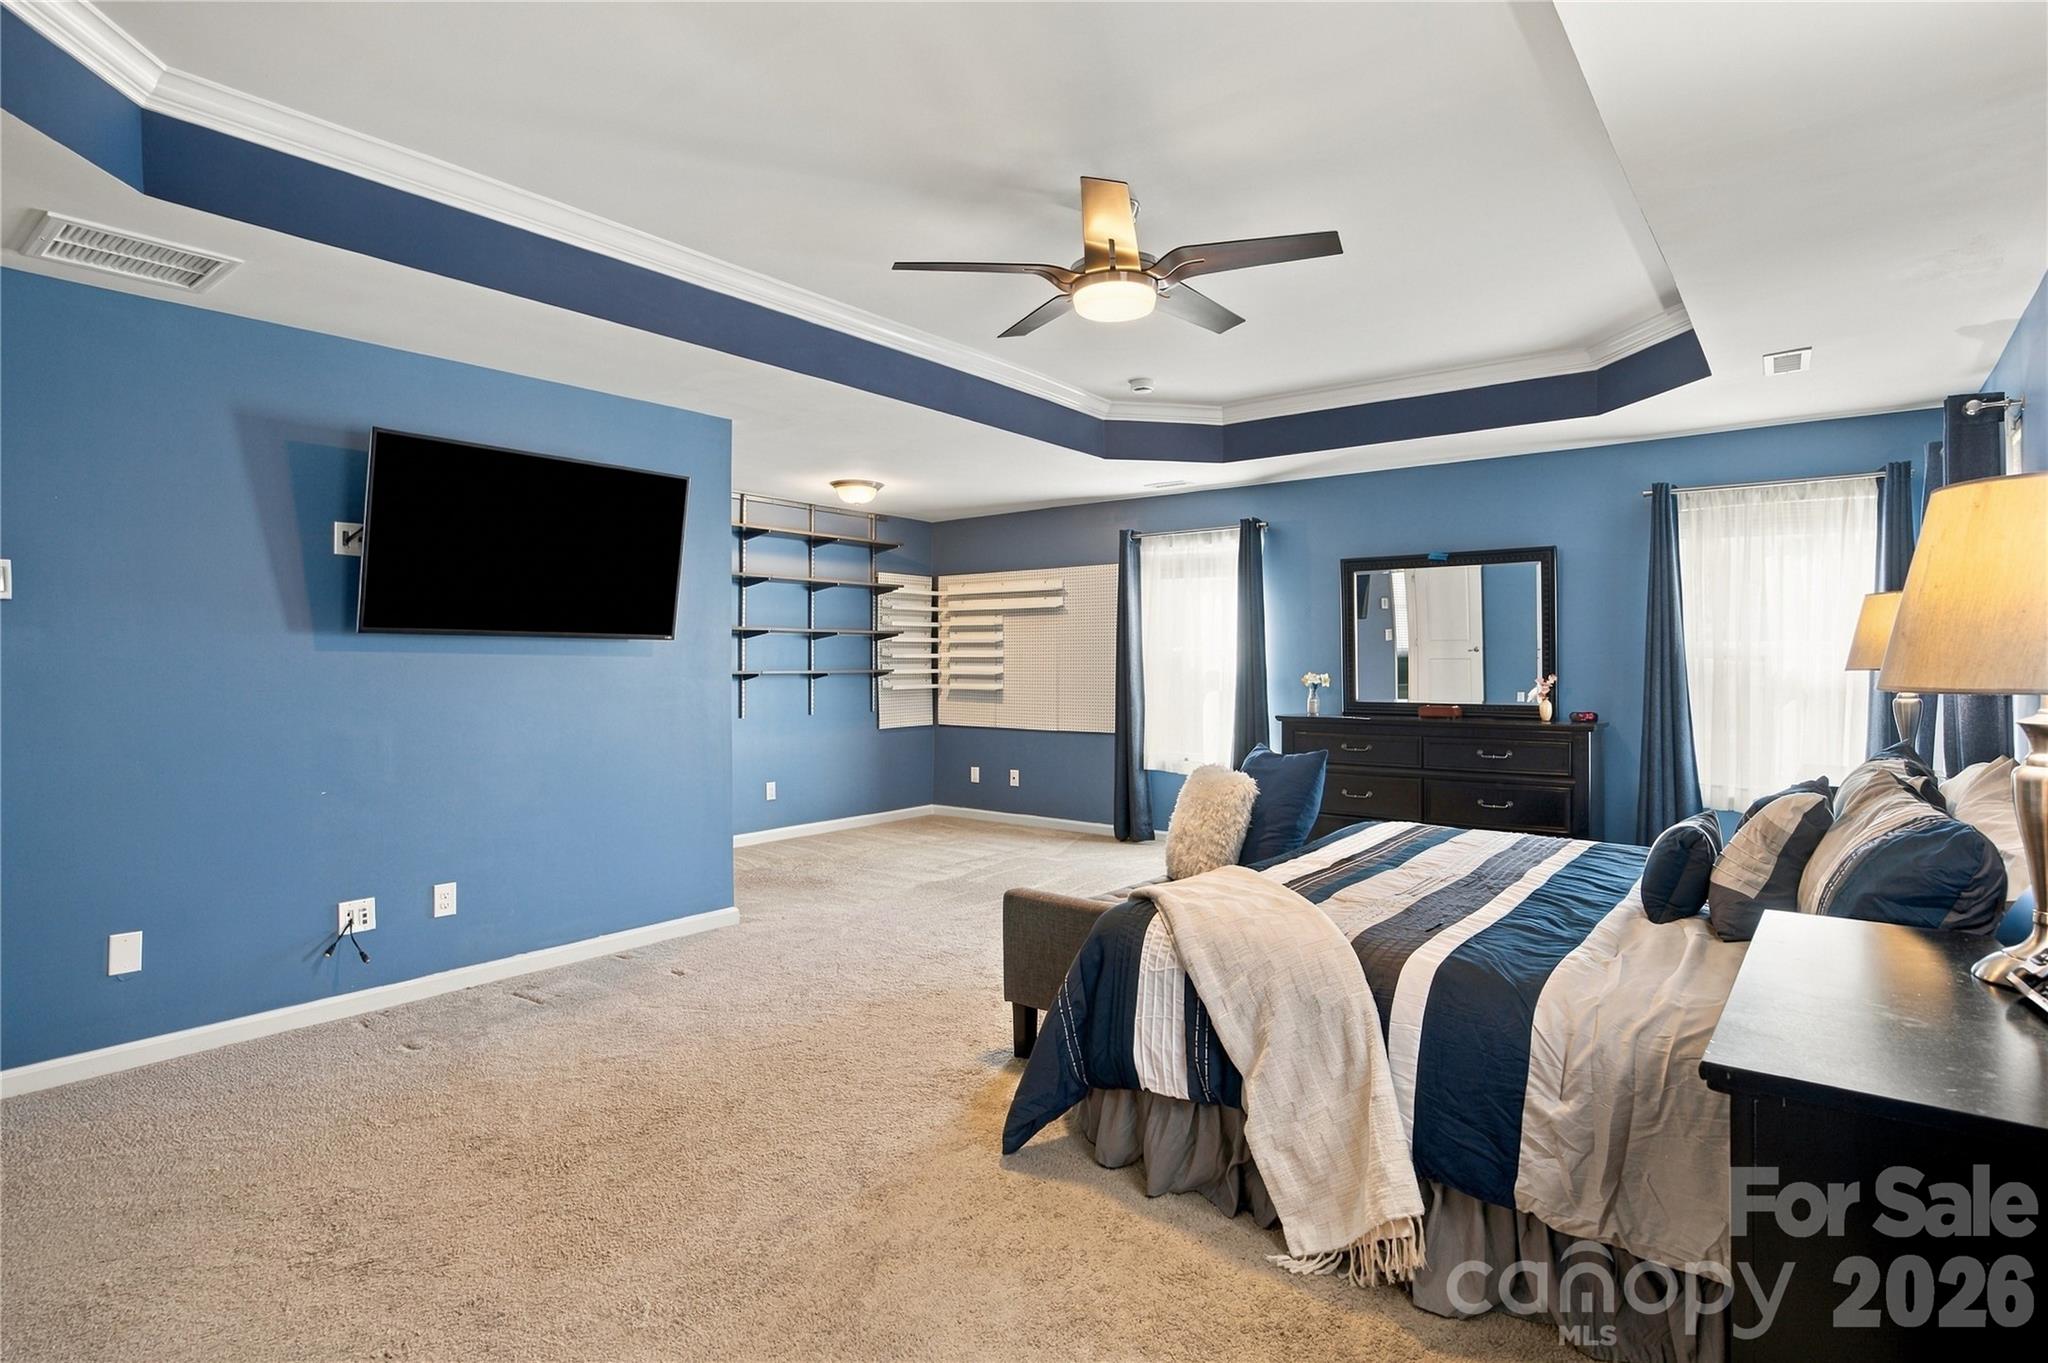
Furnished bedroom with blue walls, a tray ceiling, wall-mounted television, and navy-and-white bedding.
SEE ALL PHOTOS
Furnished sitting room with a teal ottoman, cream armchairs, patterned rug, and pink orchid.
Dining room with a wooden table, white chairs, blue walls, and French doors to a patio.
Aerial view of a home with rooftop solar panels, a fenced backyard, and neighboring houses.
Bedroom with blue walls, a dark blue bed, carpet, and a tray ceiling with ceiling fan.
Furnished bedroom with a dark upholstered bed, striped bedding, matching dressers, and a tufted bench.
Open kitchen and living room with a granite island, cherry cabinets, fireplace, and blue dining nook.
Aerial view of a home with a driveway and wooded land behind it in a residential neighborhood.
Aerial view of a neighborhood clubhouse, swimming pool, and playground surrounded by homes.
Aerial view of a neighborhood clubhouse and pool surrounded by homes and landscaped roads.
Entry foyer with a white front door and built-in coat bench above dark hardwood flooring.
Sitting room with a blue round ottoman, patterned rug, and glass-fronted display cabinet.
Furnished living room with a round blue-green ottoman, patterned rugs, and an adjoining dining area.
Furnished dining room with a dark wood table, glass-front china cabinet, and chandelier.
Furnished living room with a gas fireplace, beige carpet, two sofas, and a ceiling fan.
Open-plan living room and kitchen with a white fireplace, beige seating, and dark wood cabinetry.
Open-plan living room and kitchen with beige sofas, cherry cabinets, and a doorway to a blue office.
Kitchen with cherry cabinets, granite island, stainless steel appliances, and an adjoining window-side breakfast area.
Dining room with a wooden table, white chairs, three curtained windows, and a blue patterned rug.
Carpeted hallway with a tiered display table between a green bedroom and furnished living room.
Furnished bedroom with blue walls, striped navy and gray bedding, and a ceiling fan.
Bedroom with blue walls, striped bedding, a dark wood ceiling fan, and an antique dresser.
Bathroom with mint-green walls, patterned shower curtain, and granite vanity.
Laundry room with a silver top-loading washer and matching front-loading dryer.
Utility area with a white wall-mounted sink and chrome faucet.
Bedroom with turquoise walls, coral accent wall, and a bed covered in blue bedding and plush toys.
Empty carpeted room with a ceiling fan, curtained window, and wall-mounted pegboard organizer.
Children’s bedroom with a wooden bunk bed, colorful walls, and dinosaur decorations.
Bedroom with a wooden single bed, dinosaur decorations, and a chair and ottoman.
Bedroom with blue bedding, tray ceiling, and an adjoining workspace with open shelving.
Spacious blue bedroom with a tray ceiling, blue bedspread, dark wood furniture, and ceiling fan.
Bedroom with a blue bed, tray ceiling, and built-in desk and shelving.
Bedroom with blue walls, a tray ceiling, built-in closets, and a large bed.
Bathroom with a double-sink granite vanity and a glass-enclosed shower reflected in the mirror.
Bathroom with a glass-enclosed tiled shower and soaking tub beside a blue bedroom.
Walk-in closet with white built-ins, brass hardware, hanging coats, and an illuminated round mirror.
Walk-in closet with white built-in drawers, open shelving, and clothing on hanging rails.
Furnished patio with umbrella, dining set, grill, and wicker chairs beside a fenced, tree-lined yard.
Two-story gray house with a furnished patio and broad grassy backyard.
Home’s rear patio with outdoor dining furniture and umbrella beside a grassy, wooded yard.
Two-story beige home with stone accents, a double garage, and a wide driveway.
Two-story beige house with stone accents, a double garage, covered entry, and landscaped front yard.
The Mills at Rocky River entrance sign between stone pillars, surrounded by landscaped shrubs.
Aerial view of a neighborhood and the Mills Amenity Center, with a pool and clubhouse.
Furnished living room with a gas fireplace, two white sofas, blue pillows, and a ceiling fan.
Open-plan living room and kitchen with a white fireplace, cream seating, and dark wood kitchen cabinets.
Home office with blue walls, a wooden desk and shelving, and a ceiling fan.
Upstairs living area with a gray sectional, round tufted ottoman, and sliding barn door.
Furnished bedroom with blue walls, a tray ceiling, wall-mounted television, and navy-and-white bedding.
Courtesy of Coldwell Banker Realty, Dee Brummett Listing Contact: [email protected] 
For Sale

1797 Mill Creek Lane SW

1797 Mill Creek Lane SW, Concord, NC 28025

$529,995
Assumable 3.875% Mortgage with VA Qualification!!

Welcome to a smarter way to live! With solar-powered efficiency, modern upgrades, and flexible living spaces throughout, this Harrisburg/Concord property delivers the lifestyle, comfort, and functionality buyers have been waiting for!

Freshly painted and completely move-in ready, this expansive 4-bedroom, 3.5-bath home with over 3,200 square feet offers the perfect blend of space, functionality, and efficiency. Featuring **solar panels**, this home delivers more than beauty--it offers the opportunity for energy-conscious living and long-term savings while supporting the lifestyle today's buyers are searching for.

Step inside and discover a thoughtfully designed layout that adapts effortlessly to the way you live. The private main-level office creates the ideal work-from-home setup or quiet retreat for productivity and focus.

At the center of the home, the kitchen is built to impress. A colossal prep island anchors the space, while the bar-top seating and breakfast nook create a natural gathering place for entertaining, casual dinners, or slow Sunday mornings. The walk-in pantry adds exceptional storage and convenience to this beautifully appointed kitchen.

The home continues to elevate everyday living with features designed for both comfort and enjoyment--including a **surround sound system** that enhances movie nights, game days, and entertaining alike, plus a **whole-home water filtration system** that adds another thoughtful layer of everyday luxury.

Upstairs, the oversized primary suite feels like a private retreat, complete with a flexible bonus area currently used as a sewing nook. Whether you transform it into a luxury dressing room, reading lounge, fitness area, or private sitting space, this room evolves with your lifestyle.

The spacious loft area provides a secondary living space perfect for streaming movies, gaming, in-home learning, or relaxing away from the main living area--offering flexibility for today's modern household.

Outside, the level backyard is ready for unforgettable summer evenings, backyard barbecues, celebrations, and quiet nights under the Carolina sky.

Welcome to 1797 Mill Creek Drive SW in Concord, where modern comfort meets energy-conscious living in a home designed to power your lifestyle--literally.

4
beds

4
baths

3,278 Sq.Ft. LIVING AREA

8,276.4 Sq.Ft. lot

Dee Brummett

Dee Brummett

Ted Walania

Ted Walania

Features & Amenities

Interior

  • total bedrooms4
  • Total bathrooms4
  • full bathrooms3
  • half bathroom1
  • Laundry room Laundry Room, Sink, Upper Level, Washer Hookup
  • Fireplace Gas, Gas Log, Living Room
  • APPLIANCES Dishwasher, Disposal, Microwave
  • other interior Features Attic Stairs Pulldown, Breakfast Bar, Cable Prewire, Garden Tub, Kitchen Island, Open Floorplan, Split Bedroom, Walk-In Closet(s), Walk-In Pantry

Area & Lot

  • Status For Sale
  • Living Area3,278 Sq.Ft.
  • Lot Area8,276.4 Sq.Ft.
  • MLS® ID4365597
  • TypeResidential
  • YEAR BUILT2016
  • Architecture StylesTraditional
  • Elementary SchoolPatriots
  • Middle SchoolC.C. Griffin
  • High SchoolHickory Ridge

Exterior

  • STORIES2
  • Garage Space2.0
  • water SourceCity, Other - See Remarks
  • utilitiesCable Available, Electricity Connected, Natural Gas, Solar, Underground Power Lines, Underground Utilities
  • roofArchitectural Shingle
  • lot featuresLevel, Wooded
  • parkingDriveway, Attached Garage, Garage Door Opener, Garage Faces Front, Other - See Remarks
  • HEAT TYPECentral, Forced Air, Natural Gas
  • AIR CONDITIONINGCeiling Fan(s), Central Air
  • sewerPublic Sewer
  • SubstructureSlab

Financial

  • Sales Price$529,995
  • HOA $210/3 mos
  • Zoning PUD
Dining room with a wooden table, white chairs, blue walls, and French doors to a patio.

Schedule a Showing

We would love to show you our beautiful property. Please select your preferred date and time below. An agent will be in touch shortly to confirm your appointment.

Schedule a Showing

We would love to show you our beautiful property. Please select your preferred date and time below. An agent will be in touch shortly to confirm your appointment.
Thank you for your interest in 1797 Mill Creek Lane SW, Concord, NC 28025. We are reviewing your request and will be in touch shortly!

Mortgage Calculator

Estimate your monthly mortgage payment, including the principal and interest, property taxes, and HOA. Adjust the values to generate a more accurate rate.
All estimates are provided for informational purposes only. Actual amounts may vary.
$0,000 Your Payment 20 15 65
$0,000 Your Payment

Work With Us

Dee brings the fun, excitement, as well as, business sense that all buyers and sellers need. Dee is a different kind of REALTOR, from her door to your front door you can count on her, to be honest, upfront, and with you every step of the way!

Follow Us on Instagram